Phoenix Homes for Sale

Active MLS Property Search

Save
Ask
Tour
Hide
Share
$3,299,000
2 Days On Site

5144 N 70TH Place
Paradise Valley, AZ 85253

For Sale|Single Family Residence|Active
4
Beds
4
Total Baths
3
Full Baths
1
Partial Bath
4,000
SqFt
$825
/SqFt
1958
Built
Subdivision:
GROSSE POINT
County:
Maricopa
Call Now: 480-731-4663
Is this the listing for you? We can help make it yours.
480-731-4663
Upcoming Open Houses
Sat, Nov 7, 2:00 PM - 5:00 PM
Sat, Nov 14, 11:00 AM - 2:00 PM
Sun, Nov 15, 2:00 PM - 5:00 PM
5144 N 70TH Place5144 N 70TH Place5144 N 70TH Place5144 N 70TH Place
Save
Ask
Tour
Hide
Share

Mortgage Calculator

Monthly Payment (Est.)

Enter an interest rate to see your estimated monthly payment.
Calculator powered by Showcase IDX, a Constellation1 Company. Copyright ©2026 Information is deemed reliable but not guaranteed.

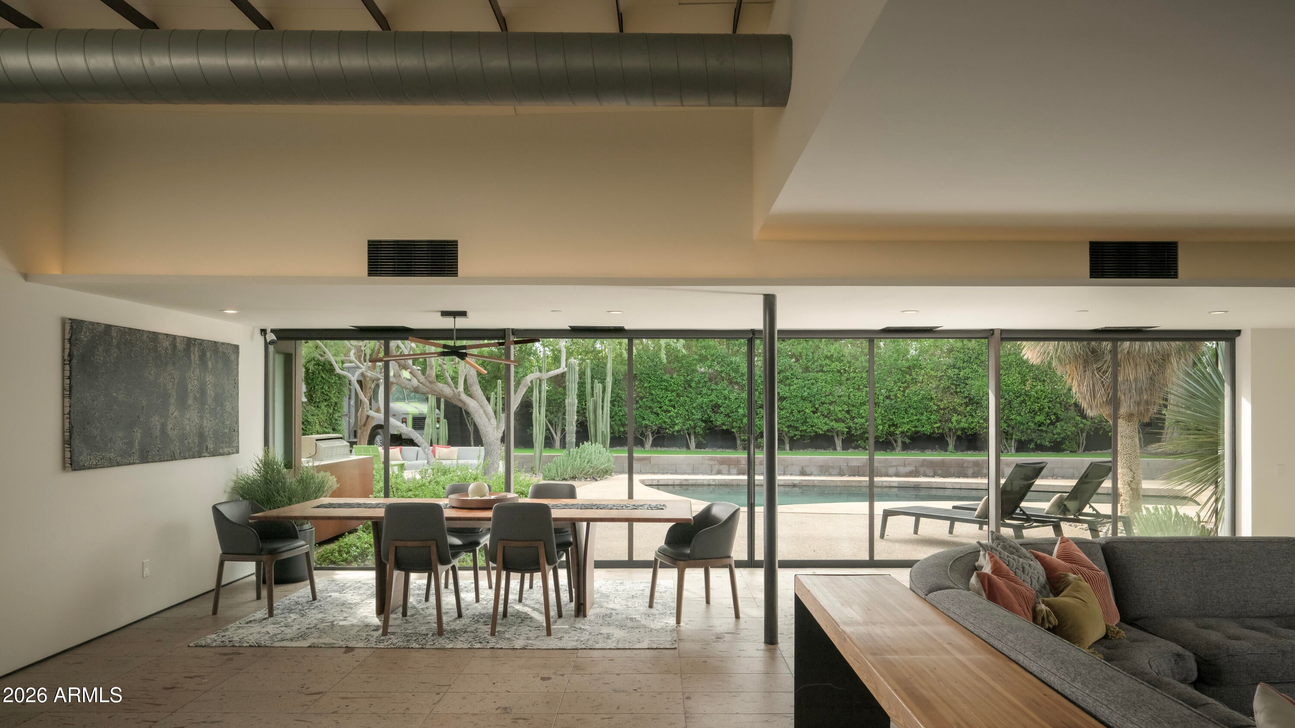
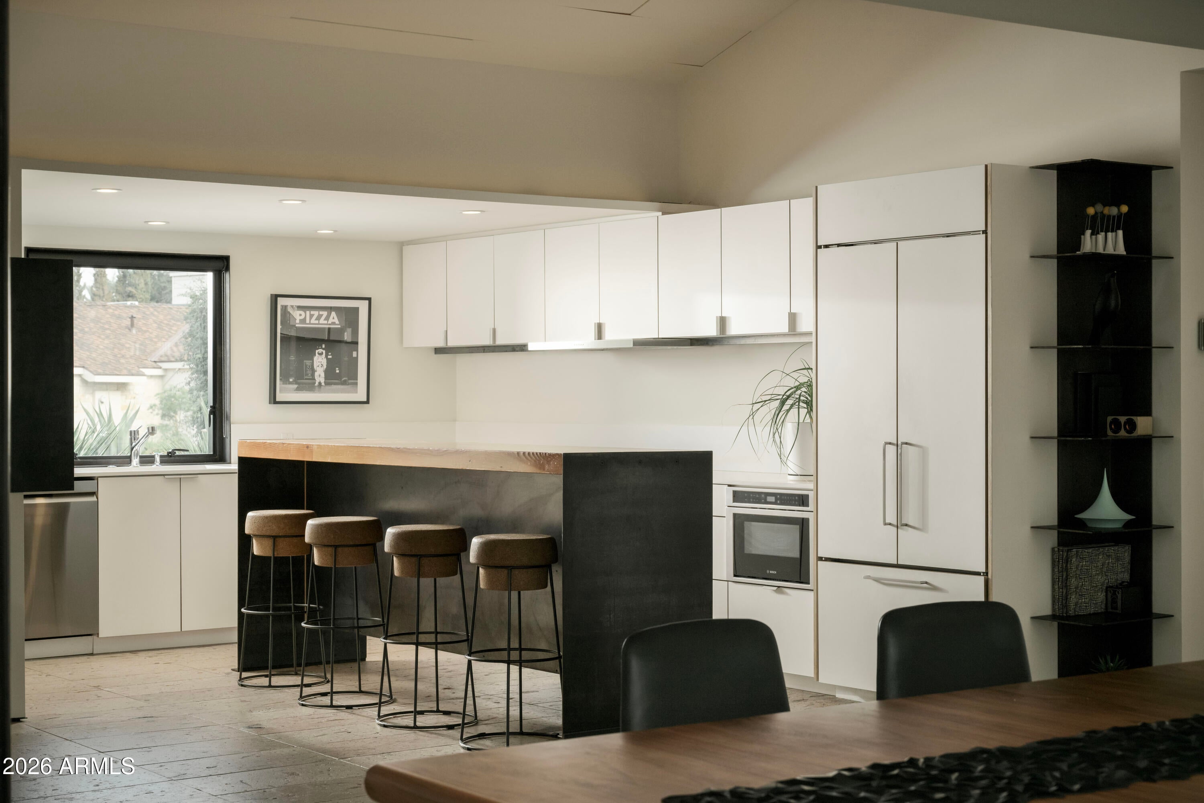
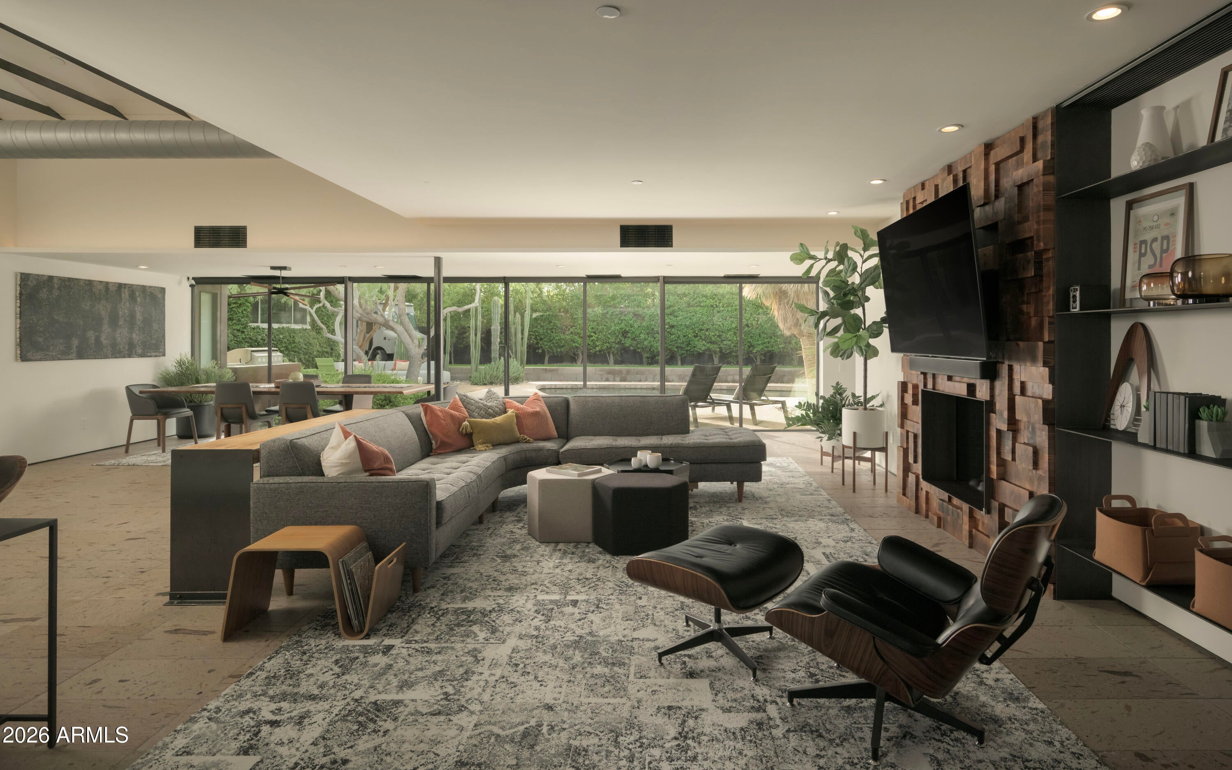
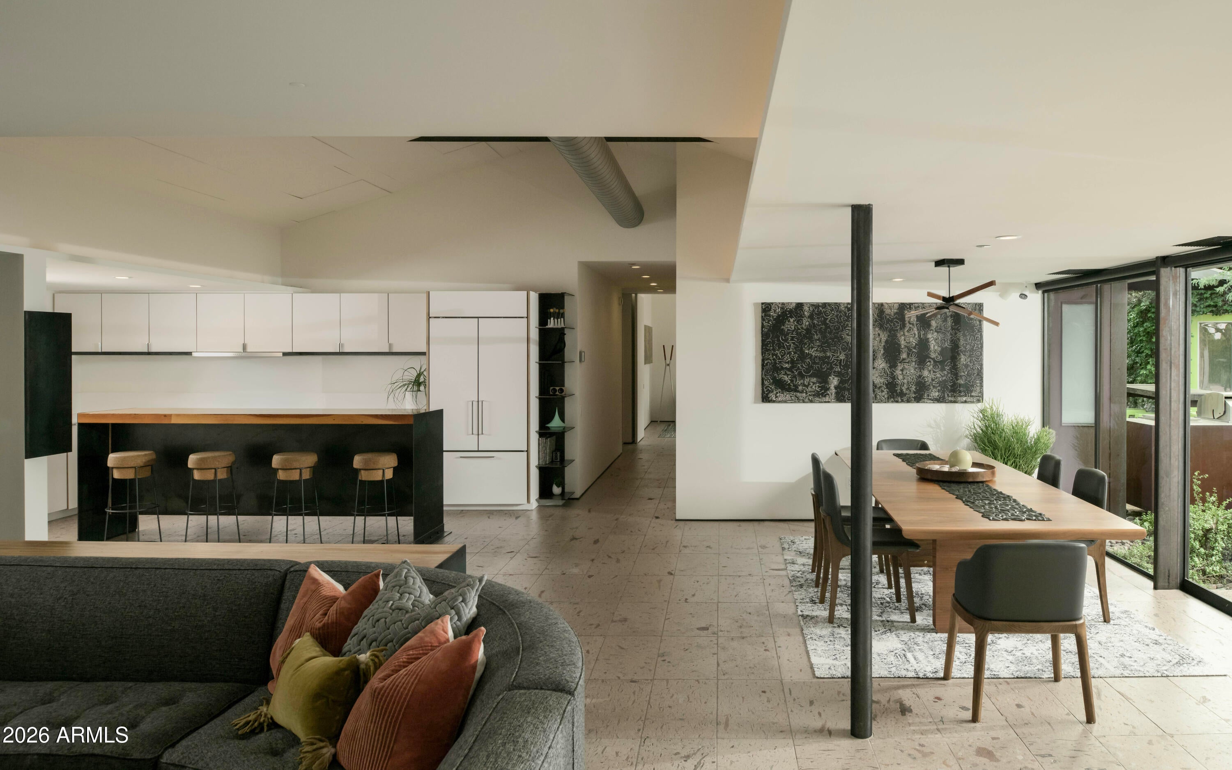
In Paradise Valley, Arizona, this modern residence designed and built by The Construction Zone Ltd. was featured in Phoenix Home & Garden in 2016 and 2017. The 2,800 sq ft main home offers 3 bedrooms and 3.5 baths, complemented by a detached 1,200 sq ft guest house with its own kitchen, living area, full bath, and a downstairs den currently outfitted as a home theater. Vaulted ceilings, warm natural materials, and a custom burnt-wood-clad fireplace define the interior. The AK Studio kitchen features premium stainless appliances, an oversized island with breakfast bar, and specialty lighting, opening to the great room through handcrafted steel-and-glass sliders by CZ Work Inc. Outside, mature landscaping gives the backyard complete privacy around the pool, multiple outdoor living areas, and a fire pit. The guest house gives visitors, extended family, or a home office complete independence. A 15-minute walk to Camelback Mountain's Cholla Trailhead, a short drive to the Lincoln resort corridor, and minutes from the shops and dining of Old Town Scottsdale, in a town built for people who walk and cycle daily.

Save
Ask
Tour
Hide
Share
Listing Snapshot
Price 
$3,299,000
Days On Site 
2 Days
Bedrooms 
4
Inside Area (SqFt) 
4,000 sqft
Total Baths 
4
Full Baths 
3
Partial Baths 
1
Lot Size 
0.42 Acres
Year Built 
1958
MLS Number 
7101227
Status 
Active
Property Tax 
$3,915
HOA/Condo/Coop Fees 
N/A
Sq Ft Source 
Assessor
Friends & Family
Recent Activity
2 days agoListing updated with changes from the MLS
2 days agoStatus changed to Active
3 days agoListing first seen on site
General Features
Acres 
0.42
Attached Garage 
Yes
Cross Street 
E Camelback Rd & 68th St
Disclosures 
Seller Discl AvailAgency Discl Req
Garage 
Yes
Garage Spaces 
2
Land Lease 
No
Levels 
One
Number Of Stories 
1
Parking 
RV Access/ParkingRV GatedGarage Door Opener
Parking Spaces 
4
Property Sub Type 
Single Family Residence
Security 
Security System Owned
Sewer 
Septic TankPrivate Sewer
SqFt Total 
4000
Style 
RanchContemporary
Water Source 
Public
Interior Features
Appliances 
DishwasherDisposalRefrigeratorMicrowaveInduction CooktopElectric OvenWasherDryerWater Softener Owned
Basement 
FinishedInterior Entry
Cooling 
Ceiling Fan(s)Central Air
Fireplace 
Yes
Fireplace Features 
Living RoomGasFire PitOutside
Fireplaces 
3
Flooring 
Stone
Heating 
Electric
Interior 
Double VanityEat-in KitchenBreakfast BarKitchen IslandHigh Speed InternetVaulted Ceiling(s)
Laundry Features 
Inside
Window Features 
Solar Screens
Save
Ask
Tour
Hide
Share
Exterior Features
Construction Details 
StoneBlockSteel Siding
Exterior 
BarbecuePlaygroundBuilt-in Barbecue
Fencing 
Block
Lot Features 
Cul-De-SacCorner LotDesert FrontDesert Back
Other Structures 
Guest House
Patio And Porch 
Patio
Pool Features 
FencedOutdoor Pool
Private Pool 
Yes
Roof 
Composition
Spa Features 
None
Windows/Doors 
Solar Screens
Community Features
School District 
Scottsdale Unified District
Township 
2N
Financing Terms Available 
CashConventional1031 Exchange
Schools
School District
Scottsdale Unified District
Elementary School
Kiva Elementary School
Middle School
Mohave Middle School
High School
Saguaro High School
Listing courtesy of The Agency.


All information should be verified by the recipient and none is guaranteed as accurate by ARMLS. Copyright 2026 Arizona Regional Multiple Listing Service, Inc. All rights reserved.
Last checked: 2026-11-07 07:36 PM UTC


Neighborhood & Commute
Source: Walkscore
Disclosure: Community information and market data powered by Constellation Data Labs. Information is deemed reliable but not guaranteed.
Save
Ask
Tour
Hide
Share
Discover PHOENIX HOMES

Explore Affordable Luxury Living

At Phoenix Homes we are ready to help you explore neighborhoods, compare listings, negotiate on your behalf and assist you in making good confident real estate decisions.

Contact us today to get started!

Scroll to Top

All information is deemed reliable but not guaranteed and should be independently reviewed and verified.

REALTOR logo, Equal Housing Opportunity, fair housing logo, real estate symbols, housing nondiscrimination, professional real estate, licensed realtor, ethical real estate, housing equality, real estate industry, property rights, real estate professional.

Get In Touch

Phone

(480) 731-4663

Email

bryan@phoenixhomes.com

Address

HomeSmart Elite Group 10601 Hayden Rd, Scottsdale, AZ 85260

Contact Form