
Save
Ask
Tour
Hide
$424,990
14 Days On Site
33499 N Vino DriveSan Tan Valley, AZ 85143
For Sale|Single Family Residence|Active
4
Beds
2
Total Baths
2
Full Baths
2,044
SqFt
$208
/SqFt
2026
Built
Subdivision:
Bella Vista Farms - Parcel K - Parcel 1
County:
Pinal
Call Now: 480-731-4663
Is this the listing for you? We can help make it yours.
480-731-4663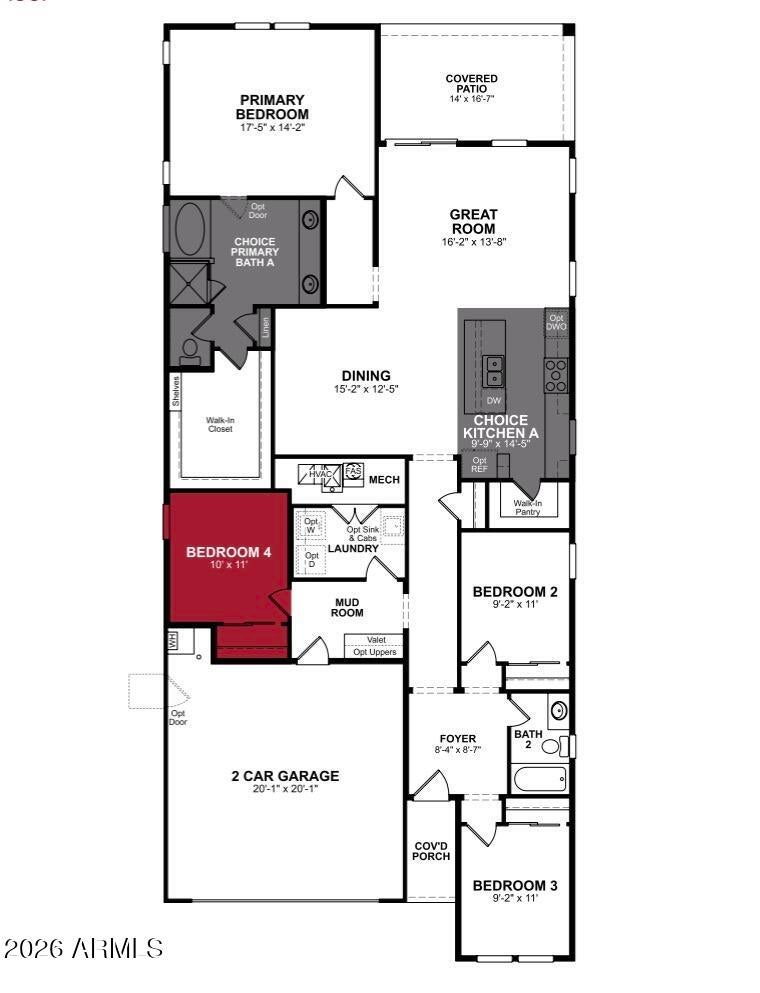
Save
Ask
Tour
Hide
Mortgage Calculator
Monthly Payment (Est.)
Enter an interest rate to see your estimated monthly payment.Calculator powered by Showcase IDX, a Constellation1 Company. Copyright ©2026 Information is deemed reliable but not guaranteed.
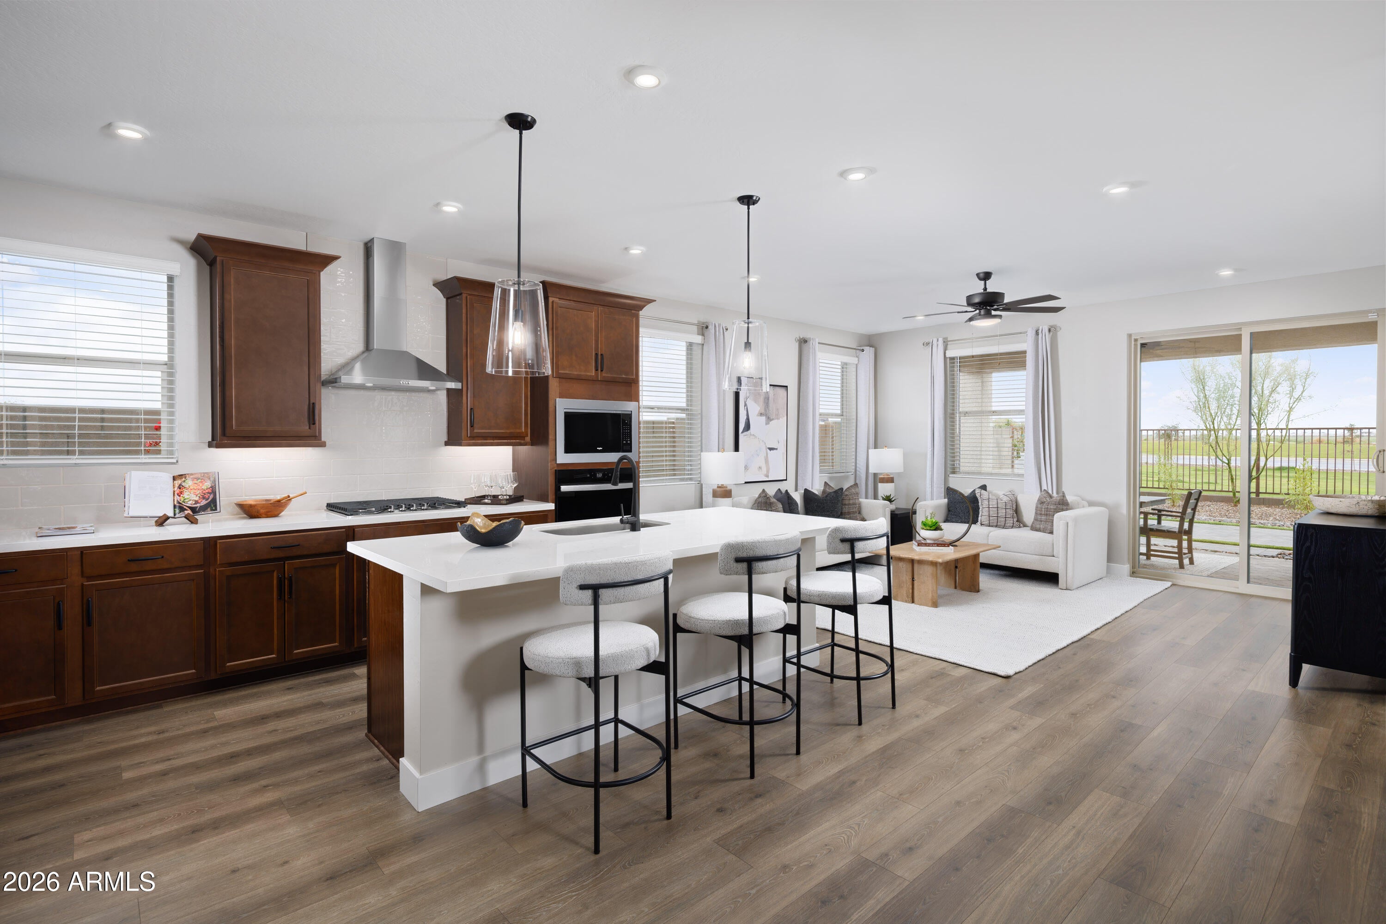
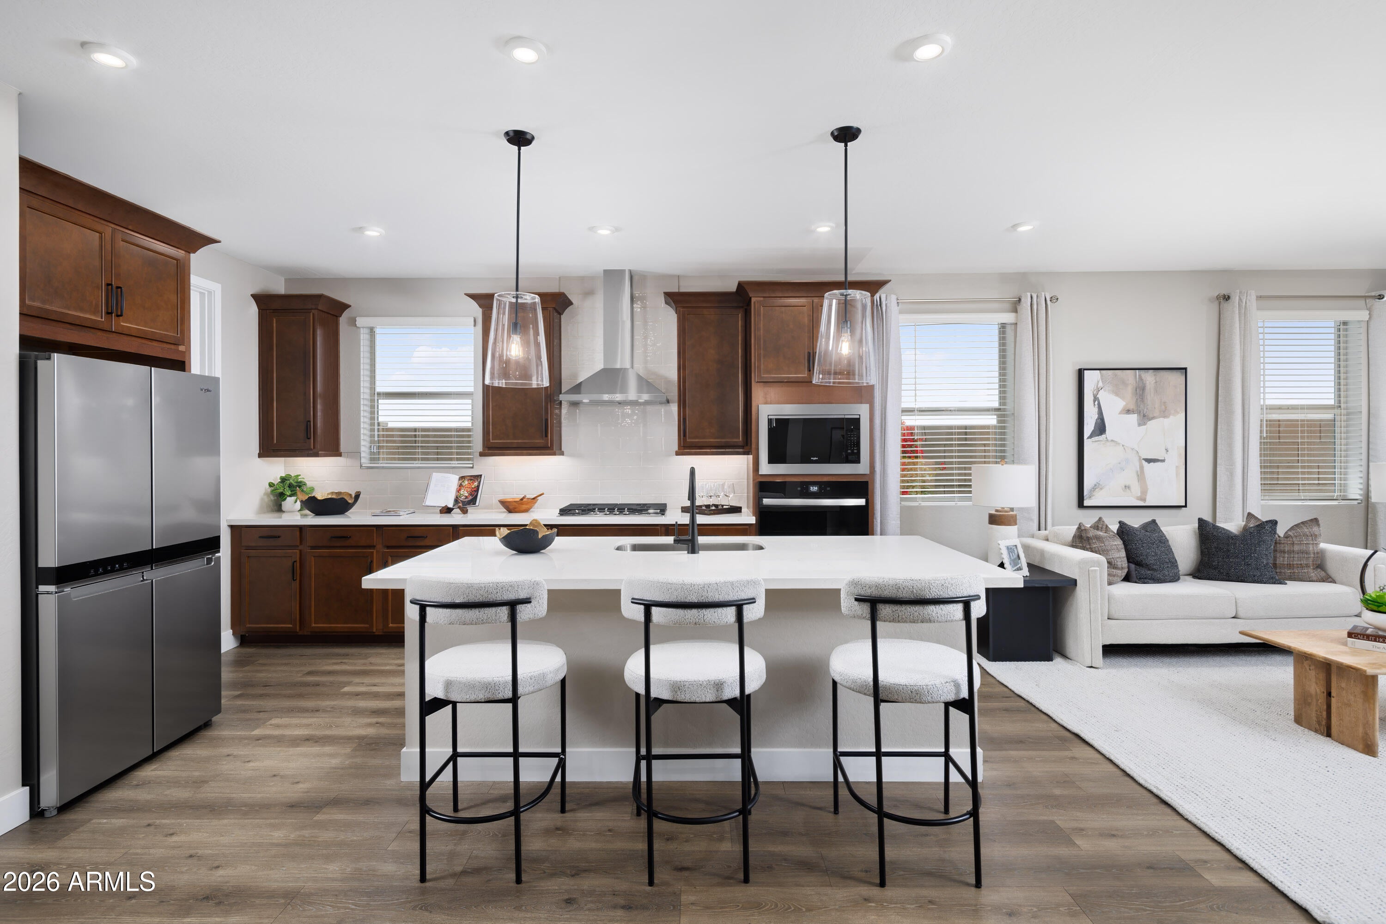
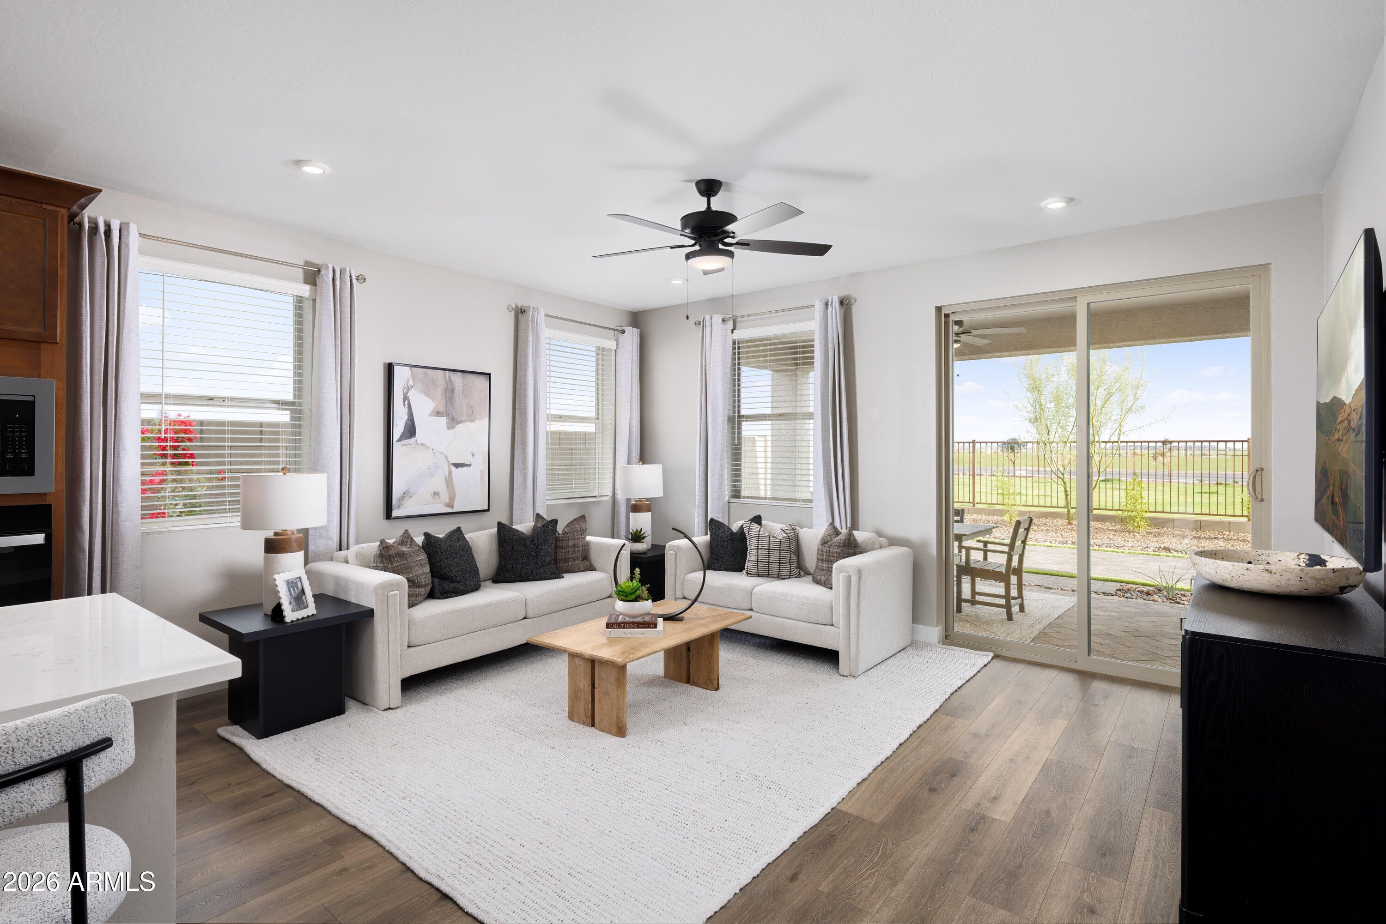
Welcome to Bella Vista Farms, where beautiful surroundings and exceptional community amenities meet! This stunning Fossil floorplan features 4 bedrooms, 2 bathrooms, and a bright, open living area that flows seamlessly into a spacious kitchen with a generous quartz island. Built with comfort and efficiency in mind, this home includes owned solar, 2x6 construction, spray foam insulation, and a tankless water heater. Enjoy the Arizona lifestyle with community pools, neighborhood parks, and inviting outdoor spaces right in your own neighborhood! (Images shown are of a model home)
Save
Ask
Tour
Hide
Listing Snapshot
Price
$424,990
Days On Site
14 Days
Bedrooms
4
Inside Area (SqFt)
2,044 sqft
Total Baths
2
Full Baths
2
Partial Baths
N/A
Lot Size
0.12 Acres
Year Built
2026
MLS Number
7101051
Status
Active
Property Tax
$474
HOA/Condo/Coop Fees
$114 monthly
Sq Ft Source
Builder
Friends & Family
Recent Activity
| 2 weeks ago | Listing updated with changes from the MLS | |
| 2 weeks ago | Listing first seen on site |
General Features
Acres
0.12
Attached Garage
Yes
Cross Street
Bella Vista Rd and Schnepf Rd
Disclosures
Seller Discl AvailAgency Discl Req
Energy Features
Solar
Foundation
Slab
Garage
Yes
Garage Spaces
2
Home Warranty
Yes
Land Lease
No
Levels
One
Number Of Stories
1
Parking
Garage Door OpenerElectric Vehicle Charging Station(s)
Property Sub Type
Single Family Residence
Sewer
Private Sewer
SqFt Total
2044
Interior Features
Appliances
DishwasherDisposalRefrigeratorMicrowaveElectric OvenElectric RangeWasherDryerENERGY STAR Qualified DryerENERGY STAR Qualified Washer
Cooling
Central AirENERGY STAR Qualified Equipment
Electric
220 Volts in Kitchen
Flooring
CarpetLaminate
Heating
ElectricENERGY STAR Qualified EquipmentHeat Pump
Interior
Double VanityPantryKitchen IslandHigh Speed InternetHigh Ceilings
Laundry Features
InsideGas Dryer Hookup
Window Features
ENERGY STAR Qualified WindowsLow Emissivity WindowsScreensDouble Pane Windows
Save
Ask
Tour
Hide
Exterior Features
Construction Details
Spray Foam InsulationDucts Professionally Air-SealedStuccoLow VOC Insulation
Fencing
Block
Lot Features
Desert FrontSprinklers In Front
Patio And Porch
Patio
Roof
TileConcrete
Spa Features
None
Windows/Doors
ENERGY STAR Qualified WindowsLow Emissivity WindowsScreensDouble Pane Windows
Community Features
Association Fee
$114.0
Association Fee Frequency
Monthly
Community Features
PlaygroundSidewalks
School District
Florence Unified School District
Financing Terms Available
CashVA LoanFHAConventional1031 Exchange
Roads
Asphalt
Schools
School District
Florence Unified School District
Elementary School
Magma Ranch K8 School
Middle School
Magma Ranch K8 School
High School
Poston Butte High School
Listing courtesy of Beazer Homes.

All information should be verified by the recipient and none is guaranteed as accurate by ARMLS. Copyright 2026 Arizona Regional Multiple Listing Service, Inc. All rights reserved.
Last checked: 2026-11-15 10:48 AM UTC
All information should be verified by the recipient and none is guaranteed as accurate by ARMLS. Copyright 2026 Arizona Regional Multiple Listing Service, Inc. All rights reserved.
Last checked: 2026-11-15 10:48 AM UTC
Neighborhood & Commute
Source: Walkscore
Disclosure: Community information and market data powered by Constellation Data Labs. Information is deemed reliable but not guaranteed.
Save
Ask
Tour
Hide

