Phoenix Homes for Sale

Active MLS Property Search

Save
Ask
Tour
Hide
Share
$900,000
11 Days On Site

41921 N CENTRAL Avenue
Phoenix, AZ 85086

For Sale|Single Family Residence|Active
3
Beds
2
Total Baths
2
Full Baths
3,112
SqFt
$289
/SqFt
2005
Built
Subdivision:
None
County:
Maricopa
Call Now: 480-731-4663
Is this the listing for you? We can help make it yours.
480-731-4663
41921 N CENTRAL Avenue41921 N CENTRAL Avenue41921 N CENTRAL Avenue41921 N CENTRAL Avenue
Save
Ask
Tour
Hide
Share

Mortgage Calculator

Monthly Payment (Est.)

Enter an interest rate to see your estimated monthly payment.
Calculator powered by Showcase IDX, a Constellation1 Company. Copyright ©2026 Information is deemed reliable but not guaranteed.

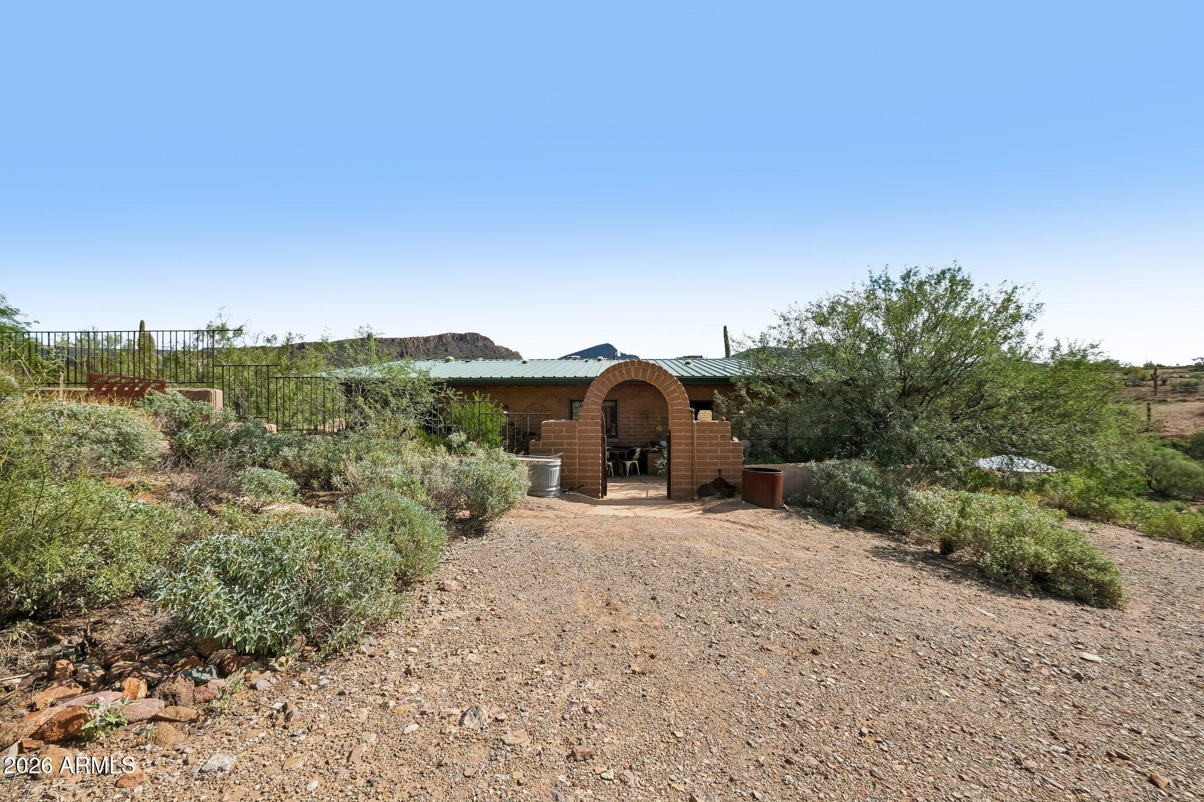
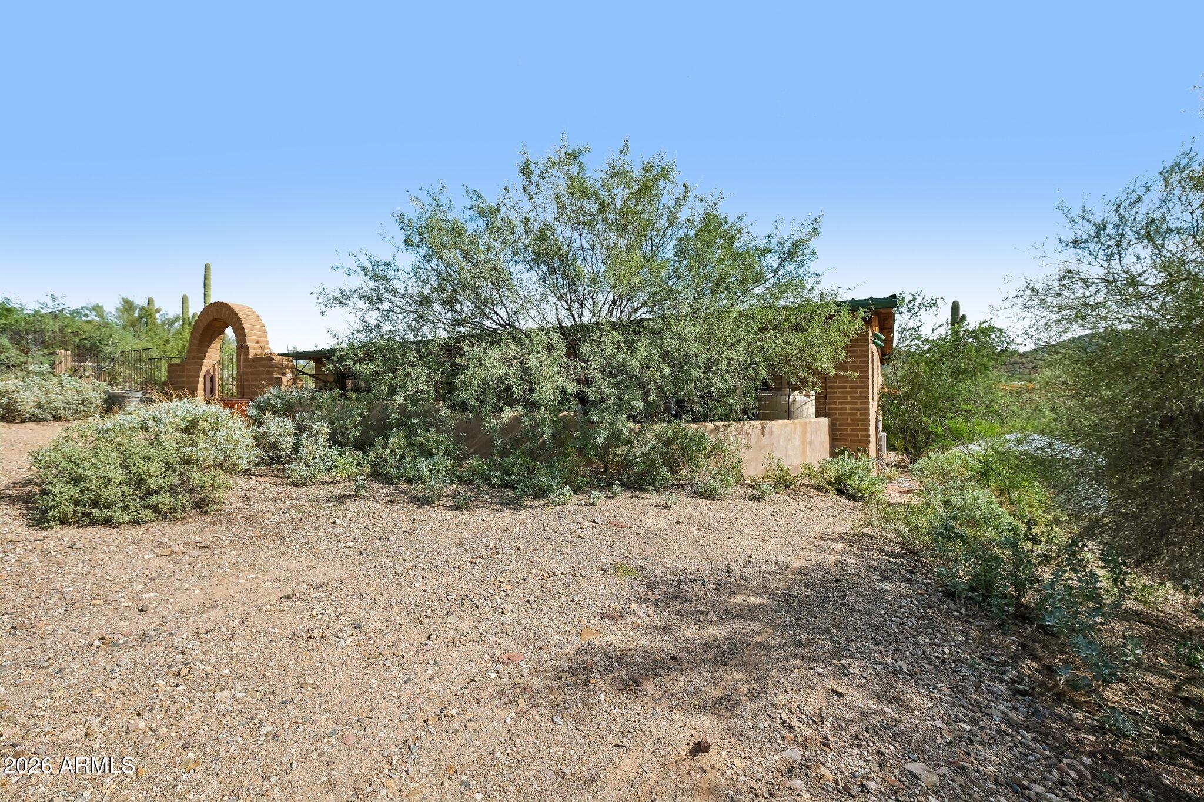
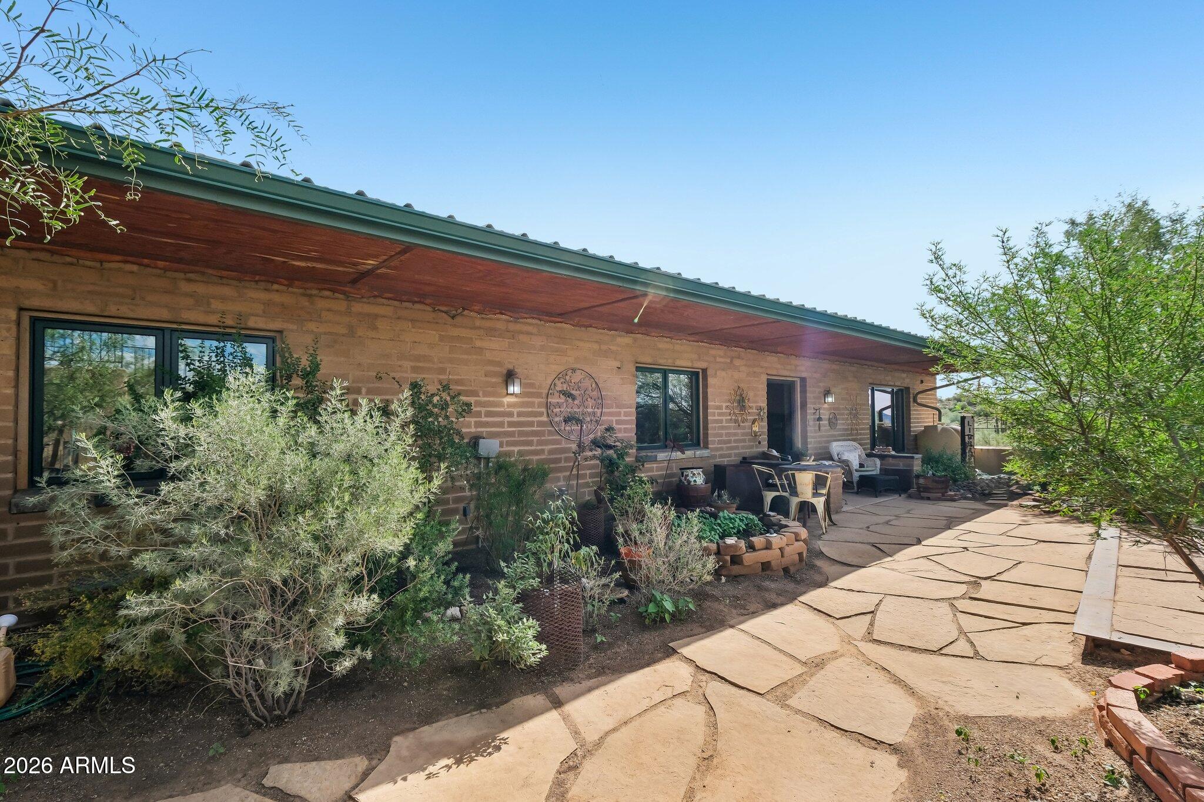
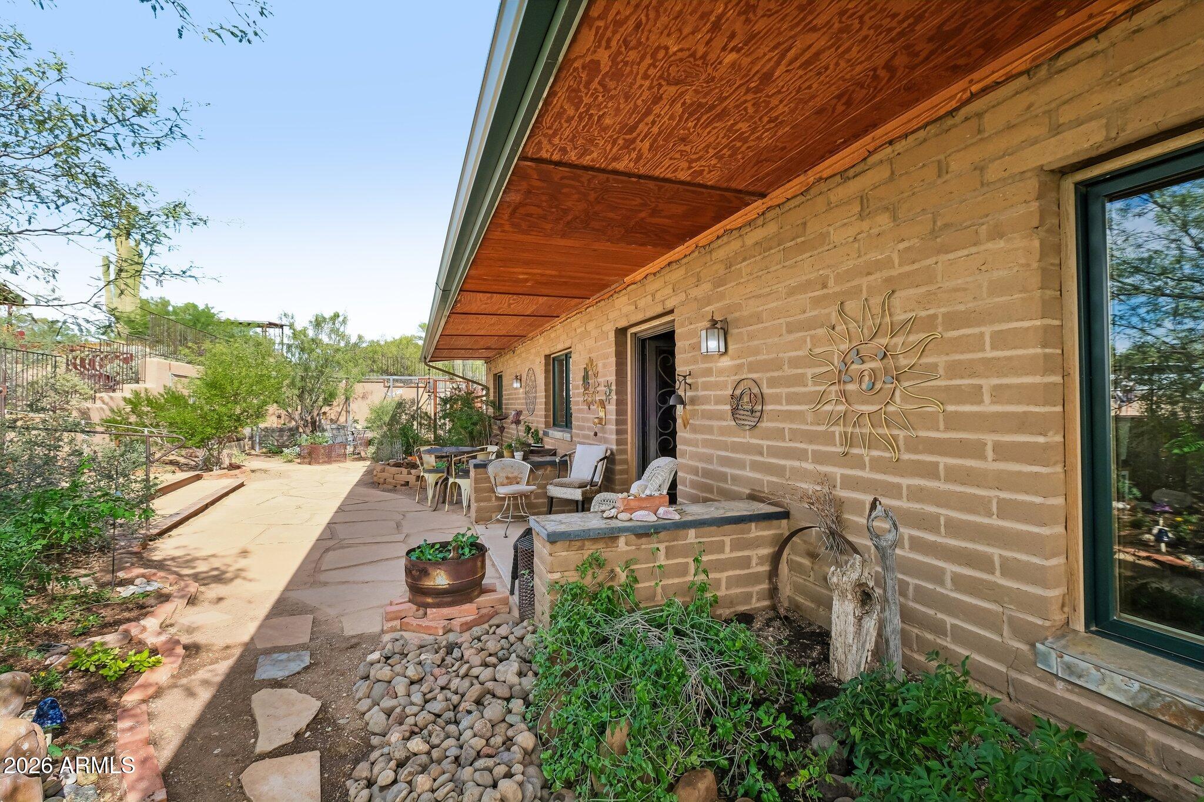
Some homes are built for the market. This one was built for the land. The owner designed and built this home in 2005 with one goal: a home that blends into the North Phoenix desert. Twenty years later, it's on the market for the first time. The construction is the story. Double-wall adobe block forms the exterior and several interior walls, giving the home real thermal mass in the Arizona heat. Where there is drywall, it sits on steel framing. A metal roof sits overhead, and reclaimed wood finishes the eaves. The single wrought iron entry door, with intricate hand-forged scrollwork over a glass panel, sets the tone before you step inside. This is durable, low-maintenance construction chosen for longevity. Inside, barrel-vaulted ceilings open up the living areas. The centerpiece is a Rumford wood-burning fireplace faced in stone pulled from Rodgers Creek itself. The kitchen has cork flooring and custom site-built alder cabinetry, matched in the baths. Concrete floors throughout the rest of the home are easy to live with. The primary suite opens directly to the covered back patio and includes a private bath with a separate tub and shower. Two additional bedrooms offer room for family or guests, and a dedicated study features custom site-built bookshelves and filing cabinets. Outside, Rodgers Creek cuts through the backyard and runs seasonally after the rains. Sitting areas line the creek, including one under a covered canvas shade structure. The landscape is native and natural, and a rain cistern system captures water for yard irrigation. Garden beds fill the front yard, and a steel-built chicken coop is ready to use. There's room for horses if the next owner wants them. A basic workshop with an attached 2-car carport covers tools, projects and vehicles. This home is for a buyer who values authenticity, craftsmanship and a life lived close to nature, and who will care for it the way it was built.

Save
Ask
Tour
Hide
Share
Listing Snapshot
Price 
$900,000
Days On Site 
11 Days
Bedrooms 
3
Inside Area (SqFt) 
3,112 sqft
Total Baths 
2
Full Baths 
2
Partial Baths 
N/A
Lot Size 
4.78 Acres
Year Built 
2005
MLS Number 
7100823
Status 
Active
Property Tax 
$4,548
HOA/Condo/Coop Fees 
N/A
Sq Ft Source 
Assessor
Friends & Family
Recent Activity
6 days agoListing updated with changes from the MLS
a week agoStatus changed to Active
2 weeks agoListing first seen on site
General Features
Acres 
4.78
Carport 
2
Cross Street 
Central and Honda Bow
Disclosures 
Seller Discl AvailAgency Discl ReqWell Disclosure
Foundation 
Block
Land Lease 
No
Levels 
One
Number Of Stories 
1
Parking 
GatedDetached Carport
Property Sub Type 
Single Family Residence
Sewer 
Septic Tank
SqFt Total 
3112
Style 
Ranch
Utilities 
Propane
Water Source 
Private
Interior Features
Appliances 
DisposalRefrigeratorGas OvenGas Range
Cooling 
Central Air
Fireplace 
Yes
Fireplace Features 
Family RoomWood Burning
Fireplaces 
1
Flooring 
Concrete
Heating 
Heat Pump
Interior 
Eat-in KitchenHigh Ceilings
Laundry Features 
Inside
Window Features 
Wood FramesDouble Pane Windows
Save
Ask
Tour
Hide
Share
Exterior Features
Construction Details 
AdobeWood Siding
Fencing 
Chain LinkPartial
Lot Features 
Desert BackDesert Front
Other Structures 
Workshop
Road Frontage 
Unimproved
Roof 
Metal
Spa Features 
None
View 
Mountain(s)DesertPanoramicCreek/Stream
Waterview 
Mountain(s)DesertPanoramicCreek/Stream
Windows/Doors 
Wood FramesDouble Pane Windows
Community Features
School District 
Deer Valley Unified District
Township 
6N
Financing Terms Available 
CashVA LoanFHAConventional
Roads 
DirtGravel
Horse Allowed 
Yes
Schools
School District
Deer Valley Unified District
Elementary School
New River Elementary School
Middle School
New River Elementary School
High School
Boulder Creek High School
Listing courtesy of Dominion Group Properties.

MLS compliance logo

All information should be verified by the recipient and none is guaranteed as accurate by ARMLS. Copyright 2026 Arizona Regional Multiple Listing Service, Inc. All rights reserved.
Last checked: 2026-11-15 08:14 AM UTC


Neighborhood & Commute
Source: Walkscore
Disclosure: Community information and market data powered by Constellation Data Labs. Information is deemed reliable but not guaranteed.
Save
Ask
Tour
Hide
Share
Discover PHOENIX HOMES

Explore Affordable Luxury Living

At Phoenix Homes we are ready to help you explore neighborhoods, compare listings, negotiate on your behalf and assist you in making good confident real estate decisions.

Contact us today to get started!

Scroll to Top

All information is deemed reliable but not guaranteed and should be independently reviewed and verified.

REALTOR logo, Equal Housing Opportunity, fair housing logo, real estate symbols, housing nondiscrimination, professional real estate, licensed realtor, ethical real estate, housing equality, real estate industry, property rights, real estate professional.

Get In Touch

Phone

(480) 731-4663

Email

bryan@phoenixhomes.com

Address

HomeSmart Elite Group 10601 Hayden Rd, Scottsdale, AZ 85260

Contact Form