
Save
Ask
Tour
Hide
$2,997,000
15 Days On Site
7025 E ASHLER HILLS DriveScottsdale, AZ 85266
For Sale|Single Family Residence|Active
6
Beds
5
Total Baths
5
Full Baths
5,123
SqFt
$585
/SqFt
1999
Built
Subdivision:
Ashler Hills
County:
Maricopa
Call Now: 480-731-4663
Is this the listing for you? We can help make it yours.
480-731-4663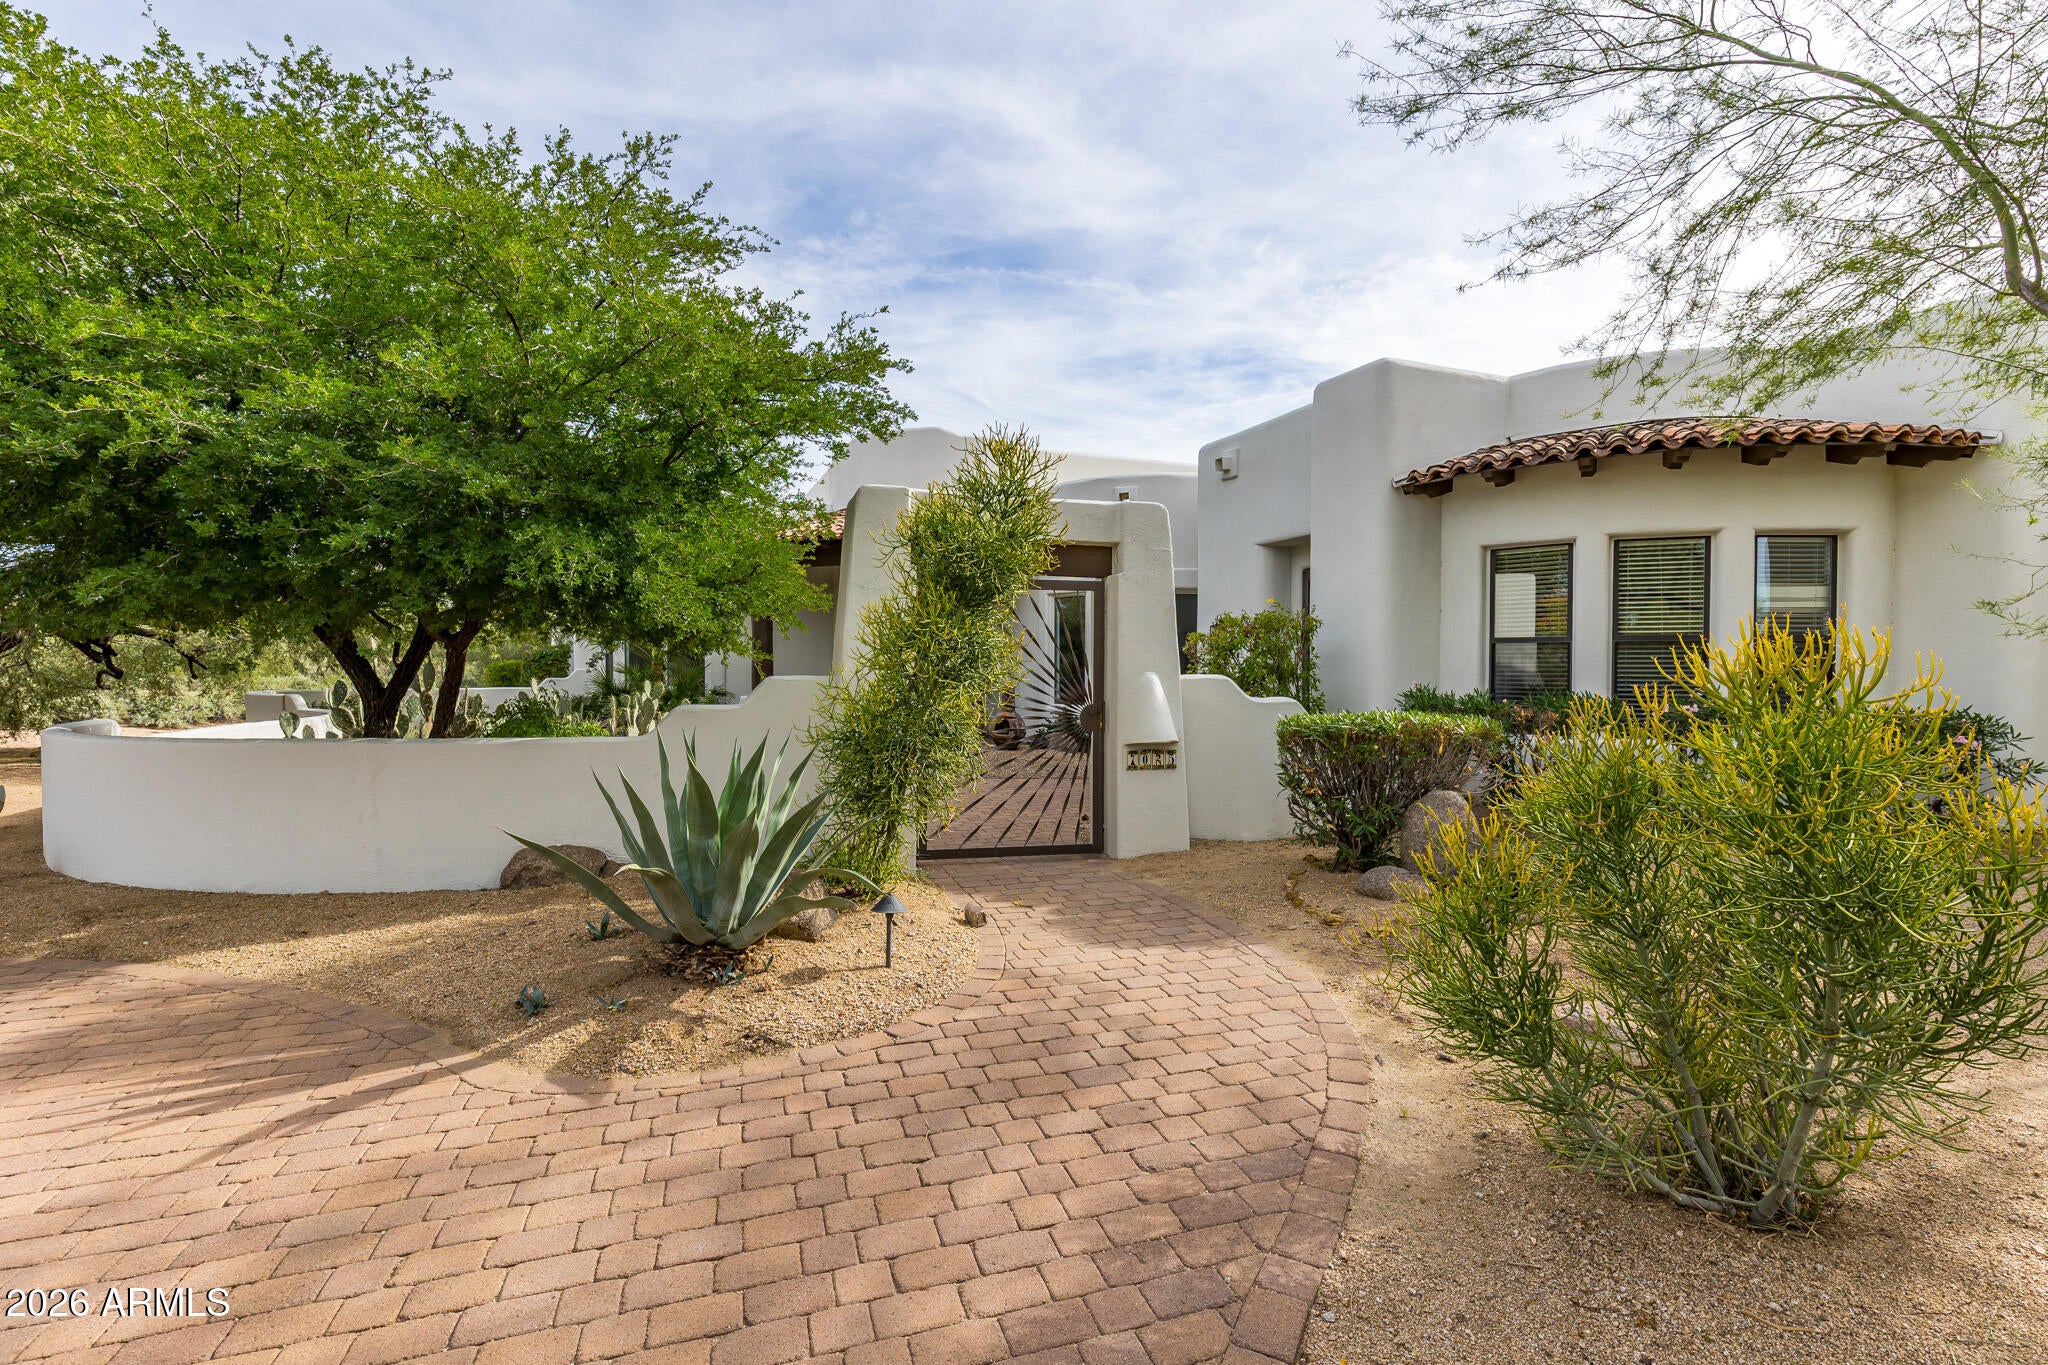
Save
Ask
Tour
Hide
Mortgage Calculator
Monthly Payment (Est.)
Enter an interest rate to see your estimated monthly payment.Calculator powered by Showcase IDX, a Constellation1 Company. Copyright ©2026 Information is deemed reliable but not guaranteed.
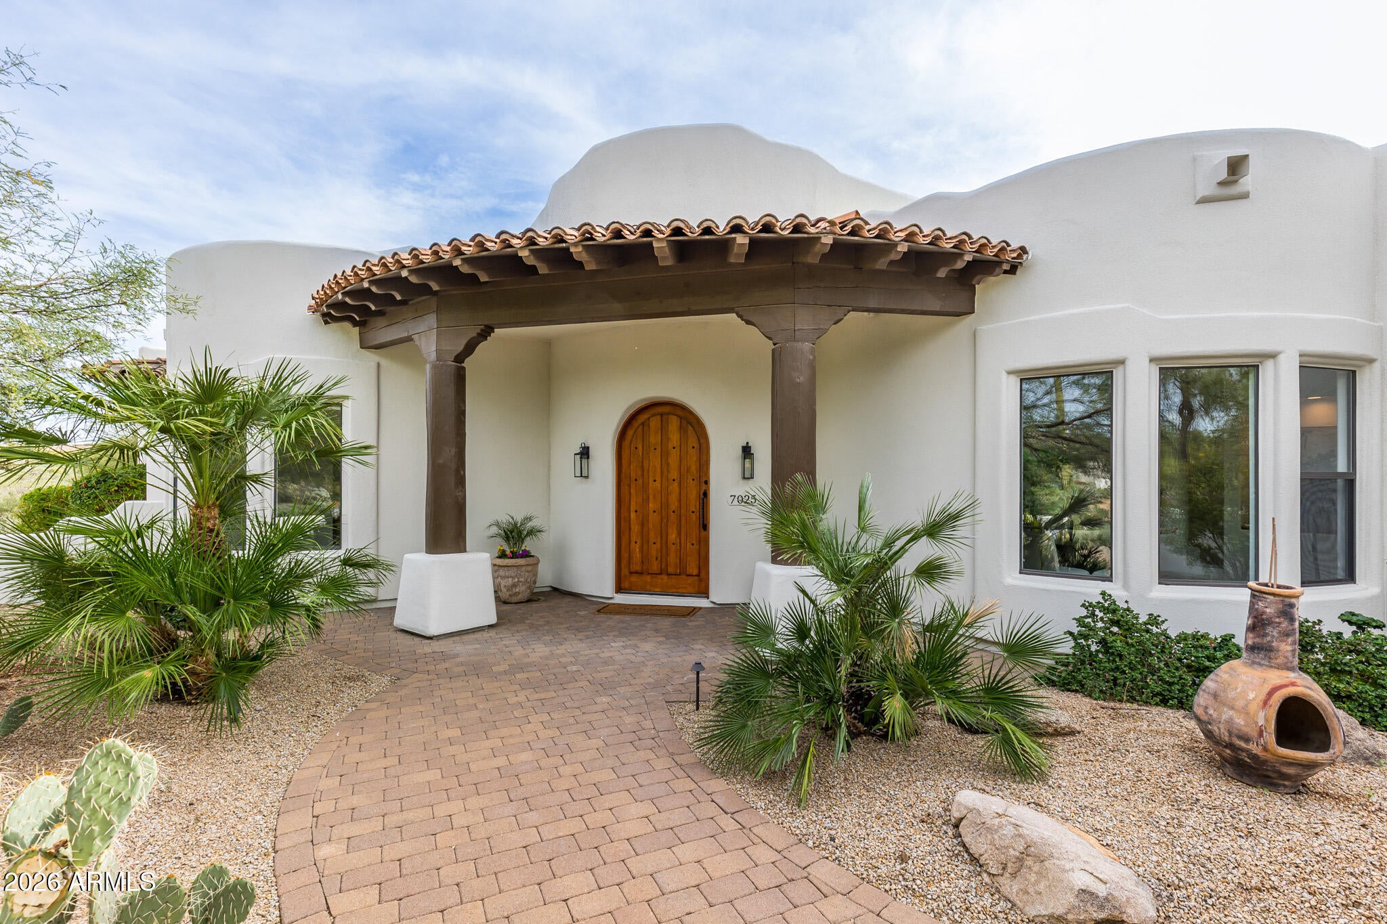
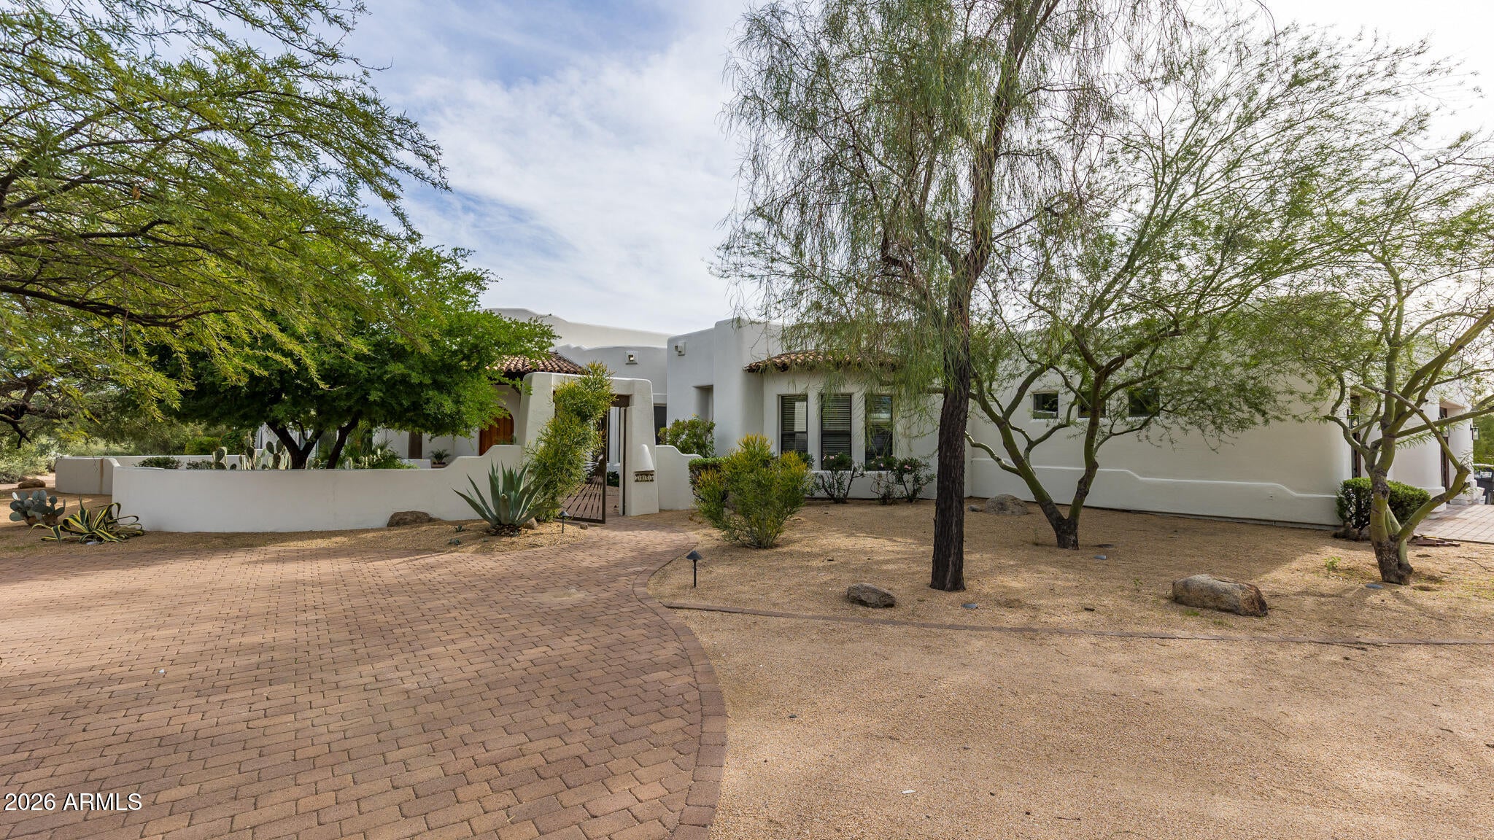
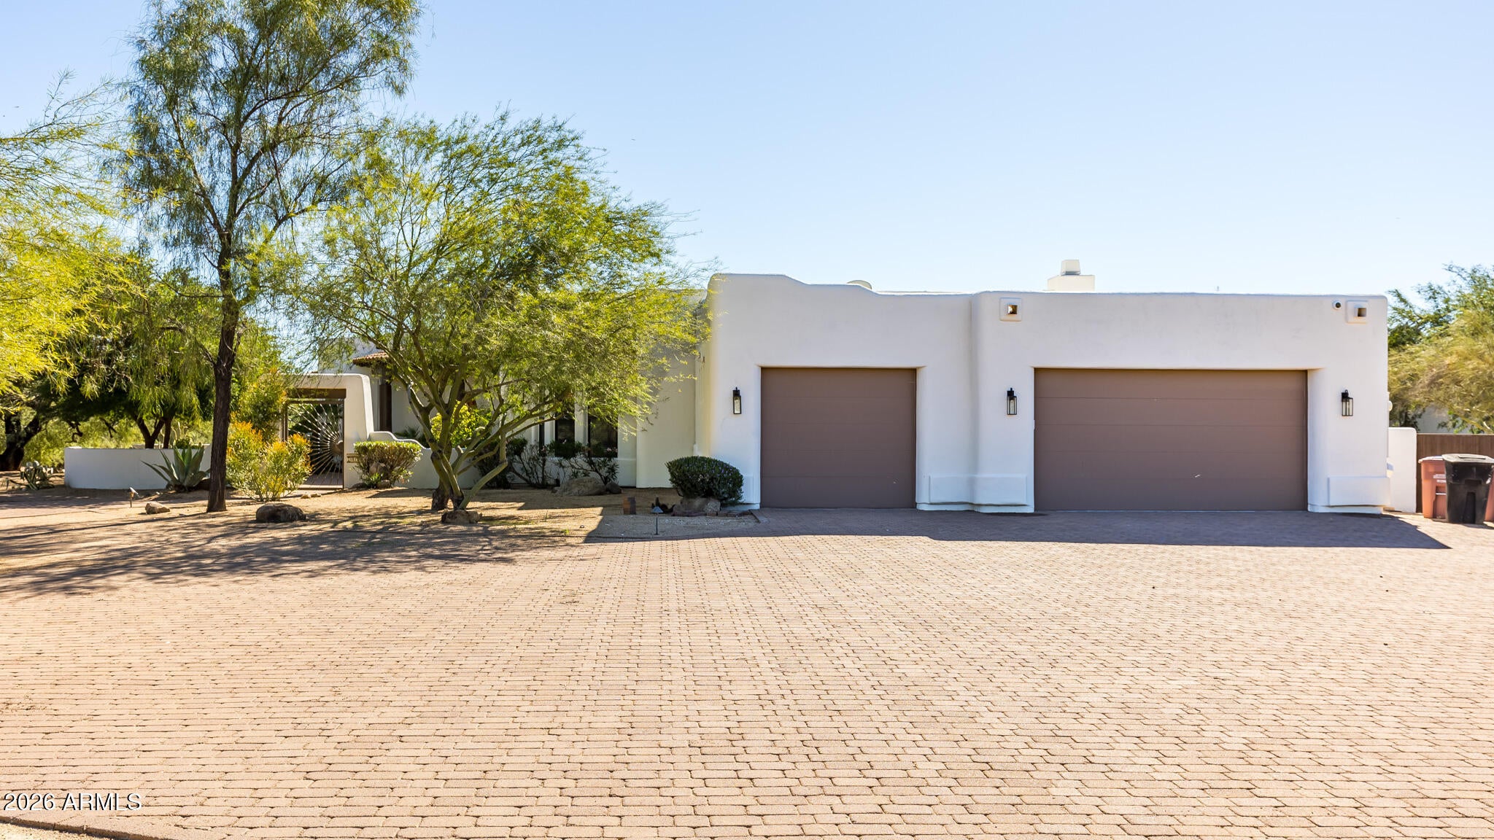
Experience the luxury of space at this Scottsdale estate on 2.3 acres, where sweeping desert views and endless opportunities await. Three separate buildings--the main residence, a full casita with its own kitchen and laundry, and a pool house create an exceptional setting for private living and effortless entertaining. The resort backyard invites sun-filled days by the pool, complete with a slide and grotto, while a sport, court adds to the recreation. As evening falls, retreat to the rooftop deck for Arizona sunsets and expansive views. With no HOA and generous grounds, this distinctive desert estate offers room to gather, escape, and bring your vision to life.
Save
Ask
Tour
Hide
Listing Snapshot
Price
$2,997,000
Days On Site
15 Days
Bedrooms
6
Inside Area (SqFt)
5,123 sqft
Total Baths
5
Full Baths
5
Partial Baths
N/A
Lot Size
2.31 Acres
Year Built
1999
MLS Number
7100467
Status
Active
Property Tax
$3,703
HOA/Condo/Coop Fees
N/A
Sq Ft Source
N/A
Friends & Family
Recent Activity
| yesterday | Listing updated with changes from the MLS | |
| 2 weeks ago | Listing first seen on site |
General Features
Acres
2.31
Attached Garage
Yes
Cross Street
SCOTTSDALE RD & ASHLER HILLS
Disclosures
Seller Discl AvailAgency Discl Req
Garage
Yes
Garage Spaces
3
Land Lease
No
Levels
One
Number Of Stories
1
Parking
Garage Door OpenerDirect Access
Property Sub Type
Single Family Residence
Security
Security System OwnedFire Sprinkler System
Sewer
Septic Tank
SqFt Total
5123
Style
Territorial/Santa Fe
Water Source
Public
Interior Features
Appliances
DishwasherDisposalMicrowaveGas OvenGas Range
Cooling
Ceiling Fan(s)Central Air
Fireplace
Yes
Fireplace Features
Family RoomMaster BedroomGasFire Pit
Fireplaces
2
Flooring
CarpetStoneWood
Heating
Electric
Interior
Double VanityEat-in KitchenBreakfast BarPantryKitchen IslandGranite CountersHigh Speed InternetVaulted Ceiling(s)Wet BarHigh Ceilings
Laundry Features
Washer HookupInside
Spa
Yes
Window Features
Low Emissivity WindowsSkylight(s)Double Pane Windows
Save
Ask
Tour
Hide
Exterior Features
Construction Details
StoneStucco
Exterior
BarbecuePrivate YardPlaygroundBuilt-in Barbecue
Fencing
Block
Lot Features
Desert FrontDesert BackSprinklers In FrontSprinklers In Rear
Other Structures
Guest HouseGazebo
Patio And Porch
Patio
Pool Features
Heated
Private Pool
Yes
Roof
Foam
Spa
Yes
Spa Features
PrivateHeated
View
Mountain(s)
Waterview
Mountain(s)
Windows/Doors
Low Emissivity WindowsSkylight(s)Double Pane Windows
Community Features
School District
Cave Creek Unified District
Township
5N
Financing Terms Available
CashConventional
Horse Allowed
Yes
Schools
School District
Cave Creek Unified District
Elementary School
Black Mountain Elementary School
Middle School
Sonoran Trails Middle School
High School
Cactus Shadows High School
Listing courtesy of SERHANT..

All information should be verified by the recipient and none is guaranteed as accurate by ARMLS. Copyright 2026 Arizona Regional Multiple Listing Service, Inc. All rights reserved.
Last checked: 2026-11-15 11:43 AM UTC
All information should be verified by the recipient and none is guaranteed as accurate by ARMLS. Copyright 2026 Arizona Regional Multiple Listing Service, Inc. All rights reserved.
Last checked: 2026-11-15 11:43 AM UTC
Neighborhood & Commute
Source: Walkscore
Disclosure: Community information and market data powered by Constellation Data Labs. Information is deemed reliable but not guaranteed.
Save
Ask
Tour
Hide

