
Save
Ask
Tour
Hide
$375,000
16 Days On Site
413 W BLACKBERRY LanePayson, AZ 85541
For Sale|Single Family Residence|Active
2
Beds
2
Total Baths
2
Full Baths
950
SqFt
$395
/SqFt
1972
Built
Subdivision:
WHISPERING PINES PLAT 2
County:
Gila
Call Now: 480-731-4663
Is this the listing for you? We can help make it yours.
480-731-4663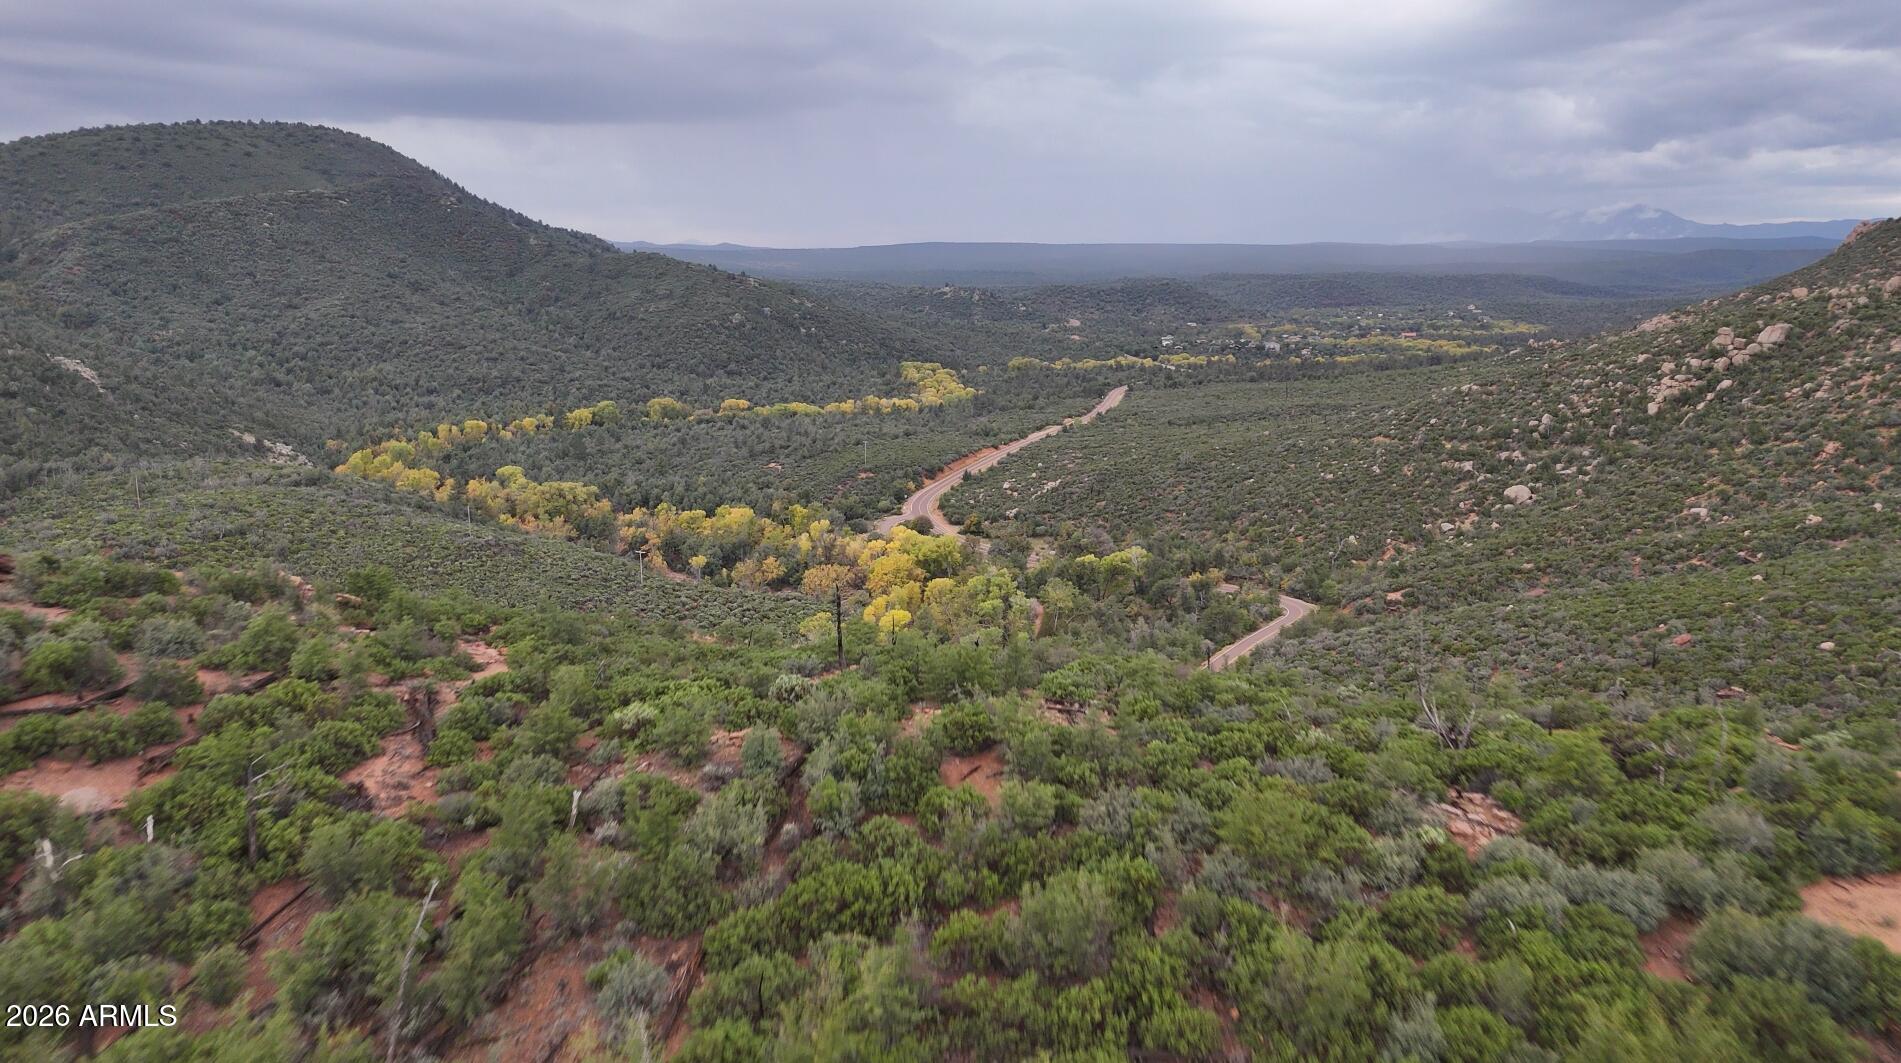
Save
Ask
Tour
Hide
Mortgage Calculator
Monthly Payment (Est.)
Enter an interest rate to see your estimated monthly payment.Calculator powered by Showcase IDX, a Constellation1 Company. Copyright ©2026 Information is deemed reliable but not guaranteed.
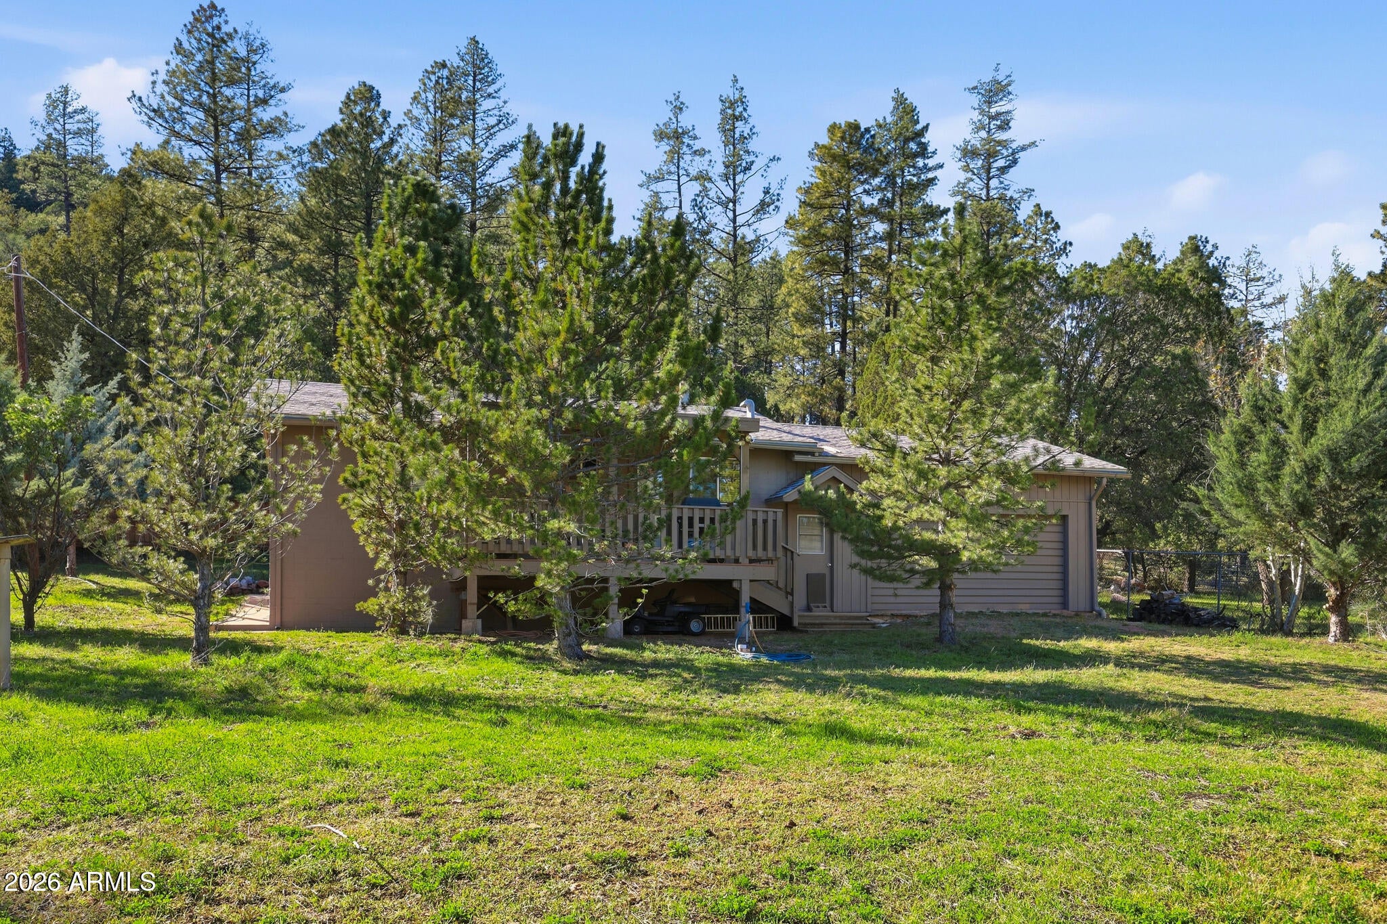
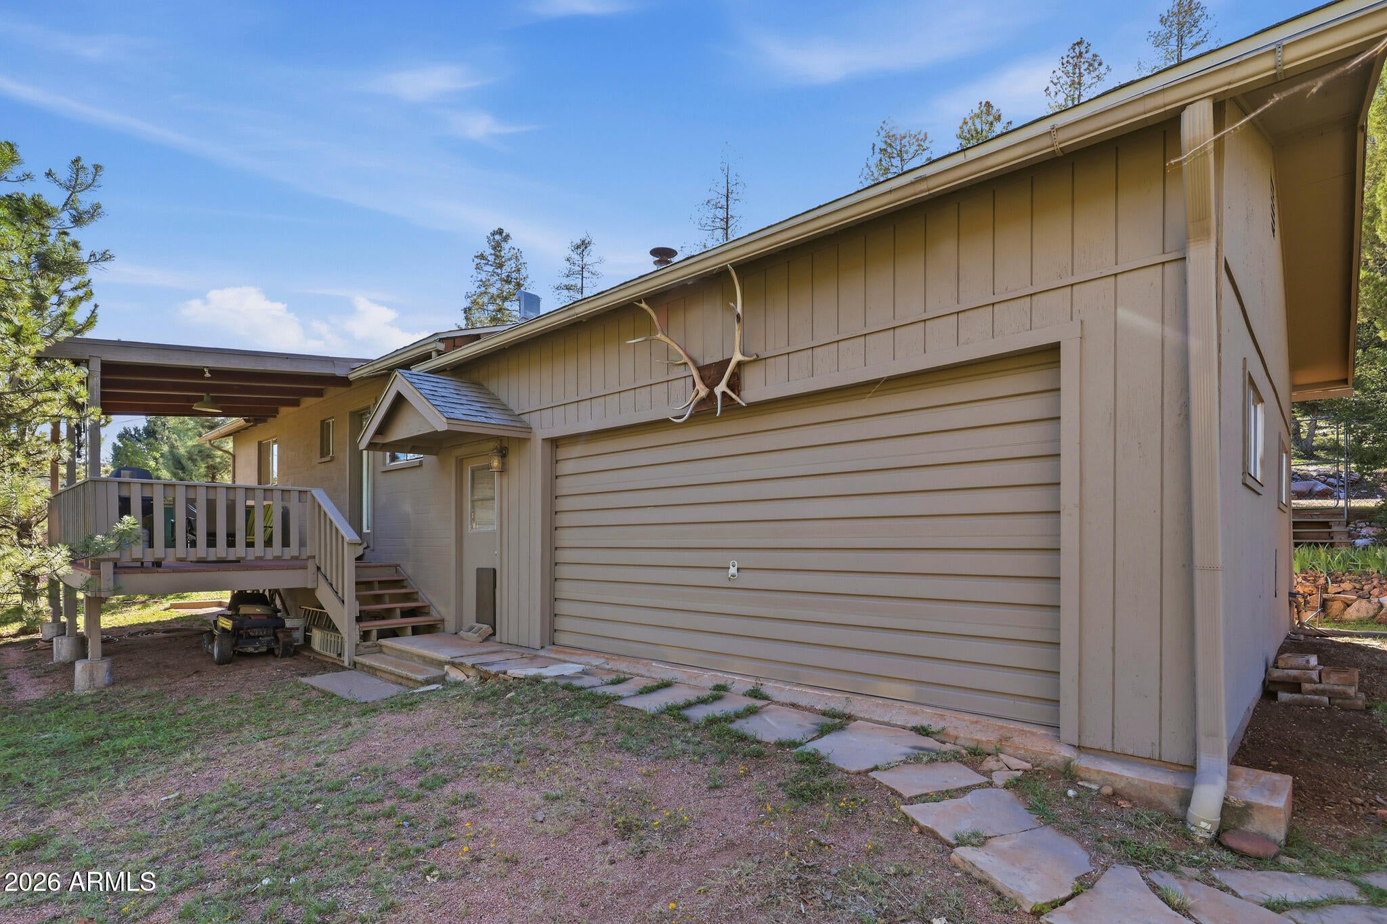
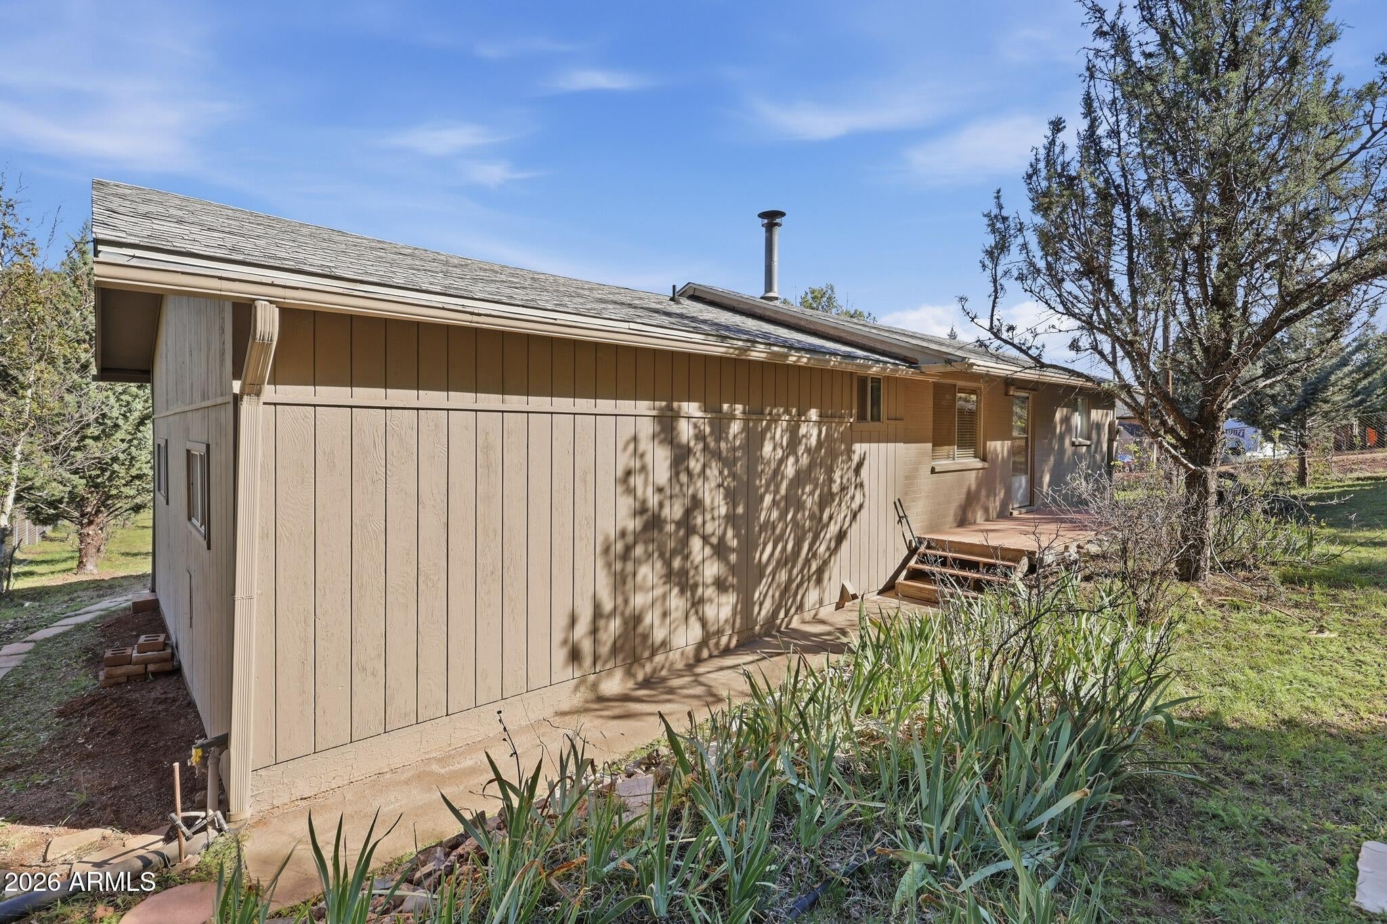
Your Rim Country retreat is waiting! This lovingly cared-for single-level cabin in Payson. The home offers 2 bedrooms, 1 full bath and 1 half bath, with walk-in closets in both bedrooms, a cozy fireplace, a separate family room and an eat-in kitchen. Offered furnished, so you can start enjoying it right away. Outside, mountain and forest views surround the property, which borders preserve/public land with nearby streams to explore. Relax on the open deck or covered patio, and enjoy grassy front and back yards. A separate workshop, attached 2-car garage and RV gate make room for all your toys and projects. Whether it's a full-time mountain home or a weekend escape from the Valley heat, this cabin delivers the Payson lifestyle.
Save
Ask
Tour
Hide
Listing Snapshot
Price
$375,000
Days On Site
16 Days
Bedrooms
2
Inside Area (SqFt)
950 sqft
Total Baths
2
Full Baths
2
Partial Baths
N/A
Lot Size
0.55 Acres
Year Built
1972
MLS Number
7099608
Status
Active
Property Tax
$2,237
HOA/Condo/Coop Fees
N/A
Sq Ft Source
Appraiser
Friends & Family
Recent Activity
| 2 weeks ago | Listing updated with changes from the MLS | |
| 2 weeks ago | Listing first seen on site |
General Features
Acres
0.55
Disclosures
Seller Discl AvailAgency Discl Req
Garage
Yes
Garage Spaces
2
Land Lease
No
Levels
One
Number Of Stories
1
Property Sub Type
Single Family Residence
Sewer
Septic Tank
SqFt Total
950
Style
Cabin
Utilities
Phone Available
Water Source
Public
Interior Features
Appliances
RefrigeratorElectric RangeWasherDryer
Cooling
Evaporative Cooling
Fireplace
Yes
Fireplace Features
Wood Burning Stove
Fireplaces
1
Flooring
CarpetLaminate
Heating
Forced Air
Interior
Eat-in Kitchen
Save
Ask
Tour
Hide
Exterior Features
Construction Details
BlockWood Siding
Fencing
None
Roof
Composition
Spa Features
None
View
Mountain(s)Trees/Woods
Waterview
Mountain(s)Trees/Woods
Community Features
School District
Payson Unified District
Township
11
Financing Terms Available
CashVA LoanConventional
Schools
School District
Payson Unified District
Elementary School
Julia Randall Elementary School
Middle School
Rim Country Middle School
High School
Payson High School
Listing courtesy of Real Broker.

All information should be verified by the recipient and none is guaranteed as accurate by ARMLS. Copyright 2026 Arizona Regional Multiple Listing Service, Inc. All rights reserved.
Last checked: 2026-11-14 08:52 PM UTC
All information should be verified by the recipient and none is guaranteed as accurate by ARMLS. Copyright 2026 Arizona Regional Multiple Listing Service, Inc. All rights reserved.
Last checked: 2026-11-14 08:52 PM UTC
Neighborhood & Commute
Source: Walkscore
Disclosure: Community information and market data powered by Constellation Data Labs. Information is deemed reliable but not guaranteed.
Save
Ask
Tour
Hide

