
Save
Ask
Tour
Hide
$1,165,000
16 Days On Site
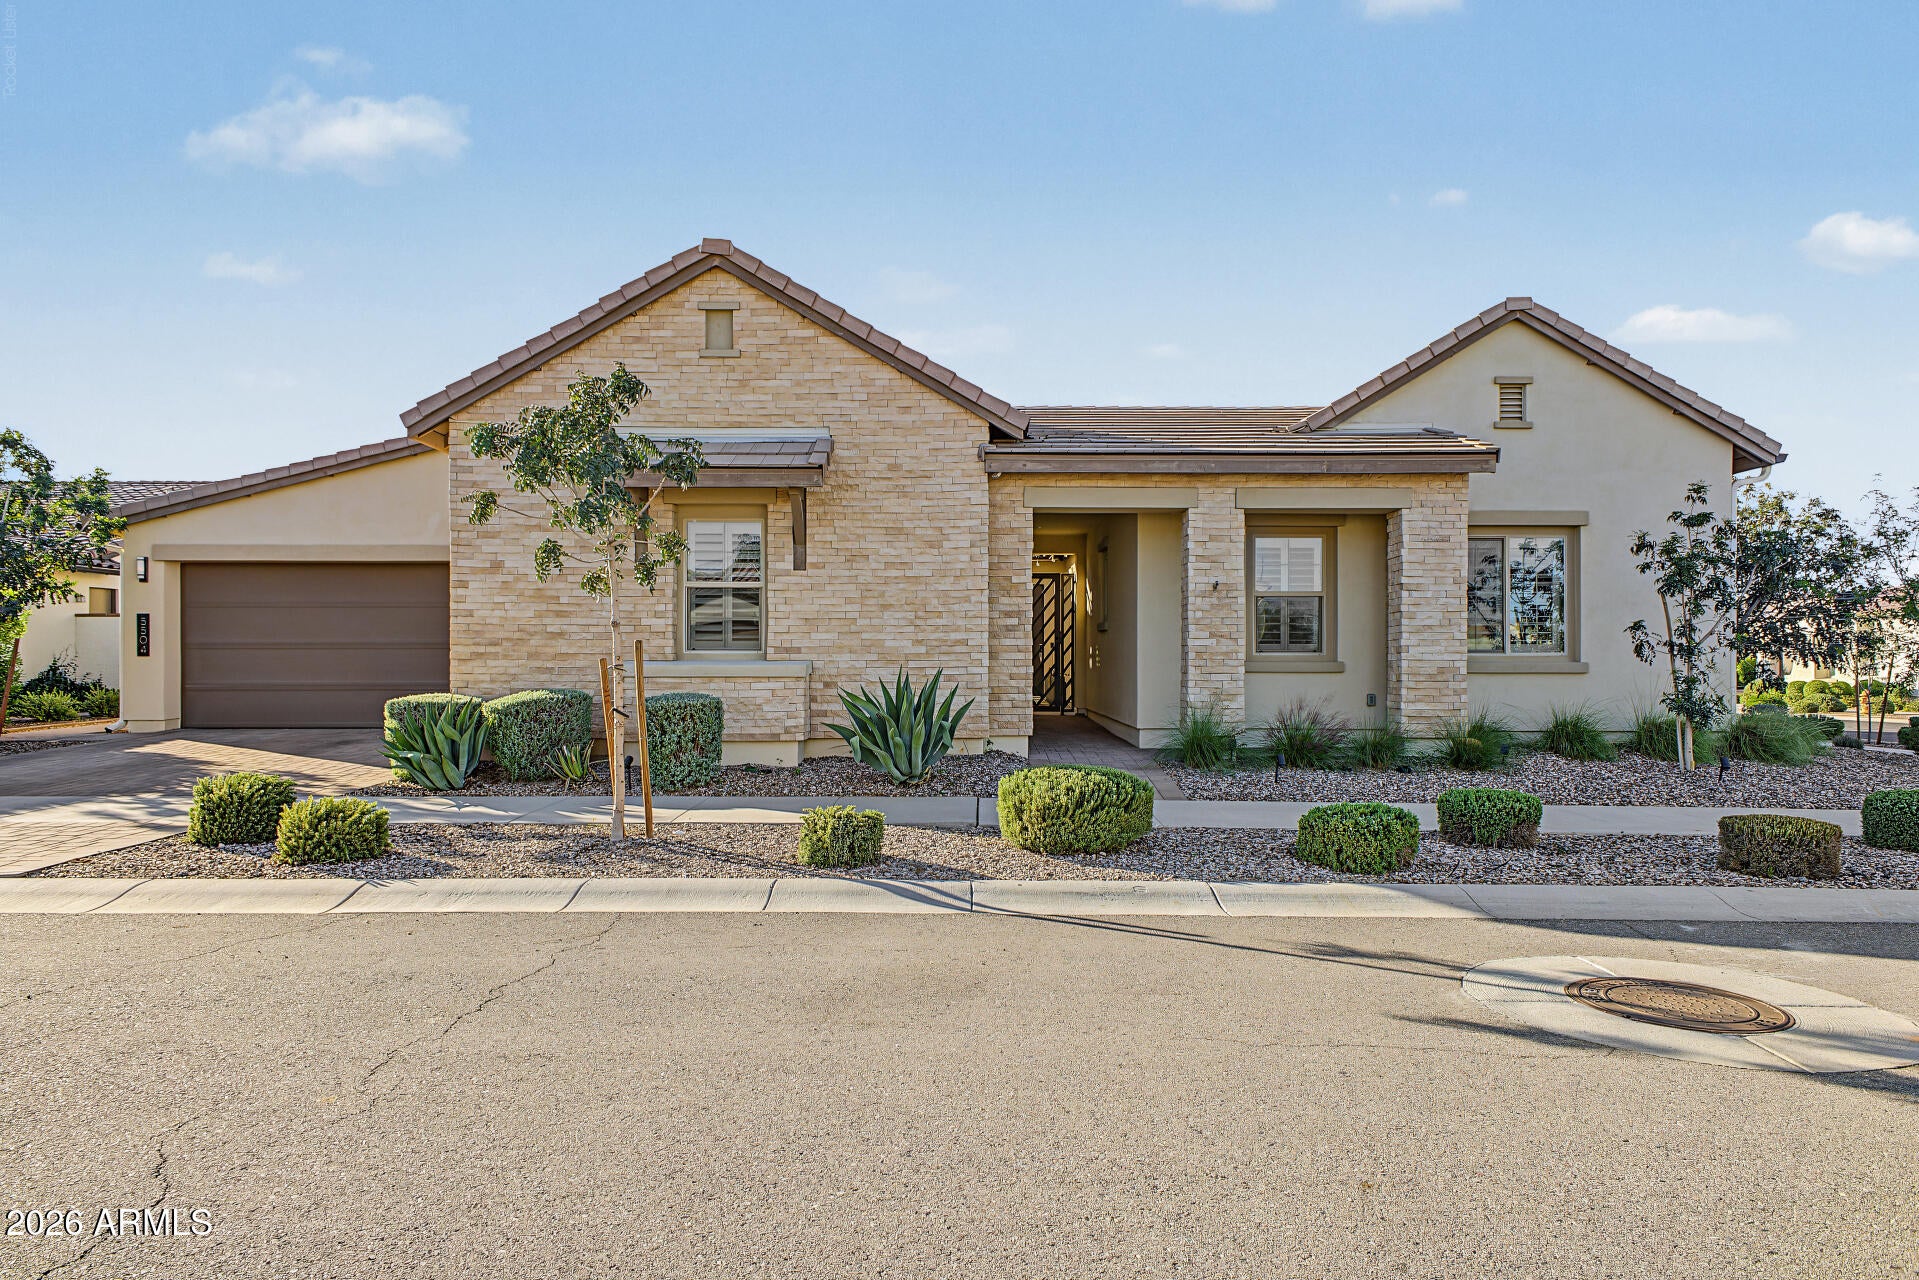
5504 S CASTIEL --Mesa, AZ 85212
For Sale|Single Family Residence|Active Under Contract
5
Beds
5
Total Baths
4
Full Baths
1
Partial Bath
3,729
SqFt
$312
/SqFt
2020
Built
Subdivision:
The Estates at Eastmark
County:
Maricopa
Call Now: 480-731-4663
Is this the listing for you? We can help make it yours.
480-731-4663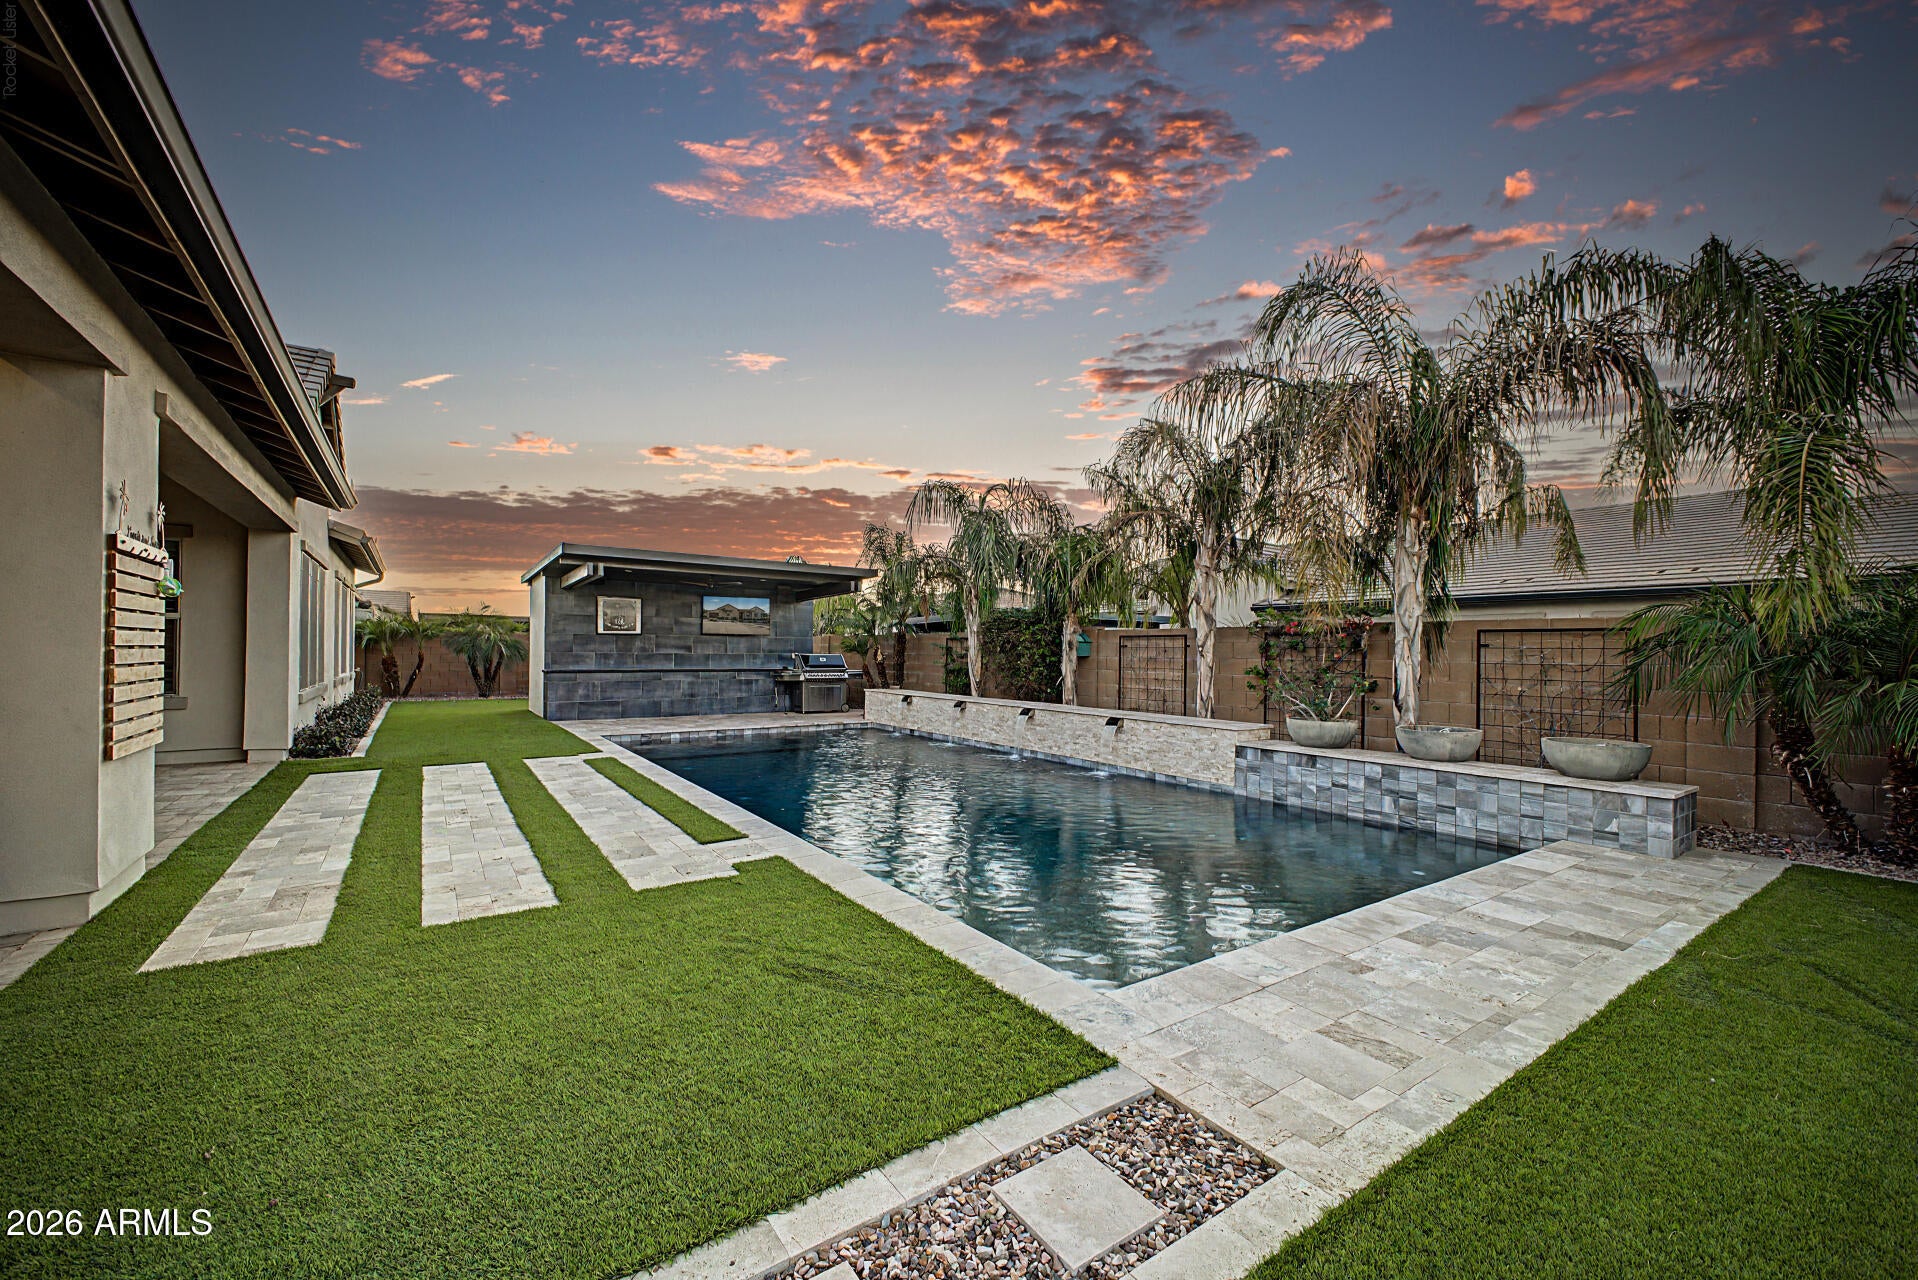
Save
Ask
Tour
Hide
Mortgage Calculator
Monthly Payment (Est.)
Enter an interest rate to see your estimated monthly payment.Calculator powered by Showcase IDX, a Constellation1 Company. Copyright ©2026 Information is deemed reliable but not guaranteed.
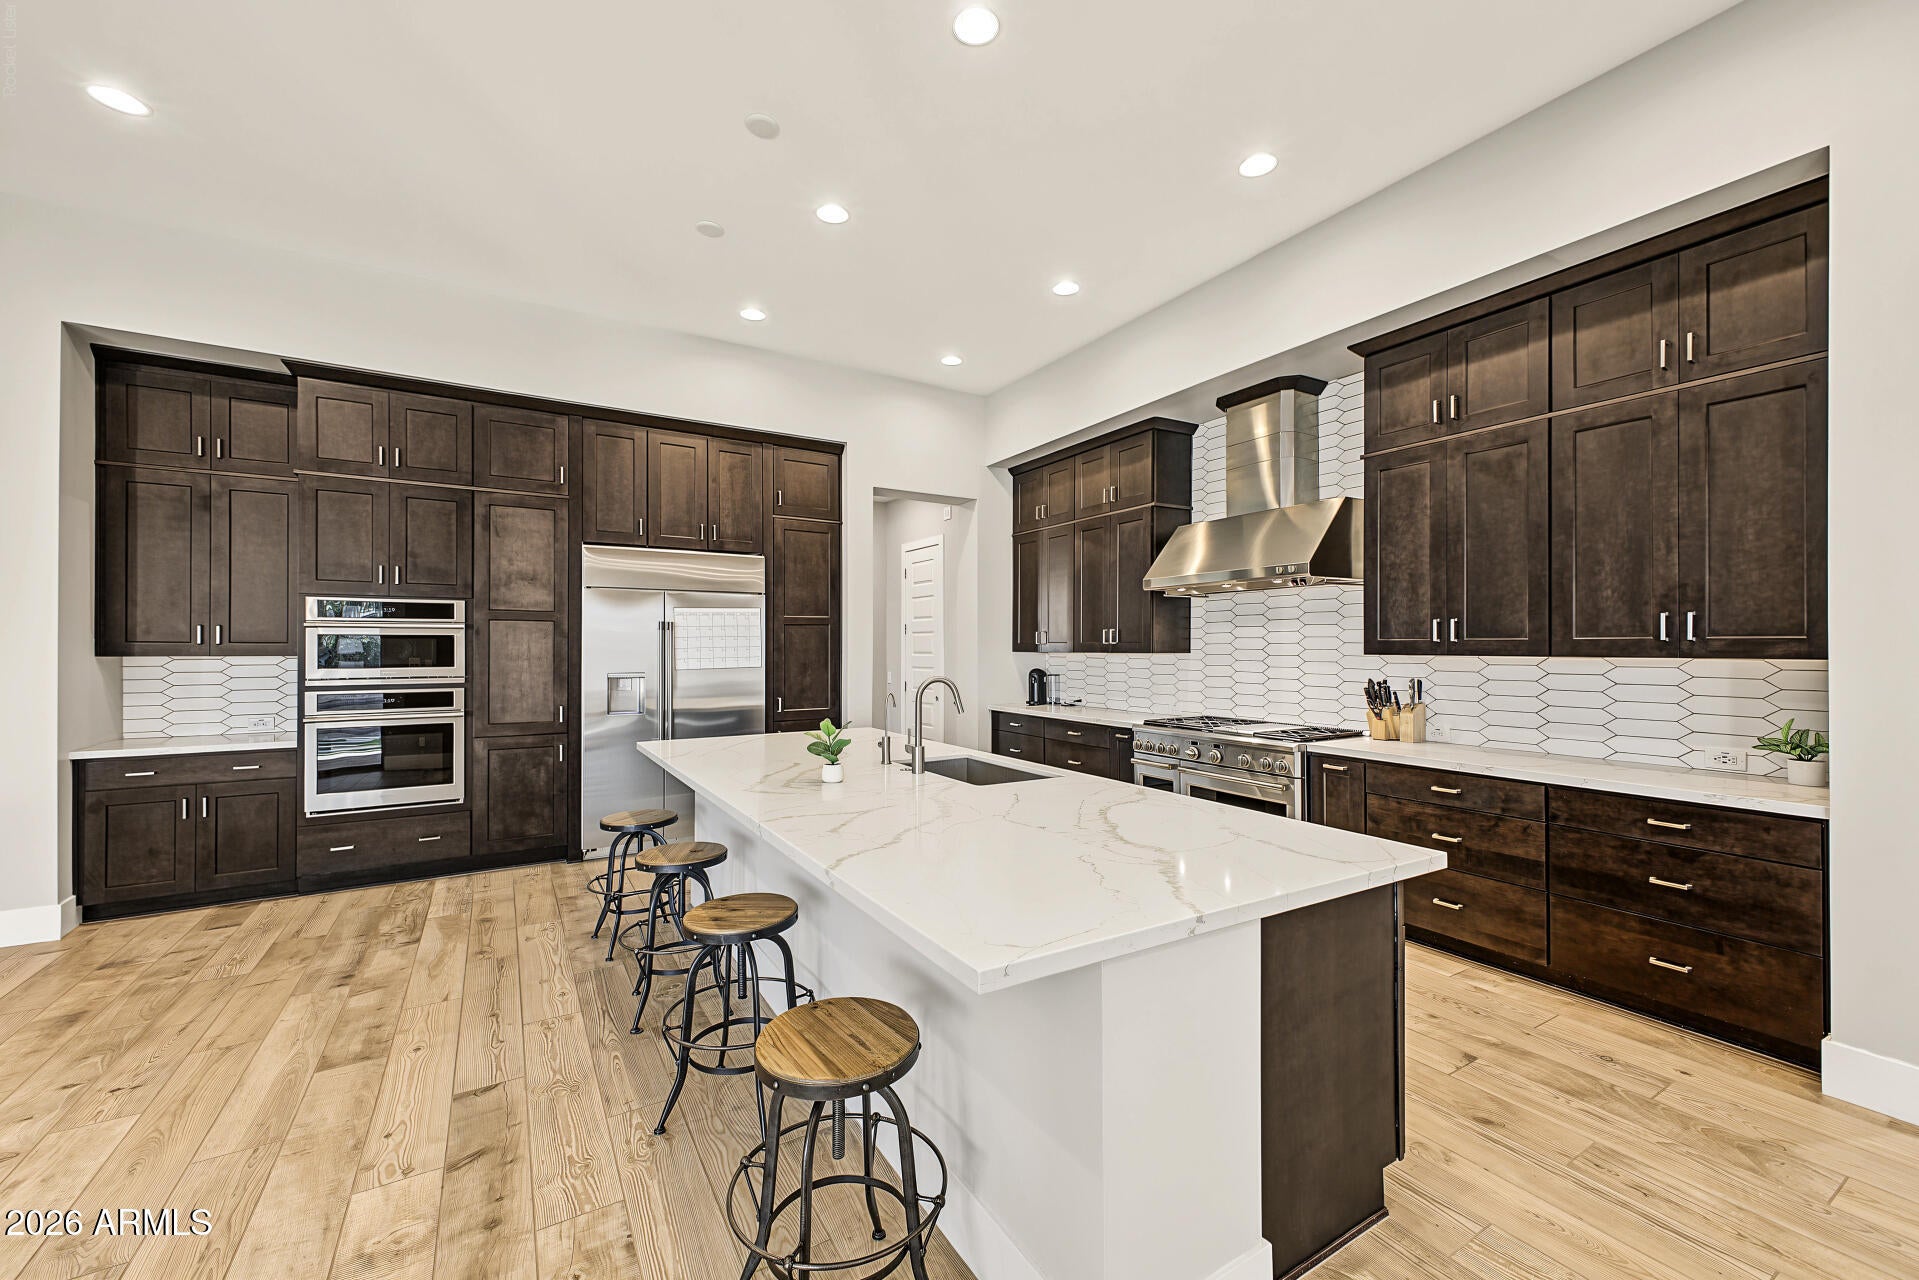
RESORT-STYLE LIVING meets refined design in gated Estates at Eastmark! A six-figure backyard transformation showcases a waterfall pool, travertine patios, lush turf and covered cabana with integrated outdoor audio and TV connections. Inside, soaring ceilings and walls of glass frame the retreat. The showpiece kitchen boasts professional-grade Monogram appliances, a grand quartz island, designer tile backsplash and exquisite millwork with stacked cabinetry reaching the ceiling and extending into the dining area. Beyond the open great room, a parlor, recreation room and den with private patio offer spaces to entertain or unwind. A private-entry Next Gen suite and secluded courtyard complete this exceptional Arizona retreat.
Save
Ask
Tour
Hide
Listing Snapshot
Price
$1,165,000
Days On Site
16 Days
Bedrooms
5
Inside Area (SqFt)
3,729 sqft
Total Baths
5
Full Baths
4
Partial Baths
1
Lot Size
0.34 Acres
Year Built
2020
MLS Number
7099544
Status
Active Under Contract
Property Tax
$5,119
HOA/Condo/Coop Fees
$181.94 monthly
Sq Ft Source
Assessor
Friends & Family
Recent Activity
| 3 days ago | Listing updated with changes from the MLS | |
| 3 days ago | Status changed to Active Under Contract | |
| 2 weeks ago | Listing first seen on site |
General Features
Acres
0.34
Attached Garage
Yes
Disclosures
Seller Discl Avail
Garage
Yes
Garage Spaces
3
Land Lease
No
Levels
One
Number Of Stories
1
Parking
Tandem
Parking Spaces
2
Property Sub Type
Single Family Residence
Security
Security System Owned
Sewer
Public Sewer
SqFt Total
3729
Style
Santa Barbara/Tuscan
Water Source
Public
Interior Features
Appliances
DishwasherDisposalRefrigeratorMicrowaveGas OvenGas RangeWater Softener Owned
Cooling
Central AirGas
Flooring
CarpetTile
Heating
Forced Air
Interior
Double VanityEat-in KitchenBreakfast BarPantryKitchen IslandHigh Speed InternetMaster DownstairsHigh Ceilings
Laundry Features
Washer Hookup
Window Features
ScreensDouble Pane Windows
Save
Ask
Tour
Hide
Exterior Features
Construction Details
Stucco
Exterior
StoragePrivate YardRain Gutters
Fencing
BlockBack YardPerimeter
Lot Features
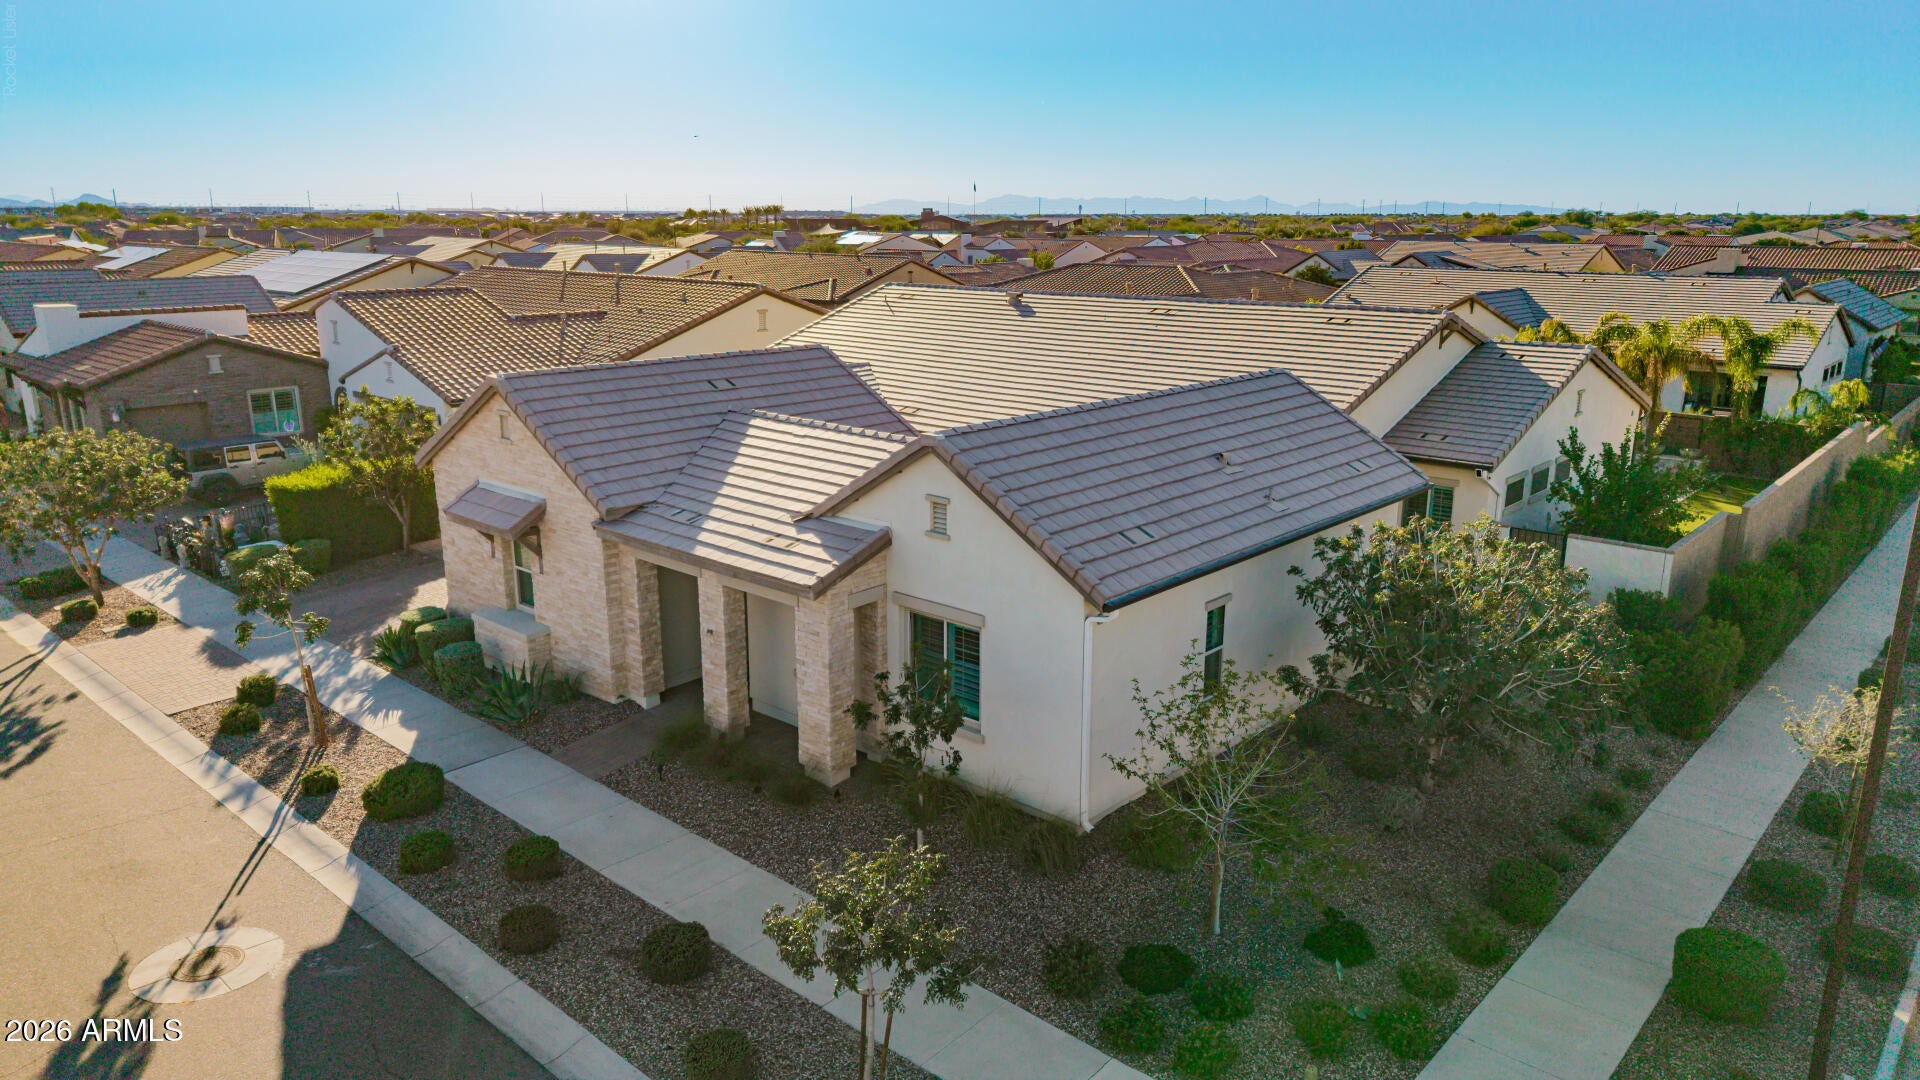
Corner LotDesert FrontDesert BackSprinklers In FrontSprinklers In Rear
Other Structures
Gazebo
Patio And Porch
Patio
Pool Features
HeatedOutdoor PoolCabanaFenced
Private Pool
Yes
Roof
Tile
Spa Features
None
Windows/Doors
ScreensDouble Pane Windows
Community Features
Association Fee
$181.94
Association Fee Frequency
Monthly
Community Features
LakeGatedTennis Court(s)PlaygroundClubhouseFitness CenterSidewalks
School District
Queen Creek Unified District
Township
1S
Financing Terms Available
CashVA LoanConventional
Roads
Paved
Schools
School District
Queen Creek Unified District
Elementary School
Silver Valley Elementary
Middle School
Eastmark High School
High School
Eastmark High School
Listing courtesy of eXp Realty.

All information should be verified by the recipient and none is guaranteed as accurate by ARMLS. Copyright 2026 Arizona Regional Multiple Listing Service, Inc. All rights reserved.
Last checked: 2026-11-15 03:13 AM UTC
All information should be verified by the recipient and none is guaranteed as accurate by ARMLS. Copyright 2026 Arizona Regional Multiple Listing Service, Inc. All rights reserved.
Last checked: 2026-11-15 03:13 AM UTC
Neighborhood & Commute
Source: Walkscore
Disclosure: Community information and market data powered by Constellation Data Labs. Information is deemed reliable but not guaranteed.
Save
Ask
Tour
Hide

