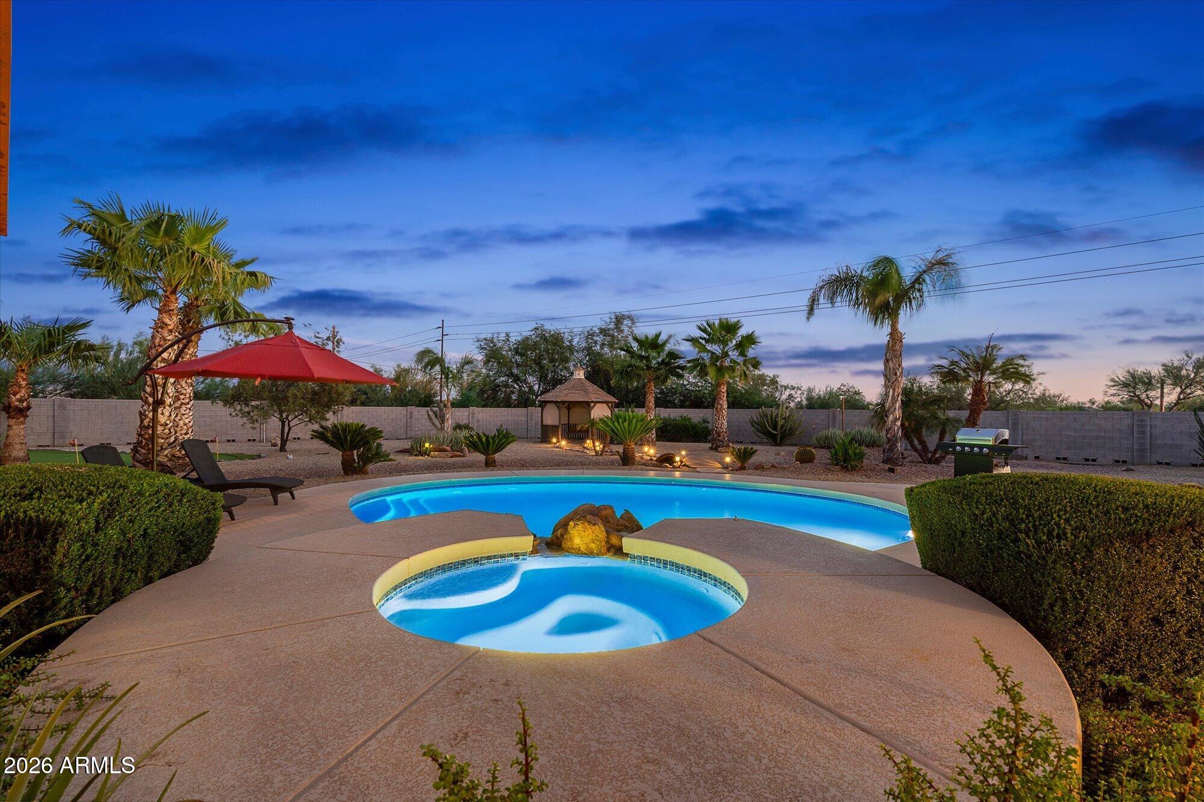
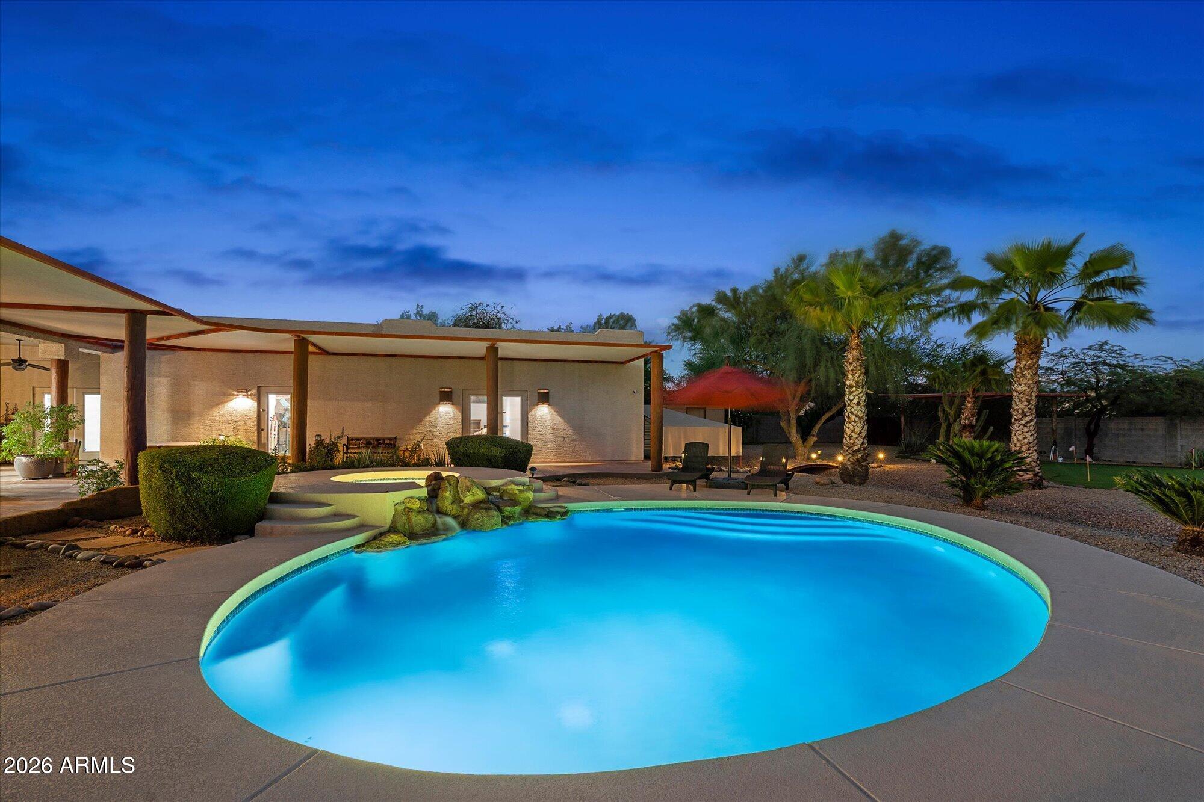
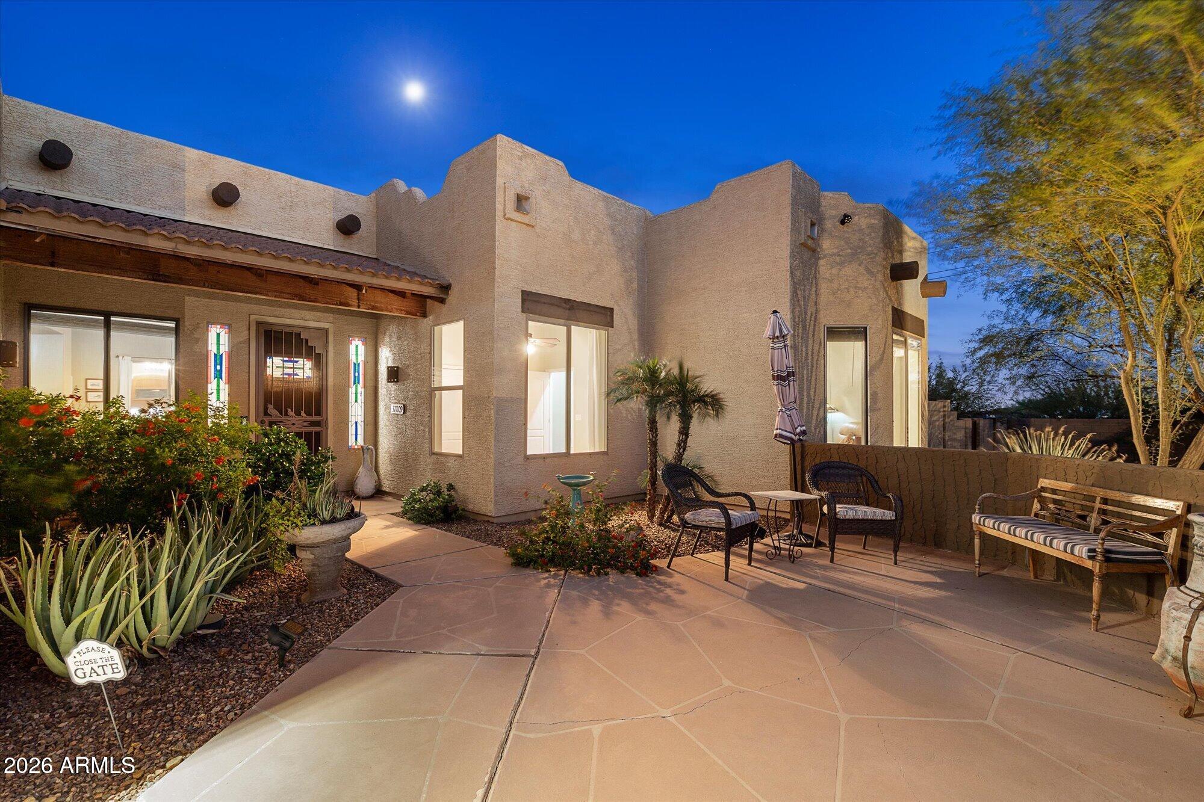
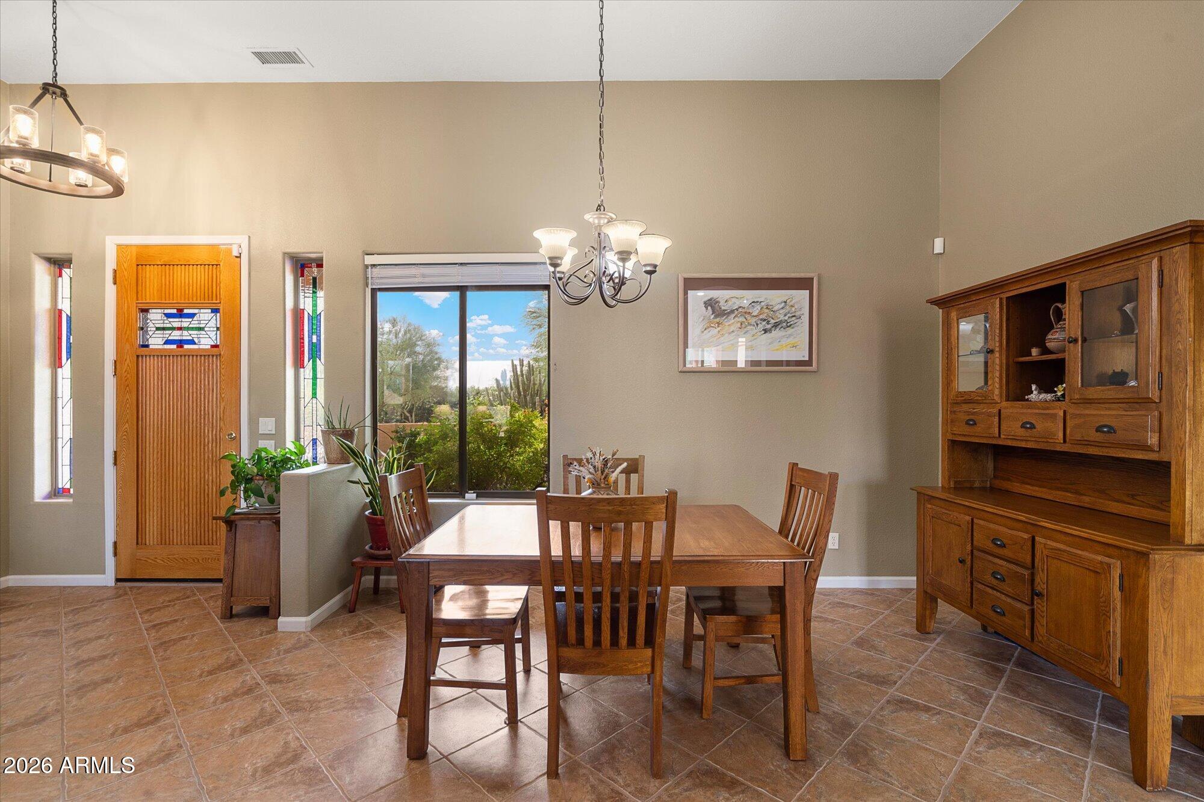
Discover effortless indoor-outdoor living in the Apache Peak community w no HOA! The kitchen offers cabinetry w pull-outs, under-cabinet lighting, while solar tube skylights bring in natural light. An attached addition offers a versatile man cave/office, while the 4-car garage provides ample storage & workspace. Step outside to an entertainer's backyard featuring an expansive covered patio, a 5' deep saltwater pool & spa w heater(2026), 2 gazebos & multiple seating areas. Additional highlights include a 2nd master w/en-suite full bath, 2 RV gates, a garden shed, snake-proofed yard, replaced windows & doors w sunscreens on multiple windows, drip irrigation system replaced(2024), fiber optic service available, & 2 HVAC units(2026) Perfect for AZ living!
Save
Ask
Tour
Hide
Share
Listing Snapshot
Price
$980,000
Days On Site
15 Days
Bedrooms
4
Inside Area (SqFt)
3,638 sqft
Total Baths
3
Full Baths
3
Partial Baths
N/A
Lot Size
1.26 Acres
Year Built
2002
MLS Number
7098867
Status
Active
Property Tax
$6,265
HOA/Condo/Coop Fees
N/A
Sq Ft Source
Assessor
Friends & Family
React
Invite
Recent Activity
yesterday
Listing updated with changes from the MLS
2 weeks ago
Status changed to Active
2 weeks ago
Listing first seen on site
General Features
Acres
1.26
Attached Garage
Yes
Cross Street
7th Street & Blue Eagle
Disclosures
Seller Discl AvailAgency Discl Req
Foundation
Slab
Garage
Yes
Garage Spaces
4
Land Lease
No
Levels
One
Number Of Stories
1
Parking
RV Access/ParkingRV GatedGarage Door OpenerDirect Access
Property Sub Type
Single Family Residence
Security
Security System Owned
Sewer
Septic Tank
SqFt Total
3638
Style
Territorial/Santa Fe
Utilities
Natural Gas AvailableNatural Gas ConnectedPhone AvailablePhone Connected
Cul-De-SacCorner LotDesert FrontDesert BackSprinklers In FrontSprinklers In Rear
Other Structures
GazeboShed(s)
Patio And Porch
Patio
Pool Features
Heated
Private Pool
Yes
Roof
Foam
Spa
Yes
Spa Features
PrivateHeated
View
Mountain(s)
Waterview
Mountain(s)
Windows/Doors
Solar ScreensSkylight(s)Double Pane Windows
Community Features
Accessibility Features
Accessible Entrance
School District
Deer Valley Unified District
Township
6N
Financing Terms Available
CashVA LoanFHAConventional
Roads
Asphalt
Horse Allowed
Yes
Schools
School District
Deer Valley Unified District
Elementary School
Desert Mountain School
Middle School
Desert Mountain School
High School
Boulder Creek High School
Listing courtesy of Russ Lyon Sotheby's International Realty.
All information should be verified by the recipient and none is guaranteed as accurate by ARMLS. Copyright 2026 Arizona Regional Multiple Listing Service, Inc. All rights reserved.
Last checked: 2026-11-14 08:47 PM UTC
Neighborhood & Commute
Source: Walkscore
Disclosure: Community information and market data powered by Constellation Data Labs. Information is deemed reliable but not guaranteed.
At Phoenix Homes we are ready to help you explore neighborhoods, compare listings, negotiate on your behalf and assist you in making good confident real estate decisions.