Phoenix Homes for Sale

Active MLS Property Search

Save
Ask
Tour
Hide
Share
$925,000
23 Days On Site

6819 E DIAMOND Street
Scottsdale, AZ 85257

For Sale|Single Family Residence|Active
4
Beds
2
Total Baths
2
Full Baths
2,169
SqFt
$426
/SqFt
1959
Built
Subdivision:
PAPAGO PARKWAY 4
County:
Maricopa
Call Now: 480-731-4663
Is this the listing for you? We can help make it yours.
480-731-4663
6819 E DIAMOND Street6819 E DIAMOND Street6819 E DIAMOND Street6819 E DIAMOND Street
Save
Ask
Tour
Hide
Share

Mortgage Calculator

Monthly Payment (Est.)

Enter an interest rate to see your estimated monthly payment.
Calculator powered by Showcase IDX, a Constellation1 Company. Copyright ©2026 Information is deemed reliable but not guaranteed.

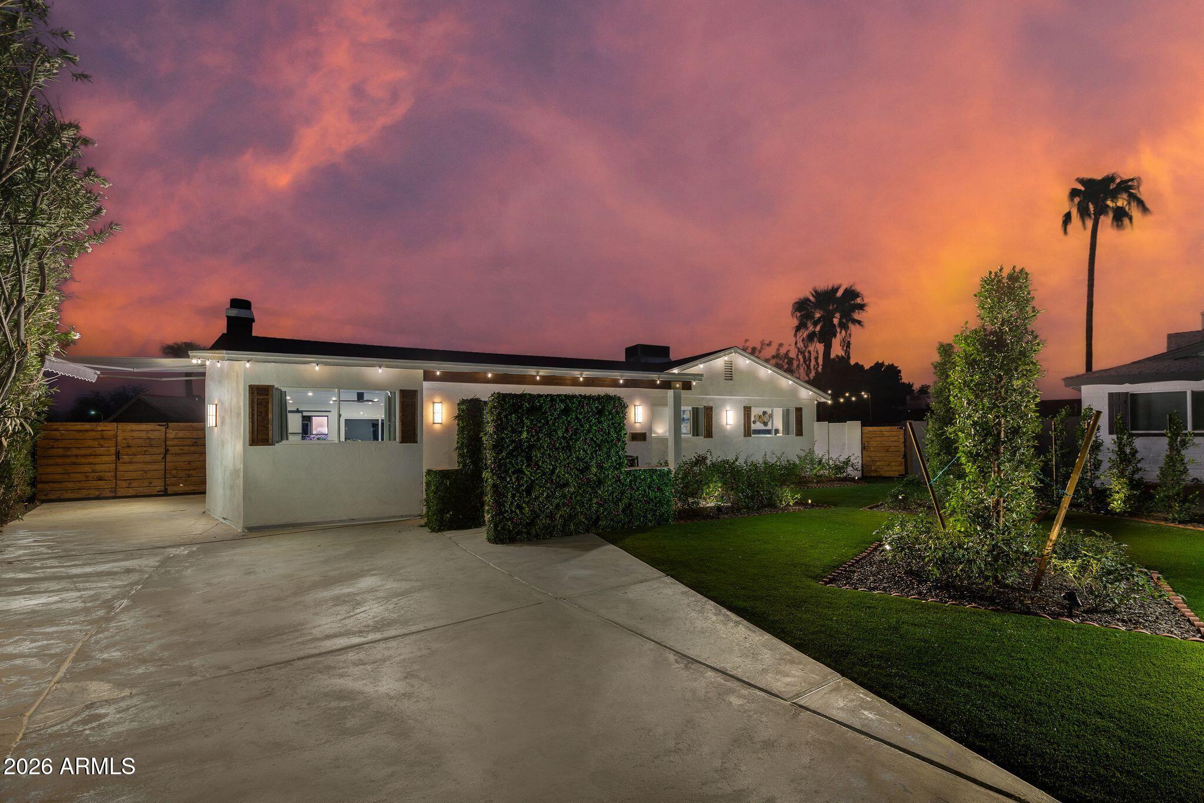
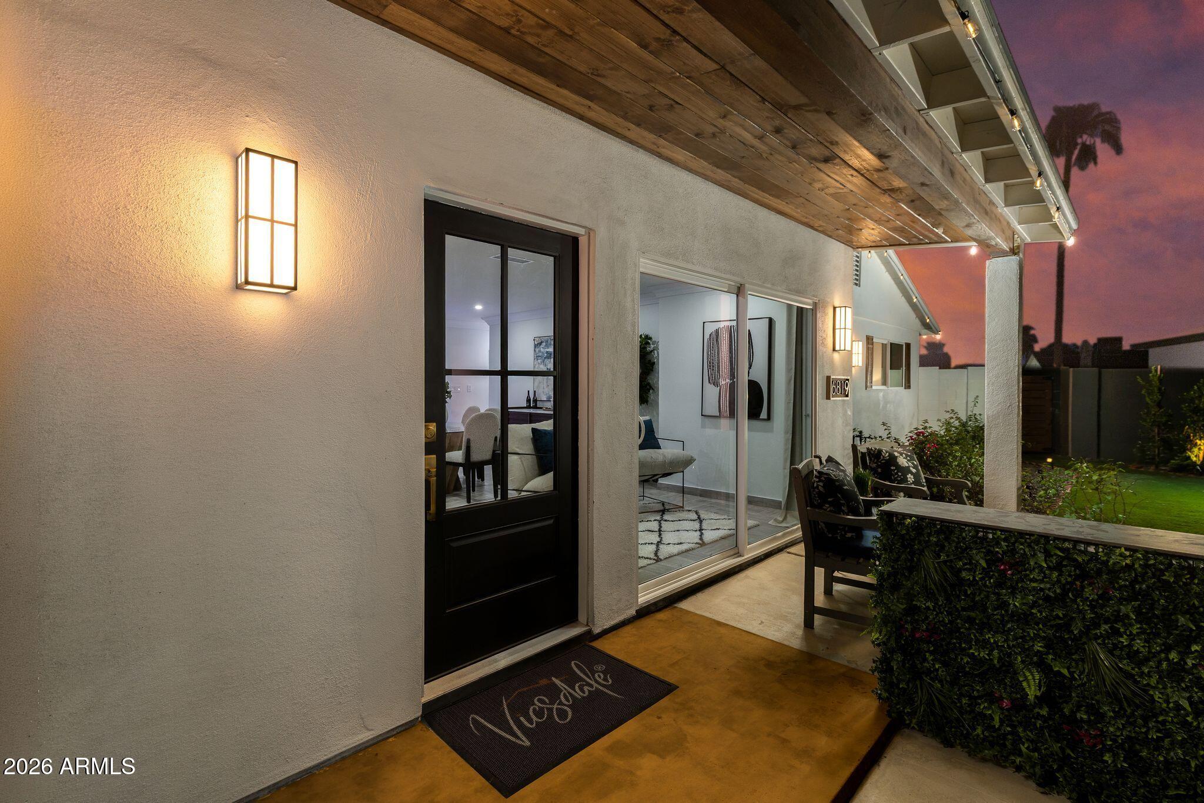
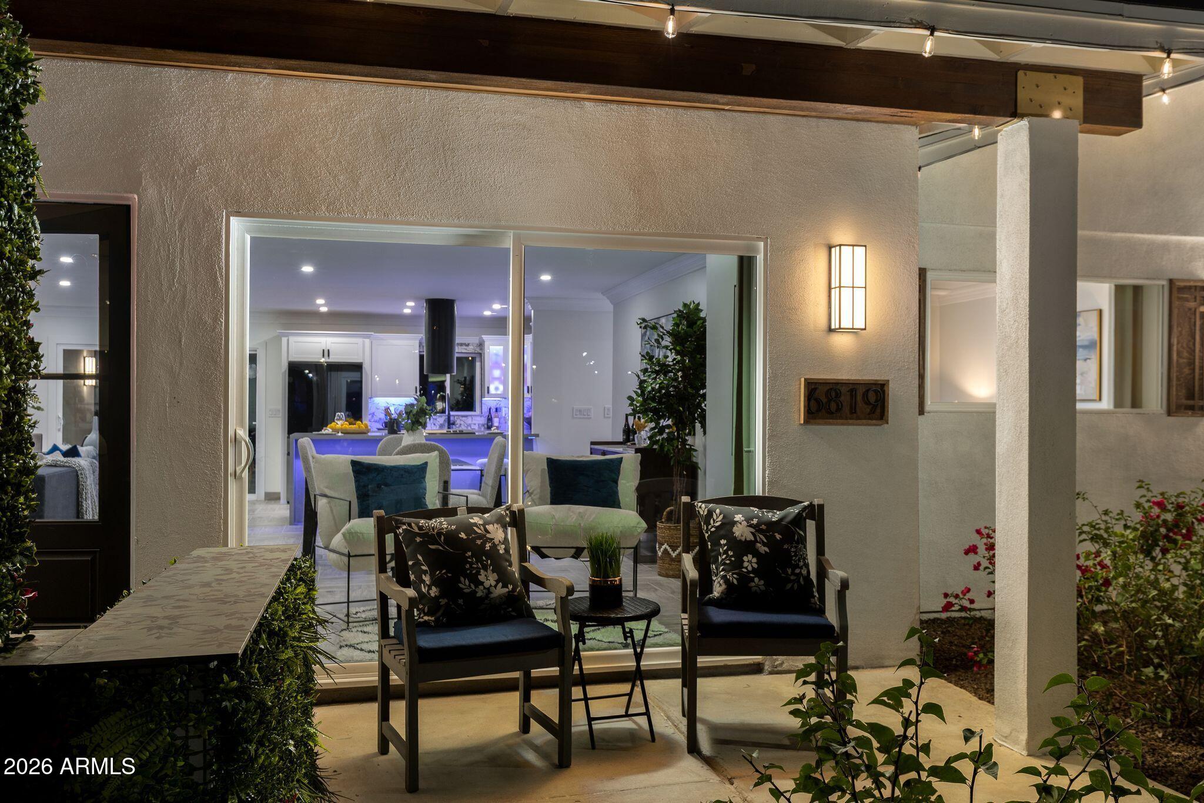
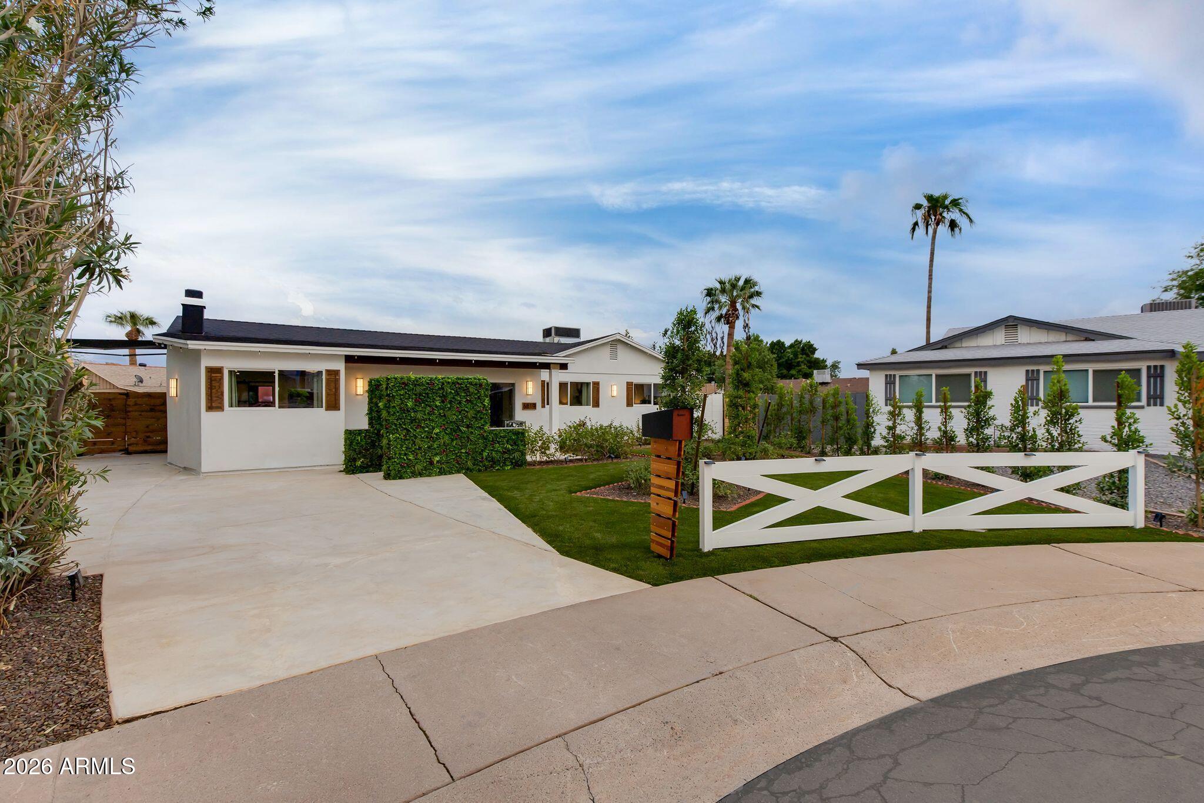
FEEL THE HEART BEAT OF SCOTTSDALE: THE RHYTHM OF LIFE, THE BUZZ, LIFESTYLE THAT PULSES WITH ENERGY, UNFORGETTABLE EXPERIENCES...YET TUCKED AWAY BEHIND A WHITE PICKET FENCE IN A QUIET CUL-DE-SAC, EQUIDISTANT TO BOTH OLD TOWN & TEMPE...'SCOTTSDALE'S PREMIER LUXURY BRAND' HAS CREATED THE 'ART OF LIVING'. THIS IS THE BEST OF BOTH WORLDS: A STANDOUT 4 BEDROOM SHORT-TERM-RENTAL INVESTMENT OPPORTUNITY OR A STYLISH PERSONAL RESIDENCE, THIS IS YOUR VERY OWN SCOTTSDALE SANCTUARY! Artfully created exterior with sculptured framed plants and trees surrounding the home, ornate window shutters and a wall of green as you enter. Herringbone tiled living, dining, family room with art-deco white brick fireplace. The 2-tone 'Designer Kitchen' with grey waterfalled quartz peninsula, GAS COOKTOP, Samsung Appliances has giant sliders leading to the striking checkerboard turf/concrete patio overlooking the BRAND NEW HEATED POOL & SPA, enveloped in black perimeter wall, adorned with greenery create an extraordinary outdoor retreat, with loads of grassy area to kick ball or for your furry friends to enjoy on this OVERSIZED LOT. Inside & out this home reflects the distinctive design vision of 'SCOTTSDALE'S PREMIER LUXURY BRAND'. As we venture to the accommodation wing where 4 BEDROOMS & 2 MAGNIFICENT BATHROOMS await. The oversized primary bedroom has dual vanity bathroom and walk-in closet with sliders opening onto the beautifully landscaped backyard. Add in an inside laundry outfitted in striking wall-paper and brand new washer/dryer, a single carport and off-street parking for many cars, this is designed for relaxation, entertaining or to make a year round profit...BUY THE DESIGN YET OWN THE EXPERIENCE. **FEATURING:**: NEW ROOF, NEW HVAC & DUCTS, NEW ELECTRIC METER, NEW PLUMBING, ALL NEW DUAL PANE WINDOWS & SLIDERS, BRAND NEW HEATED PEBBLE TECH POOL & SPA, SIGNATURE LIGHTING & FANS, PORCELAIN TILED FLOORS THROUGHOUT. NEW CHECKERED CONCRETE & TURF LAID PATIO, ALL NEW SAMSUNG APPLIANCES, WOOD BURNING FIRE PLACE, ALL NEW LANDSCAPING, LIGHTING FRONT AND BACK, EUROPEAN WALL PAPER, GAS COOKTOP, NEW WATER HEATER, SCOTTSDALE SCHOOLS.

Save
Ask
Tour
Hide
Share
Listing Snapshot
Price 
$925,000
Days On Site 
23 Days
Bedrooms 
4
Inside Area (SqFt) 
2,169 sqft
Total Baths 
2
Full Baths 
2
Partial Baths 
N/A
Lot Size 
0.22 Acres
Year Built 
1959
MLS Number 
7098158
Status 
Active
Property Tax 
$1,289
HOA/Condo/Coop Fees 
N/A
Sq Ft Source 
Builder
Friends & Family
Recent Activity
5 days agoListing updated with changes from the MLS
5 days agoPrice changed to $925,000
3 weeks agoStatus changed to Active
3 weeks agoListing first seen on site
General Features
Acres 
0.22
Carport 
1
Cross Street 
Scottsdale & McDowell Rd
Disclosures 
Agency Discl Req
Foundation 
Block
Home Warranty 
Yes
Land Lease 
No
Levels 
One
Number Of Stories 
1
Parking 
Attached CarportOff StreetGarage Faces Side
Parking Spaces 
2
Property Sub Type 
Single Family Residence
Sewer 
Public Sewer
SqFt Total 
2169
Water Source 
Public
Interior Features
Appliances 
DishwasherDisposalRefrigeratorGas CooktopElectric OvenWasherDryer
Cooling 
Ceiling Fan(s)
Fireplace 
Yes
Fireplace Features 
Family RoomWood Burning
Fireplaces 
1
Flooring 
Tile
Heating 
Natural Gas
Interior 
Double VanityEat-in Kitchen
Laundry Features 
Inside
Spa 
Yes
Window Features 
Double Pane Windows
Save
Ask
Tour
Hide
Share
Exterior Features
Construction Details 
BlockBrickStucco
Fencing 
Back Yard
Lot Features 
Cul-De-SacSprinklers In FrontSprinklers In Rear
Patio And Porch 
Patio
Pool Features 
HeatedOutdoor Pool
Private Pool 
Yes
Roof 
Composition
Spa 
Yes
Spa Features 
Heated
View 
Mountain(s)
Waterview 
Mountain(s)
Windows/Doors 
Double Pane Windows
Community Features
School District 
Scottsdale Unified District
Township 
1N
Financing Terms Available 
CashConventional
Roads 
Asphalt
Schools
School District
Scottsdale Unified District
Elementary School
Yavapai Elementary School
Middle School
Tonalea Middle School
High School
Coronado High School
Listing courtesy of Vicsdale.

MLS compliance logo

All information should be verified by the recipient and none is guaranteed as accurate by ARMLS. Copyright 2026 Arizona Regional Multiple Listing Service, Inc. All rights reserved.
Last checked: 2026-11-15 06:09 AM UTC


Neighborhood & Commute
Source: Walkscore
Disclosure: Community information and market data powered by Constellation Data Labs. Information is deemed reliable but not guaranteed.
Save
Ask
Tour
Hide
Share
Discover PHOENIX HOMES

Explore Affordable Luxury Living

At Phoenix Homes we are ready to help you explore neighborhoods, compare listings, negotiate on your behalf and assist you in making good confident real estate decisions.

Contact us today to get started!

Scroll to Top

All information is deemed reliable but not guaranteed and should be independently reviewed and verified.

REALTOR logo, Equal Housing Opportunity, fair housing logo, real estate symbols, housing nondiscrimination, professional real estate, licensed realtor, ethical real estate, housing equality, real estate industry, property rights, real estate professional.

Get In Touch

Phone

(480) 731-4663

Email

bryan@phoenixhomes.com

Address

HomeSmart Elite Group 10601 Hayden Rd, Scottsdale, AZ 85260

Contact Form