Phoenix Homes for Sale

Active MLS Property Search

Save
Ask
Tour
Hide
Share
$449,900
23 Days On Site

618 W 12TH Street
Tempe, AZ 85281

For Sale|Single Family Residence|Active Under Contract
3
Beds
2
Total Baths
2
Full Baths
1,210
SqFt
$372
/SqFt
1957
Built
Subdivision:
VAL VERDE PLAT 4 LOT 49-51 BLK 7 LOT 94-99 BLK 12
County:
Maricopa
Call Now: 480-731-4663
Is this the listing for you? We can help make it yours.
480-731-4663
618 W 12TH Street618 W 12TH Street618 W 12TH Street618 W 12TH Street
Save
Ask
Tour
Hide
Share

Mortgage Calculator

Monthly Payment (Est.)

Enter an interest rate to see your estimated monthly payment.
Calculator powered by Showcase IDX, a Constellation1 Company. Copyright ©2026 Information is deemed reliable but not guaranteed.

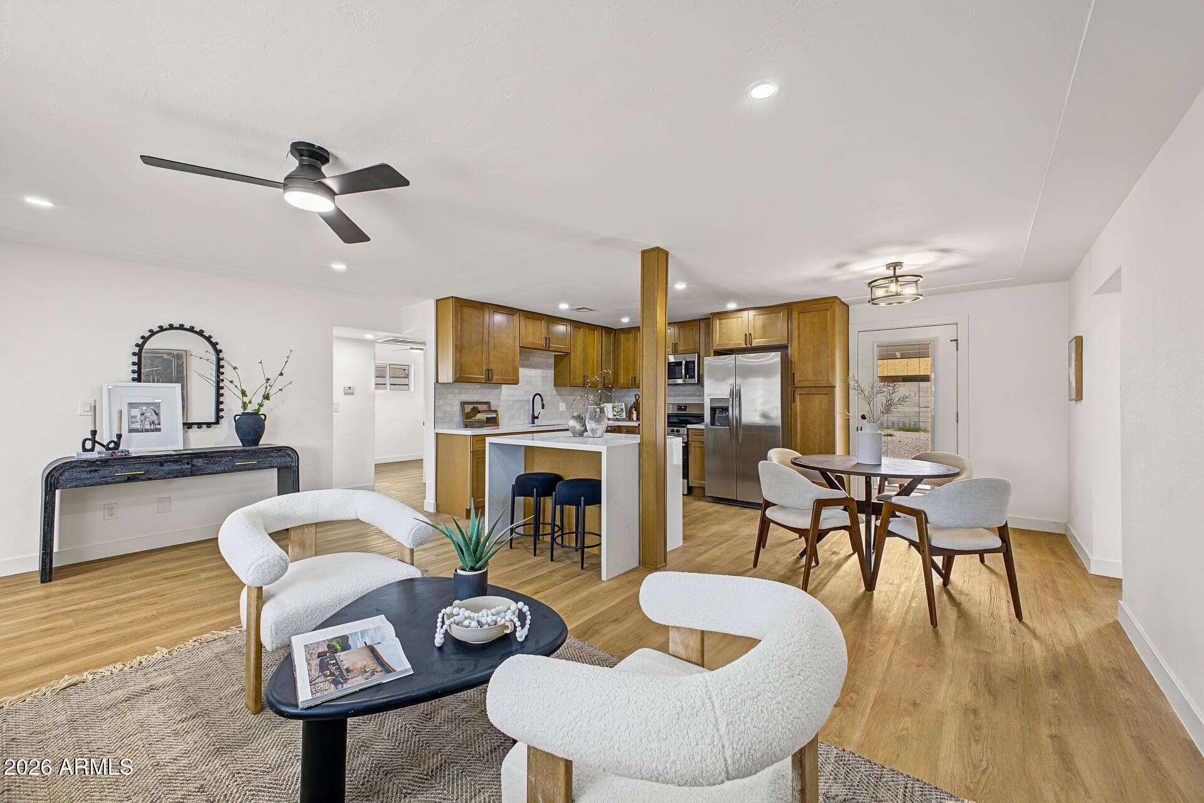
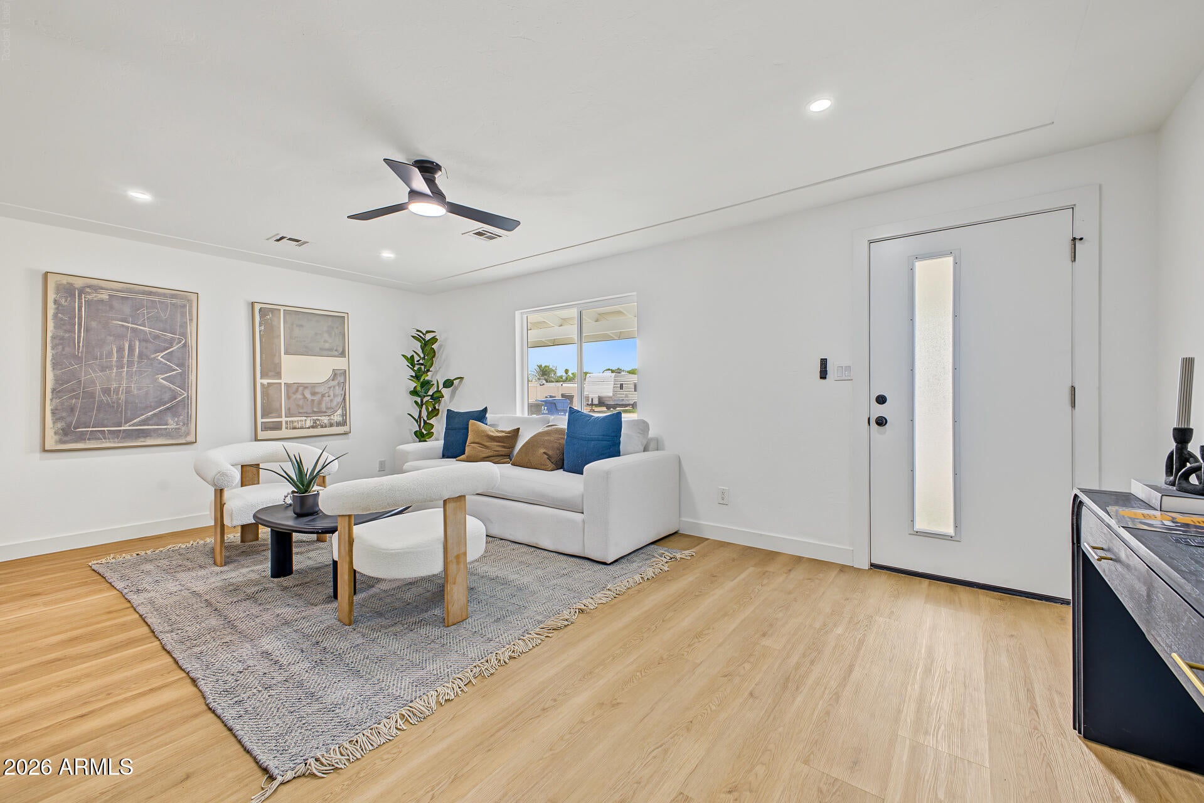
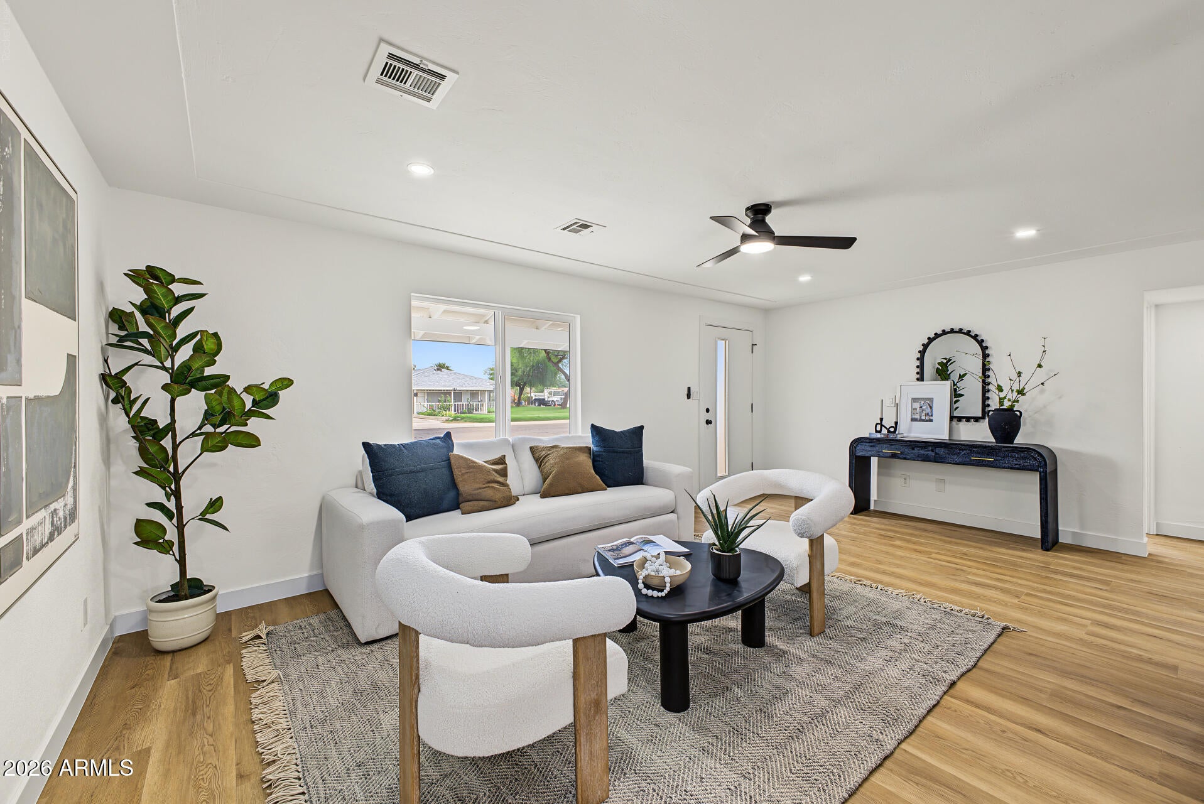
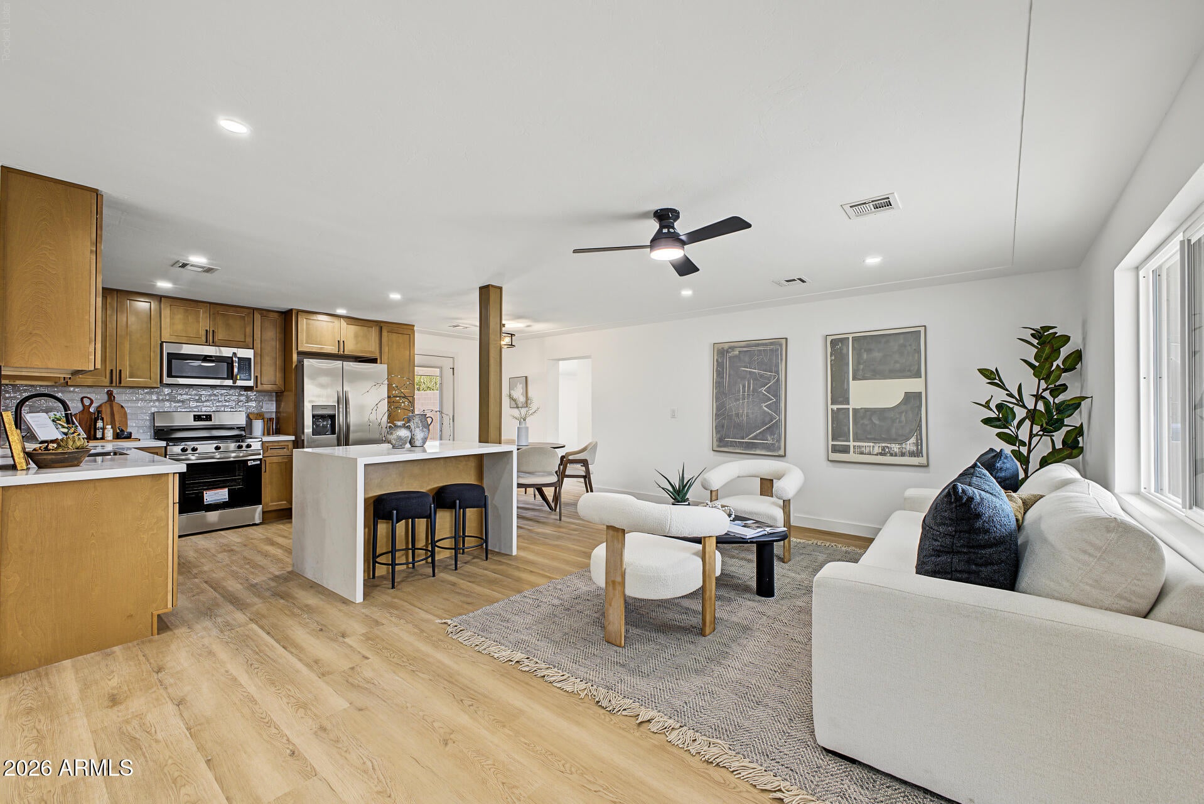
Fall in love with this beautifully remodeled Tempe home, where classic charm meets modern sophistication! This inviting 3 bedroom, 2 bathroom home features a bright, open concept layout, fresh neutral tones, stylish new light fixtures and ceiling fans and luxury vinyl flooring throughout. The stunning remodeled kitchen is the heart of the home, showcasing sleek quartz countertops, stainless steel appliances, a subway tile backsplash, abundant cabinetry, and a striking waterfall island with a breakfast bar, perfect for entertaining or enjoying your morning coffee. The spacious primary suite offers a walk in closet and private bathroom, while both bathrooms feature updated fixtures. Step outside to a generous backyard with an extended covered patio and a mature shade tree, creating the- perfect setting for weekend gatherings or relaxing evenings outdoors. Enjoy an unbeatable Tempe location just minutes from ASU, Sky Harbor Airport, shopping, dining, and more! Stylish, move in ready, and ideally located!

Save
Ask
Tour
Hide
Share
Listing Snapshot
Price 
$449,900
Days On Site 
23 Days
Bedrooms 
3
Inside Area (SqFt) 
1,210 sqft
Total Baths 
2
Full Baths 
2
Partial Baths 
N/A
Lot Size 
0.15 Acres
Year Built 
1957
MLS Number 
7098112
Status 
Active Under Contract
Property Tax 
$2,179
HOA/Condo/Coop Fees 
N/A
Sq Ft Source 
Owner
Friends & Family
Recent Activity
2 weeks agoListing updated with changes from the MLS
2 weeks agoStatus changed to Active Under Contract
3 weeks agoListing first seen on site
General Features
Acres 
0.15
Additional Property Use 
Ranch
Cross Street 
W University Dr & S Hardy Dr
Disclosures 
Agency Discl Req
Land Lease 
No
Levels 
One
Number Of Stories 
1
Parking Spaces 
2
Property Sub Type 
Single Family Residence
Sewer 
Public Sewer
SqFt Total 
1210
Style 
Ranch
Water Source 
Public
Interior Features
Appliances 
DishwasherDisposalRefrigeratorMicrowaveElectric Range
Cooling 
Ceiling Fan(s)Central Air
Flooring 
Vinyl
Heating 
Natural Gas
Interior 
Breakfast BarKitchen IslandHigh Speed InternetHigh Ceilings
Laundry Features 
Washer HookupInside
Window Features 
Double Pane Windows
Save
Ask
Tour
Hide
Share
Exterior Features
Construction Details 
Block
Fencing 
BlockWoodBack Yard
Patio And Porch 
Patio
Roof 
Composition
Spa Features 
None
Windows/Doors 
Double Pane Windows
Community Features
School District 
Tempe Union High School District
Township 
1N
Financing Terms Available 
CashVA LoanFHAConventional
Roads 
Asphalt
Schools
School District
Tempe Union High School District
Elementary School
Holdeman Elementary School
Middle School
Geneva Epps Mosley Middle School
High School
Tempe High School
Listing courtesy of DeLex Realty.

MLS compliance logo

All information should be verified by the recipient and none is guaranteed as accurate by ARMLS. Copyright 2026 Arizona Regional Multiple Listing Service, Inc. All rights reserved.
Last checked: 2026-11-15 12:08 AM UTC


Neighborhood & Commute
Source: Walkscore
Disclosure: Community information and market data powered by Constellation Data Labs. Information is deemed reliable but not guaranteed.
Save
Ask
Tour
Hide
Share
Discover PHOENIX HOMES

Explore Affordable Luxury Living

At Phoenix Homes we are ready to help you explore neighborhoods, compare listings, negotiate on your behalf and assist you in making good confident real estate decisions.

Contact us today to get started!

Scroll to Top

All information is deemed reliable but not guaranteed and should be independently reviewed and verified.

REALTOR logo, Equal Housing Opportunity, fair housing logo, real estate symbols, housing nondiscrimination, professional real estate, licensed realtor, ethical real estate, housing equality, real estate industry, property rights, real estate professional.

Get In Touch

Phone

(480) 731-4663

Email

bryan@phoenixhomes.com

Address

HomeSmart Elite Group 10601 Hayden Rd, Scottsdale, AZ 85260

Contact Form