Phoenix Homes for Sale

Active MLS Property Search

Save
Ask
Tour
Hide
Share
$725,000
New Listing

525 W PALM Lane
Phoenix, AZ 85003

For Sale|Single Family Residence|Active
2
Beds
1
Total Bath
1
Full Bath
1,046
SqFt
$693
/SqFt
1930
Built
Subdivision:
NORTH KENILWORTH BLKS 1 THROUGH 8
County:
Maricopa
Call Now: 480-731-4663
Is this the listing for you? We can help make it yours.
480-731-4663
Upcoming Open Houses
Sat, Oct 31, 2:00 PM - 5:00 PM
525 W PALM Lane525 W PALM Lane525 W PALM Lane525 W PALM Lane
Save
Ask
Tour
Hide
Share

Mortgage Calculator

Monthly Payment (Est.)

Enter an interest rate to see your estimated monthly payment.
Calculator powered by Showcase IDX, a Constellation1 Company. Copyright ©2026 Information is deemed reliable but not guaranteed.

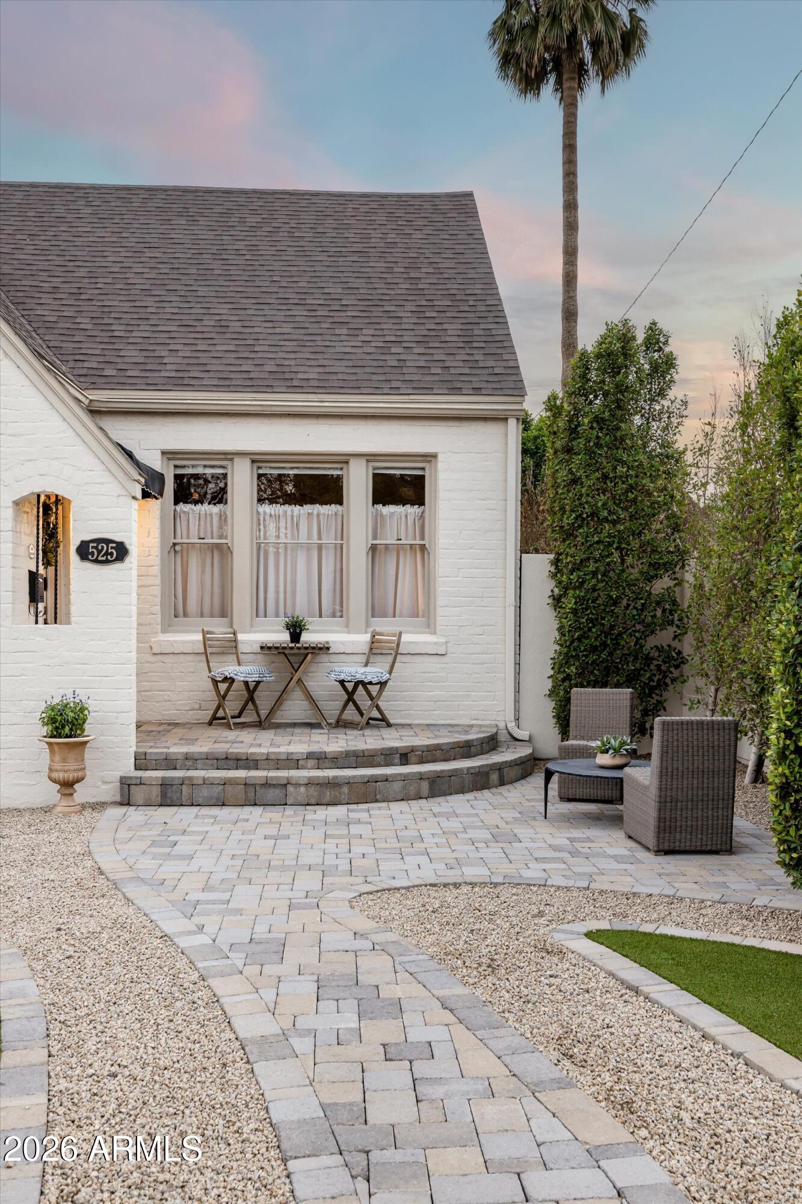
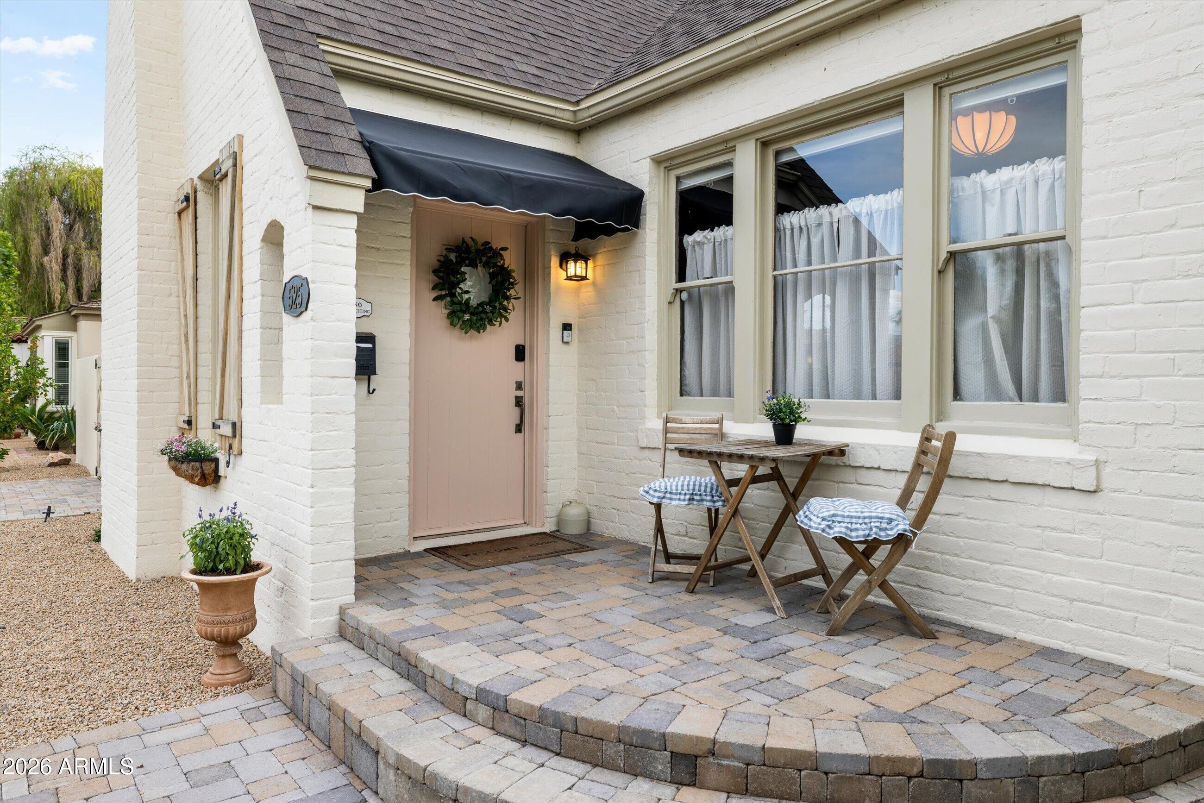
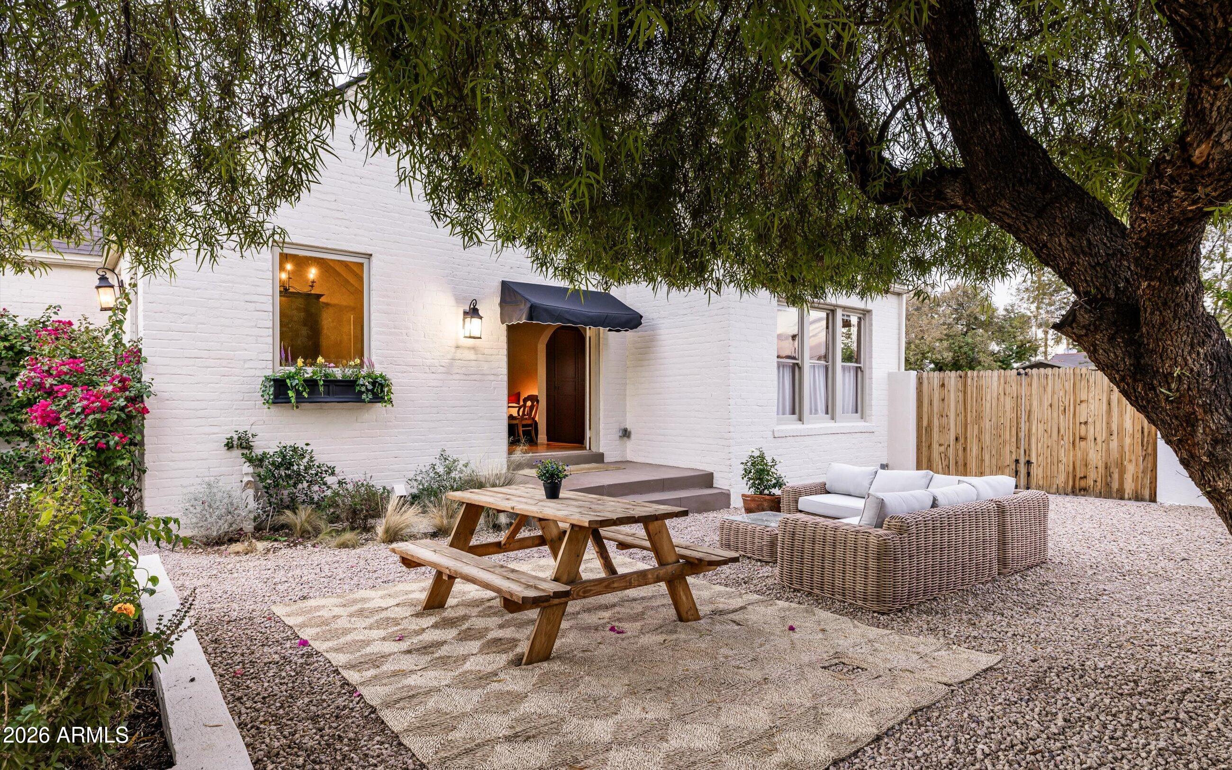
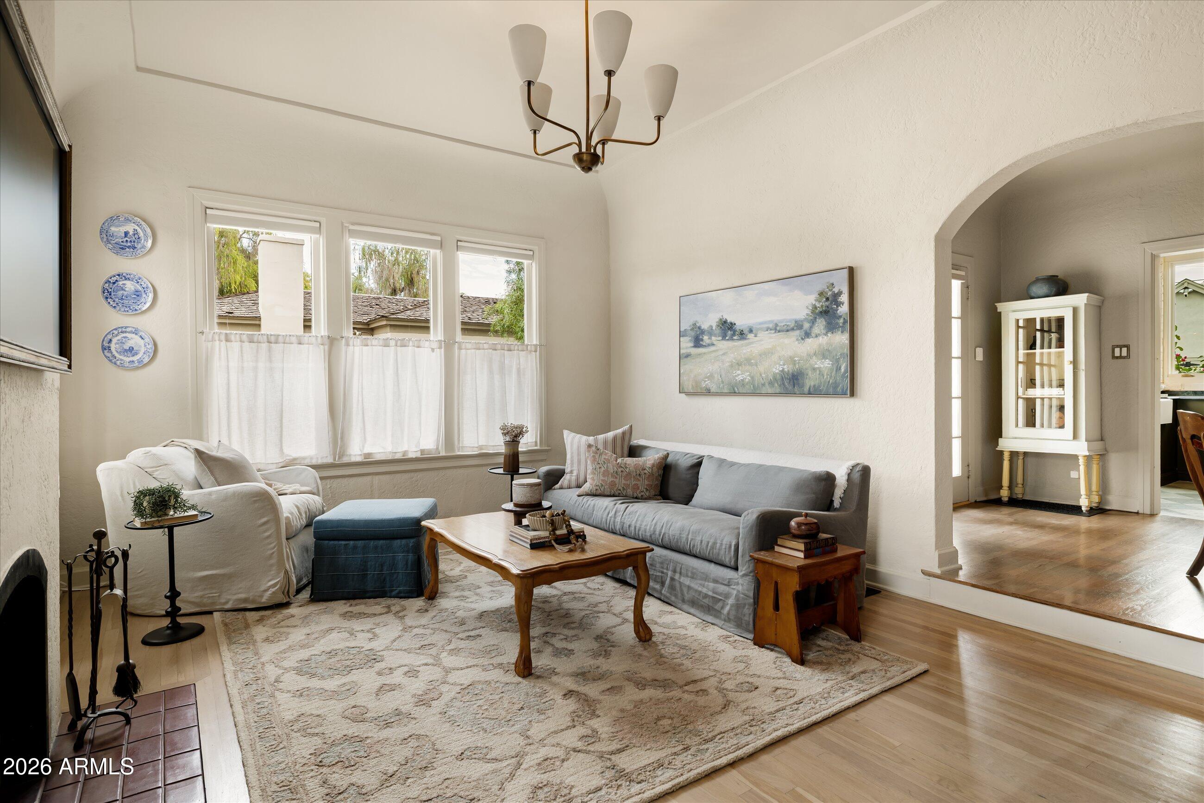
A little European countryside in the heart of historic Willo. Set along iconic Palm Lane, this picturesque 1930 Tudor is a rare opportunity to own a piece of Phoenix history. Beautifully renovated and thoughtfully updated, the home strikes a lovely balance between its original character and the comforts of modern living. Much of its historic detail remains beautifully intact, including coved ceilings, plaster walls, original wood floors, a charming pink-tiled bathroom, a wood-burning fireplace, and the home's distinctive brick exterior. These timeless details are complemented by extensive improvements throughout, creating a home that feels both thoughtfully preserved and wonderfully livable. The European-inspired kitchen is a standout, featuring soapstone countertops, Semi-Hand cabinetry, an AGA range, Fisher & Paykel refrigerator, integrated dishwasher, farmhouse porcelain sink, painted wood floors, and Devol lighting. Beyond the kitchen, the backyard unfolds like a countryside garden, with raised garden beds, a chicken coop, flower gardens, mature shade trees, and a surrounding ficus hedge. Private, peaceful, and full of character, it is a delightful setting to enjoy the outdoors and a slower pace of living. Life on Palm Lane offers something equally special. Located in the heart of historic Willo, residents enjoy a wonderful sense of community, with neighborhood gatherings, home tours, fairs, and some of the Valley's favorite dining, parks, and shops just moments away. There is a particular pleasure in owning a home with this much history on one of Phoenix's most recognizable historic streets. Behind its storybook appeal, the home offers an impressive list of practical improvements, including owned solar, a 2022 electrical panel and updated electrical throughout, 2023 HVAC, 2023 water heater, and a new roof in 2023 on both the main home and detached garage. The garage is also equipped with an EV charger and access from the alley. A distinctive home, a beautiful garden, and a special place in Phoenix history, this is Palm Lane living at its best.

Save
Ask
Tour
Hide
Share
Listing Snapshot
Price 
$725,000
Days On Site 
0 Days
Bedrooms 
2
Inside Area (SqFt) 
1,046 sqft
Total Baths 
1
Full Baths 
1
Partial Baths 
N/A
Lot Size 
0.17 Acres
Year Built 
1930
MLS Number 
7097886
Status 
Active
Property Tax 
$1,678
HOA/Condo/Coop Fees 
N/A
Sq Ft Source 
Assessor
Friends & Family
Recent Activity
17 hours agoListing first seen on site
20 hours agoListing updated with changes from the MLS
General Features
Acres 
0.17
Cross Street 
7th Ave and McDowell
Disclosures 
Seller Discl Avail
Energy Features 
Solar
Garage 
Yes
Garage Spaces 
2
Land Lease 
No
Levels 
One
Number Of Stories 
1
Parking 
Garage Door OpenerElectric Vehicle Charging Station(s)Detached
Parking Spaces 
2
Property Sub Type 
Single Family Residence
Sewer 
Public Sewer
SqFt Total 
1046
Style 
OtherBungalow
Water Source 
Public
Interior Features
Appliances 
DishwasherDisposalRefrigeratorGas OvenGas RangeWasherDryer
Basement 
Interior EntryPartially Finished
Cooling 
Central Air
Fireplace 
Yes
Fireplace Features 
Living RoomWood Burning
Fireplaces 
1
Flooring 
TileWood
Heating 
Electric
Interior 
High Speed Internet
Laundry Features 
Inside
Window Features 
Wood Frames
Save
Ask
Tour
Hide
Share
Exterior Features
Construction Details 
Brick
Fencing 
Block
Lot Features 
Desert FrontSprinklers In FrontSprinklers In Rear
Roof 
Composition
Spa Features 
None
Windows/Doors 
Wood Frames
Community Features
School District 
Phoenix Union High School District
Township 
2N
Financing Terms Available 
CashVA LoanFHAConventional
Schools
School District
Phoenix Union High School District
Elementary School
Kenilworth Elementary School
Middle School
Kenilworth Elementary School
High School
Central High School
Listing courtesy of Russ Lyon Sotheby's International Realty.


All information should be verified by the recipient and none is guaranteed as accurate by ARMLS. Copyright 2026 Arizona Regional Multiple Listing Service, Inc. All rights reserved.
Last checked: 2026-10-31 04:58 PM UTC


Neighborhood & Commute
Source: Walkscore
Disclosure: Community information and market data powered by Constellation Data Labs. Information is deemed reliable but not guaranteed.
Save
Ask
Tour
Hide
Share
Discover PHOENIX HOMES

Explore Affordable Luxury Living

At Phoenix Homes we are ready to help you explore neighborhoods, compare listings, negotiate on your behalf and assist you in making good confident real estate decisions.

Contact us today to get started!

Scroll to Top

All information is deemed reliable but not guaranteed and should be independently reviewed and verified.

REALTOR logo, Equal Housing Opportunity, fair housing logo, real estate symbols, housing nondiscrimination, professional real estate, licensed realtor, ethical real estate, housing equality, real estate industry, property rights, real estate professional.

Get In Touch

Phone

(480) 731-4663

Email

bryan@phoenixhomes.com

Address

HomeSmart Elite Group 10601 Hayden Rd, Scottsdale, AZ 85260

Contact Form