Phoenix Homes for Sale

Active MLS Property Search

Save
Ask
Tour
Hide
Share
$924,999
16 Days On Site

853 Ashley View Drive
Clarkdale, AZ 86324

For Sale|Single Family Residence|Active
3
Beds
3
Total Baths
2
Full Baths
1
Partial Bath
2,135
SqFt
$433
/SqFt
2023
Built
Subdivision:
NA
County:
Yavapai
Call Now: 480-731-4663
Is this the listing for you? We can help make it yours.
480-731-4663
853 Ashley View Drive853 Ashley View Drive853 Ashley View Drive853 Ashley View Drive
Save
Ask
Tour
Hide
Share

Mortgage Calculator

Monthly Payment (Est.)

Enter an interest rate to see your estimated monthly payment.
Calculator powered by Showcase IDX, a Constellation1 Company. Copyright ©2026 Information is deemed reliable but not guaranteed.

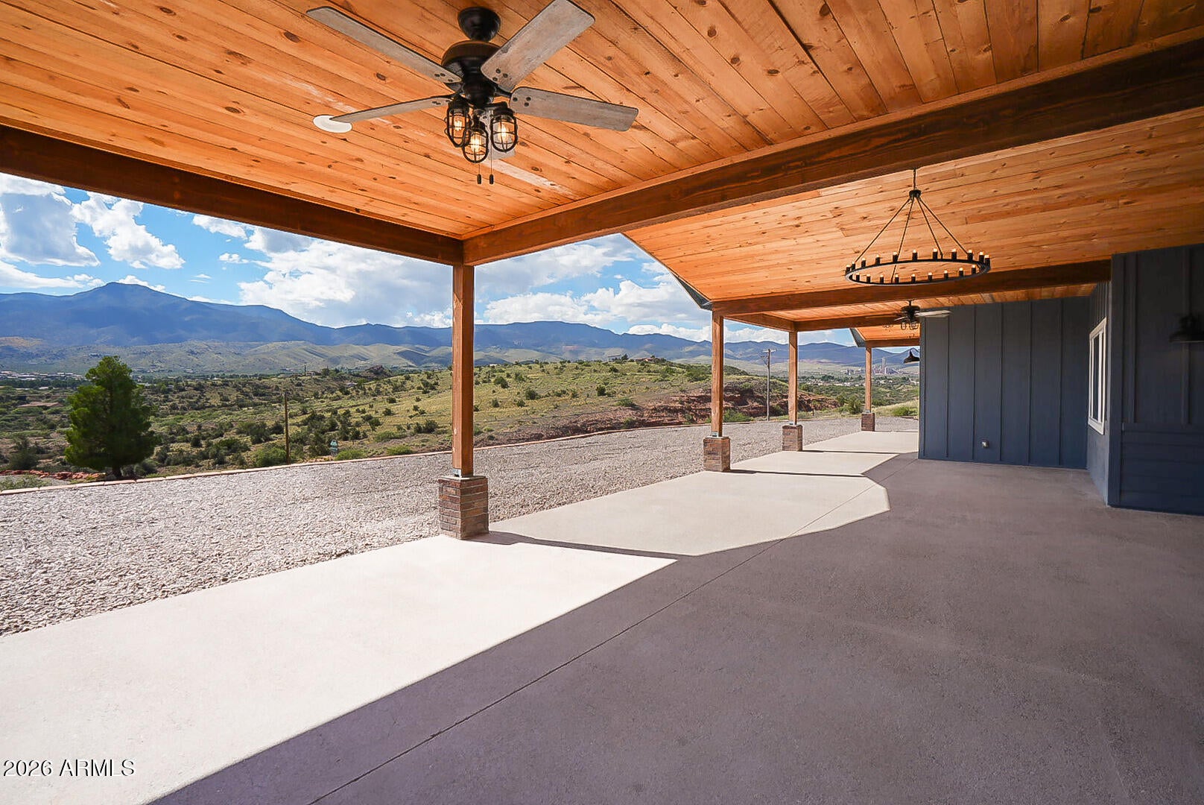
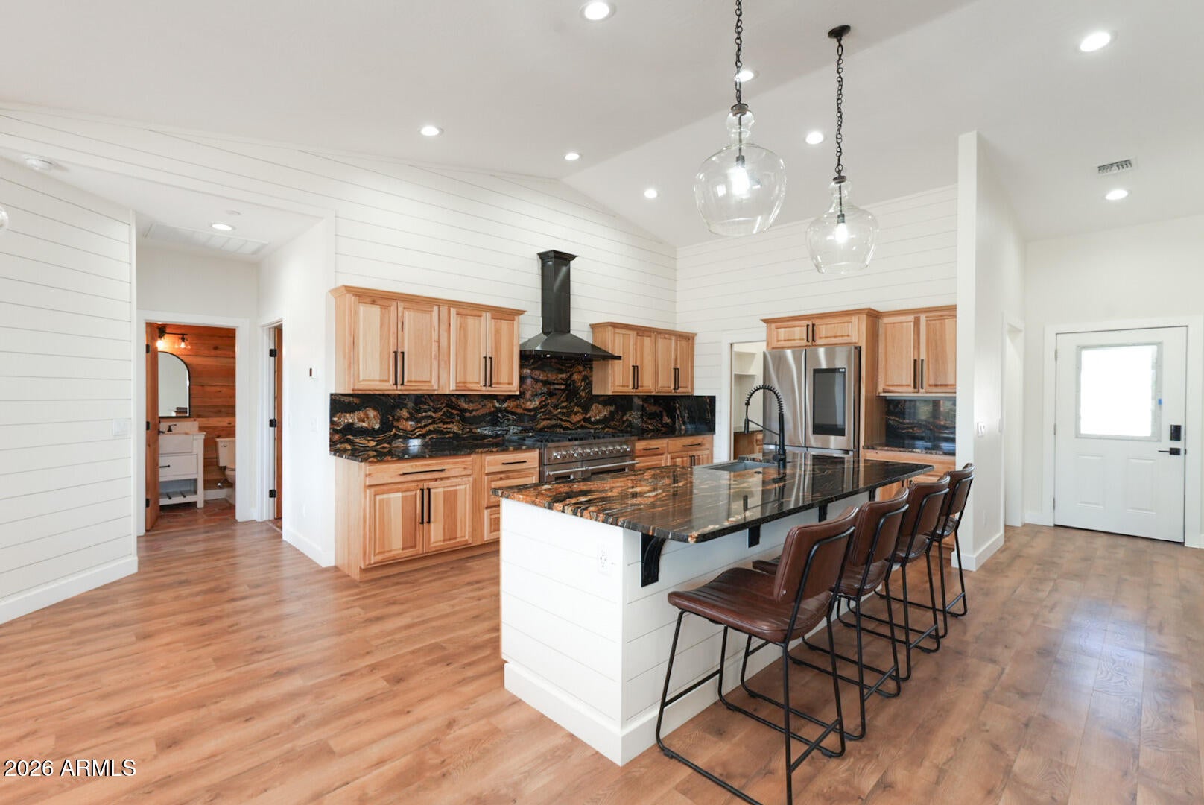
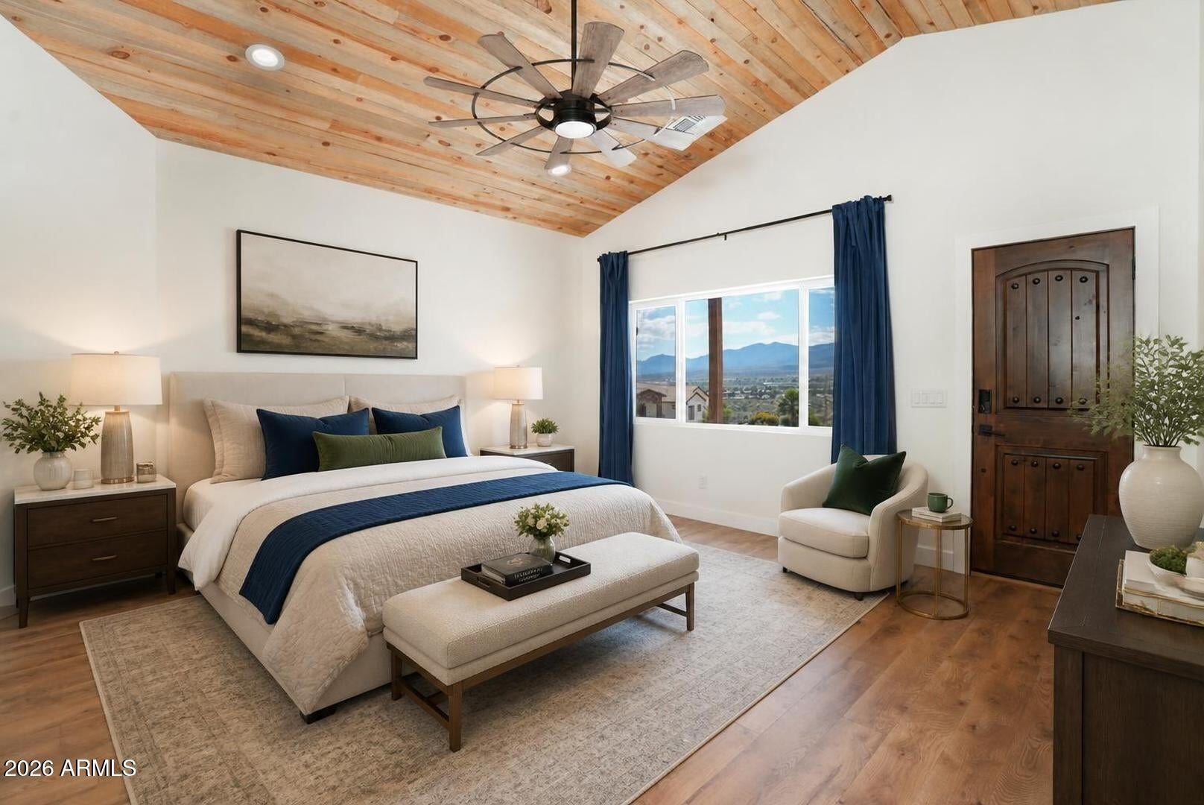
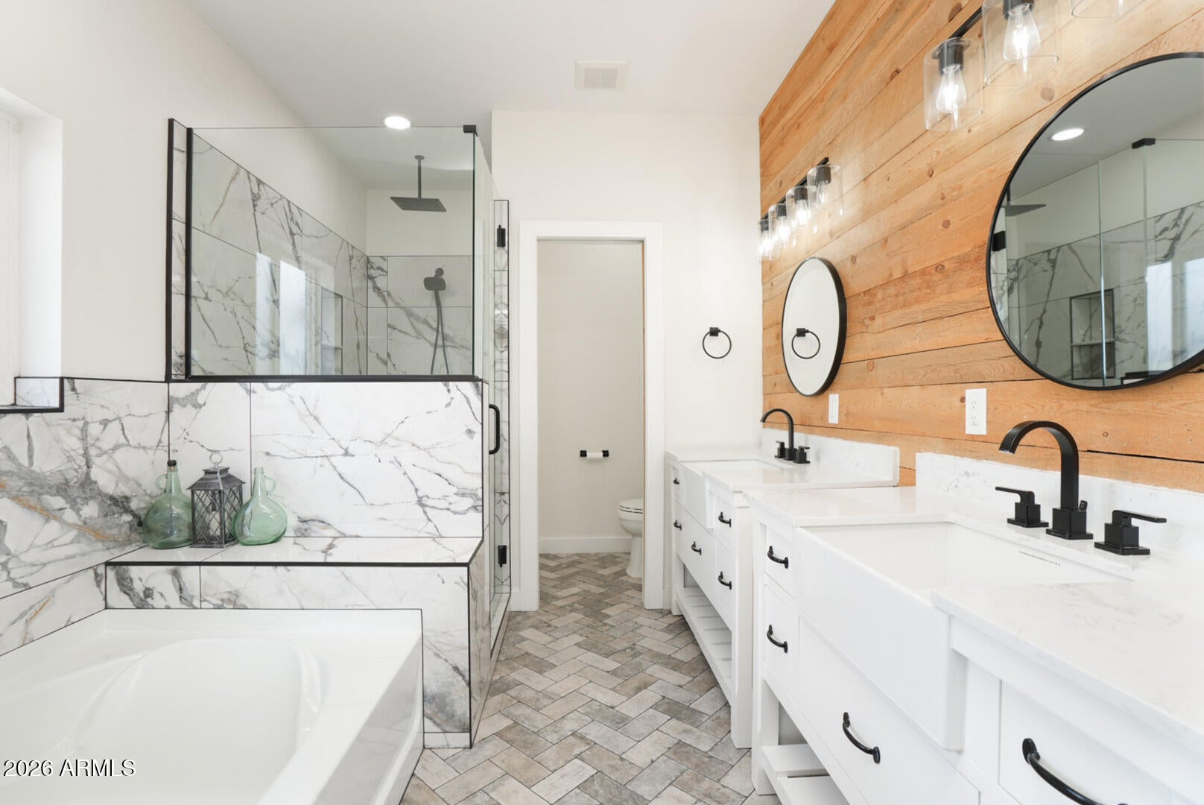
The views draw you in, the details make you want to stay! Set on approximately 1.5 acres in Clarkdale, this 2023 custom home pairs sweeping mountain & Verde Valley views with distinctive finishes, generous outdoor living, and thoughtful everyday conveniences. An expansive covered front porch sets the tone with a richly finished wood ceiling, exposed beams, statement lighting, ceiling fans, and a stunning backdrop for morning coffee or evening gatherings. Substantial wood double doors open to 2,135 square feet of a deliberately designed floor plan, featuring 3 bedrooms, 2.5 bathrooms, a separate office or den, and a heated and cooled bonus space in the garage with its own exterior entrance. The open living, kitchen, and dining areas keep the views in focus while offering room to gathe Designed with the feel and function of a chef's kitchen, the space makes a statement with natural wood cabinetry, dramatically patterned countertops with a matching full height backsplash, a 9' island with seating, a 48" gas range, and a distinctive hood. The walk in pantry provides extensive shelving, drawers, and additional counter space, while a convenient "Costco door" connects the garage directly to the pantry for easy grocery unloading. Wood ceiling accents, wood doors, shiplap details, and thoughtfully selected lighting carry the home's character throughout. The primary suit captures a framed view of Mingus Mountain and features an accented vaulted ceiling, a spacious walk-in closet with built in storage, and a beautifully appointed bathroom with dual vanities, a soaking tub, a private toilet room, and a glass enclosed tiled shower. A heated and cooled bonus room with its own exterior entrance offers flexibility for a private workspace, hobby room, or retreat. The 2.5 car garage provides parking, storage, additional laundry hookups, and a dedicated dog wash. Inside, the laundry room adds cabinetry and a utility sink. Upgraded insulation, tankless water heater, and fire suppression system complement the home's thoughtful design and energy efficient features. A private well, private septic, natural gas, and NO HOA or deed restrictions complete the offering. Custom character, practical upgrades, and a porch designed around the views - this is a home that invites you to settle in and enjoy life!

Save
Ask
Tour
Hide
Share
Listing Snapshot
Price 
$924,999
Days On Site 
16 Days
Bedrooms 
3
Inside Area (SqFt) 
2,135 sqft
Total Baths 
3
Full Baths 
2
Partial Baths 
1
Lot Size 
1.59 Acres
Year Built 
2023
MLS Number 
7097651
Status 
Active
Property Tax 
$3,448
HOA/Condo/Coop Fees 
N/A
Sq Ft Source 
Builder
Friends & Family
Recent Activity
2 weeks agoListing updated with changes from the MLS
2 weeks agoStatus changed to Active
2 weeks agoListing first seen on site
General Features
Acres 
1.59
Attached Garage 
Yes
Disclosures 
Seller Discl Avail
Foundation 
Slab
Garage 
Yes
Garage Spaces 
2.5
Land Lease 
No
Levels 
One
Number Of Stories 
1
Parking 
RV Access/ParkingGolf Cart GarageGarage Door Opener
Parking Spaces 
3
Property Sub Type 
Single Family Residence
Security 
Fire Sprinkler System
Sewer 
Septic Tank
SqFt Total 
2135
Style 
Ranch
Utilities 
Natural Gas Connected
Water Source 
Private
Interior Features
Appliances 
DisposalGas RangeWater Softener OwnedENERGY STAR Qualified DryerENERGY STAR Qualified Washer
Cooling 
Central AirENERGY STAR Qualified EquipmentDuctless
Flooring 
LaminateTile
Heating 
Natural GasENERGY STAR Qualified EquipmentForced Air
Interior 
Double VanityKitchen IslandGranite CountersVaulted Ceiling(s)High Ceilings
Laundry Features 
Washer HookupInsideIn GarageGas Dryer Hookup
Window Features 
ENERGY STAR Qualified WindowsScreensDouble Pane Windows
Save
Ask
Tour
Hide
Share
Exterior Features
Construction Details 
Brick VeneerBoard & Batten SidingLap Siding
Fencing 
None
Roof 
Composition
Spa Features 
None
View 
CityCity LightsMountain(s)DesertPanoramic
Waterview 
CityCity LightsMountain(s)DesertPanoramic
Windows/Doors 
ENERGY STAR Qualified WindowsScreensDouble Pane Windows
Community Features
School District 
Mingus Union High School District
Township 
16N
Financing Terms Available 
CashConventional
Roads 
Asphalt
Schools
School District
Mingus Union High School District
Elementary School
Clarkdale-Jerome Elementary School
Middle School
Clarkdale-Jerome Elementary School
High School
Mingus Union High School
Listing courtesy of RealtyOneGroup Mountain Desert.

MLS compliance logo

All information should be verified by the recipient and none is guaranteed as accurate by ARMLS. Copyright 2026 Arizona Regional Multiple Listing Service, Inc. All rights reserved.
Last checked: 2026-11-14 11:27 PM UTC


Neighborhood & Commute
Source: Walkscore
Disclosure: Community information and market data powered by Constellation Data Labs. Information is deemed reliable but not guaranteed.
Save
Ask
Tour
Hide
Share
Discover PHOENIX HOMES

Explore Affordable Luxury Living

At Phoenix Homes we are ready to help you explore neighborhoods, compare listings, negotiate on your behalf and assist you in making good confident real estate decisions.

Contact us today to get started!

Scroll to Top

All information is deemed reliable but not guaranteed and should be independently reviewed and verified.

REALTOR logo, Equal Housing Opportunity, fair housing logo, real estate symbols, housing nondiscrimination, professional real estate, licensed realtor, ethical real estate, housing equality, real estate industry, property rights, real estate professional.

Get In Touch

Phone

(480) 731-4663

Email

bryan@phoenixhomes.com

Address

HomeSmart Elite Group 10601 Hayden Rd, Scottsdale, AZ 85260

Contact Form