
Save
Ask
Tour
Hide
$889,900
23 Days On Site
6013 S 195TH DriveBuckeye, AZ 85326
For Sale|Single Family Residence|Active
4
Beds
3
Total Baths
3
Full Baths
3,611
SqFt
$246
/SqFt
2018
Built
Subdivision:
Metes & Bounds
County:
Maricopa
Call Now: 480-731-4663
Is this the listing for you? We can help make it yours.
480-731-4663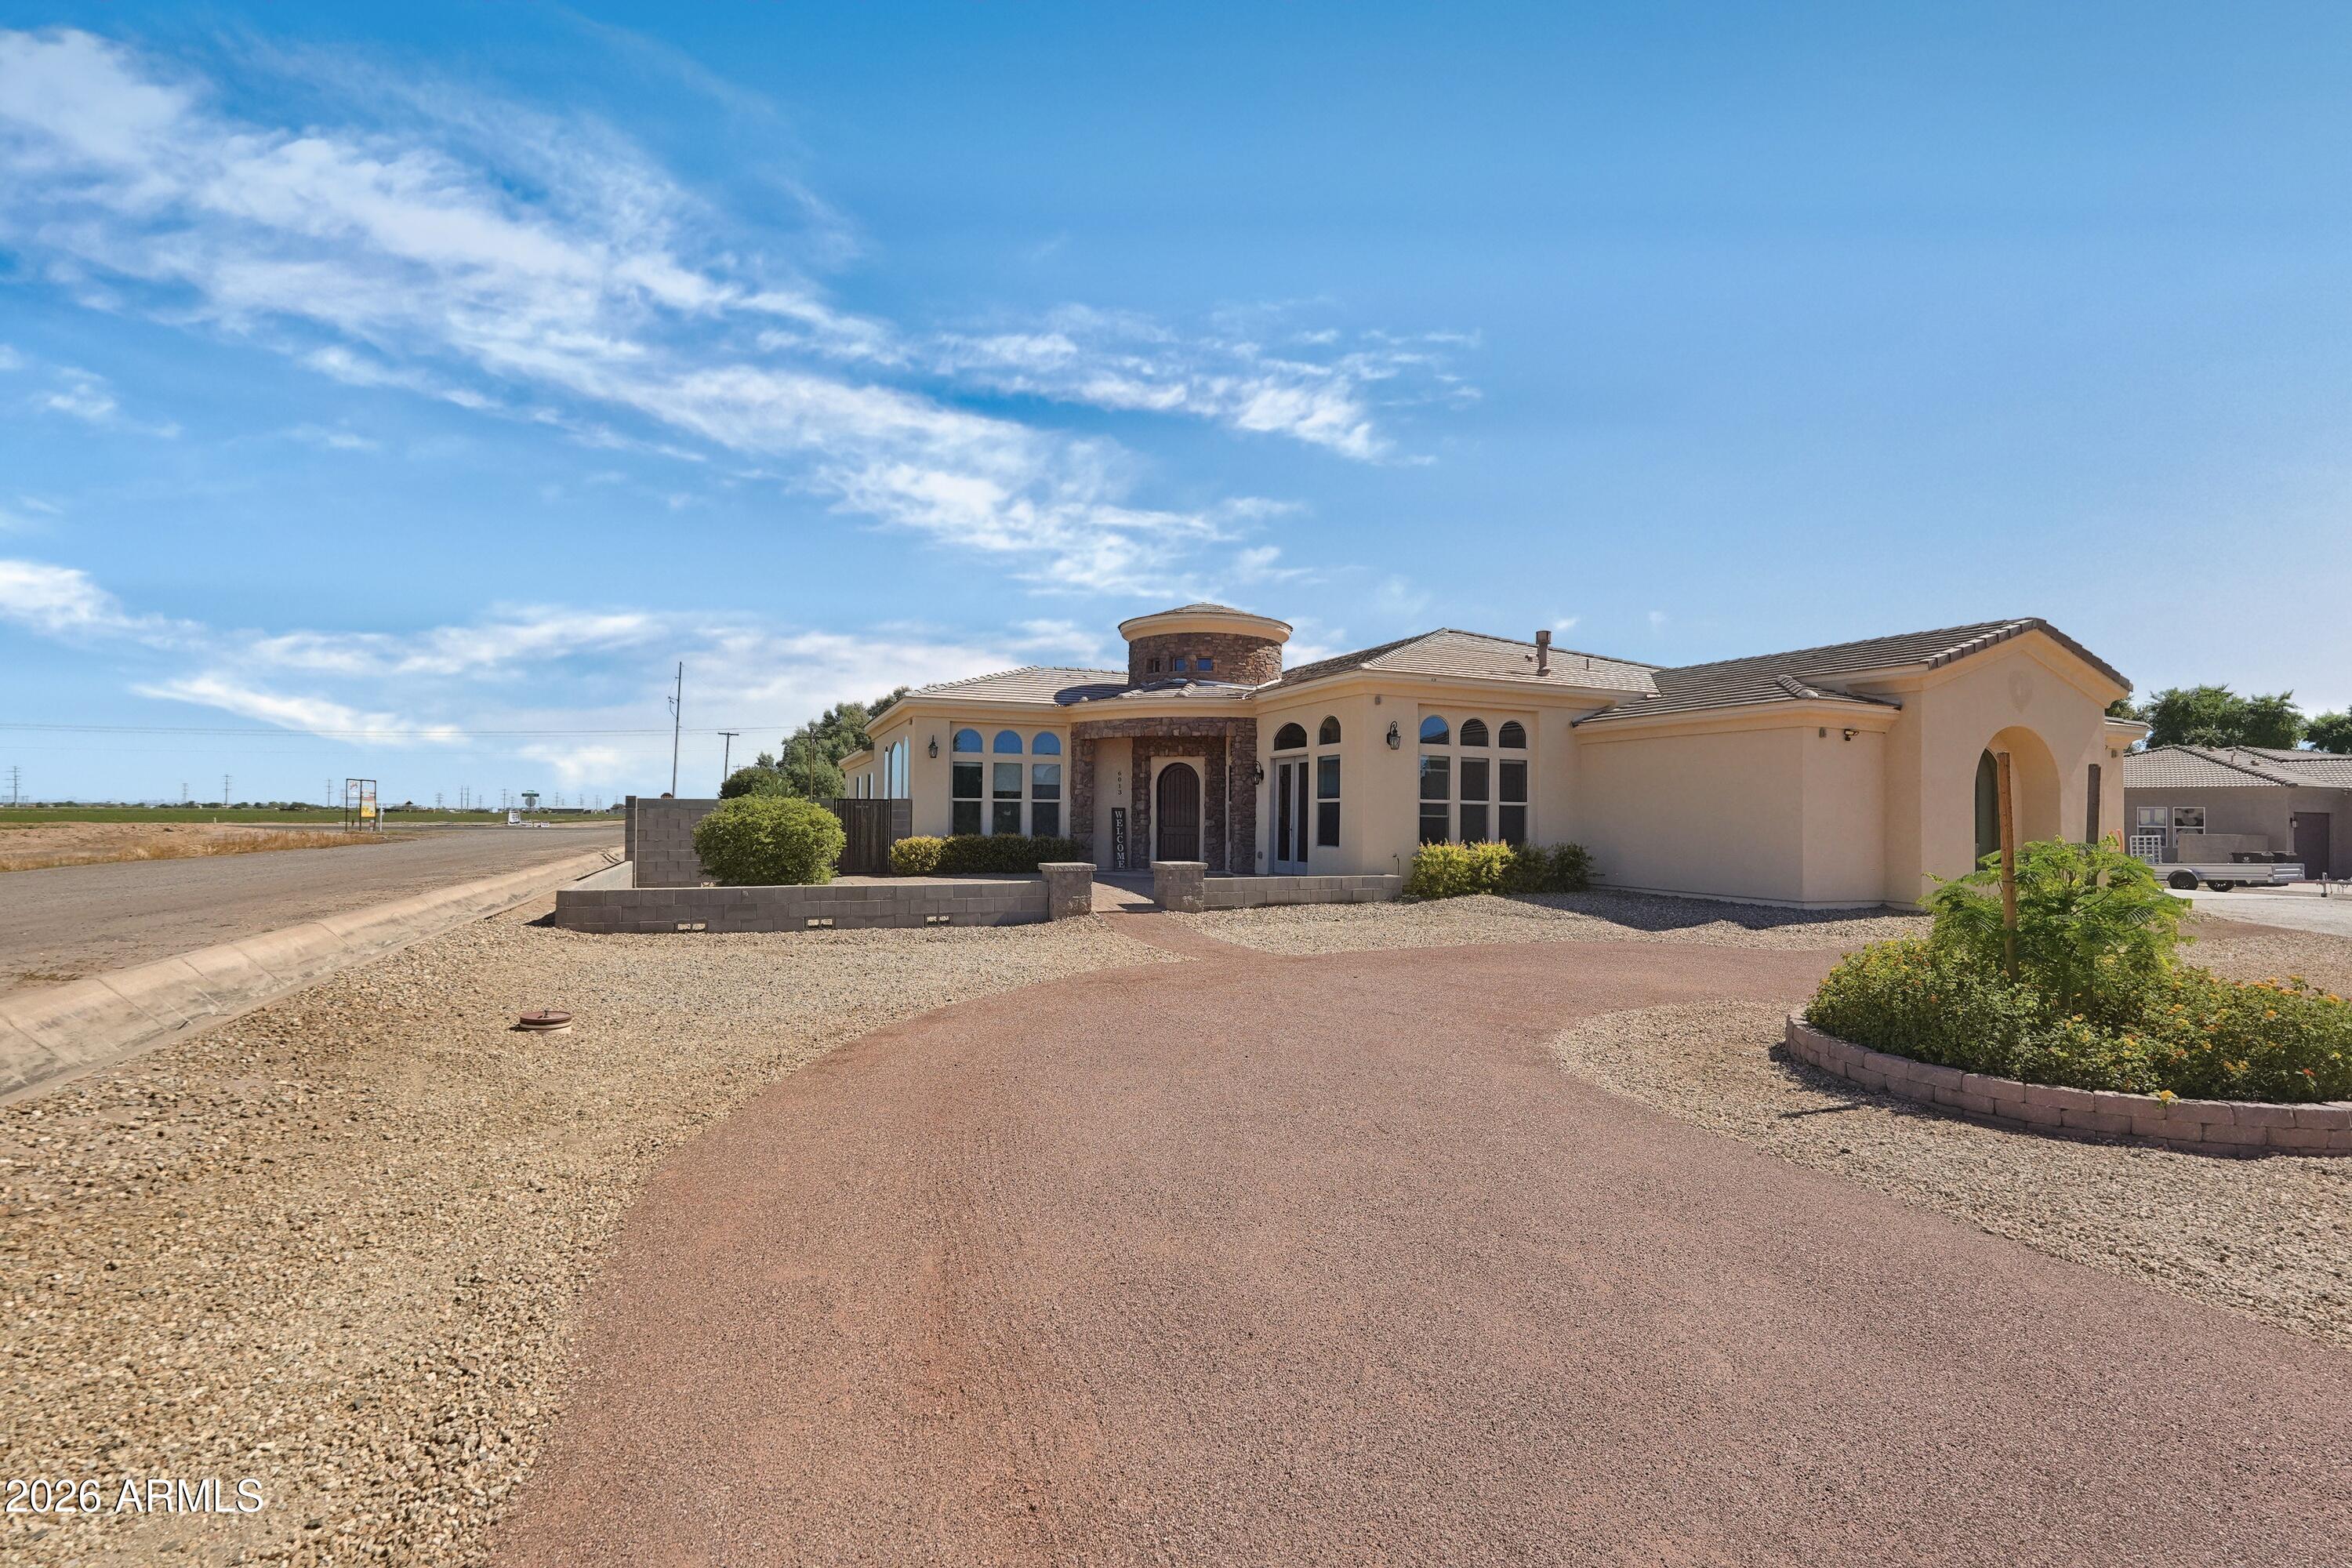
Save
Ask
Tour
Hide
Mortgage Calculator
Monthly Payment (Est.)
Enter an interest rate to see your estimated monthly payment.Calculator powered by Showcase IDX, a Constellation1 Company. Copyright ©2026 Information is deemed reliable but not guaranteed.
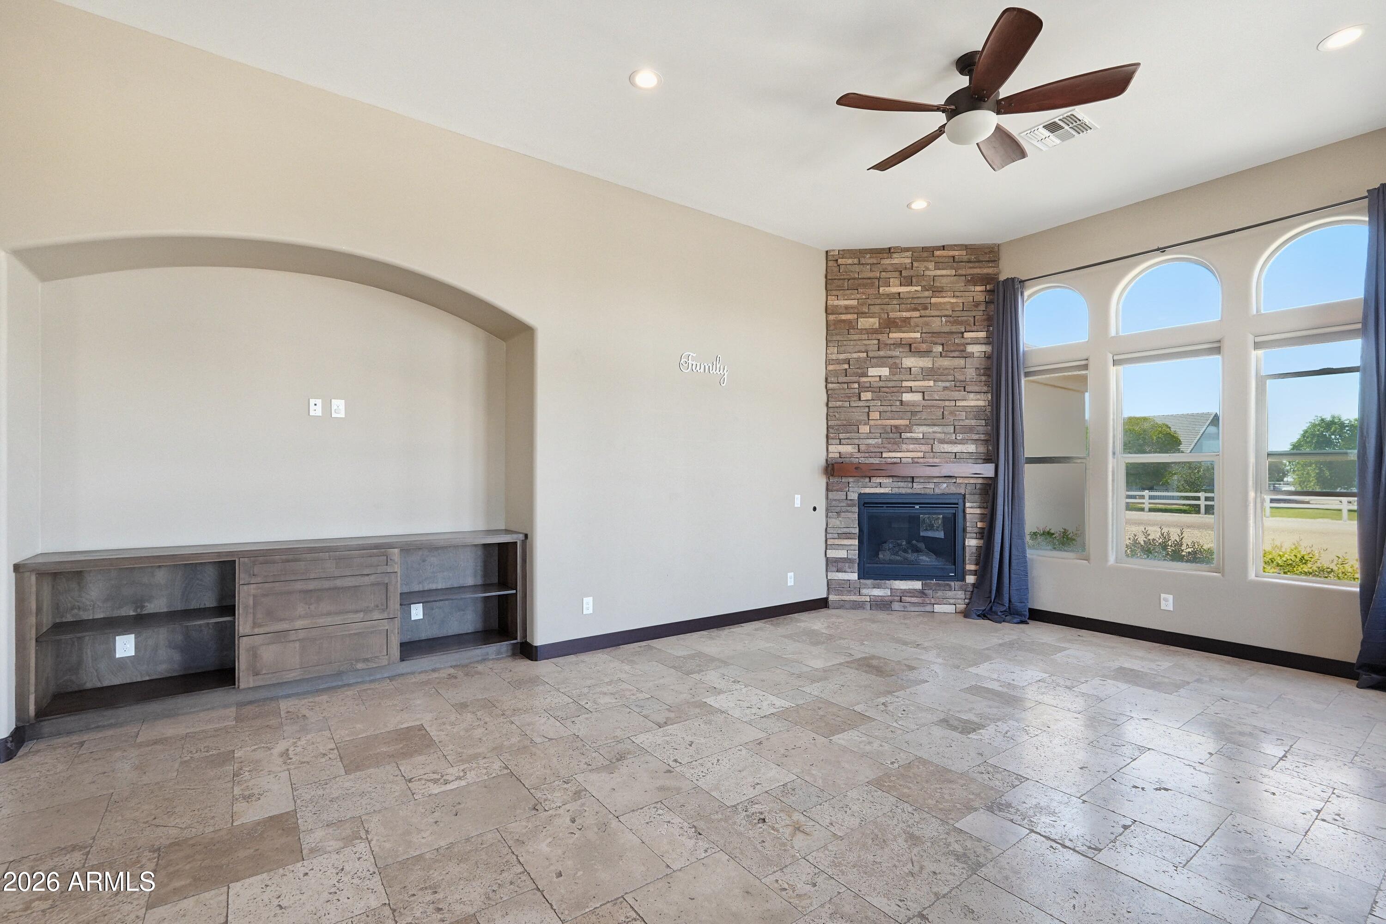
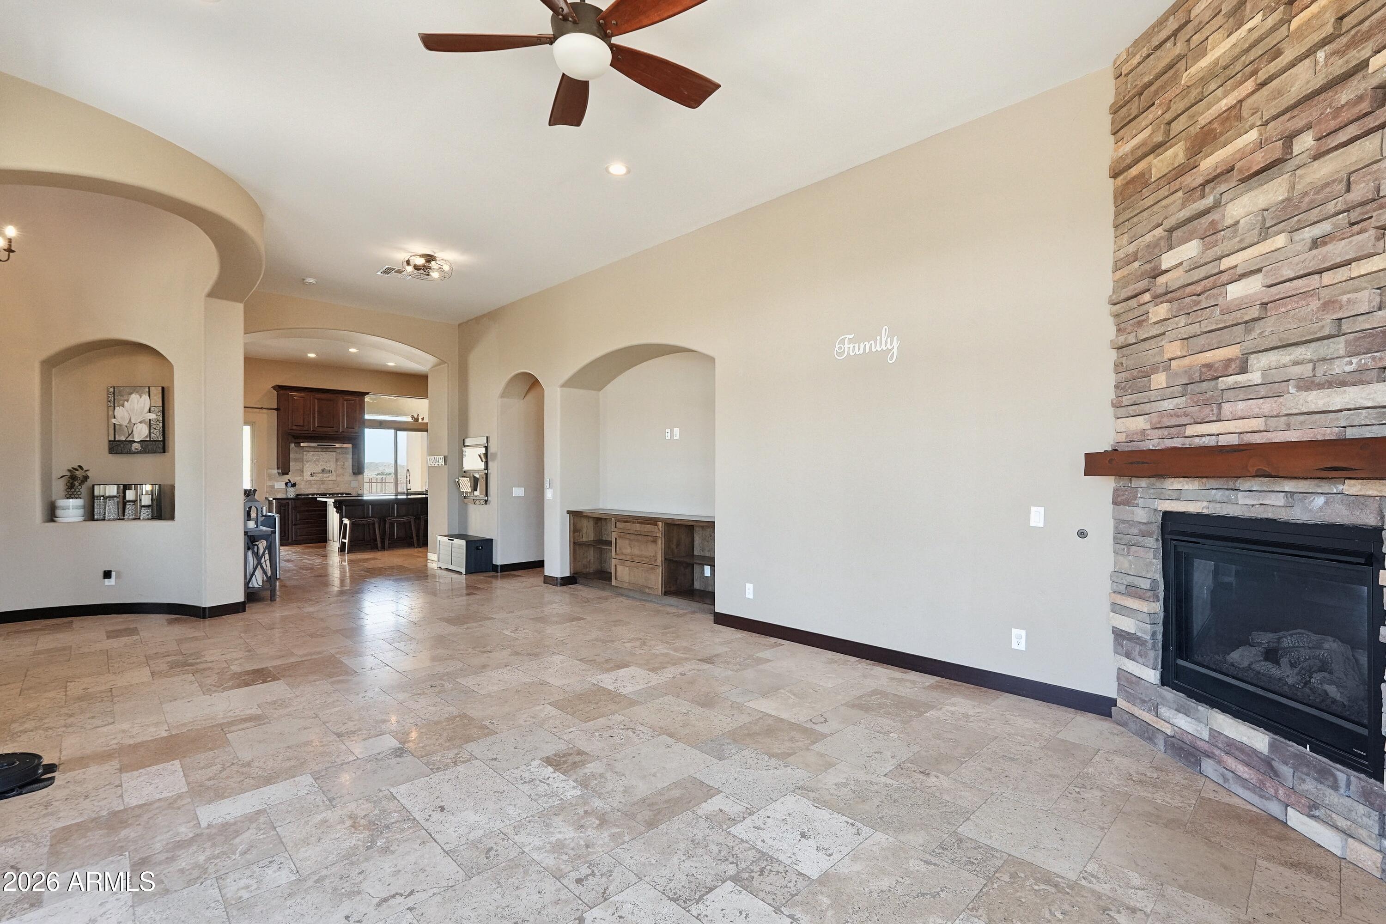
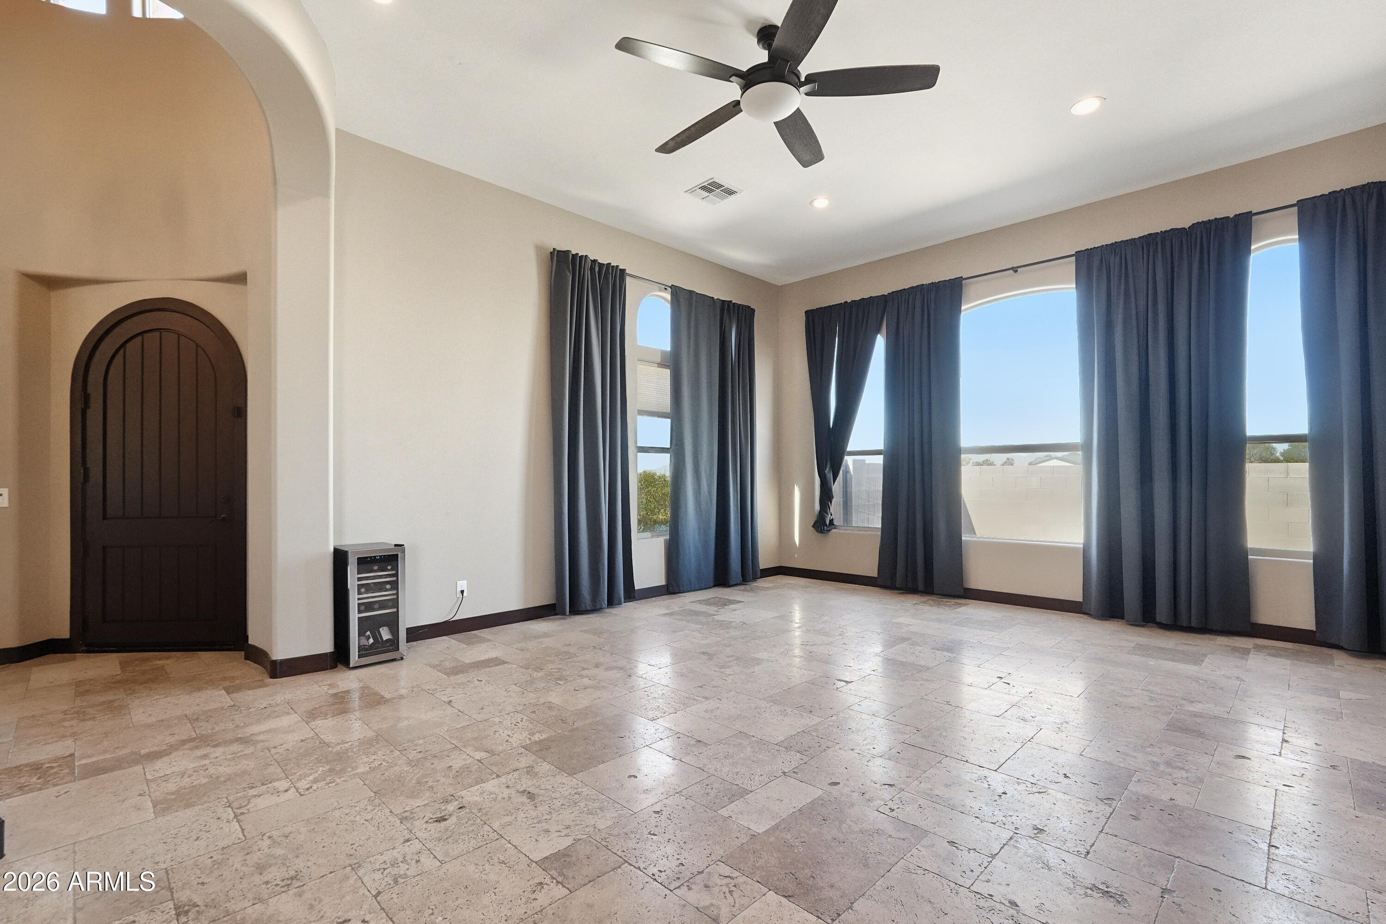
Discover the perfect blend of custom luxury and rural freedom on this stunning 1+ acre horse property. With no HOA and an RV gate, this 4BR/3BA home offers true flexibility. Inside, soaring ceilings and massive windows flood the space with light, highlighting solid wood custom cabinetry and doors. The chef-inspired kitchen features a double oven, pot filler and formal dining nearby. You'll love the Jack & Jill bath and a primary suite so spacious it feels endless. Functional extras abound: the water softener, filtration system, LG washer with Sidekick, dryer, and even the chicken coop convey. Complete with flood irrigation, this property is ready for your vision. It's grand, unique, and waiting for you.
Save
Ask
Tour
Hide
Listing Snapshot
Price
$889,900
Days On Site
23 Days
Bedrooms
4
Inside Area (SqFt)
3,611 sqft
Total Baths
3
Full Baths
3
Partial Baths
N/A
Lot Size
1.17 Acres
Year Built
2018
MLS Number
7097583
Status
Active
Property Tax
$4,604
HOA/Condo/Coop Fees
N/A
Sq Ft Source
Assessor
Friends & Family
Recent Activity
| 3 weeks ago | Listing updated with changes from the MLS | |
| 3 weeks ago | Status changed to Active | |
| 3 weeks ago | Listing first seen on site |
General Features
Acres
1.17
Additional Property Use
FarmRanch
Cross Street
I-10 Freeway/Jackrabbit Trail
Disclosures
Agency Discl Req
Garage
Yes
Garage Spaces
3
Land Lease
No
Levels
One
Number Of Stories
1
Parking
RV GatedGarage Door OpenerCircular Driveway
Parking Spaces
6
Property Sub Type
Single Family Residence
Sewer
Septic Tank
SqFt Total
3611
Style
Spanish
Water Source
PrivateShared Well
Interior Features
Appliances
DishwasherDisposalGas CooktopWasherDryerWater Softener Owned
Cooling
Ceiling Fan(s)Central Air
Fireplace
Yes
Fireplace Features
Family RoomGas
Fireplaces
1
Flooring
Stone
Heating
Electric
Interior
Double VanityEat-in KitchenBreakfast BarKitchen IslandGranite CountersHigh Speed InternetHigh Ceilings
Window Features
ENERGY STAR Qualified WindowsDouble Pane Windows
Dining Room
Save
Ask
Tour
Hide
Exterior Features
Construction Details
StoneSynthetic Stucco
Exterior
Other
Fencing
Wrought IronBlock
Lot Features
Corner LotDesert FrontDesert Back
Patio And Porch
Patio
Road Frontage
Unimproved
Roof
Tile
Spa Features
None
View
Mountain(s)
Waterview
Mountain(s)
Windows/Doors
ENERGY STAR Qualified WindowsDouble Pane Windows
Community Features
Accessibility Features
Therapeutic Whirlpool
School District
Buckeye Union High School District
Township
1N
Financing Terms Available
CashVA LoanFHAConventional
Roads
Dirt
Horse Allowed
Yes
Schools
School District
Buckeye Union High School District
Elementary School
Liberty Elementary School
Middle School
Liberty Elementary School
High School
Estrella Foothills High School
Listing courtesy of Coldwell Banker Realty.

All information should be verified by the recipient and none is guaranteed as accurate by ARMLS. Copyright 2026 Arizona Regional Multiple Listing Service, Inc. All rights reserved.
Last checked: 2026-11-14 11:48 PM UTC
All information should be verified by the recipient and none is guaranteed as accurate by ARMLS. Copyright 2026 Arizona Regional Multiple Listing Service, Inc. All rights reserved.
Last checked: 2026-11-14 11:48 PM UTC
Neighborhood & Commute
Source: Walkscore
Disclosure: Community information and market data powered by Constellation Data Labs. Information is deemed reliable but not guaranteed.
Save
Ask
Tour
Hide

