
Save
Ask
Tour
Hide
$675,000
10 Days On Site
8718 W MORTEN AvenueGlendale, AZ 85305
For Sale|Single Family Residence|Active
4
Beds
4
Total Baths
4
Full Baths
4,252
SqFt
$159
/SqFt
2004
Built
Subdivision:
ROVEY FARM ESTATES NORTH
County:
Maricopa
Call Now: 480-731-4663
Is this the listing for you? We can help make it yours.
480-731-4663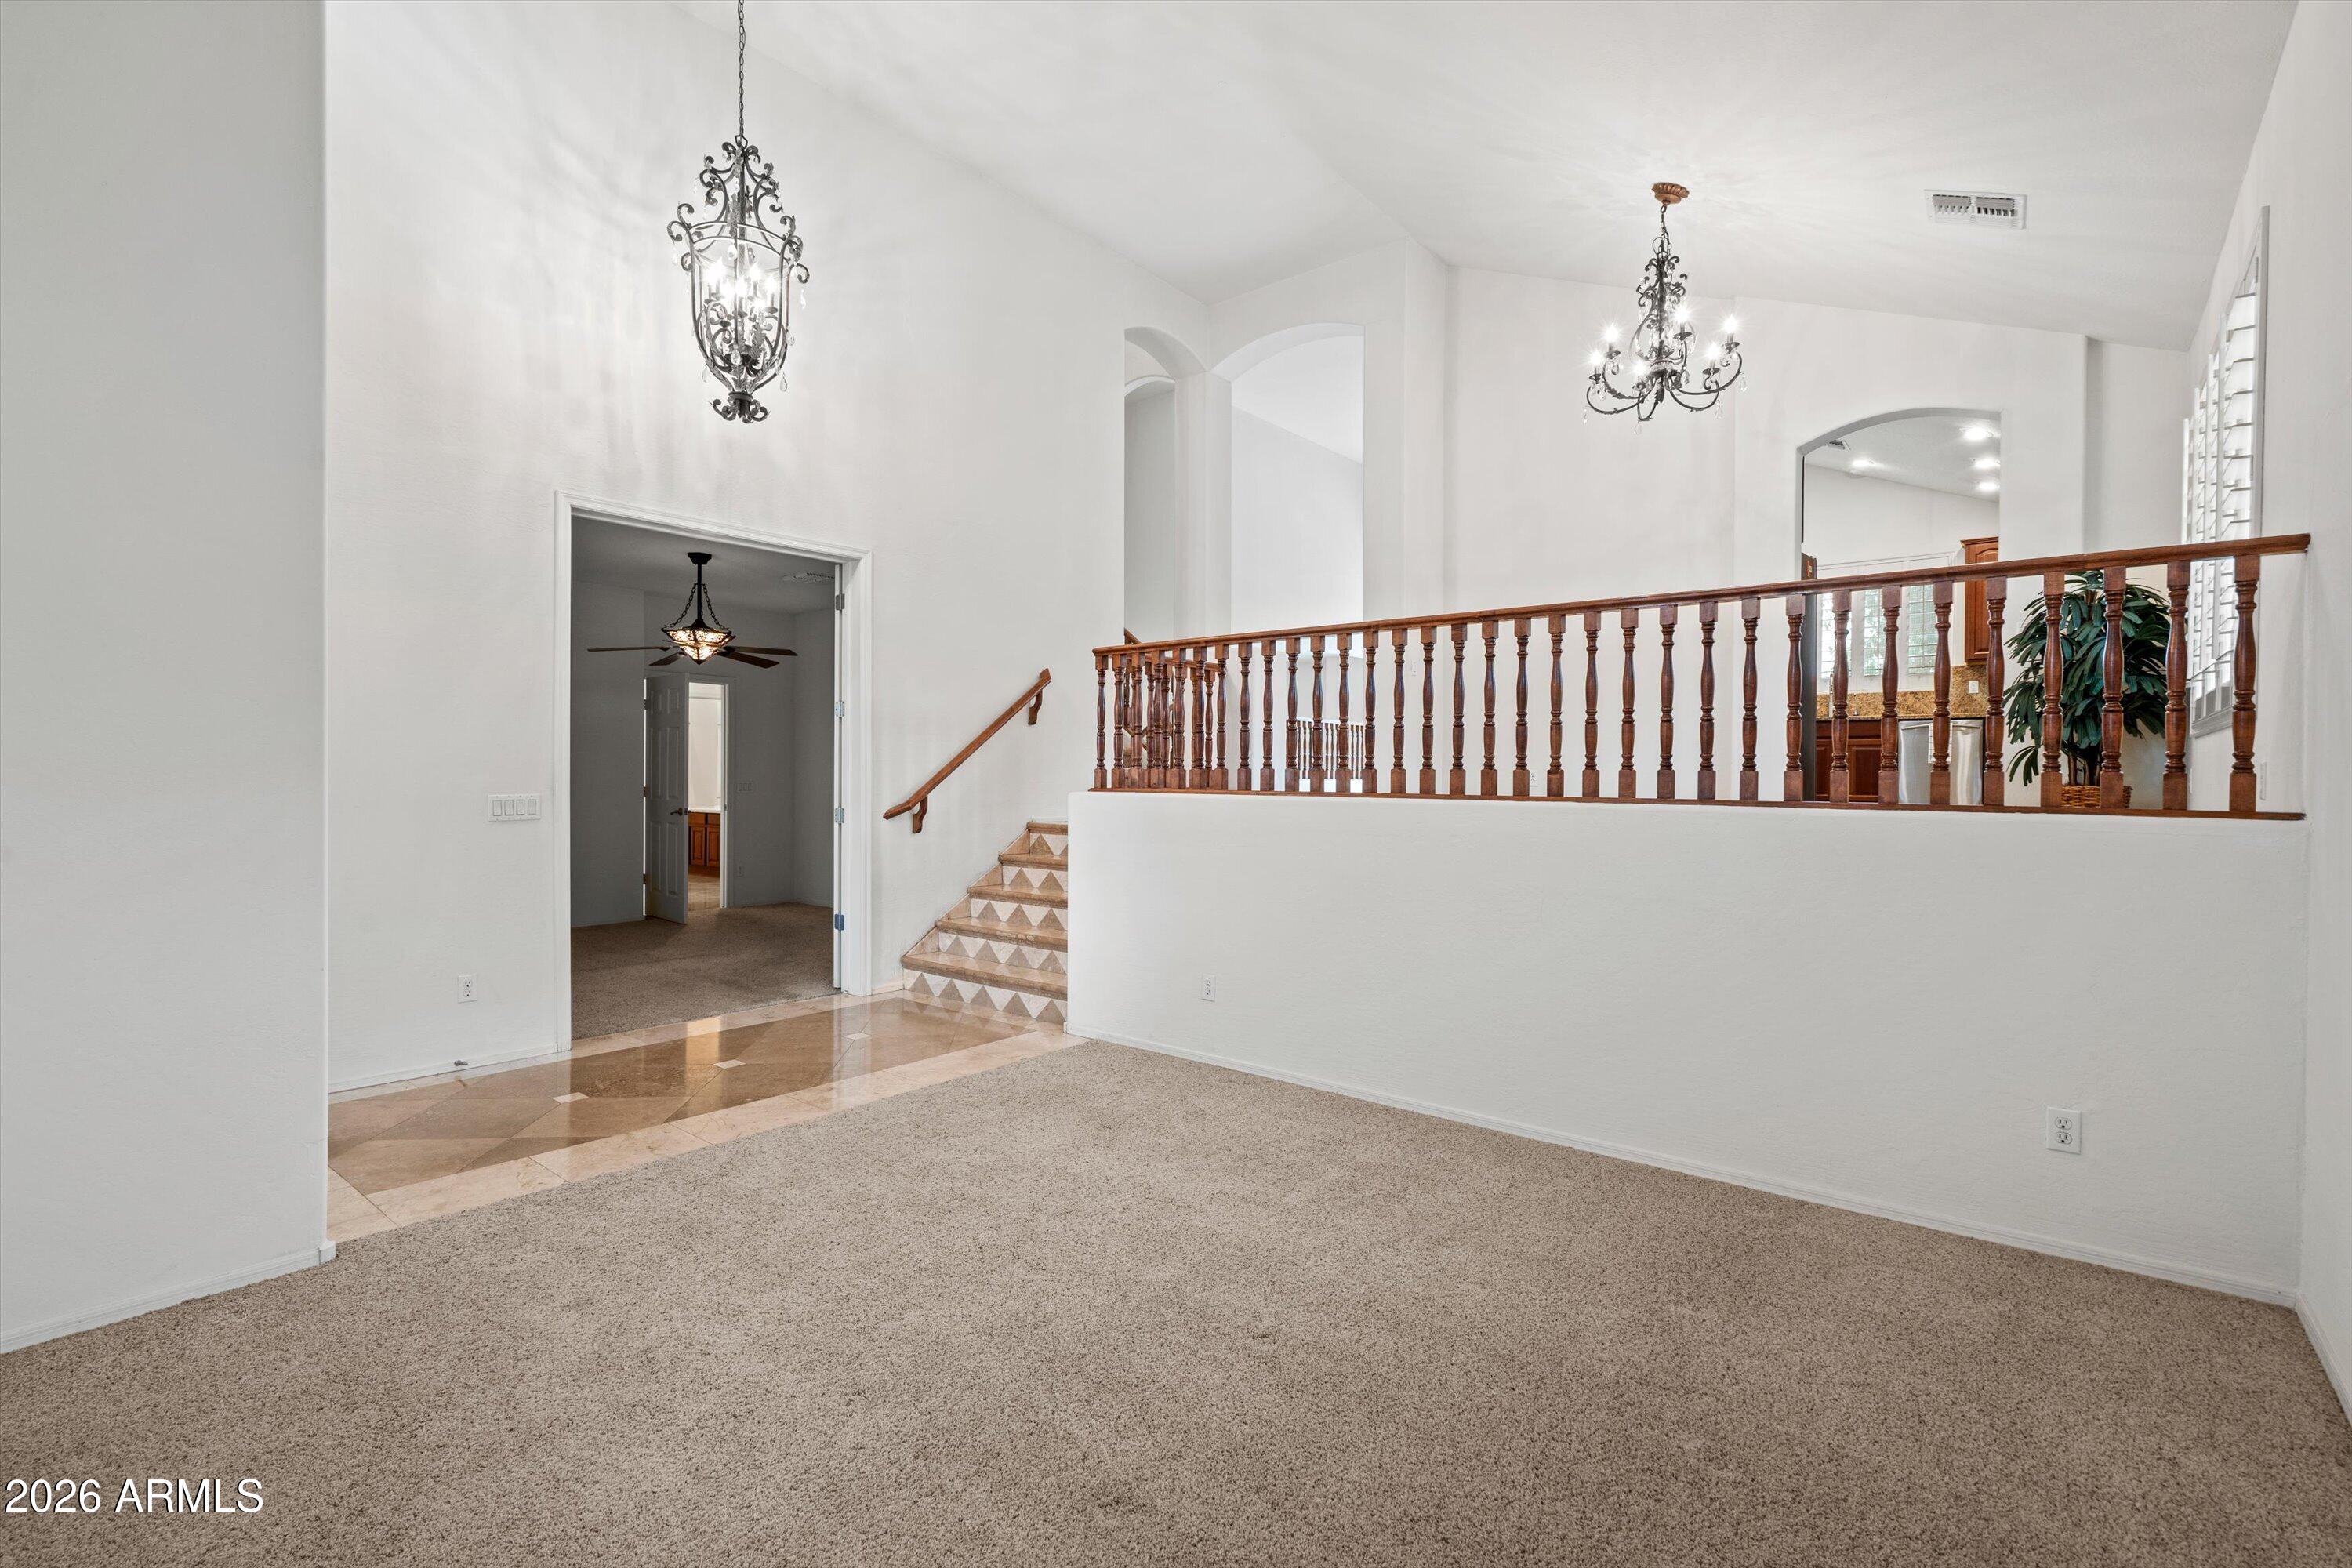
Save
Ask
Tour
Hide
Mortgage Calculator
Monthly Payment (Est.)
Enter an interest rate to see your estimated monthly payment.Calculator powered by Showcase IDX, a Constellation1 Company. Copyright ©2026 Information is deemed reliable but not guaranteed.
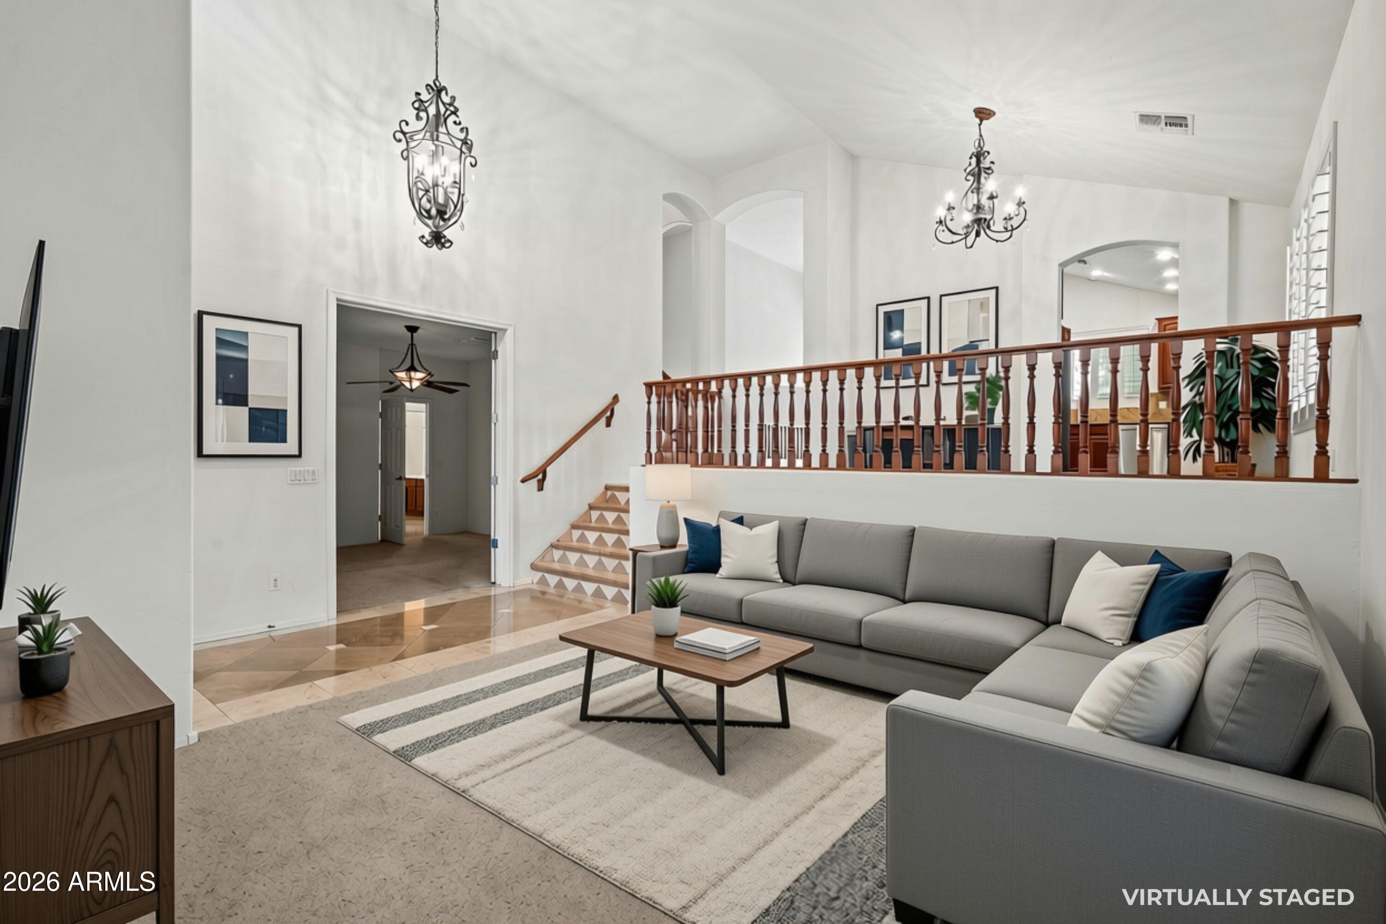
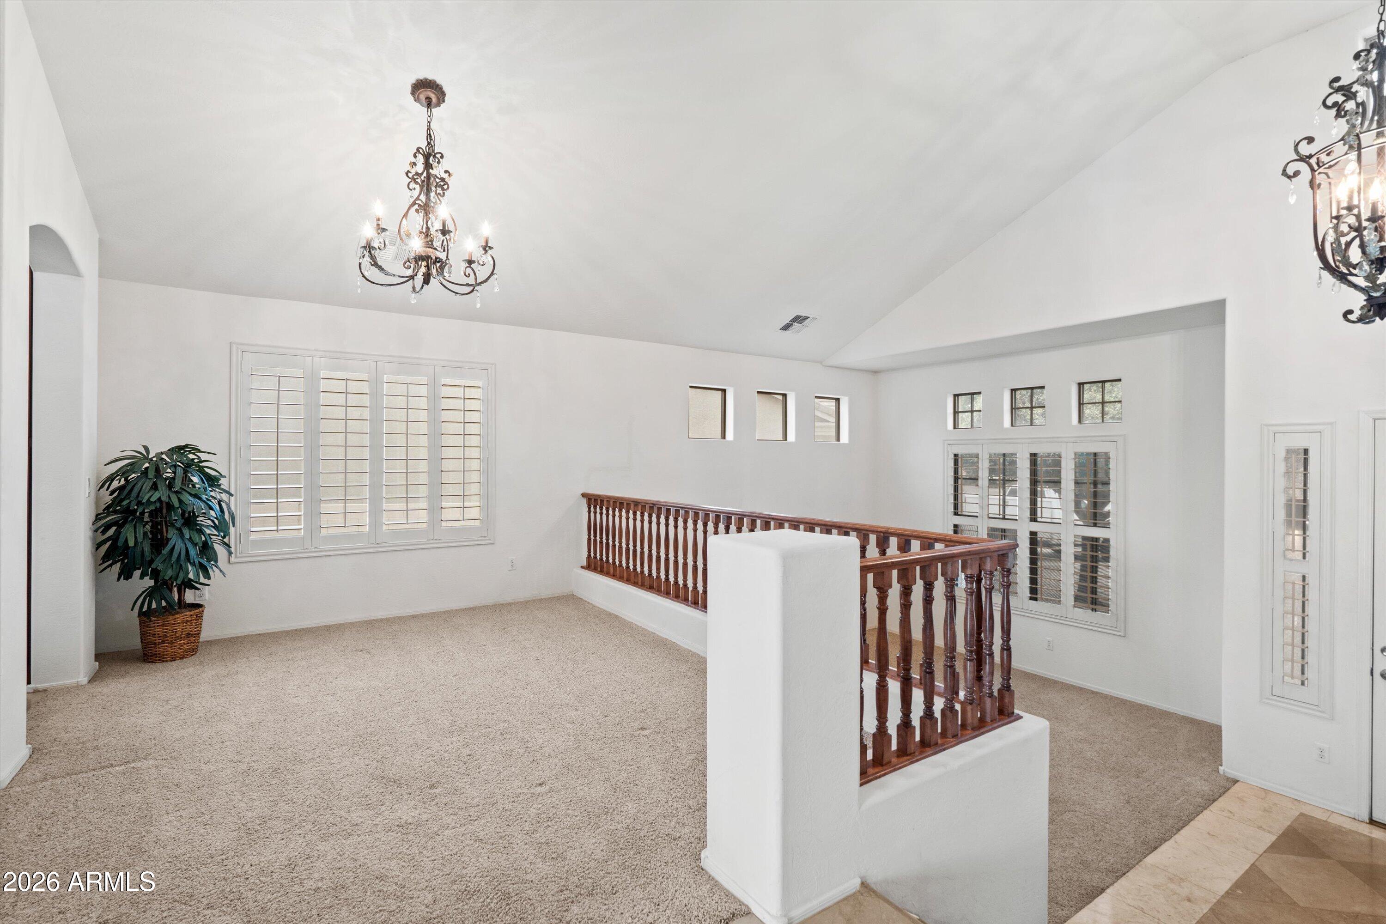
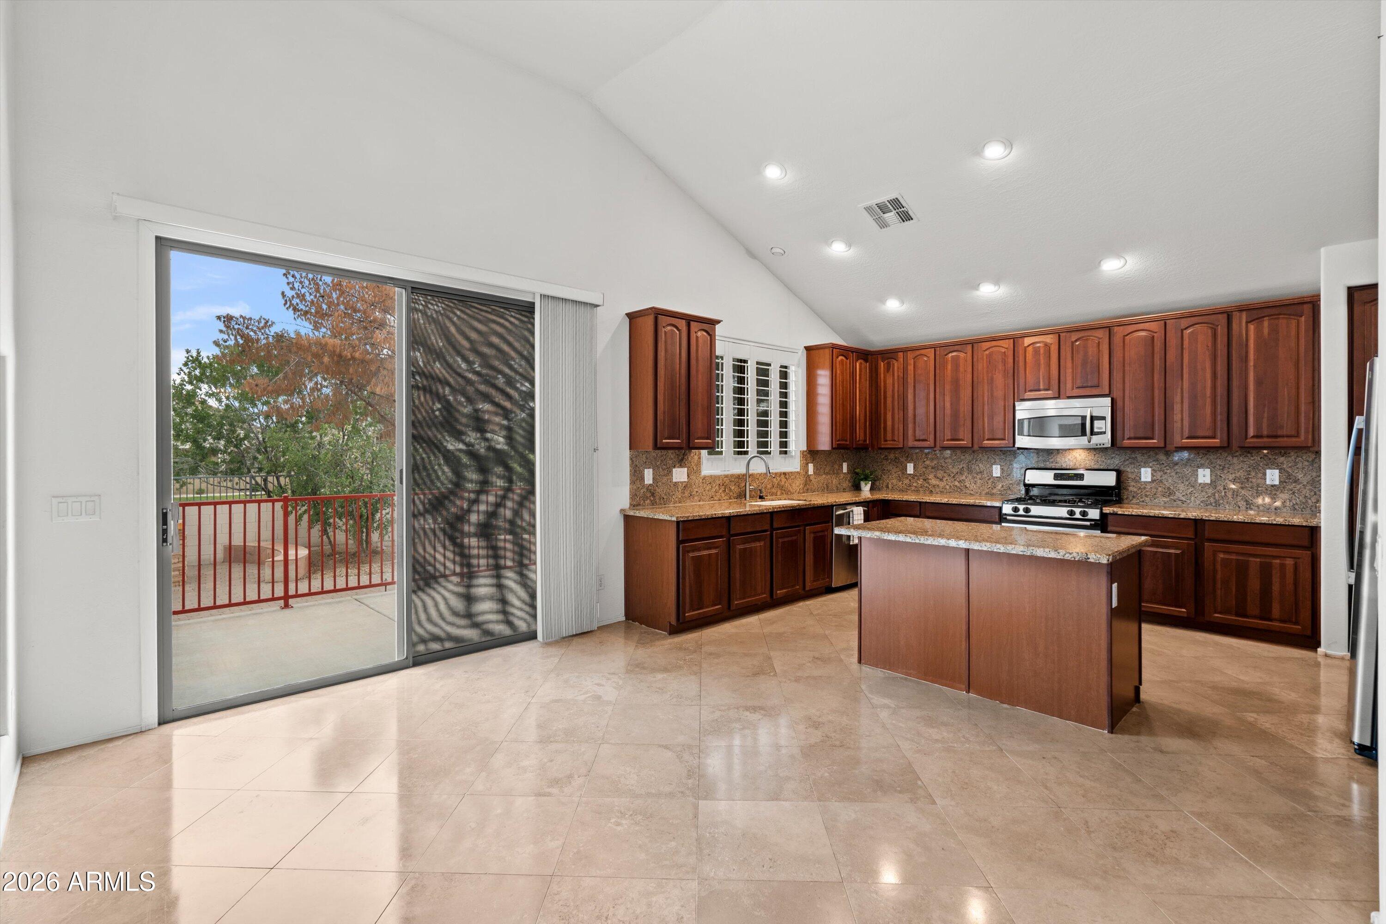
Discover a rare gem in Rovey Farms Estates! Meticulously maintained by its original owners, this spacious home features upgraded cherry wood cabinetry, travertine flooring, custom plantation shutters, and fitted window screens. With 4 bedrooms and 2 additional flex spaces, there's room for a home office, hobbies, or guests. Enjoy the views of a lush park directly behind the home, plus a rare, finished basement with a theater setup--perfect for entertaining or unwinding. Just under 2 miles from Westgate Entertainment District, enjoy premier dining, live music, AMC, Desert Diamond Arena, State Farm Stadium, Tanger Outlets, and the exciting growth surrounding the area. Experience comfort and convenience in a vibrant community!
Save
Ask
Tour
Hide
Listing Snapshot
Price
$675,000
Days On Site
10 Days
Bedrooms
4
Inside Area (SqFt)
4,252 sqft
Total Baths
4
Full Baths
4
Partial Baths
N/A
Lot Size
0.23 Acres
Year Built
2004
MLS Number
7097124
Status
Active
Property Tax
$2,752
HOA/Condo/Coop Fees
$84 monthly
Sq Ft Source
Assessor
Friends & Family
Recent Activity
| 5 hours ago | Listing updated with changes from the MLS | |
| a week ago | Status changed to Active | |
| 2 weeks ago | Listing first seen on site |
General Features
Acres
0.23
Attached Garage
Yes
Cross Street
91st Ave and Northern Ave
Disclosures
Seller Discl Avail
Garage
Yes
Garage Spaces
3
Land Lease
No
Levels
Two
Number Of Stories
2
Parking
Garage Door Opener
Parking Spaces
3
Property Sub Type
Single Family Residence
Security
Security System Owned
Sewer
Public Sewer
SqFt Total
4252
Utilities
Phone Available
Water Source
Public
Interior Features
Appliances
DishwasherDisposalRefrigeratorMicrowaveGas RangeWater Softener OwnedWater Purifier
Basement
Level - Lower
Cooling
Ceiling Fan(s)Central Air
Fireplace
Yes
Fireplace Features
Family RoomGas
Fireplaces
1
Flooring
CarpetStoneTile
Heating
Natural Gas
Interior
Double VanityEat-in KitchenPantryKitchen IslandGranite CountersHigh Speed InternetVaulted Ceiling(s)Wet Bar
Laundry Features
Washer HookupInside
Window Features
Solar Screens
Bedroom
Level - First
Bedroom 2
Level - Second
Bedroom 3
Level - Second
Dining Room
Level - First
Family Room
Level - First
Kitchen
Level - First
Living Room
Level - First
Loft
Level - Second
Master Bedroom
Level - Second
Office
Level - First
Save
Ask
Tour
Hide
Exterior Features
Construction Details
StoneStucco
Exterior
BarbecueBuilt-in Barbecue
Fencing
Block
Lot Features
Sprinklers In FrontSprinklers In Rear
Roof
Tile
Spa Features
None
Windows/Doors
Solar Screens
Community Features
Accessibility Features
Therapeutic Whirlpool
Association Fee
$84.0
Association Fee Frequency
Monthly
Community Features
PlaygroundSidewalks
School District
Peoria Unified School District
Township
2N
Financing Terms Available
CashVA LoanFHAConventional
Roads
Asphalt
Schools
School District
Peoria Unified School District
Elementary School
Cotton Boll School
Middle School
Cotton Boll School
High School
Raymond S. Kellis
Listing courtesy of Success Property Brokers.

All information should be verified by the recipient and none is guaranteed as accurate by ARMLS. Copyright 2026 Arizona Regional Multiple Listing Service, Inc. All rights reserved.
Last checked: 2026-11-15 01:09 PM UTC
All information should be verified by the recipient and none is guaranteed as accurate by ARMLS. Copyright 2026 Arizona Regional Multiple Listing Service, Inc. All rights reserved.
Last checked: 2026-11-15 01:09 PM UTC
Neighborhood & Commute
Source: Walkscore
Disclosure: Community information and market data powered by Constellation Data Labs. Information is deemed reliable but not guaranteed.
Save
Ask
Tour
Hide

