Phoenix Homes for Sale

Active MLS Property Search

Save
Ask
Tour
Hide
Share
$375,000
24 Days On Site

2432 S Rio Verde Drive
Cottonwood, AZ 86326

For Sale|Single Family Residence|Active
3
Beds
2
Total Baths
2
Full Baths
1,248
SqFt
$300
/SqFt
1983
Built
Subdivision:
VERDE VILLAGE UNIT 2
County:
Yavapai
Call Now: 480-731-4663
Is this the listing for you? We can help make it yours.
480-731-4663
2432 S Rio Verde Drive2432 S Rio Verde Drive2432 S Rio Verde Drive2432 S Rio Verde Drive
Save
Ask
Tour
Hide
Share

Mortgage Calculator

Monthly Payment (Est.)

Enter an interest rate to see your estimated monthly payment.
Calculator powered by Showcase IDX, a Constellation1 Company. Copyright ©2026 Information is deemed reliable but not guaranteed.

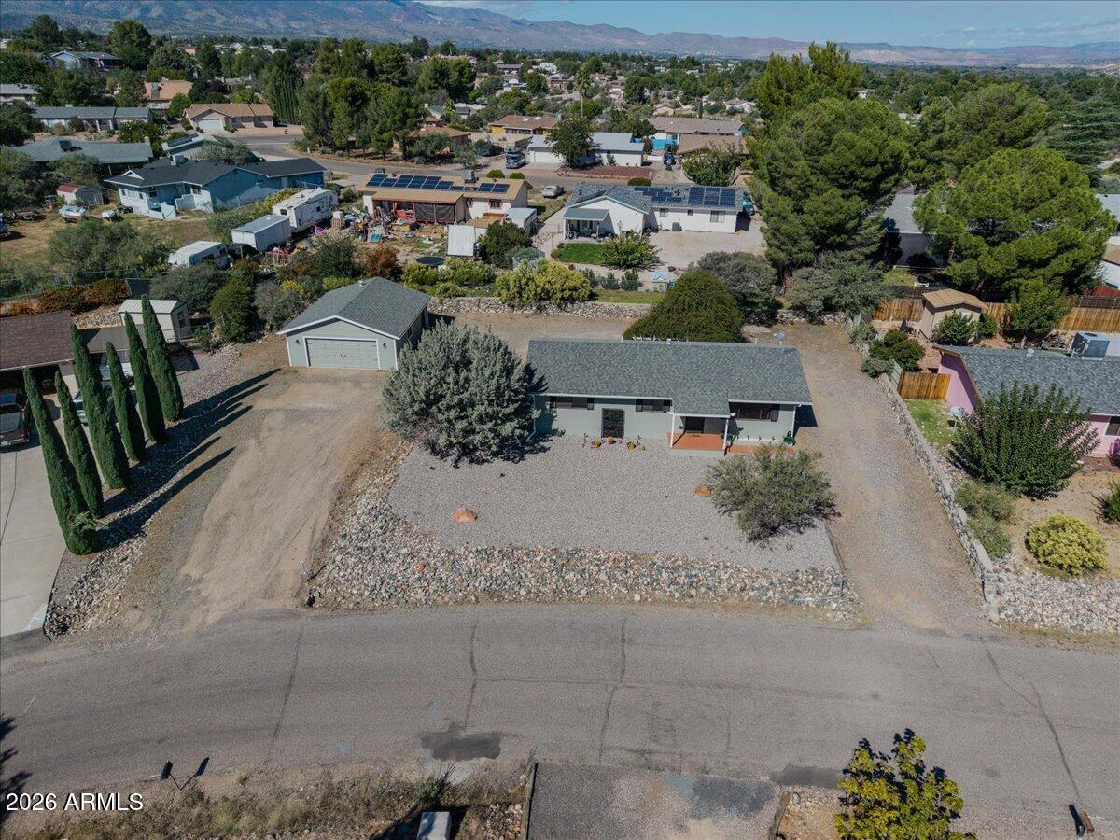
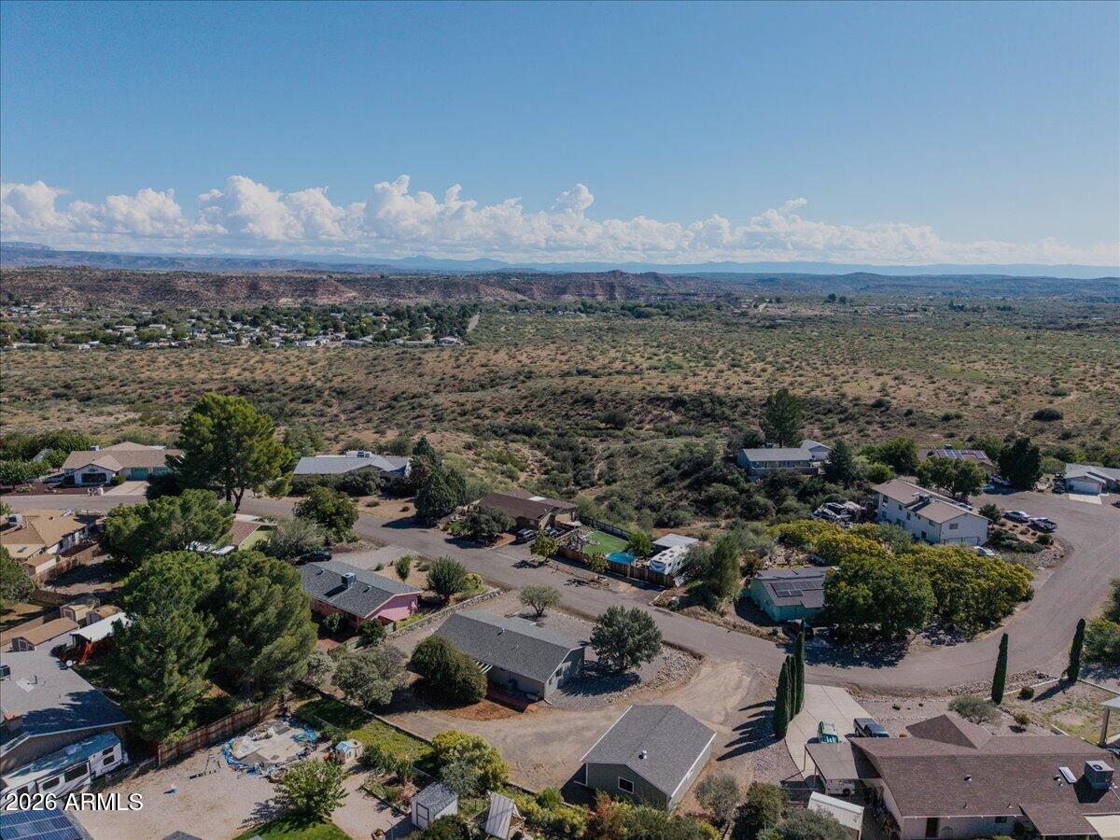
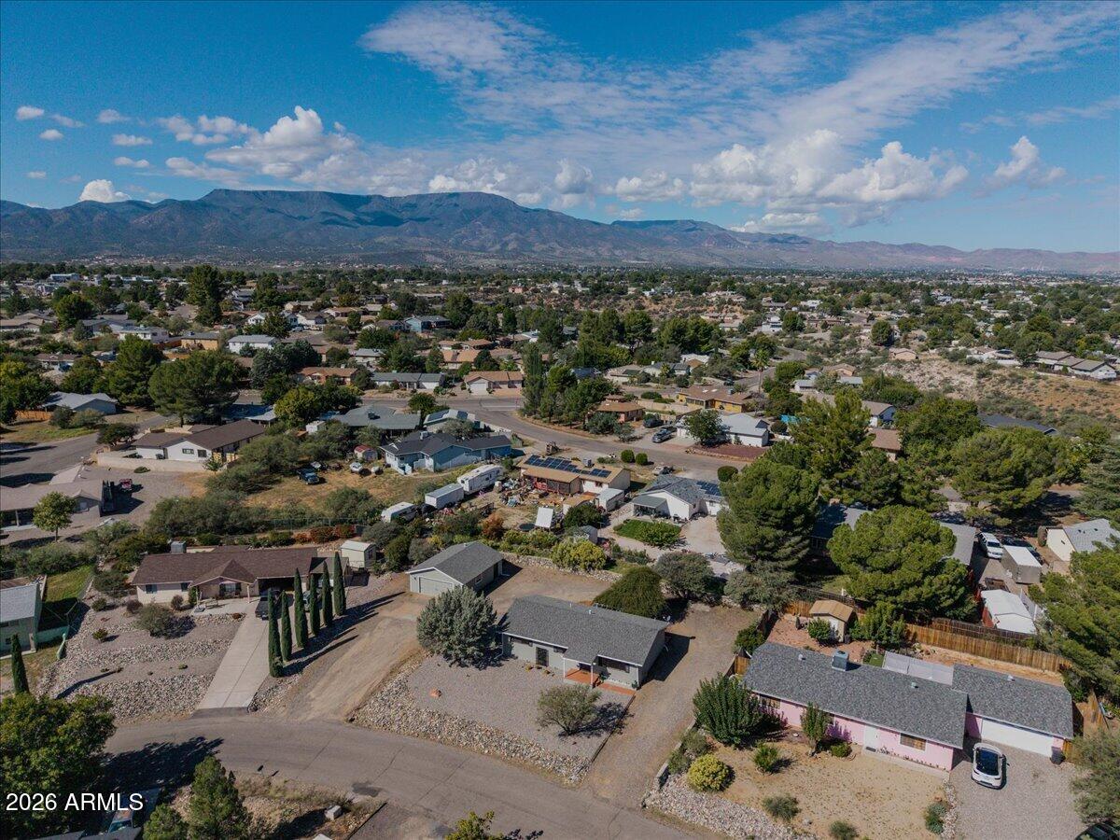
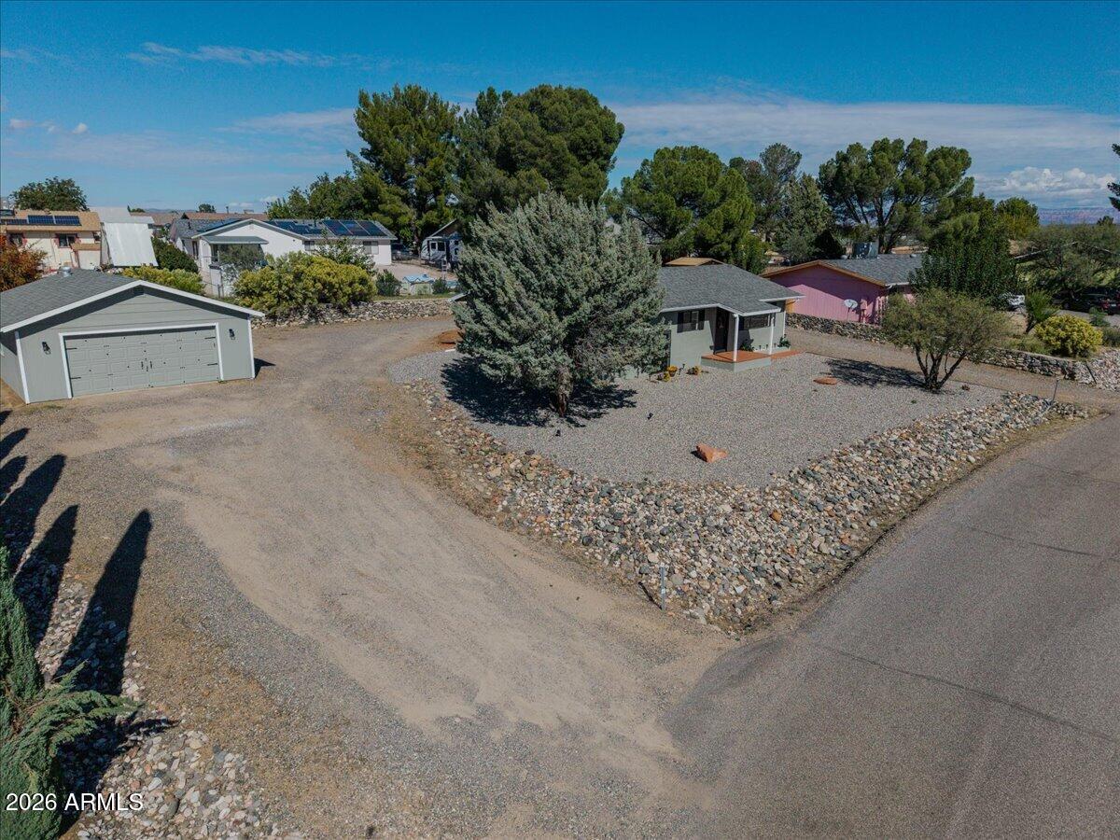
Updated, well-priced, and offering room to expand, this 3-bedroom, 2-bath Verde Village home combines a refreshed interior with an large lot of over 1/3 acre and an impressive, detached and permitted 700+ square-foot garage. Perfectly situated in an established, quiet neighborhood, the property boasts beautiful views of the Verde Valley right from the front door. The grounds also feature a convenient, easy-access circle driveway, providing effortless pull-through space for multiple vehicles and RV parking situated out of the flood zone. The home has undergone extensive interior updates, including new luxury vinyl plank flooring, fresh interior paint, and brand-new baseboards, alongside new kitchen cabinets and appliances. The home features a dedicated laundry center fully equipped with a new washer and dryer, practical storage cabinets, and a convenient folding area. You will also find updated bathroom vanities, and new lighting and faucets in the bathrooms. Brand-new honeycomb cellular shades and new ceiling fans have also been installed throughout the home for optimal comfort and energy efficiency. Major mechanicals provide added peace of mind, as roof, HVAC (AC/furnace), and hot water heater were all replaced 8 years ago-serviced recently and in very good condition. The exterior showcases fantastic curb appeal with all-new paint on the stucco and trim, alongside newly installed gutters on both the house and the garage. Outside, the tastefully enhanced landscaping creates a clean, inviting atmosphere, while still leaving plenty of space to further customize the expansive yard into your own private oasis. A beautiful piece of history right outside the back door. A stunning climbing rose bush was planted 40 years ago and is still thriving today, adding timeless charm to the backyard oasis. Additionally, the property just received an extensive termite treatment that includes a warranty. Equally impressive is the massive, detached garage. This versatile building is a rare find, offering endless possibilities--whether you dream of a premier workshop, a designated hobby space, a private home gym, or converting it into a lucrative guest studio or rental unit. Whether you're looking for a move-in-ready home in a quiet, established neighborhood providing a lovely view of the valley, reliable major systems, or a flexible space with huge equity potential, this property offers a compelling combination of space, updates, and versatility.

Save
Ask
Tour
Hide
Share
Listing Snapshot
Price 
$375,000
Days On Site 
24 Days
Bedrooms 
3
Inside Area (SqFt) 
1,248 sqft
Total Baths 
2
Full Baths 
2
Partial Baths 
N/A
Lot Size 
0.36 Acres
Year Built 
1983
MLS Number 
7096743
Status 
Active
Property Tax 
$1,665
HOA/Condo/Coop Fees 
N/A
Sq Ft Source 
Assessor
Friends & Family
Recent Activity
3 weeks agoListing updated with changes from the MLS
3 weeks agoListing first seen on site
General Features
Acres 
0.36
Additional Property Use 
Ranch
Disclosures 
Seller Discl Avail
Foundation 
Slab
Garage 
Yes
Garage Spaces 
4
Land Lease 
No
Levels 
One
Number Of Stories 
1
Parking 
RV Access/ParkingCircular DrivewayDetached
Property Sub Type 
Single Family Residence
Sewer 
Septic Tank
SqFt Total 
1248
Style 
Ranch
Utilities 
Phone Available
Water Source 
Public
Interior Features
Appliances 
DishwasherDisposalRefrigeratorMicrowaveElectric RangeWasherDryer
Cooling 
Ceiling Fan(s)Central Air
Flooring 
VinylTile
Heating 
ElectricForced Air
Save
Ask
Tour
Hide
Share
Exterior Features
Construction Details 
StuccoWood Siding
Fencing 
None
Lot Features 
Desert FrontDesert Back
Other Structures 
Workshop
Roof 
Composition
Spa Features 
None
View 
Mountain(s)CityDesert
Waterview 
Mountain(s)CityDesert
Community Features
School District 
Mingus Union High School District
Township 
15
Financing Terms Available 
CashFHAConventional
Roads 
Paved
Schools
School District
Mingus Union High School District
Elementary School
Mountain View Preparatory School
Middle School
Mountain View Preparatory School
High School
Mingus Union High School
Listing courtesy of RE/MAX Sedona.

MLS compliance logo

All information should be verified by the recipient and none is guaranteed as accurate by ARMLS. Copyright 2026 Arizona Regional Multiple Listing Service, Inc. All rights reserved.
Last checked: 2026-11-14 08:32 PM UTC


Neighborhood & Commute
Source: Walkscore
Disclosure: Community information and market data powered by Constellation Data Labs. Information is deemed reliable but not guaranteed.
Save
Ask
Tour
Hide
Share
Discover PHOENIX HOMES

Explore Affordable Luxury Living

At Phoenix Homes we are ready to help you explore neighborhoods, compare listings, negotiate on your behalf and assist you in making good confident real estate decisions.

Contact us today to get started!

Scroll to Top

All information is deemed reliable but not guaranteed and should be independently reviewed and verified.

REALTOR logo, Equal Housing Opportunity, fair housing logo, real estate symbols, housing nondiscrimination, professional real estate, licensed realtor, ethical real estate, housing equality, real estate industry, property rights, real estate professional.

Get In Touch

Phone

(480) 731-4663

Email

bryan@phoenixhomes.com

Address

HomeSmart Elite Group 10601 Hayden Rd, Scottsdale, AZ 85260

Contact Form