Phoenix Homes for Sale

Active MLS Property Search

Save
Ask
Tour
Hide
Share
$725,000
25 Days On Site

4525 N 66TH Street 67
Scottsdale, AZ 85251

For Sale|Townhouse|Active
3
Beds
3
Total Baths
2
Full Baths
1
Partial Bath
2,090
SqFt
$347
/SqFt
1979
Built
Subdivision:
CASA DEL MONTE PHASE 2 AMD
County:
Maricopa
Call Now: 480-731-4663
Is this the listing for you? We can help make it yours.
480-731-4663
4525 N 66TH Street 674525 N 66TH Street 674525 N 66TH Street 674525 N 66TH Street 67
Save
Ask
Tour
Hide
Share

Mortgage Calculator

Monthly Payment (Est.)

Enter an interest rate to see your estimated monthly payment.
Calculator powered by Showcase IDX, a Constellation1 Company. Copyright ©2026 Information is deemed reliable but not guaranteed.

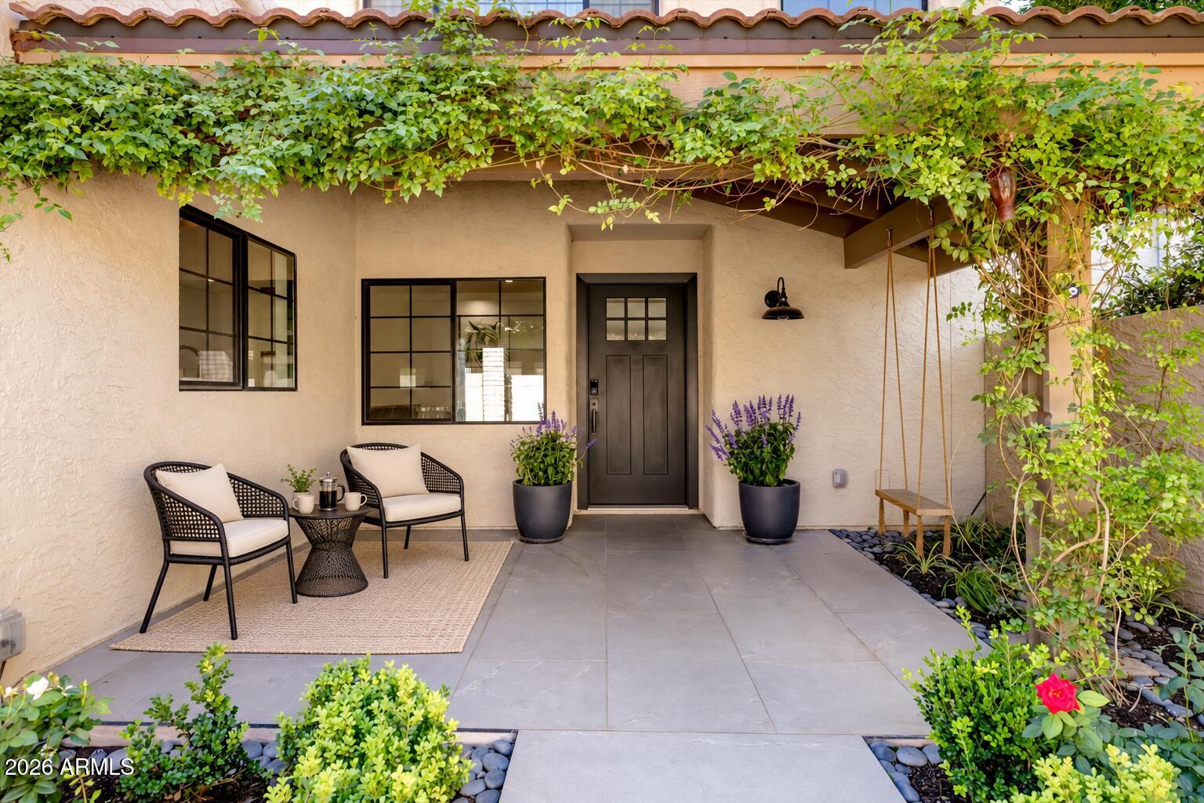
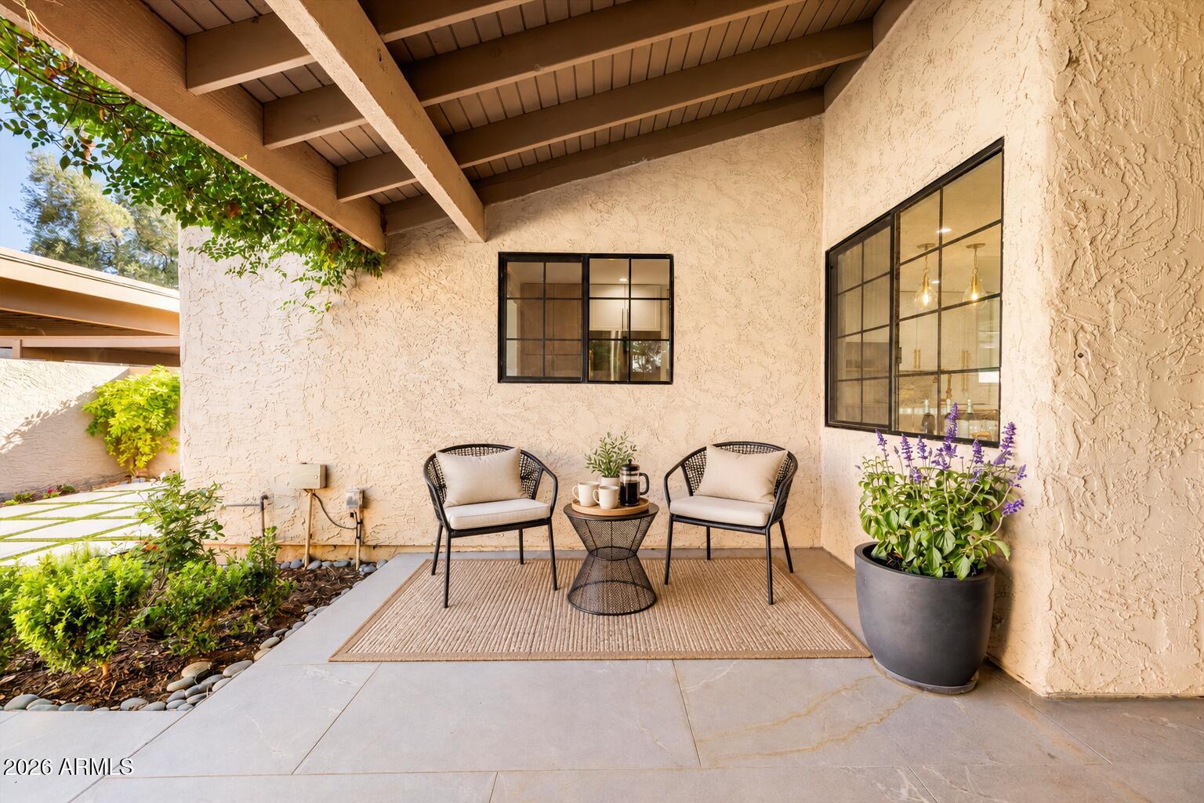
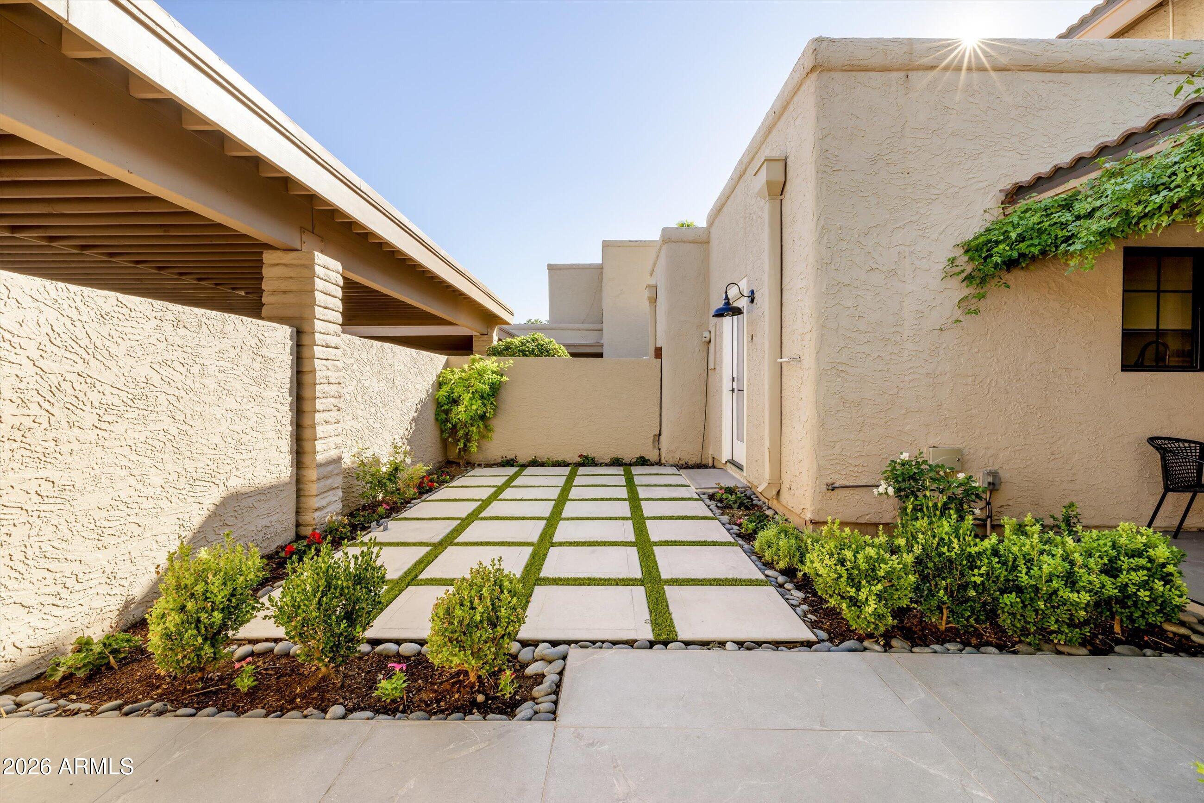
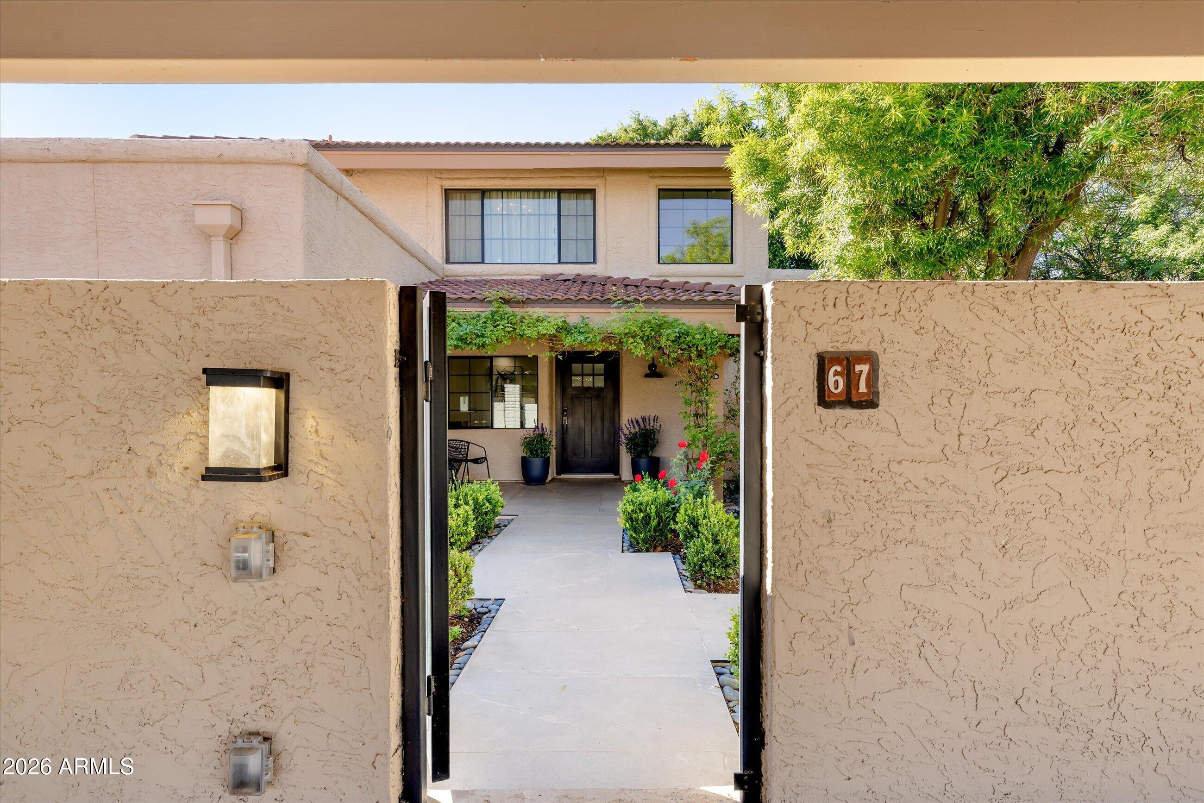
Rarely does a residence of this caliber become available in guard-gated Casa del Monte! Masterfully reimagined with a redesigned open floor plan, this extraordinary home offers the luxury and feel of new construction in one of Scottsdale's most coveted locations. Every detail has been thoughtfully considered, from the dramatic glass staircase and custom cabinetry to designer lighting, premium finishes and beautifully appointed living spaces. A stunning kitchen features premium appliances, exceptional storage and built-in wine center. Two luxurious primary suites, one on each level, offer spa-inspired baths with soaking tubs, custom showers and closets. A newly added main-level powder room, a rare feature in this floor plan, provides an invaluable convenience for guests. Extensive improvements include new windows, doors, flooring and a commercial-grade HVAC system with individual room zoning for exceptional comfort and efficiency. The redesigned front courtyard and sunny south-facing backyard create inviting outdoor retreats with lush landscaping and beautiful paver patios. Perfect as a lock-and-leave getaway or year-round sanctuary, this remarkable home offers the carefree, resort-style lifestyle that makes Scottsdale so desirable. With 24-hour guard-gated security, abundant community amenities and an unbeatable location just minutes from Scottsdale Fashion Square and Old Town's celebrated dining, shopping and entertainment, this is truly an exceptional opportunity! Special Note: HOA includes a ton of items, roof maintenance, replacement, front yard landscaping, and more! STR ARE permitted!!! PLEASE NOTE THIS COMMUNITY IS LEASED LAND. Very Low monthly lease fee and lower taxes.

Save
Ask
Tour
Hide
Share
Listing Snapshot
Price 
$725,000
Days On Site 
25 Days
Bedrooms 
3
Inside Area (SqFt) 
2,090 sqft
Total Baths 
3
Full Baths 
2
Partial Baths 
1
Lot Size 
0.03 Acres
Year Built 
1979
MLS Number 
7096329
Status 
Active
Property Tax 
$923
HOA/Condo/Coop Fees 
$878 monthly
Sq Ft Source 
Assessor
Friends & Family
Recent Activity
2 weeks agoListing updated with changes from the MLS
4 weeks agoListing first seen on site
General Features
Acres 
0.03
Carport 
2
Cross Street 
66th St and Camelback Rd.
Disclosures 
Seller Discl Avail
Land Lease 
Yes
Lease Amount 
$442.0
Lease Amount Frequency 
Monthly
Levels 
Two
Number Of Stories 
2
Parking 
Detached Carport
Property Sub Type 
Townhouse
Security 
Security GuardFire Sprinkler System
Sewer 
Public Sewer
SqFt Total 
2090
Style 
Spanish
Interior Features
Appliances 
DishwasherDisposalRefrigeratorGas CooktopMicrowaveWasherDryer
Cooling 
Ceiling Fan(s)Central AirOtherHeat Pump
Flooring 
LaminateTile
Heating 
Electric
Interior 
BidetBreakfast BarKitchen IslandHigh Speed InternetMaster DownstairsVaulted Ceiling(s)
Laundry Features 
Inside
Window Features 
Double Pane Windows
Save
Ask
Tour
Hide
Share
Exterior Features
Construction Details 
Stucco
Exterior 
Private Yard
Fencing 
BlockBack YardFront Yard
Lot Features 
Sprinklers In FrontSprinklers In Rear
Roof 
Built-UpTileFoam
Spa Features 
None
Windows/Doors 
Double Pane Windows
Community Features
Association Fee 
$878.0
Association Fee Frequency 
Monthly
Community Features 
GatedTennis Court(s)ClubhouseFitness Center
School District 
Scottsdale Unified District
Township 
2N
Financing Terms Available 
CashConventional
Roads 
Asphalt
Schools
School District
Scottsdale Unified District
Elementary School
Hopi Elementary School
Middle School
Ingleside Middle School
High School
Arcadia High School
Listing courtesy of RETSY.

MLS compliance logo

All information should be verified by the recipient and none is guaranteed as accurate by ARMLS. Copyright 2026 Arizona Regional Multiple Listing Service, Inc. All rights reserved.
Last checked: 2026-11-15 02:04 PM UTC


Neighborhood & Commute
Source: Walkscore
Disclosure: Community information and market data powered by Constellation Data Labs. Information is deemed reliable but not guaranteed.
Save
Ask
Tour
Hide
Share
Discover PHOENIX HOMES

Explore Affordable Luxury Living

At Phoenix Homes we are ready to help you explore neighborhoods, compare listings, negotiate on your behalf and assist you in making good confident real estate decisions.

Contact us today to get started!

Scroll to Top

All information is deemed reliable but not guaranteed and should be independently reviewed and verified.

REALTOR logo, Equal Housing Opportunity, fair housing logo, real estate symbols, housing nondiscrimination, professional real estate, licensed realtor, ethical real estate, housing equality, real estate industry, property rights, real estate professional.

Get In Touch

Phone

(480) 731-4663

Email

bryan@phoenixhomes.com

Address

HomeSmart Elite Group 10601 Hayden Rd, Scottsdale, AZ 85260

Contact Form