
Save
Ask
Tour
Hide
$2,745,000
1 Day On Site
5301 E MITCHELL DrivePhoenix, AZ 85018
For Sale|Single Family Residence|Active Under Contract
5
Beds
4
Total Baths
4
Full Baths
3,803
SqFt
$722
/SqFt
1960
Built
Subdivision:
OSBORN EAST ESTATES
County:
Maricopa
Call Now: 480-731-4663
Is this the listing for you? We can help make it yours.
480-731-4663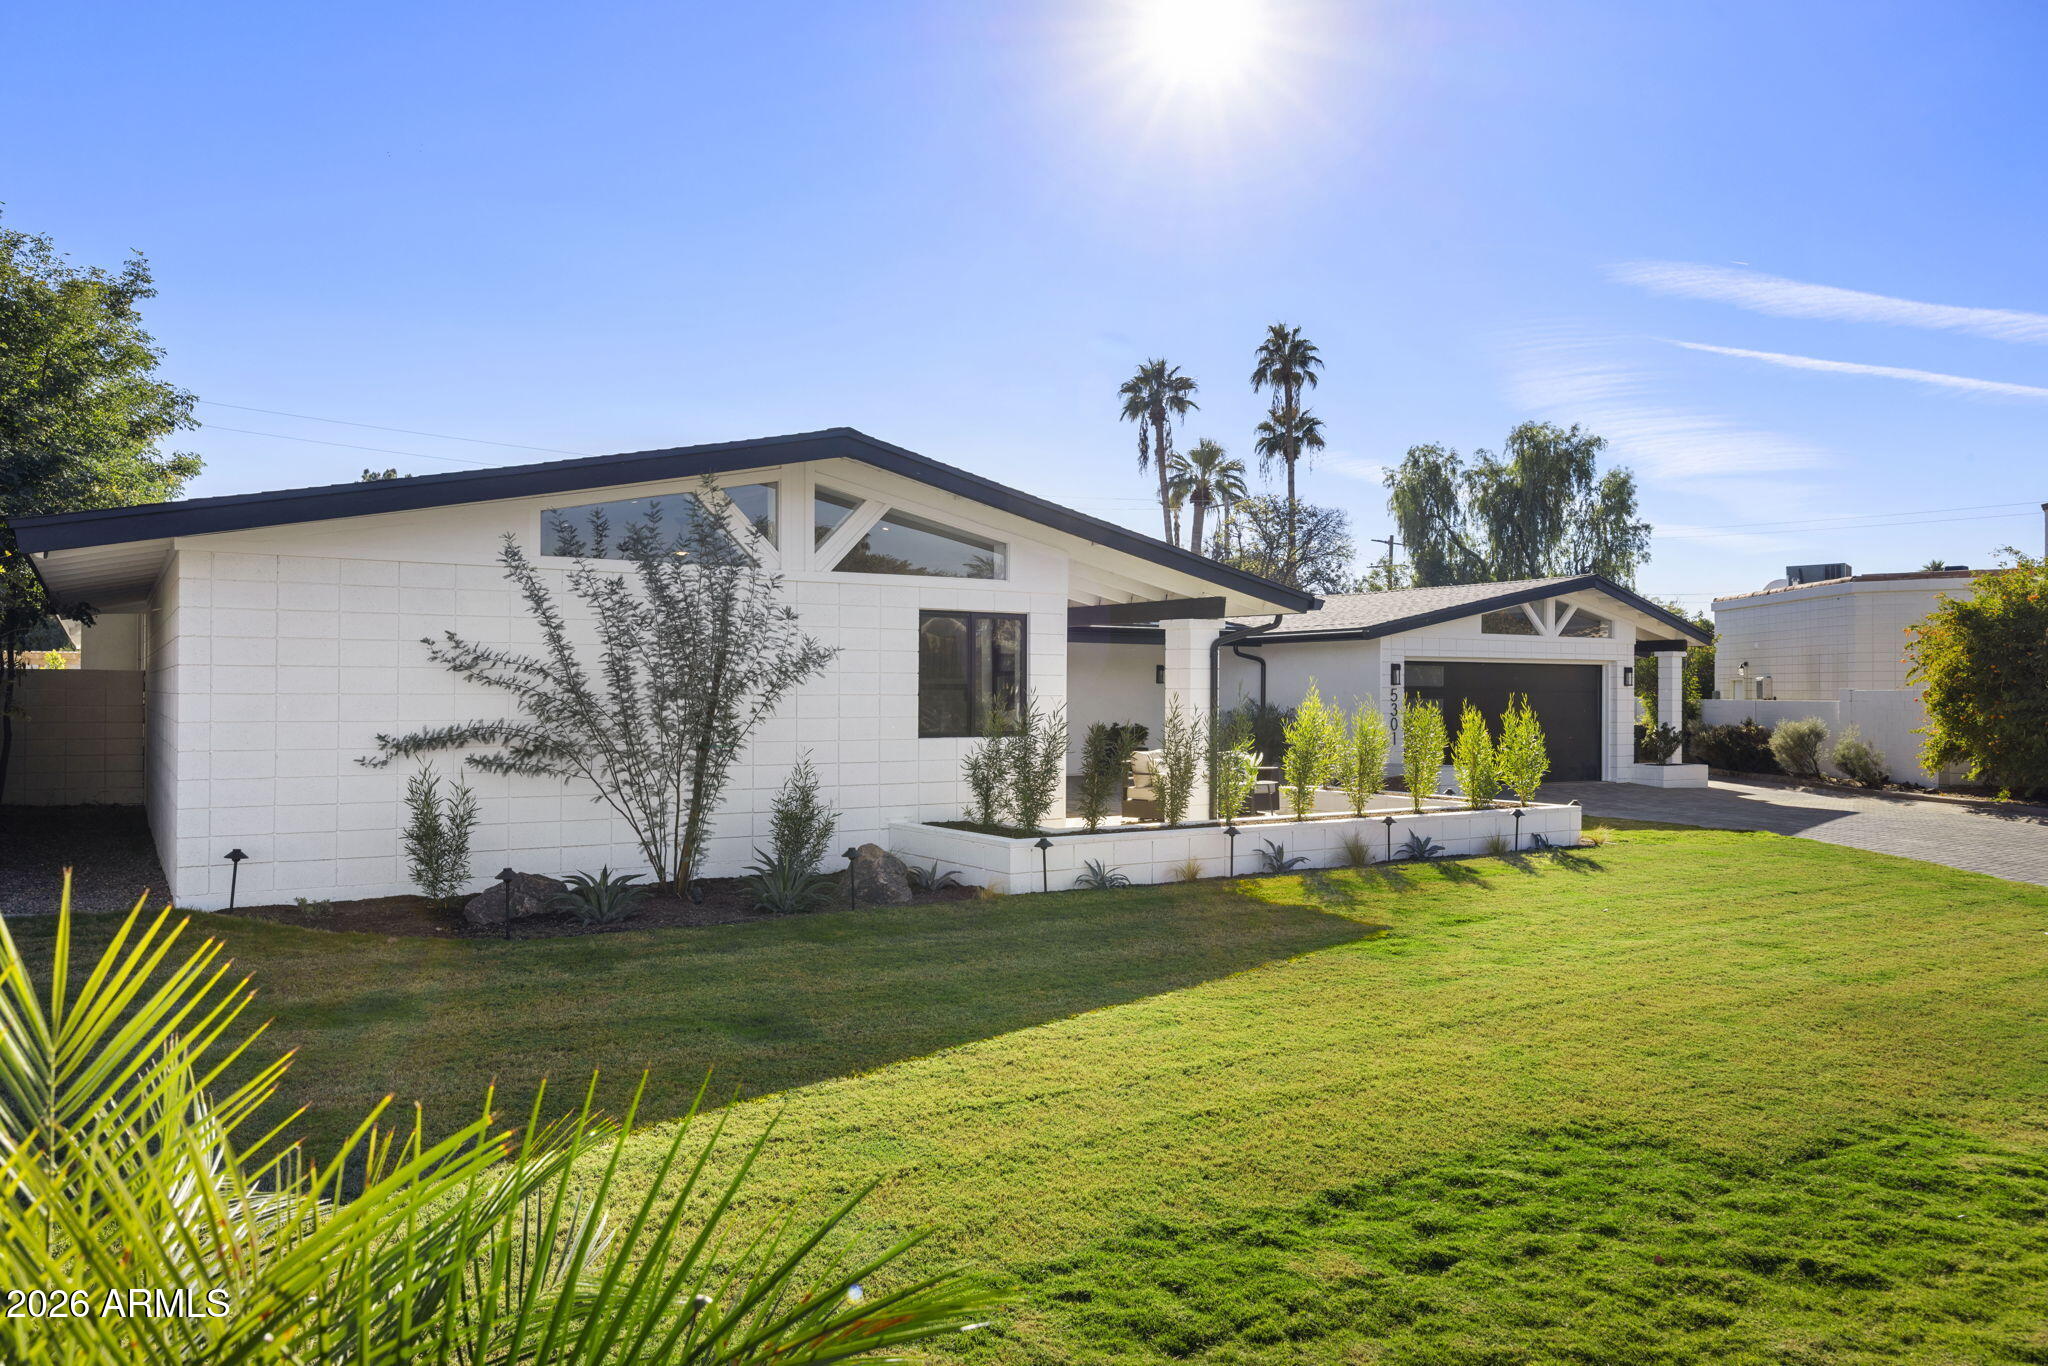
Save
Ask
Tour
Hide
Mortgage Calculator
Monthly Payment (Est.)
Enter an interest rate to see your estimated monthly payment.Calculator powered by Showcase IDX, a Constellation1 Company. Copyright ©2026 Information is deemed reliable but not guaranteed.
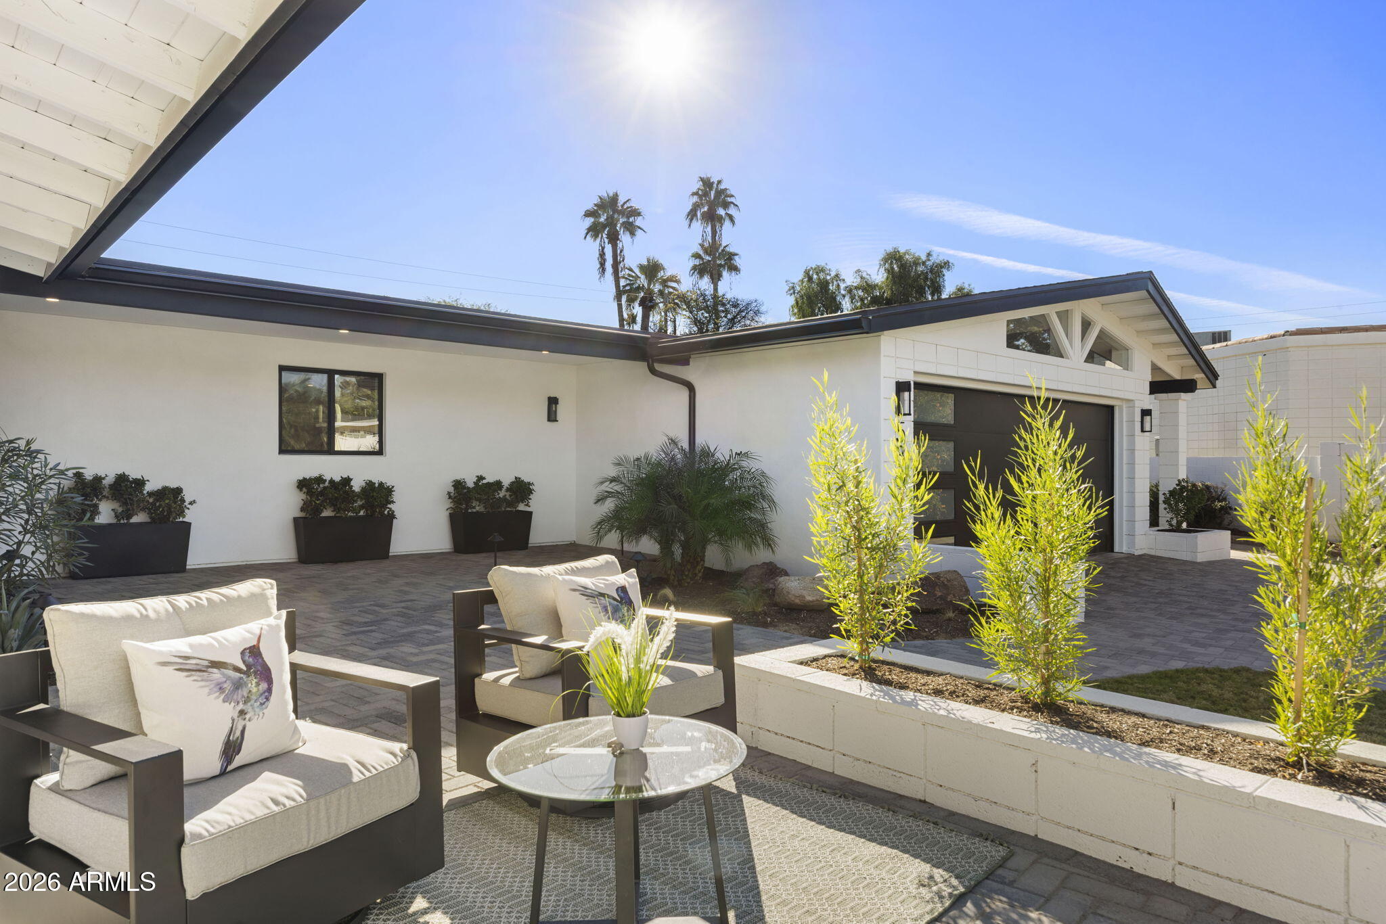
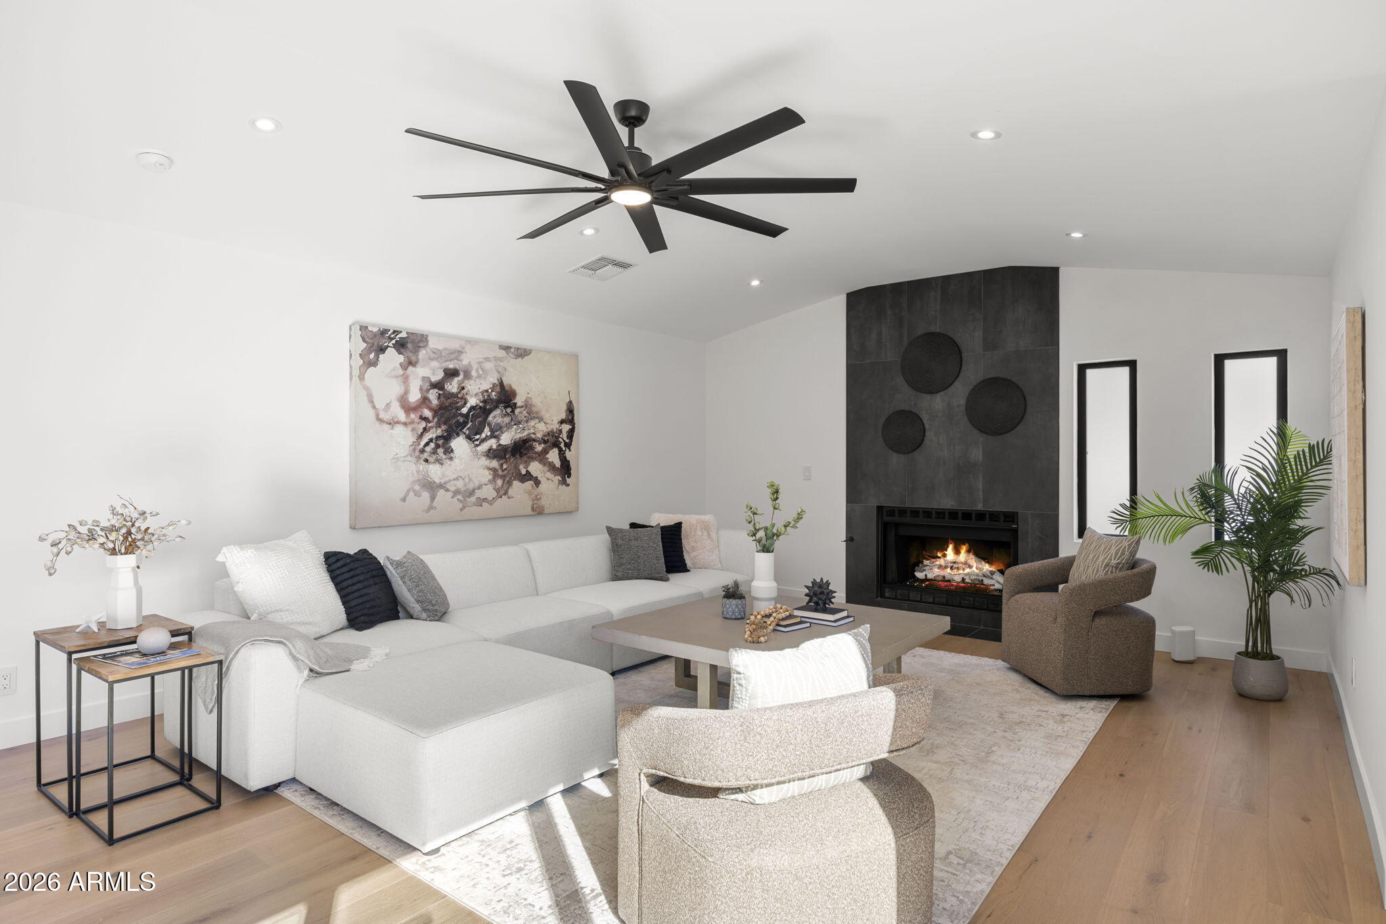
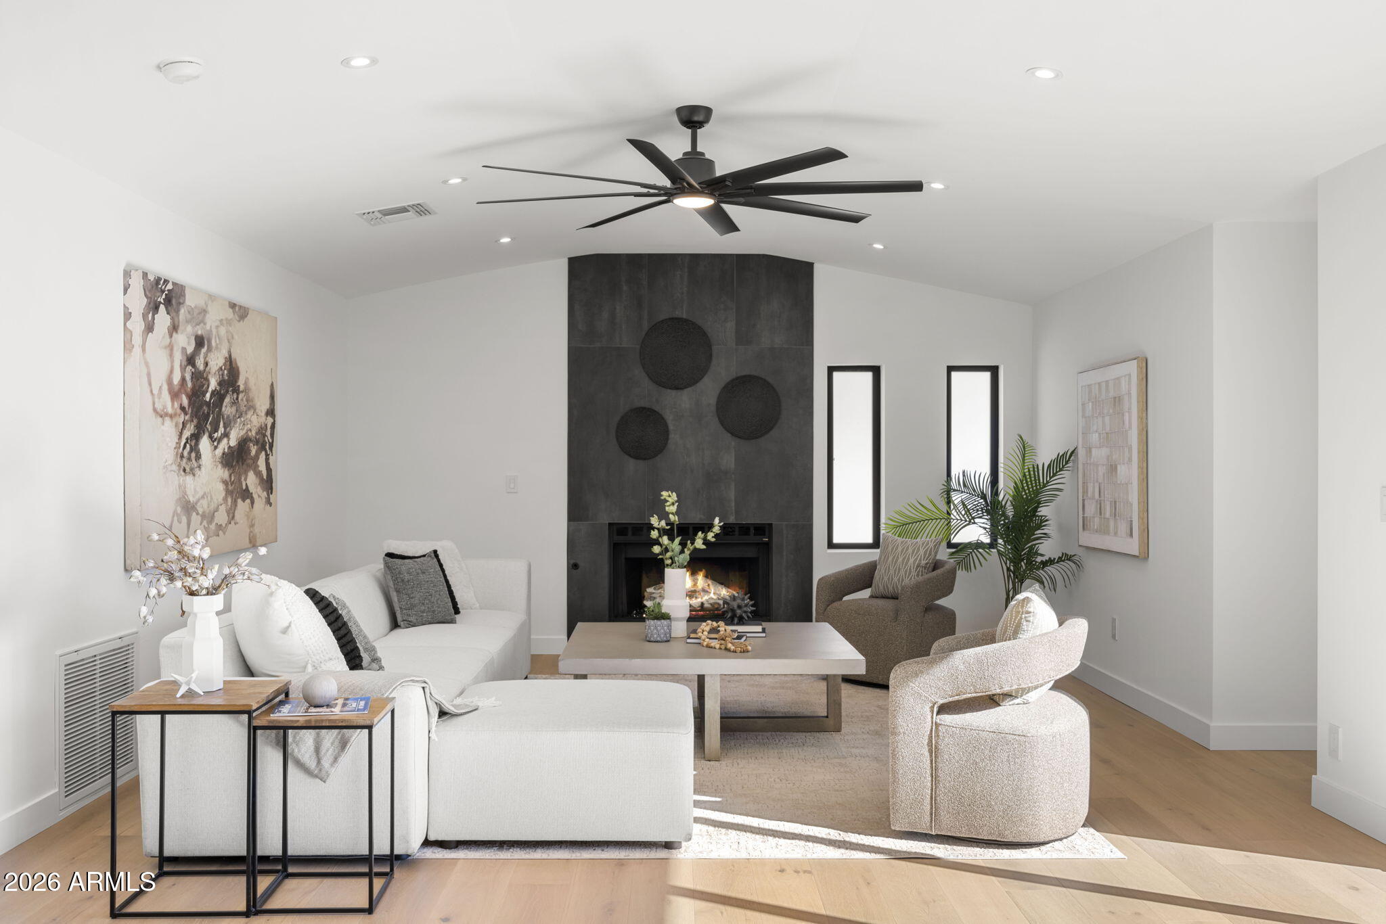
Welcome to 5301 E Mitchell Drive, a beautifully reimagined Arcadia Osborn property offering the perfect blend of modern style, versatile living, and exceptional outdoor entertaining. Completely remodeled and enhanced with fresh landscaping, this unique property features a spacious 2,873-square-foot main residence and a separate 930-square-foot guest house, creating an outstanding opportunity for multigenerational living, hosting guests, or enjoying additional private space.
Save
Ask
Tour
Hide
Listing Snapshot
Price
$2,745,000
Days On Site
1 Day
Bedrooms
5
Inside Area (SqFt)
3,803 sqft
Total Baths
4
Full Baths
4
Partial Baths
N/A
Lot Size
0.38 Acres
Year Built
1960
MLS Number
7095986
Status
Active Under Contract
Property Tax
$4,777
HOA/Condo/Coop Fees
N/A
Sq Ft Source
Owner
Friends & Family
Recent Activity
| 19 hours ago | Listing updated with changes from the MLS | |
| 19 hours ago | Status changed to Active Under Contract | |
| yesterday | Listing first seen on site |
General Features
Acres
0.38
Attached Garage
Yes
Cross Street
54th St. & Osborn
Disclosures
Seller Discl AvailAgency Discl Req
Energy Features
Solar
Foundation
Block
Garage
Yes
Garage Spaces
3
Land Lease
No
Levels
One
Number Of Stories
1
Parking
TandemGarage Door OpenerDirect Access
Parking Spaces
4
Property Sub Type
Single Family Residence
Sewer
Public Sewer
SqFt Total
3803
Style
Contemporary
Water Source
Public
Interior Features
Appliances
DishwasherRefrigeratorGas CooktopMicrowaveWasherDryer
Cooling
Central Air
Fireplace
Yes
Fireplace Features
Gas
Fireplaces
1
Flooring
TileWood
Heating
Natural Gas
Interior
Double VanityKitchen IslandGranite Counters
Save
Ask
Tour
Hide
Exterior Features
Construction Details
BlockBrick Veneer
Exterior
BarbecueBuilt-in Barbecue
Fencing
Block
Lot Features
Sprinklers In Front
Other Structures
Guest HouseGazebo
Private Pool
Yes
Roof
Composition
Spa Features
None
View
Mountain(s)
Waterview
Mountain(s)
Community Features
School District
Scottsdale Unified District
Township
2N
Financing Terms Available
CashVA LoanFHAConventional
Schools
School District
Scottsdale Unified District
Elementary School
Tavan Elementary School
Middle School
Ingleside Middle School
High School
Arcadia High School
Listing courtesy of RETSY.

All information should be verified by the recipient and none is guaranteed as accurate by ARMLS. Copyright 2026 Arizona Regional Multiple Listing Service, Inc. All rights reserved.
Last checked: 2026-11-18 02:41 PM UTC
All information should be verified by the recipient and none is guaranteed as accurate by ARMLS. Copyright 2026 Arizona Regional Multiple Listing Service, Inc. All rights reserved.
Last checked: 2026-11-18 02:41 PM UTC
Neighborhood & Commute
Source: Walkscore
Disclosure: Community information and market data powered by Constellation Data Labs. Information is deemed reliable but not guaranteed.
Save
Ask
Tour
Hide