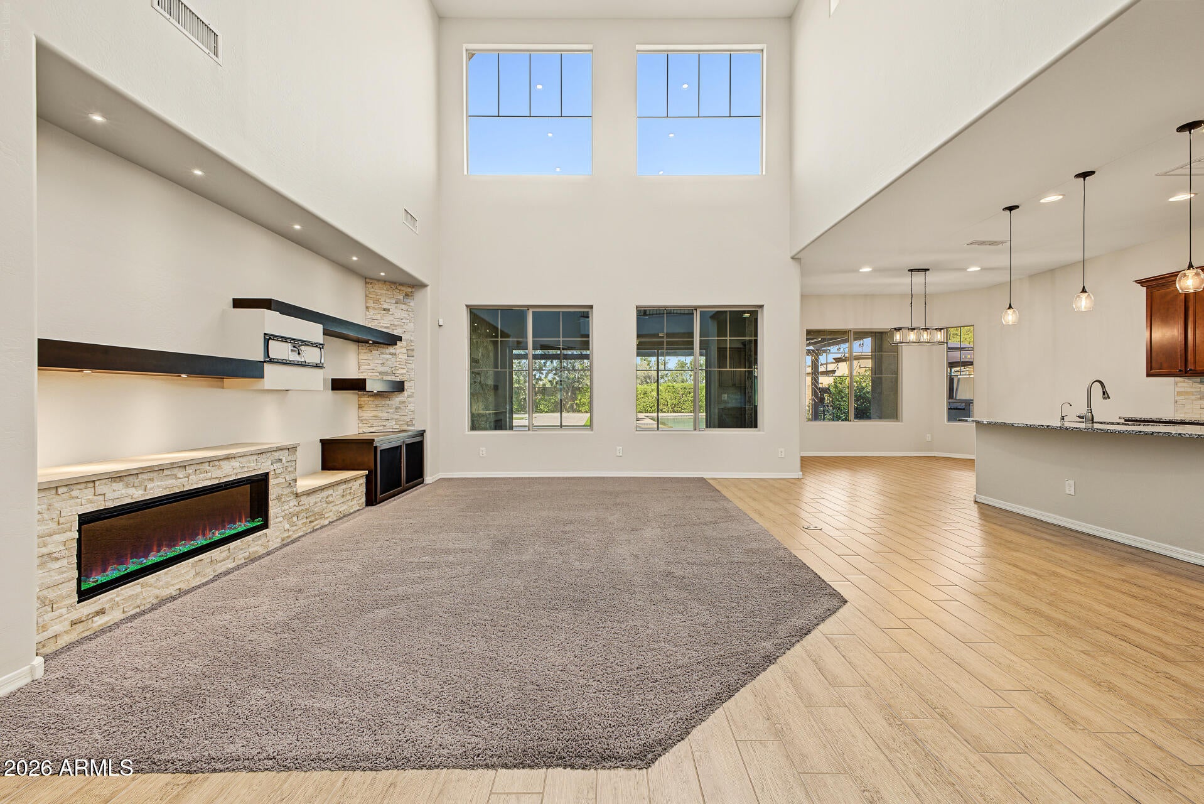
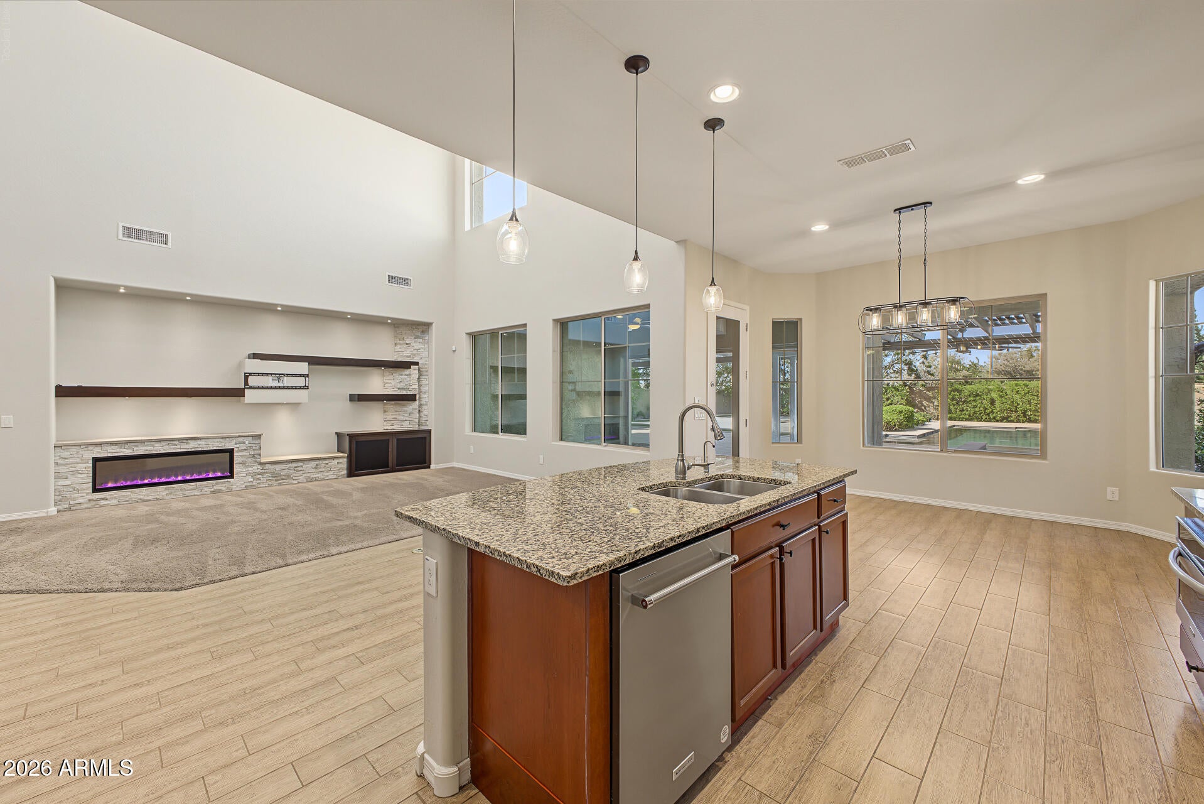
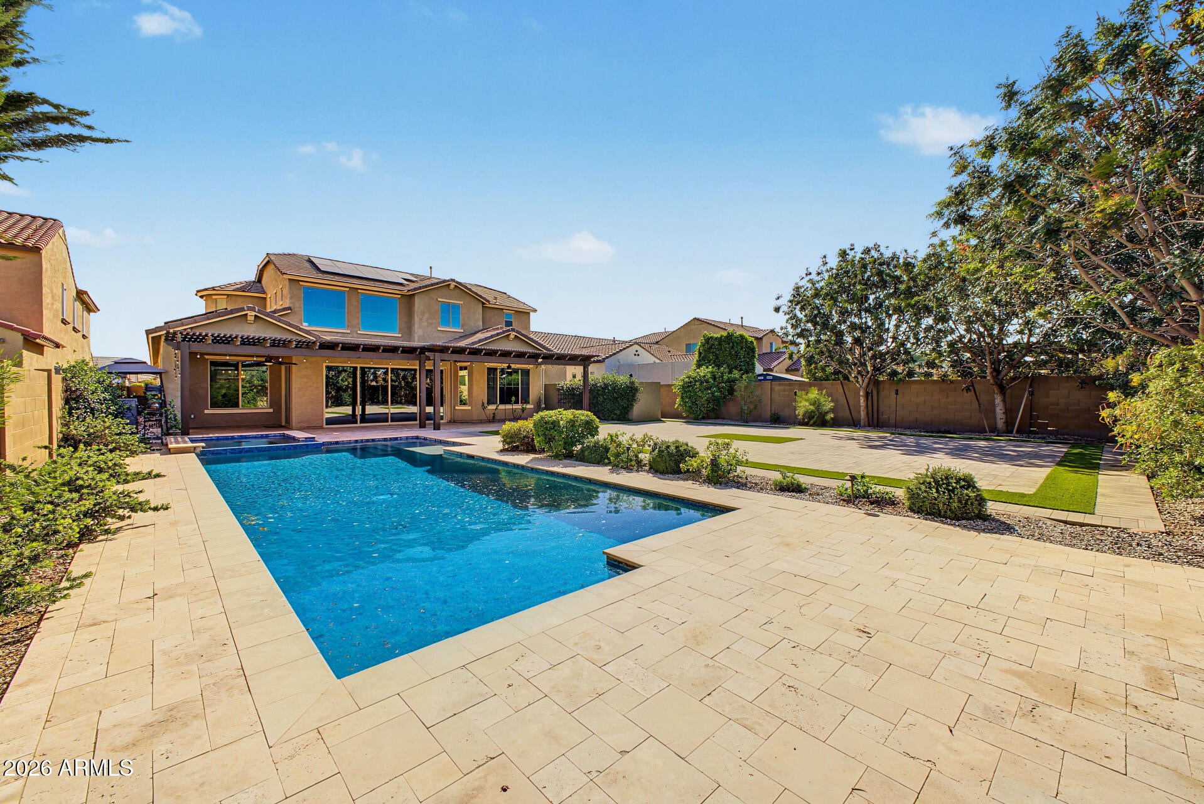
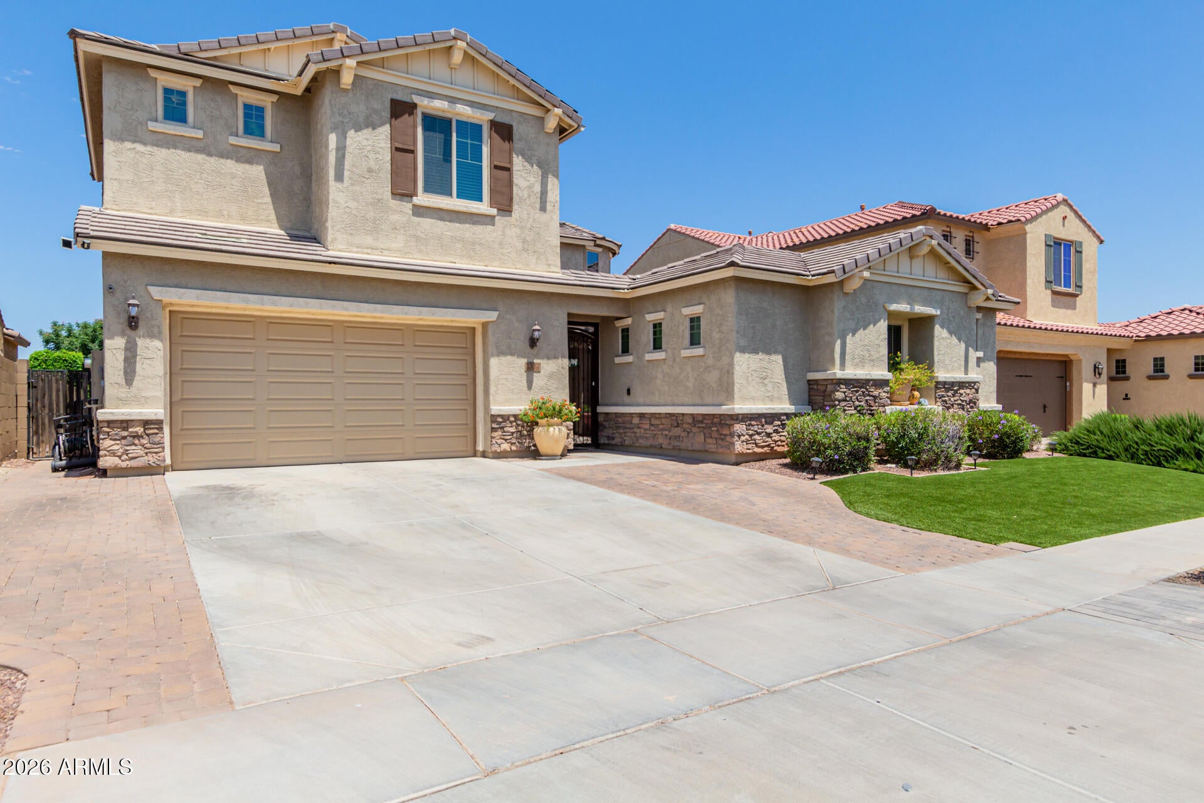
Welcome to Luxury Living located in the highly desirable Bridges master-planned community in Gilbert. This stunning, 4,554-square foot Pulte Luxury Estate Home sits on a premium oversized lot. Stepping through the front door, you are greeted by striking soaring ceilings, expansive windows that flood the home with natural light while framing views of the resort-style backyard. In the Courtyard there is a private attached 2 room Guest /In Law Quarters w/full bathroom. With fresh, all-new interior paint, this move-in-ready home offers a flawless next-generation layout. The Primary Suite is tucked away on the main level for ultimate privacy, this suite offers a soaking tub, a large walk-in shower, dual vanities, and separate his & her walk-in closets. Walk to the new Gilbert Regional Park.
Save
Ask
Tour
Hide
Share
Listing Snapshot
Price
$1,199,900
Days On Site
28 Days
Bedrooms
6
Inside Area (SqFt)
4,554 sqft
Total Baths
5
Full Baths
4
Partial Baths
1
Lot Size
0.28 Acres
Year Built
2014
MLS Number
7095531
Status
Active
Property Tax
$3,718
HOA/Condo/Coop Fees
$135 monthly
Sq Ft Source
Assessor
Friends & Family
React
Invite
Recent Activity
7 days ago
Listing updated with changes from the MLS
4 weeks ago
Status changed to Active
4 weeks ago
Listing first seen on site
General Features
Acres
0.28
Attached Garage
Yes
Cross Street
Higley Rd & E Queen Creek Rd
Disclosures
Seller Discl AvailAgency Discl Req
Energy Features
Solar
Foundation
Slab
Garage
Yes
Garage Spaces
3
Land Lease
No
Levels
Two
Number Of Stories
2
Parking
TandemGarage Door Opener
Parking Spaces
4
Property Sub Type
Single Family Residence
Security
Security System Owned
Sewer
Public Sewer
SqFt Total
4554
Style
Santa Barbara/Tuscan
Utilities
Sewer Connected
Water Source
Public
Interior Features
Appliances
DishwasherDisposalRefrigeratorGas CooktopMicrowaveBuilt-In Electric OvenElectric OvenWasherDryerWater Softener Owned
Desert FrontDesert BackSprinklers In FrontSprinklers In Rear
Pool Features
HeatedLapOutdoor Pool
Private Pool
Yes
Roof
Tile
Spa
Yes
Spa Features
PrivateHeated
Windows/Doors
ScreensDouble Pane Windows
Community Features
Association Fee
$405.0
Association Fee Frequency
Quarterly
Community Features
LakePlaygroundSidewalks
School District
Higley Unified School District
Township
2S
Financing Terms Available
CashVA LoanFHAConventional
Roads
AsphaltConcrete
Schools
School District
Higley Unified School District
Elementary School
Unknown
Middle School
Sossaman Middle School
High School
Higley High School
Listing courtesy of My Home Group Real Estate.
All information should be verified by the recipient and none is guaranteed as accurate by ARMLS. Copyright 2026 Arizona Regional Multiple Listing Service, Inc. All rights reserved.
Last checked: 2026-11-14 11:27 PM UTC
Neighborhood & Commute
Source: Walkscore
Disclosure: Community information and market data powered by Constellation Data Labs. Information is deemed reliable but not guaranteed.
At Phoenix Homes we are ready to help you explore neighborhoods, compare listings, negotiate on your behalf and assist you in making good confident real estate decisions.