
5731 S CROWLEY --Mesa, AZ 85212
Mortgage Calculator
Monthly Payment (Est.)
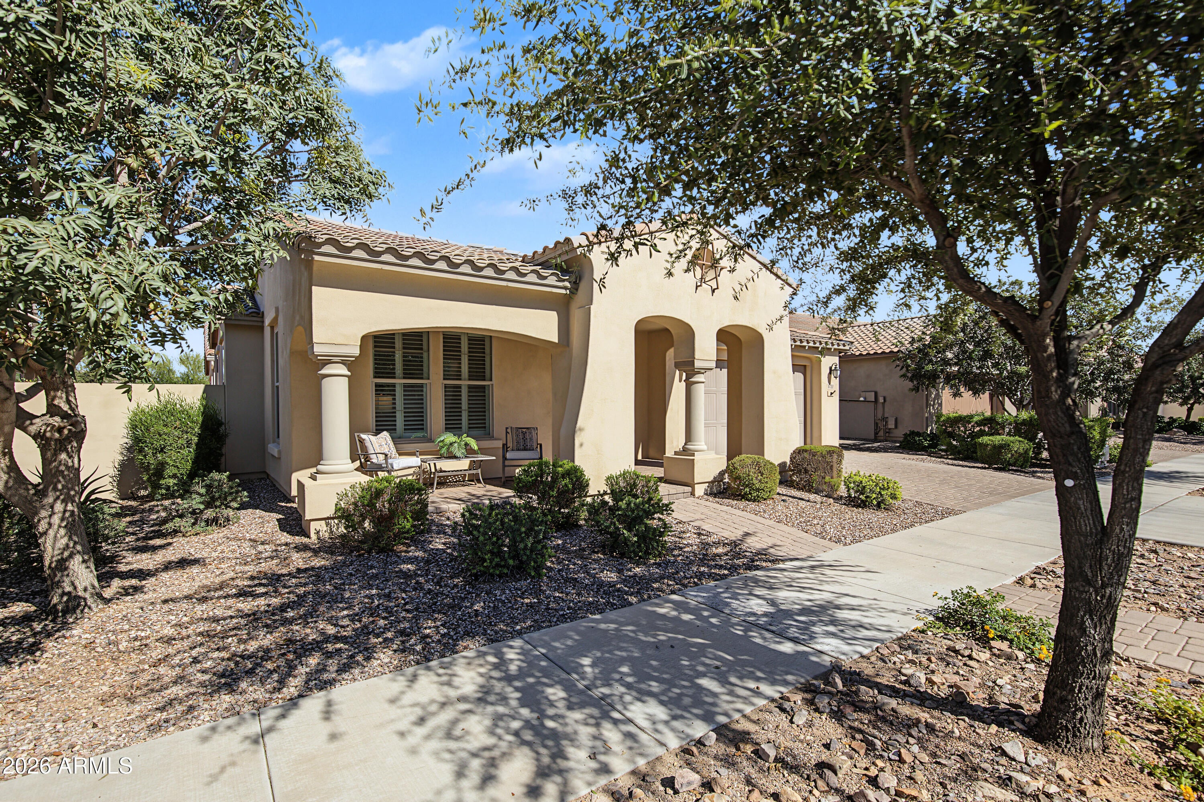
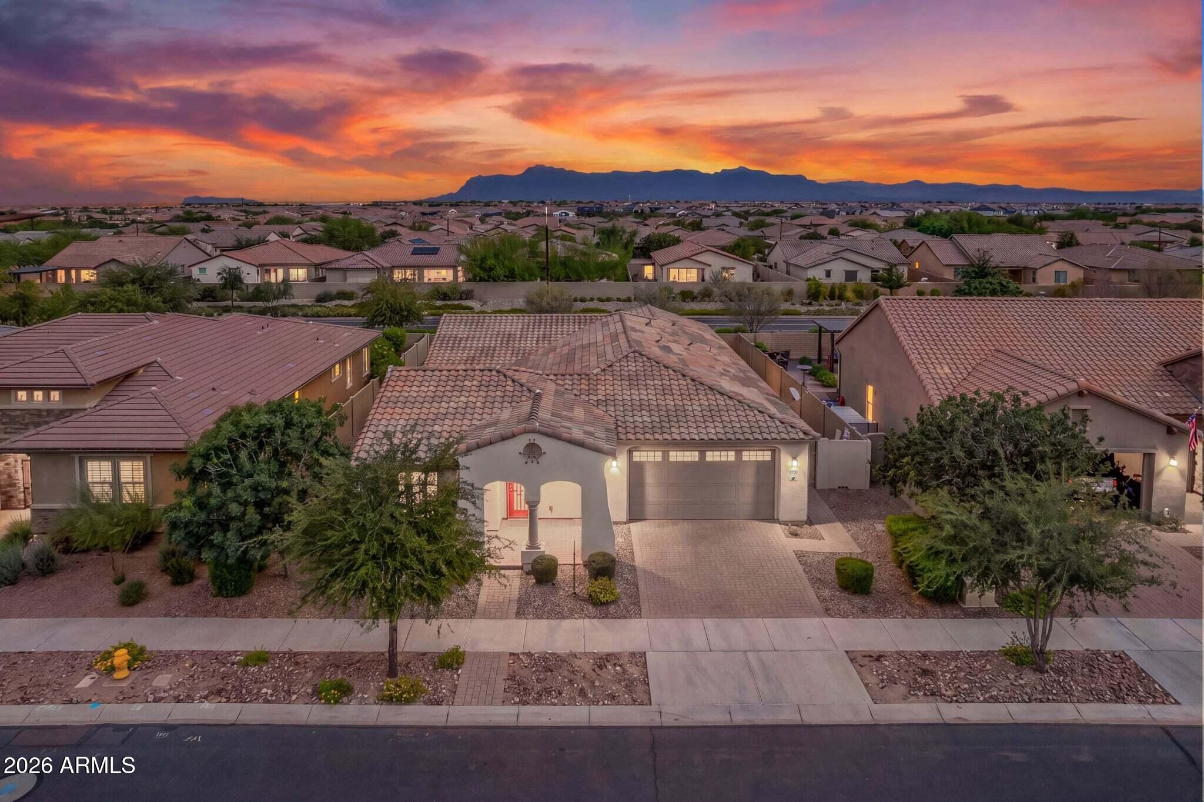
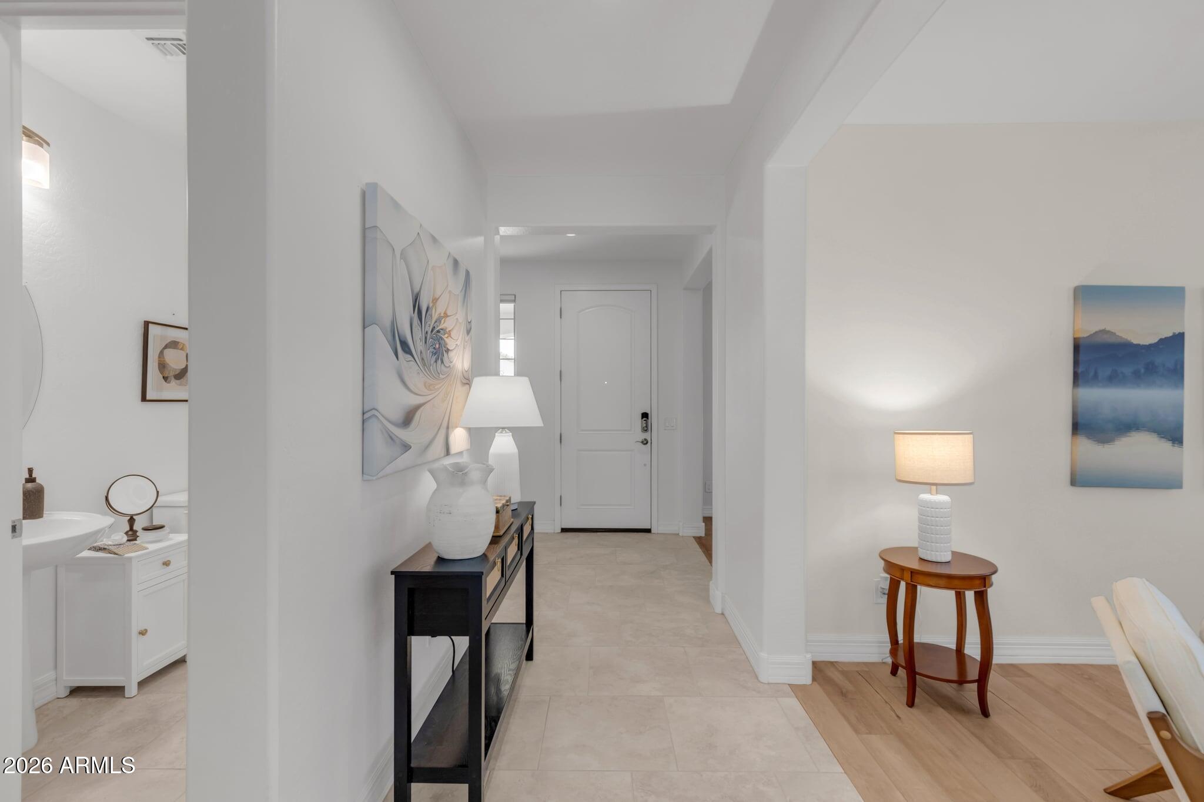
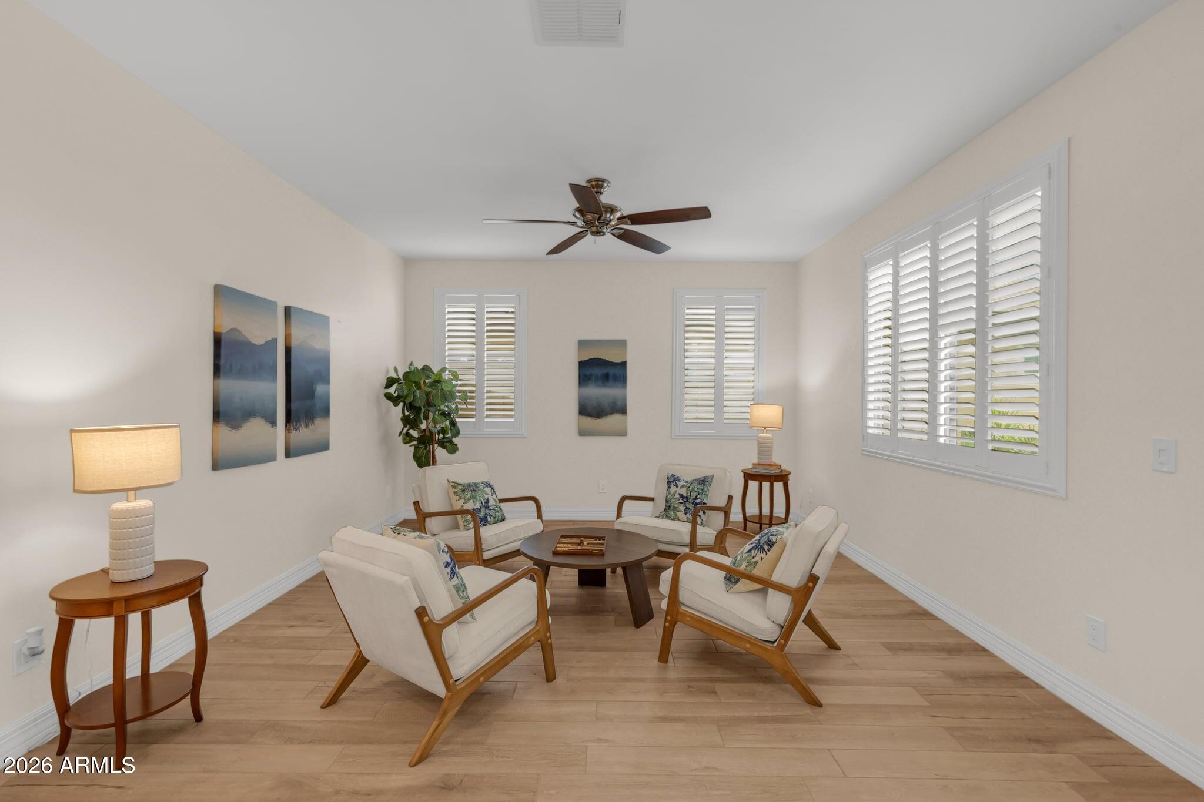
Enter an interest rate to see your estimated monthly payment.Exceptional privacy and outdoor living define this Sydney model in Encore at Eastmark! Set on a larger-than-average lot with no neighbors behind, the home invites you to enjoy Arizona's beautiful weather in style. An expansive covered patio with motorized screens on all sides creates an outdoor retreat, while a gas fire feature, built-in BBQ island and above-ground hot tub make entertaining effortless. A second patio, accessed through a triple slider from the kitchen, offers another spot to relax. Inside, the kitchen shines with white cabinetry, white quartz countertops, a generous island and gorgeous tile backsplash. A front office, a flex room that can be converted to a 3rd bedroom, add versatility, while the spacious primary suite and extended 3-car garage round out this special home Step inside this beautifully appointed Sydney model, where an open great room connects the dining area and a bright, spacious kitchen. Abundant white cabinetry, quartz countertops, a striking tile backsplash, an oversized island, walk-in pantry, and reverse osmosis water system make this kitchen as functional as it is beautiful. A triple slider overlooks the charming smaller patio, bringing the outdoors in. The generous flex room, currently used as a game room, offers wonderful possibilities as a hobby studio, formal dining room, additional office, or potential third bedroom. A separate front office provides another quiet retreat. The spacious primary suite features an ensuite bath with two separate vanities. Guests enjoy their own bedroom with an ensuite bath and separate water closet, while a convenient half bath serves visitors. A drop zone off the garage entry adds organization, and the extended three-car garage includes storage cabinets and epoxy flooring. The exceptional backyard truly sets this property apart! Larger than many Encore lots, with no neighbors directly behind, it offers remarkable privacy and room to entertain. Relax on the expansive covered patio with motorized screens on all sides, gather around the gas fire feature, grill at the built-in BBQ island, or unwind in the above-ground hot tub. Beautiful curb appeal completes this outstanding home. ENCORE AT EASTMARK LIFESTYLE Enjoy resort-style amenities and an active social scene, including pickleball, tennis, bocce, billiards, ping-pong, fitness and movement rooms, an art and craft studio, media room, library, and card and game rooms. Meet friends at the breakfast and lunch cafe, join men's or women's golf groups, or cheer for Encore's competitive softball team. A newly completed heated pool and spa and miles of private, paved, lighted walking trails add to the appeal. The larger Eastmark community offers parks, duck and turtle ponds, fishing ponds, disc golf, a skate park, dog parks, First Friday concerts and food trucks, and a Saturday Farmers Market. Steadfast Farm brings an organic working farm, farm-to-table dining, a small market, and coffee stand to the community park. A new state-of-the-art library is a short walk from Encore, with Sprouts Farmers Market less than a five-minute drive away. Discover the space, privacy, beautiful surroundings, and vibrant community that make life in Encore special!
| yesterday | Listing updated with changes from the MLS | |
| 4 weeks ago | Status changed to Active | |
| 4 weeks ago | Listing first seen on site |

All information should be verified by the recipient and none is guaranteed as accurate by ARMLS. Copyright 2026 Arizona Regional Multiple Listing Service, Inc. All rights reserved.
Last checked: 2026-11-15 05:29 AM UTC

