Phoenix Homes for Sale

Active MLS Property Search

Save
Ask
Tour
Hide
Share
$799,000
29 Days On Site

5798 E TYLER Road
Prescott Valley, AZ 86314

For Sale|Single Family Residence|Active
4
Beds
2
Total Baths
2
Full Baths
2,440
SqFt
$327
/SqFt
2023
Built
Subdivision:
JASPER PHASE 1
County:
Yavapai
Call Now: 480-731-4663
Is this the listing for you? We can help make it yours.
480-731-4663
5798 E TYLER Road5798 E TYLER Road5798 E TYLER Road5798 E TYLER Road
Save
Ask
Tour
Hide
Share

Mortgage Calculator

Monthly Payment (Est.)

Enter an interest rate to see your estimated monthly payment.
Calculator powered by Showcase IDX, a Constellation1 Company. Copyright ©2026 Information is deemed reliable but not guaranteed.

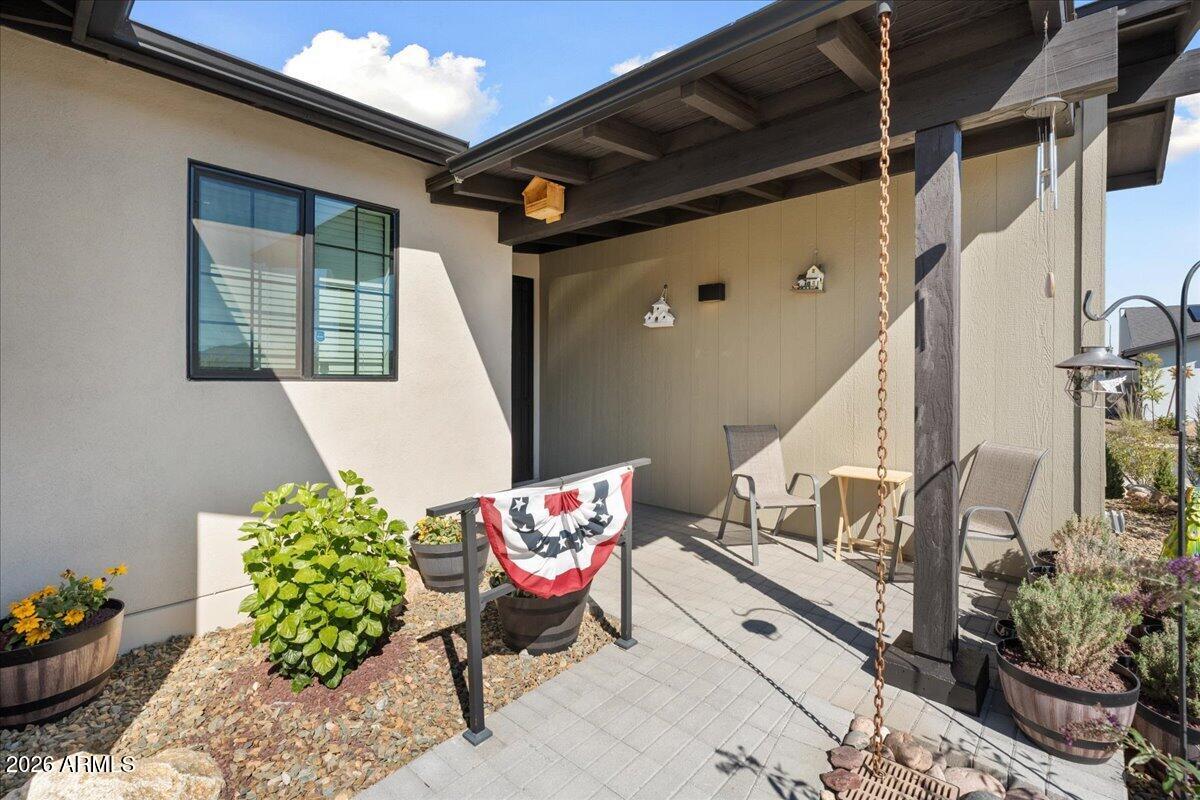
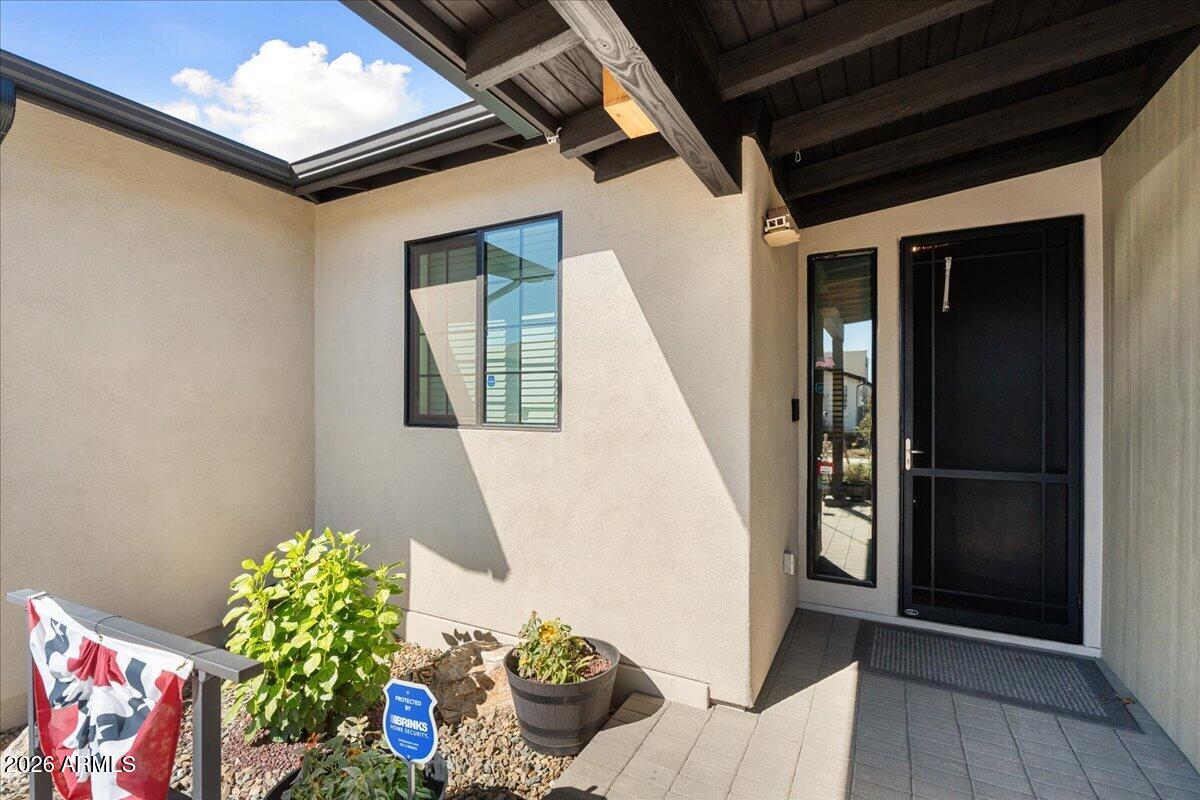
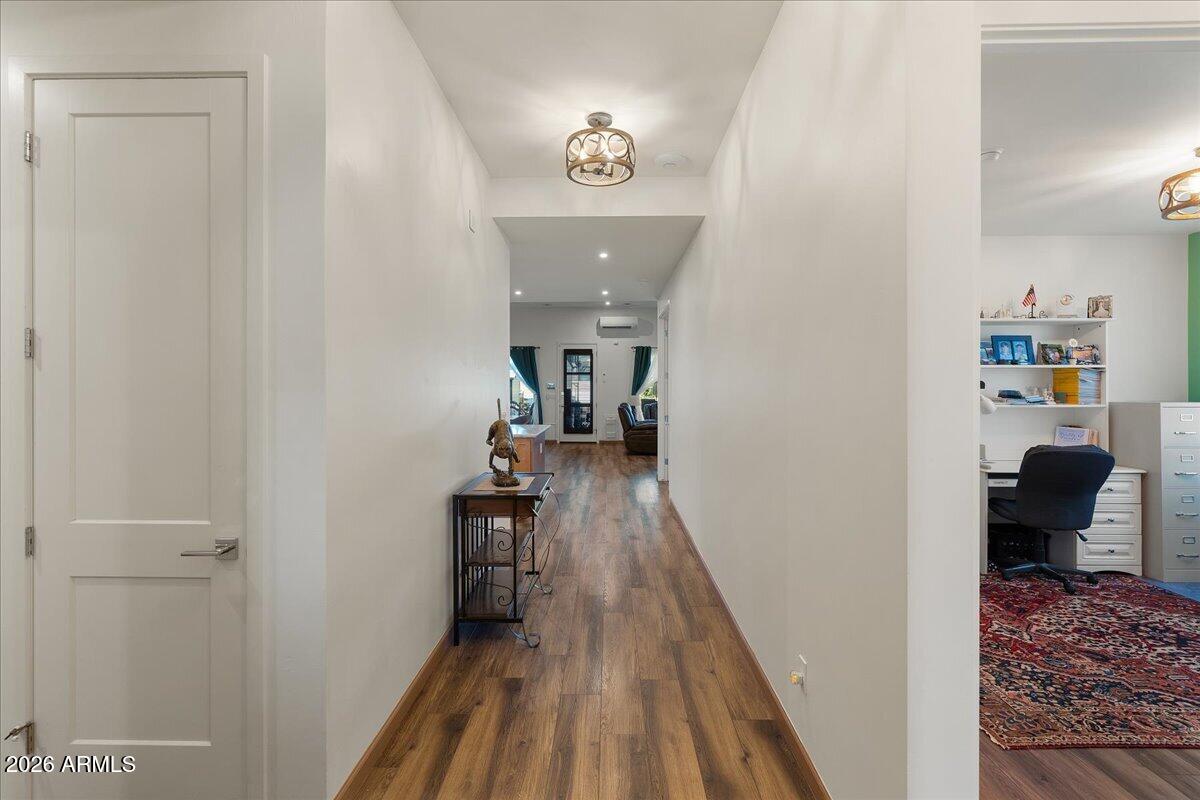
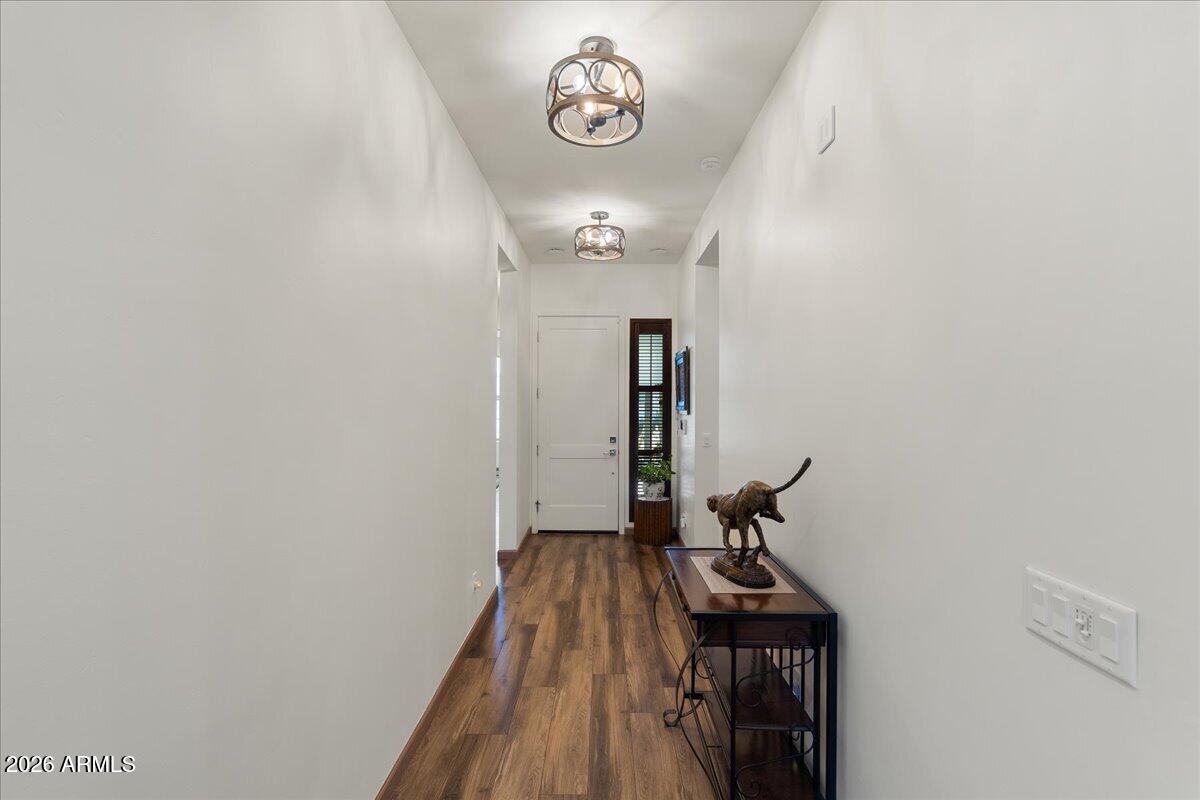
Welcome to this beautifully upgraded, nearly new Mandalay 704 floor plan, offering approximately 2,400 square feet of thoughtfully designed, energy-efficient living space! This stunning 3-bedroom, 2-bath home features a spacious den with French doors, perfect for a home office, guest room, or flex space. The inviting open-concept floor plan showcases luxury vinyl plank flooring throughout, fresh interior paint, beautiful ceiling fans, a cozy fireplace, and additional mini-split systems in both the great room and primary suite for year-round comfort. The beautifully appointed kitchen features gorgeous quartz countertops, maple cabinetry, Energy Star-rated appliances, and plenty of space for entertaining. Additional highlights include elegant granite finishes, security screen doors at both the front and rear entrances, and an oversized laundry room with enough space for a home office, craft area, or generous folding station. The spacious 3-car garage provides plenty of room for vehicles, storage, and hobbies. Step outside and prepare to fall in love! The incredible, park-like backyard is truly an entertainer's paradise, featuring extensive custom pavers, lush low-maintenance artificial turf, a built-in pergola, hot tub, convenient changing room, multiple covered entertaining areas, and a retractable awning for additional shade. A private covered patio off the primary suite creates the perfect retreat for morning coffee or relaxing evening sunsets. With a combination of owned and leased solar panels (and a battery backup), energy-efficient features, and countless thoughtful upgrades, this exceptional home offers the perfect blend of comfort, style, functionality, and outdoor living. Move-in ready and designed to impress, this is a home you won't want to miss!

Save
Ask
Tour
Hide
Share
Listing Snapshot
Price 
$799,000
Days On Site 
29 Days
Bedrooms 
4
Inside Area (SqFt) 
2,440 sqft
Total Baths 
2
Full Baths 
2
Partial Baths 
N/A
Lot Size 
0.26 Acres
Year Built 
2023
MLS Number 
7094826
Status 
Active
Property Tax 
$2,637
HOA/Condo/Coop Fees 
$181.76 monthly
Sq Ft Source 
Builder
Friends & Family
Recent Activity
3 weeks agoListing updated with changes from the MLS
4 weeks agoListing first seen on site
General Features
Acres 
0.26
Attached Garage 
Yes
Cross Street 
69 and Jasper Parkway
Disclosures 
Seller Discl Avail
Energy Features 
Solar
Foundation 
Slab
Garage 
Yes
Garage Spaces 
3
Land Lease 
No
Levels 
One
Number Of Stories 
1
Parking Spaces 
2
Property Sub Type 
Single Family Residence
Sewer 
Public Sewer
SqFt Total 
2440
Style 
Contemporary
Utilities 
Natural Gas Connected
Water Source 
Public
Interior Features
Appliances 
DishwasherDisposalMicrowaveGas OvenENERGY STAR Qualified DryerENERGY STAR Qualified Washer
Cooling 
Ceiling Fan(s)DuctlessHeat Pump
Fireplace 
Yes
Fireplace Features 
Gas
Fireplaces 
1
Flooring 
CarpetVinyl
Heating 
Heat Pump
Interior 
PantryKitchen IslandGranite Counters
Laundry Features 
Inside
Spa 
Yes
Window Features 
Tinted WindowsScreensDouble Pane Windows
Save
Ask
Tour
Hide
Share
Exterior Features
Construction Details 
Stucco
Fencing 
Back Yard
Lot Features 
Corner LotDesert FrontDesert Back
Other Structures 
Gazebo
Roof 
Composition
Spa 
Yes
Spa Features 
Above Ground
View 
CityCity LightsMountain(s)
Waterview 
CityCity LightsMountain(s)
Windows/Doors 
Tinted WindowsScreensDouble Pane Windows
Community Features
Association Fee 
$181.76
Association Fee Frequency 
Monthly
Community Features 
GatedTennis Court(s)ClubhouseFitness CenterSidewalks
School District 
Humboldt Unified District
Township 
14
Financing Terms Available 
CashVA LoanFHAConventional1031 Exchange
Roads 
Asphalt
Schools
School District
Humboldt Unified District
Elementary School
Granville Elementary School
Middle School
Glassford Hill Middle School
High School
Bradshaw Mountain High School
Listing courtesy of Realty Executives Arizona Territory.

MLS compliance logo

All information should be verified by the recipient and none is guaranteed as accurate by ARMLS. Copyright 2026 Arizona Regional Multiple Listing Service, Inc. All rights reserved.
Last checked: 2026-11-15 03:38 AM UTC


Neighborhood & Commute
Source: Walkscore
Disclosure: Community information and market data powered by Constellation Data Labs. Information is deemed reliable but not guaranteed.
Save
Ask
Tour
Hide
Share
Discover PHOENIX HOMES

Explore Affordable Luxury Living

At Phoenix Homes we are ready to help you explore neighborhoods, compare listings, negotiate on your behalf and assist you in making good confident real estate decisions.

Contact us today to get started!

Scroll to Top

All information is deemed reliable but not guaranteed and should be independently reviewed and verified.

REALTOR logo, Equal Housing Opportunity, fair housing logo, real estate symbols, housing nondiscrimination, professional real estate, licensed realtor, ethical real estate, housing equality, real estate industry, property rights, real estate professional.

Get In Touch

Phone

(480) 731-4663

Email

bryan@phoenixhomes.com

Address

HomeSmart Elite Group 10601 Hayden Rd, Scottsdale, AZ 85260

Contact Form