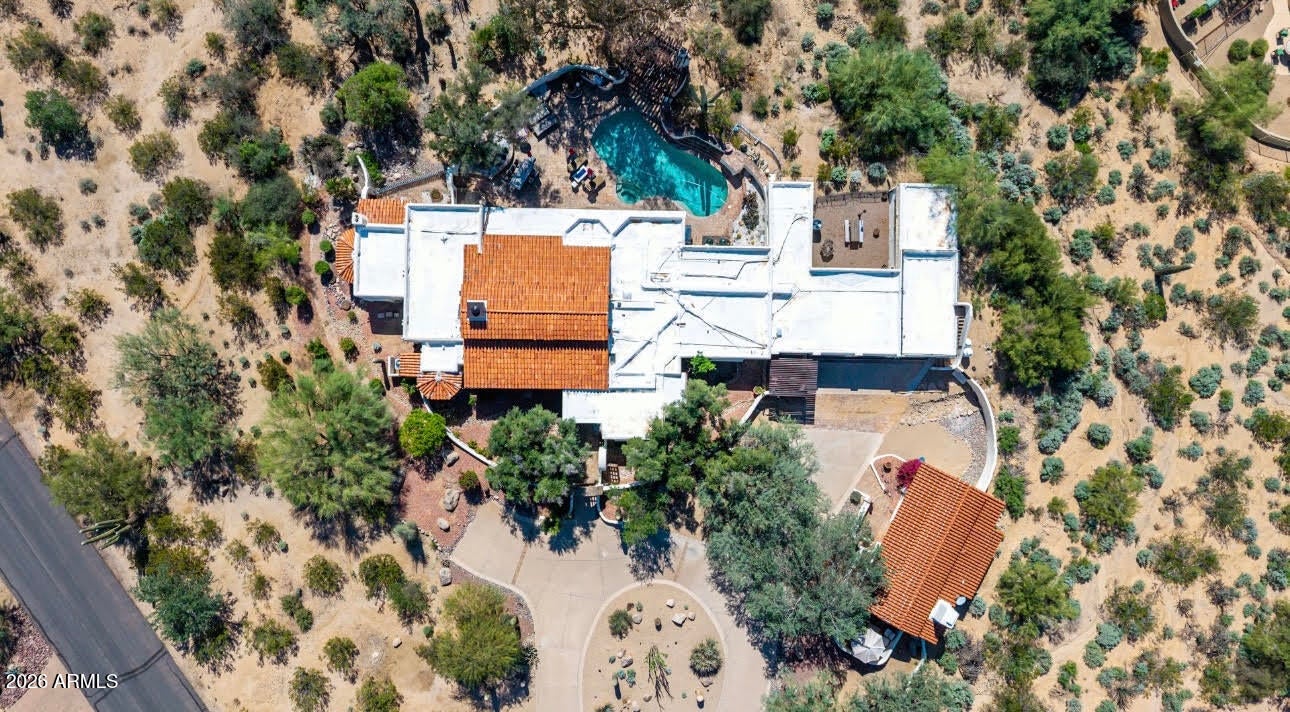
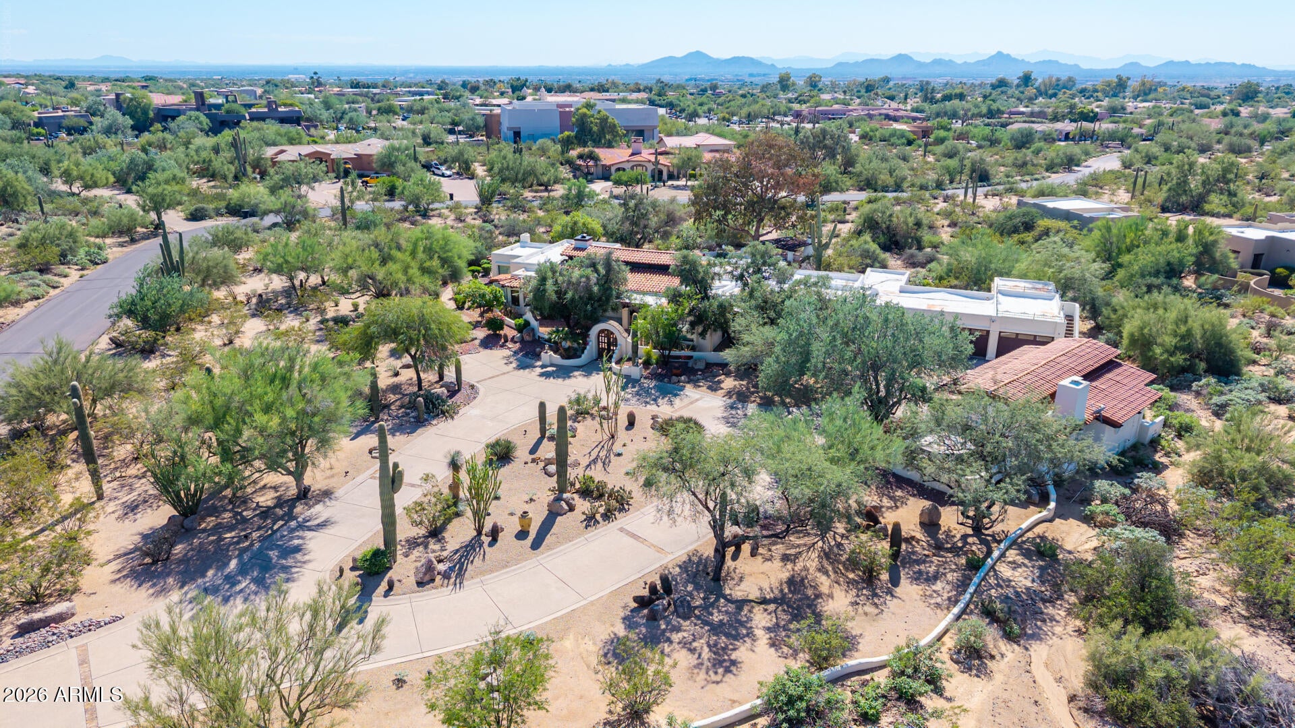
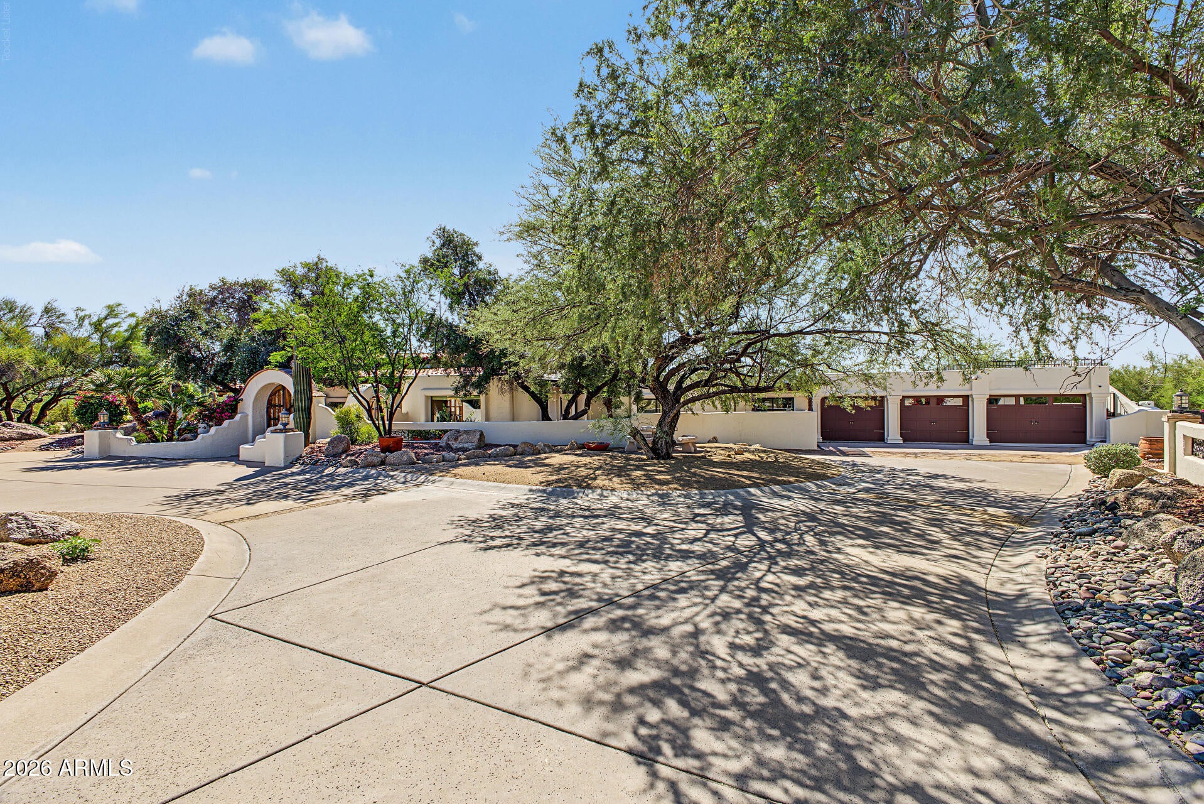
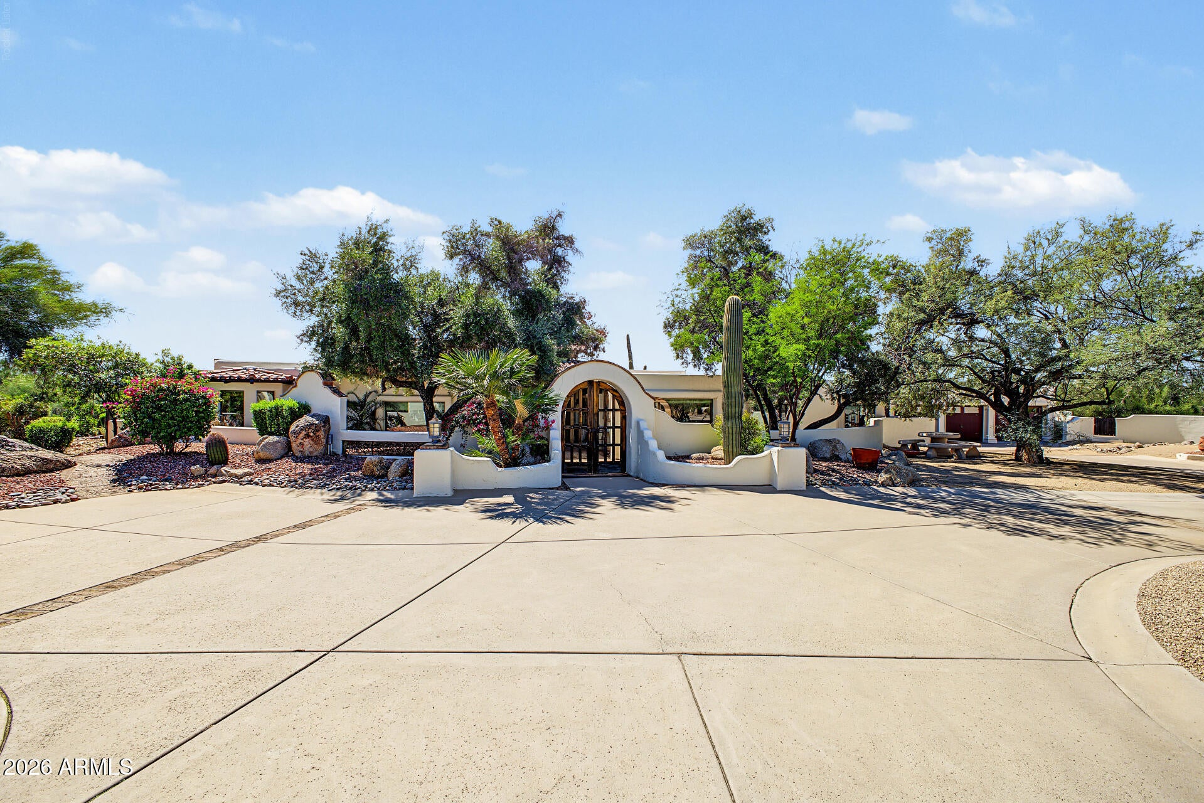
Ultra-Private, Remodeled Estate in Pinnacle Paradise, an Exclusive Gated Community of Just 63 Homes! Stunning 5,238 SF Home with a 710 SF Detached Guest House on 2.4 Acres, Extensively Remodeled in 2024. Main House features; Great Room, Family Room, Chef's Kitchen w/High End Appliances, Giant Master Retreat w/Separate Sitting/Office, Spa-Like Master Bath & Custom Closets. Split Floorplan with 2 Spacious Bedrooms, Bonus/Fitness Room, Spa Bathroom w/Steam Shower, Oversized Laundry Area, 4 Car Garage, Endless Charming Courtyards Throughout Property. Private Backyard w/Lush Pool, Huge Patio & Covered Ramada. Guest House features; 1 Bedroom, Giant Great Room w/Fireplace, Kitchenette, Breakfast Nook & Private Patio. This Beautifully Remodeled Home Features High-End Upgrades & Luxury Finishes!
Save
Ask
Tour
Hide
Share
Listing Snapshot
Price
$3,995,000
Days On Site
3 Days
Bedrooms
4
Inside Area (SqFt)
5,948 sqft
Total Baths
4
Full Baths
4
Partial Baths
N/A
Lot Size
2.41 Acres
Year Built
1978
MLS Number
7094665
Status
Active
Property Tax
$7,047
HOA/Condo/Coop Fees
$62.58 monthly
Sq Ft Source
Assessor
Friends & Family
React
Invite
Recent Activity
3 days ago
Listing updated with changes from the MLS
3 days ago
Status changed to Active
4 days ago
Listing first seen on site
General Features
Acres
2.41
Cross Street
Pinnacle Peak & Pima Road
Disclosures
Seller Discl AvailAgency Discl Req
Garage
Yes
Garage Spaces
4
Land Lease
No
Levels
One
Number Of Stories
1
Parking
RV Access/ParkingTandemGarage Door OpenerCircular DrivewayDirect Access
Wood FramesTinted WindowsSkylight(s)Double Pane Windows
Save
Ask
Tour
Hide
Share
Exterior Features
Construction Details
StoneBlockStucco
Exterior
BarbecuePrivate YardBuilt-in Barbecue
Fencing
Block
Lot Features
Cul-De-SacDesert FrontDesert BackSprinklers In FrontSprinklers In Rear
Other Structures
Guest HouseGazebo
Patio And Porch
Patio
Pool Features
Outdoor Pool
Private Pool
Yes
Roof
TileFoam
Spa
Yes
Spa Features
PrivateHeated
View
Mountain(s)
Waterview
Mountain(s)
Windows/Doors
Wood FramesTinted WindowsSkylight(s)Double Pane Windows
Community Features
Association Fee
$751.0
Association Fee Frequency
Annually
Community Features
Gated
School District
Paradise Valley Unified District
Township
4N
Financing Terms Available
CashVA LoanConventional
Schools
School District
Paradise Valley Unified District
Elementary School
Pinnacle Peak Preparatory
Middle School
Mountain Trail Middle School
High School
Pinnacle High School
Listing courtesy of Zoom Realty.
All information should be verified by the recipient and none is guaranteed as accurate by ARMLS. Copyright 2026 Arizona Regional Multiple Listing Service, Inc. All rights reserved.
Last checked: 2026-11-15 01:34 PM UTC
Neighborhood & Commute
Source: Walkscore
Disclosure: Community information and market data powered by Constellation Data Labs. Information is deemed reliable but not guaranteed.
At Phoenix Homes we are ready to help you explore neighborhoods, compare listings, negotiate on your behalf and assist you in making good confident real estate decisions.