Phoenix Homes for Sale

Active MLS Property Search

Save
Ask
Tour
Hide
Share
$1,100,000
31 Days On Site

3357 BASIN Road
Overgaard, AZ 85933

For Sale|Single Family Residence|Active
4
Beds
3
Total Baths
2
Full Baths
1
Partial Bath
3,732
SqFt
$295
/SqFt
2007
Built
Subdivision:
BIGLER HOMESTEADS
County:
Navajo
Call Now: 480-731-4663
Is this the listing for you? We can help make it yours.
480-731-4663
3357 BASIN Road3357 BASIN Road3357 BASIN Road3357 BASIN Road
Save
Ask
Tour
Hide
Share

Mortgage Calculator

Monthly Payment (Est.)

Enter an interest rate to see your estimated monthly payment.
Calculator powered by Showcase IDX, a Constellation1 Company. Copyright ©2026 Information is deemed reliable but not guaranteed.

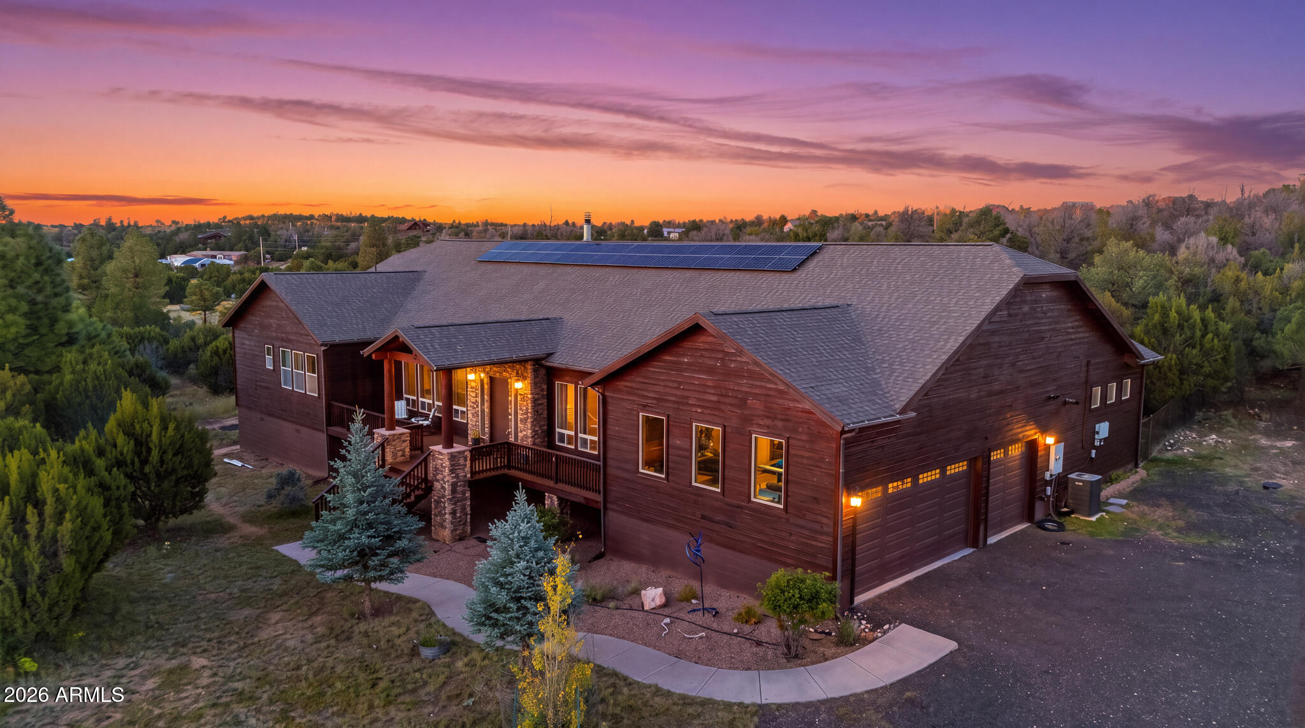
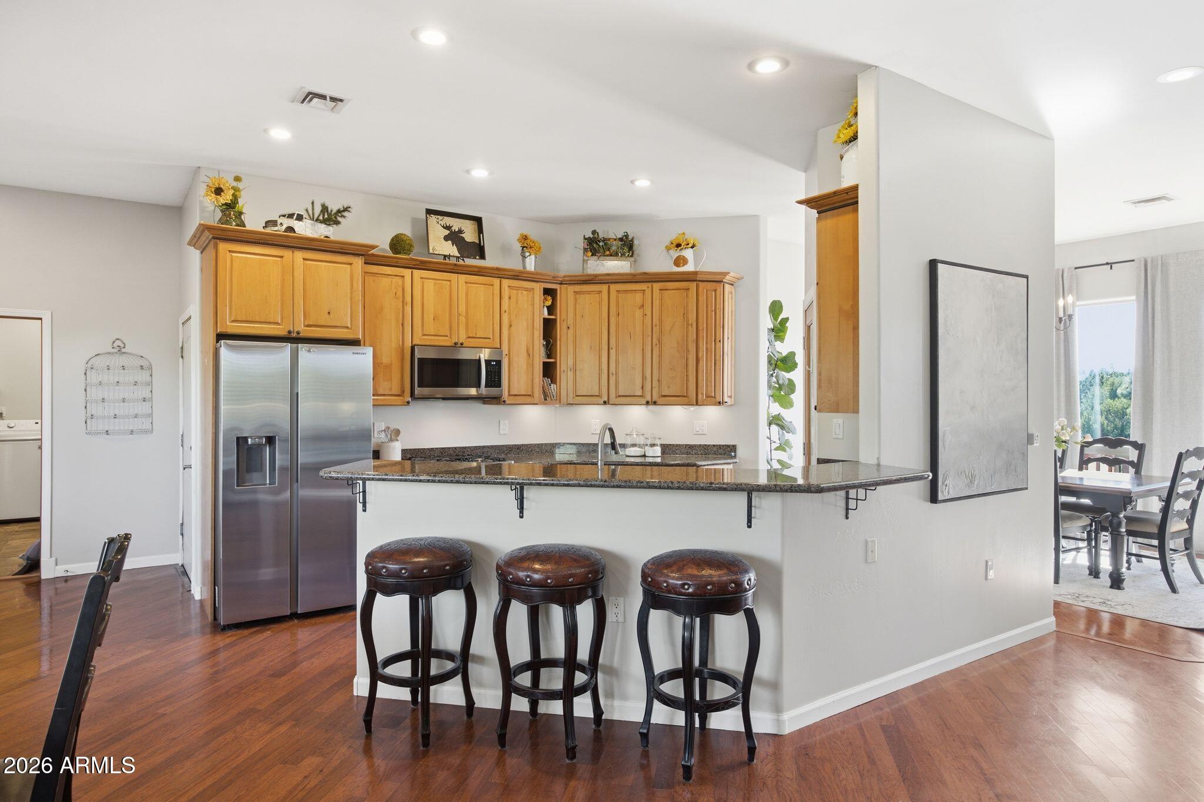
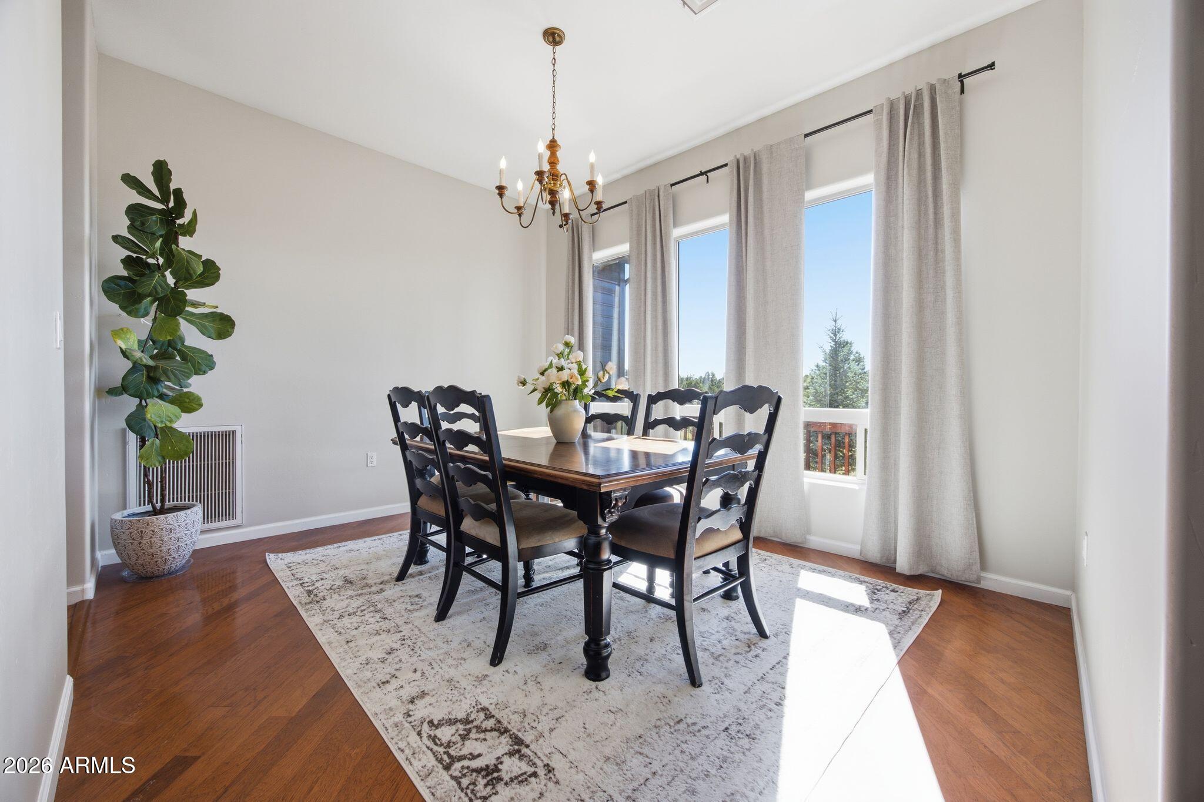
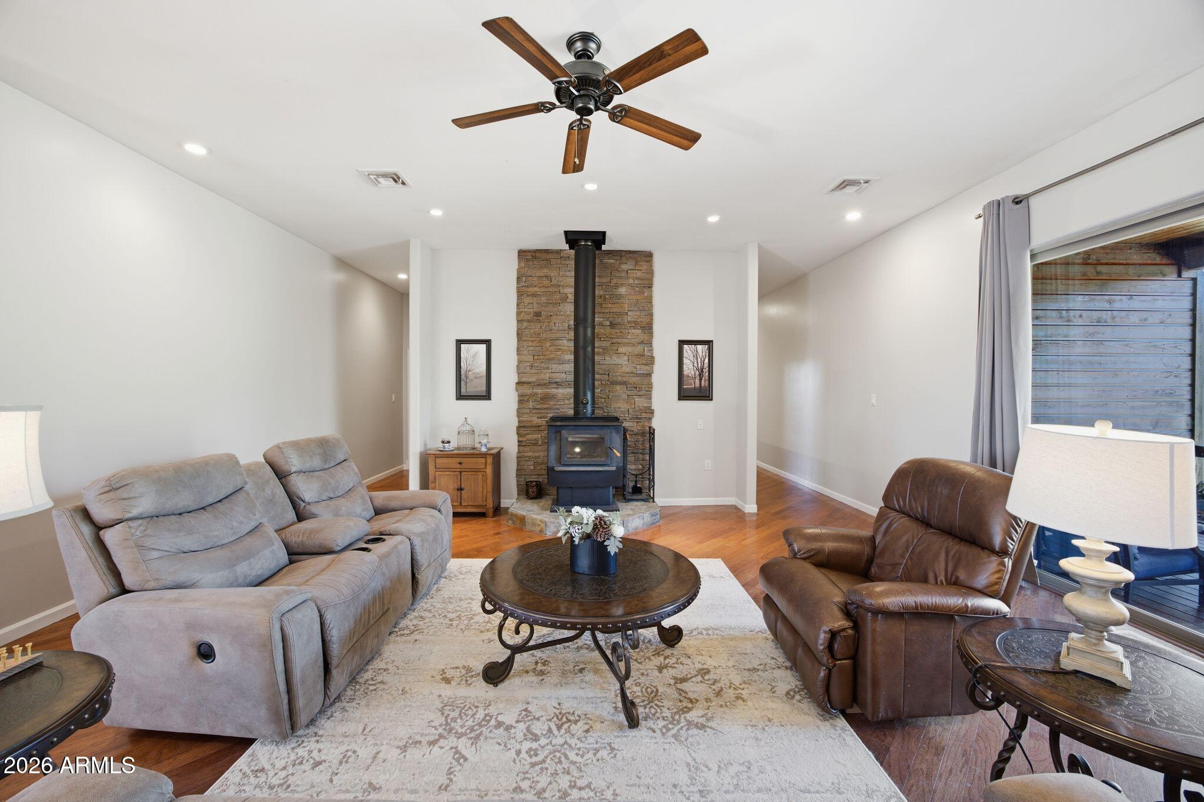
You know that feeling when you're on vacation and catch yourself thinking, ''I could live here''? This is that place. Tucked into the quiet beauty of Arizona's White Mountains, this impeccably maintained custom-built 4-bedroom, 3-bath residence sits on over 3 private acres and offers a rare combination of luxury, space, privacy and four-season mountain living. Imagine stepping outside in the morning to cool mountain air, wildlife wandering nearby and little more than the sound of the breeze moving through the trees. Spend summer days hiking, fishing or exploring nearby off-road trails, then come home to peaceful evenings beneath brilliant sunsets and exceptionally clear night skies where the Milky Way is visible overhead. Winters bring the possibility of a white Christmas, while mild summers offer a welcome escape from the Phoenix heat. Inside, thoughtful details elevate everyday living, including in-floor heat, owned solar, a tankless water heater, floor-to-ceiling bathroom tile, new carpet in select rooms and multiple versatile flex spaces ideal for a private office, gym, den or sitting room. Covered front and rear decks invite you to enjoy the surrounding landscape throughout the seasons, while the fenced backyard features an above-ground spa and partial landscaping. The exterior of the home was recently restained, and the property is served by a private well and septic system. For vehicles, recreational toys and adventure gear, the property offers exceptional storage. In addition to the attached 3-car garage, a detached 1,033 sq ft, 2-bay RV garage features 16-foot ceilings and two 12-foot-wide doors. Here, privacy doesn't mean sacrificing convenience. The property is approximately 2.5 hours north of Phoenix and just 30-45 minutes from Show Low and Pinetop, with groceries, gas, restaurants and local shopping within reach. The surrounding communities offer the charm of small-town mountain living, seasonal events and unforgettable celebrations. This is more than a home in the mountains. It's a place to trade traffic for trails, noise for quiet and hot summer nights for cool breezes beneath a sky full of stars. Whether enjoyed as a full-time residence or private luxury retreat, this property offers the rare opportunity to experience one of Arizona's most peaceful and magical settings.

Save
Ask
Tour
Hide
Share
Listing Snapshot
Price 
$1,100,000
Days On Site 
31 Days
Bedrooms 
4
Inside Area (SqFt) 
3,732 sqft
Total Baths 
3
Full Baths 
2
Partial Baths 
1
Lot Size 
3.21 Acres
Year Built 
2007
MLS Number 
7094495
Status 
Active
Property Tax 
$5,289
HOA/Condo/Coop Fees 
N/A
Sq Ft Source 
Assessor
Friends & Family
Recent Activity
a week agoListing updated with changes from the MLS
4 weeks agoStatus changed to Active
a month agoListing first seen on site
General Features
Acres 
3.21
Attached Garage 
Yes
Cross Street 
basin rd & tonto dr
Disclosures 
Seller Discl AvailAgency Discl ReqWell Disclosure
Energy Features 
Solar
Garage 
Yes
Garage Spaces 
3
Land Lease 
No
Levels 
One
Number Of Stories 
1
Parking 
Garage Door OpenerRV Garage
Property Sub Type 
Single Family Residence
Sewer 
Septic Tank
SqFt Total 
3732
Water Source 
Private
Interior Features
Appliances 
DishwasherDisposalRefrigeratorMicrowaveBuilt-In Electric OvenGas RangeWasherDryer
Cooling 
Ceiling Fan(s)Central Air
Fireplace 
Yes
Fireplace Features 
Family RoomWood Burning Stove
Fireplaces 
1
Flooring 
CarpetTileWood
Heating 
Forced AirHot WaterWood
Interior 
Double VanityBreakfast BarGranite CountersHigh Ceilings
Laundry Features 
Inside
Spa 
Yes
Save
Ask
Tour
Hide
Share
Exterior Features
Construction Details 
Wood Siding
Exterior 
Storage
Fencing 
Chain LinkBack Yard
Other Structures 
Workshop
Road Frontage 
Unimproved
Roof 
Composition
Spa 
Yes
Spa Features 
Above Ground
View 
Trees/Woods
Waterview 
Trees/Woods
Community Features
Accessibility Features 
Therapeutic Whirlpool
School District 
Heber-Overgaard Unified District
Township 
12N
Financing Terms Available 
CashVA LoanFHAConventional
Roads 
Dirt
Horse Allowed 
Yes
Schools
School District
Heber-Overgaard Unified District
Elementary School
Mountain Meadows Primary
Middle School
Capps Elementary School
High School
Mogollon High School
Listing courtesy of My Home Group Real Estate.

MLS compliance logo

All information should be verified by the recipient and none is guaranteed as accurate by ARMLS. Copyright 2026 Arizona Regional Multiple Listing Service, Inc. All rights reserved.
Last checked: 2026-11-14 08:32 PM UTC


Neighborhood & Commute
Source: Walkscore
Disclosure: Community information and market data powered by Constellation Data Labs. Information is deemed reliable but not guaranteed.
Save
Ask
Tour
Hide
Share
Discover PHOENIX HOMES

Explore Affordable Luxury Living

At Phoenix Homes we are ready to help you explore neighborhoods, compare listings, negotiate on your behalf and assist you in making good confident real estate decisions.

Contact us today to get started!

Scroll to Top

All information is deemed reliable but not guaranteed and should be independently reviewed and verified.

REALTOR logo, Equal Housing Opportunity, fair housing logo, real estate symbols, housing nondiscrimination, professional real estate, licensed realtor, ethical real estate, housing equality, real estate industry, property rights, real estate professional.

Get In Touch

Phone

(480) 731-4663

Email

bryan@phoenixhomes.com

Address

HomeSmart Elite Group 10601 Hayden Rd, Scottsdale, AZ 85260

Contact Form