Phoenix Homes for Sale

Active MLS Property Search

Save
Ask
Tour
Hide
Share
$2,200,000
3 Days On Site

7827 E OLD PAINT Trail
Scottsdale, AZ 85266

For Sale|Single Family Residence|Active
3
Beds
3
Total Baths
3
Full Baths
3,351
SqFt
$657
/SqFt
1994
Built
Subdivision:
The Boulders
County:
Maricopa
Call Now: 480-731-4663
Is this the listing for you? We can help make it yours.
480-731-4663
7827 E OLD PAINT Trail7827 E OLD PAINT Trail7827 E OLD PAINT Trail7827 E OLD PAINT Trail
Save
Ask
Tour
Hide
Share

Mortgage Calculator

Monthly Payment (Est.)

Enter an interest rate to see your estimated monthly payment.
Calculator powered by Showcase IDX, a Constellation1 Company. Copyright ©2026 Information is deemed reliable but not guaranteed.

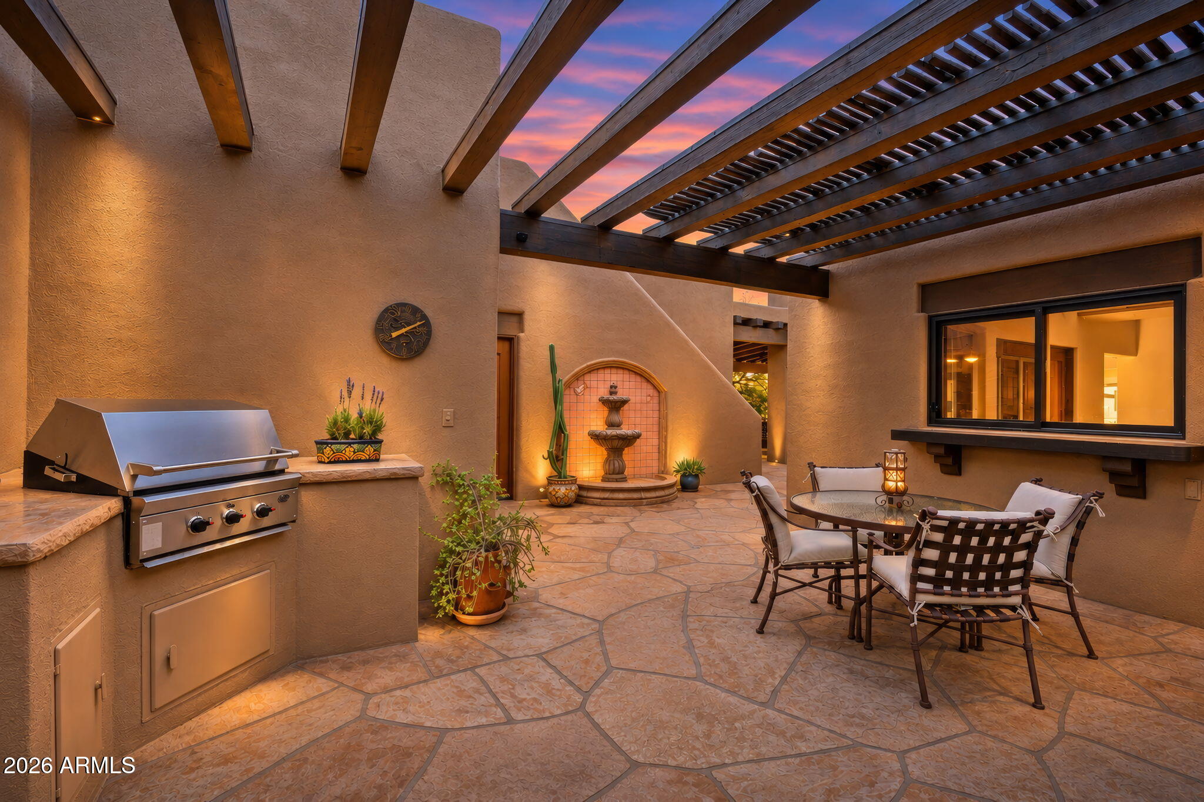
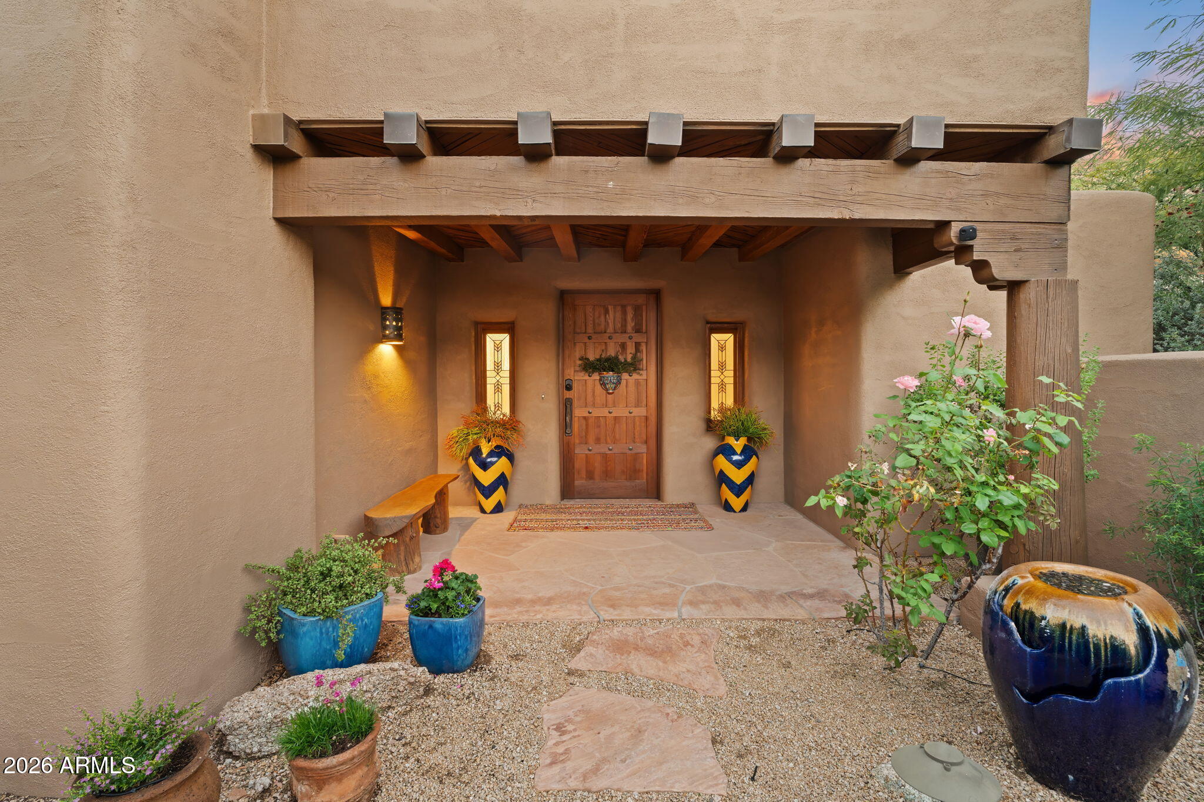
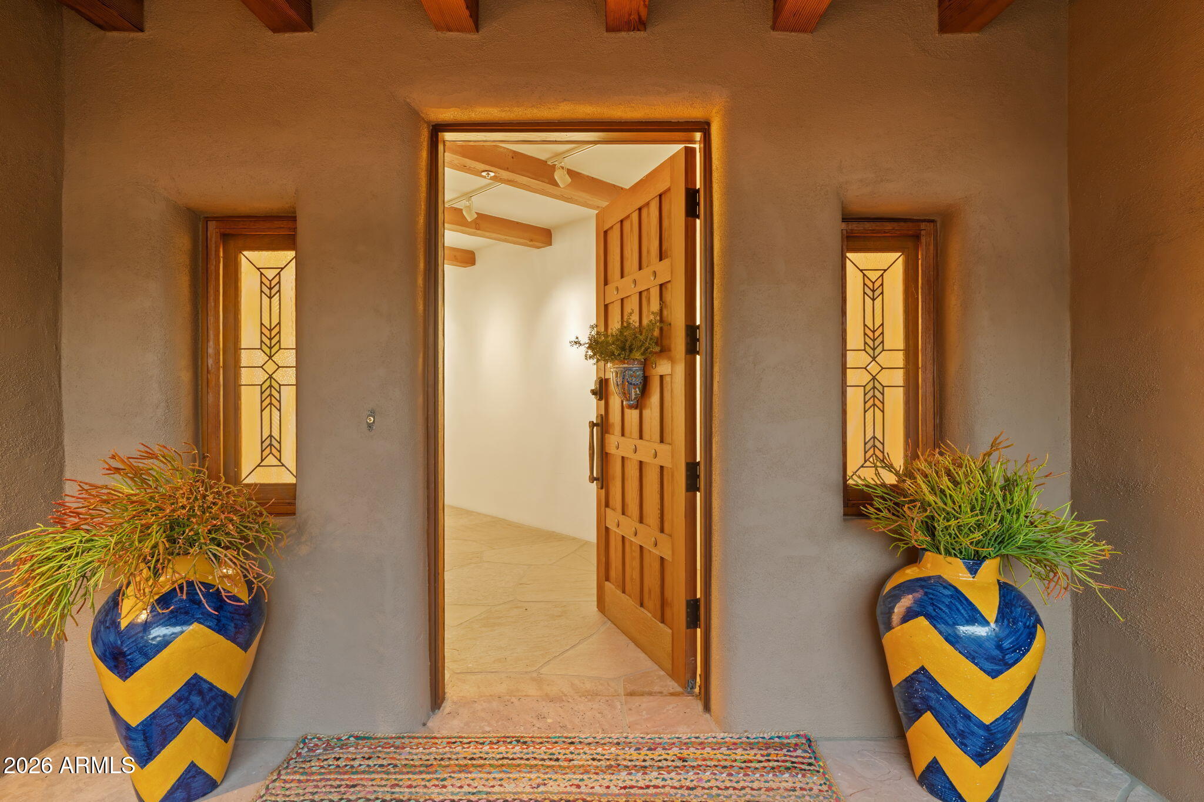
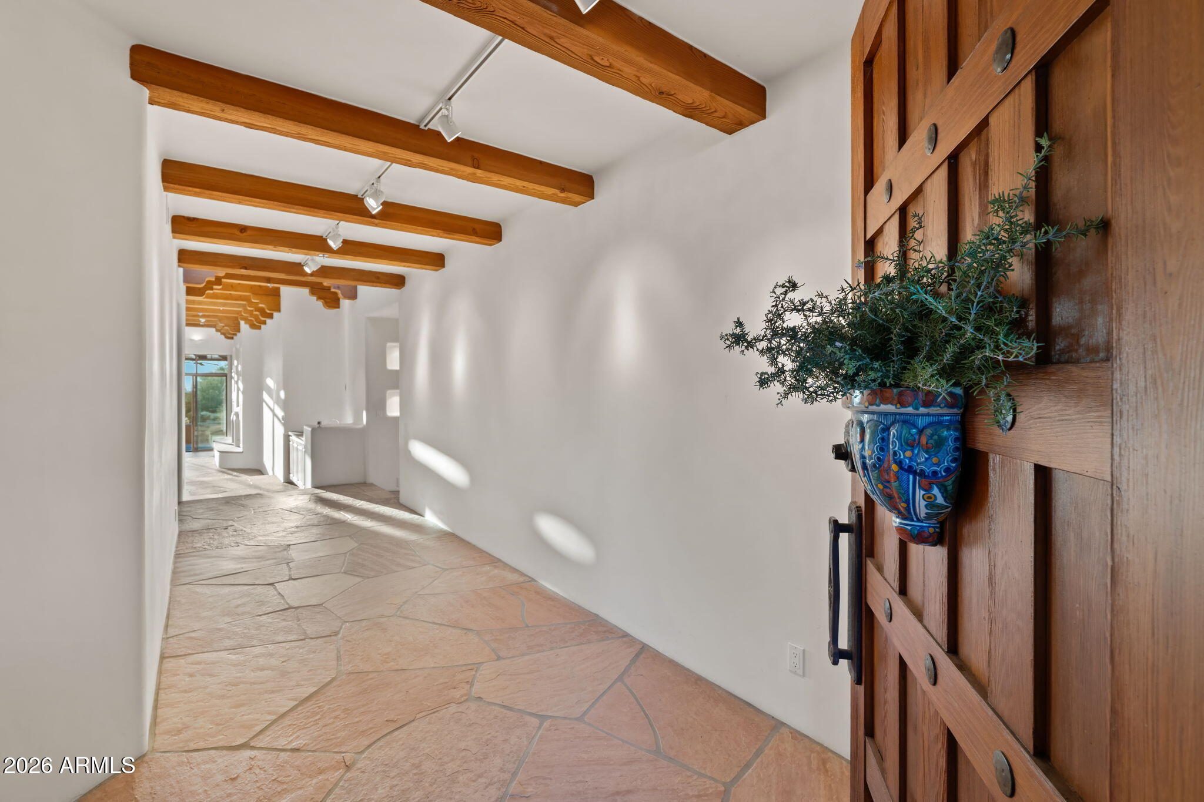
Available for the first time, this charming home offers a rare opportunity to own a piece of architectural history. Custom-designed by Bob Bacon, who was officially given the title of ''Master Designer of the Southwest'' by Phoenix Home & Garden magazine in 2001, this Southwest Territorial masterpiece is perfectly positioned on the 18th tee box of The Boulders North Course. A gated entry leads to the private interior courtyard featuring mature specimen trees and desert cacti, establishing an immediate sense of serene luxury. Inside the main residence, the expansive layout flows gracefully from a spacious foyer that doubles beautifully as an art gallery. The thoughtfully split floor plan was designed to maximize privacy, completely isolating the primary suite from the secondary guest bedroom. Designed for high-end entertaining and a relaxed desert lifestyle, the formal living room and dining room both open entirely to the resort-style pool deck for seamless indoor-outdoor Arizona living. The kitchen serves as a warm and inviting heart of the home, featuring an intimate breakfast nook with its own cozy fireplace that is perfect for your morning coffee and afternoon glass of wine. The detached guest house provides unparalleled accommodations and complete privacy for visitors. It comes fully equipped with a convenient wet bar, a dedicated washer/dryer, and a spacious bedroom. This guest house offers seamless access to the pool patio spaces and the 2.5-car garage without ever needing to enter the main house, making it an ideal setup for long-term guests. Outdoor living is elevated by an expansive wrap-around patio with its own kiva fireplace, ideal for crisp desert evenings. To experience the full beauty of the landscape, ascend to the view deck which provides a breathtaking 360-degree view of The Boulders community, North Scottsdale, Carefree, and the mountain ranges beyond. Move in ready with new HVAC (2023), foam roof re-coat (2024).

Save
Ask
Tour
Hide
Share
Listing Snapshot
Price 
$2,200,000
Days On Site 
3 Days
Bedrooms 
3
Inside Area (SqFt) 
3,351 sqft
Total Baths 
3
Full Baths 
3
Partial Baths 
N/A
Lot Size 
0.52 Acres
Year Built 
1994
MLS Number 
7094333
Status 
Active
Property Tax 
$5,916
HOA/Condo/Coop Fees 
$166.67 monthly
Sq Ft Source 
Assessor
Friends & Family
Recent Activity
47 minutes agoListing updated with changes from the MLS
3 days agoStatus changed to Active
3 days agoListing first seen on site
General Features
Acres 
0.52
Attached Garage 
Yes
Cross Street 
Tom Darlington Rd. and Clubhouse Drive
Disclosures 
Seller Discl AvailAgency Discl Req
Foundation 
Slab
Garage 
Yes
Garage Spaces 
2.5
Land Lease 
No
Levels 
One
Number Of Stories 
1
Parking 
Golf Cart GarageGarage Door OpenerDetached
Parking Spaces 
2.5
Property Sub Type 
Single Family Residence
Security 
Security GuardSecurity System Owned
Sewer 
Public Sewer
SqFt Total 
3351
Style 
Territorial/Santa FePueblo
Utilities 
Phone Available
Water Source 
Public
Interior Features
Appliances 
DishwasherDisposalRefrigeratorGas CooktopMicrowaveBuilt-In Electric OvenWasherDryerWater Softener Owned
Cooling 
Central Air
Fireplace 
Yes
Fireplaces 
5
Flooring 
CarpetStone
Heating 
Forced Air
Interior 
Double VanityBidetEat-in KitchenBreakfast BarGranite CountersHigh Speed InternetVaulted Ceiling(s)Wet Bar
Laundry Features 
InsideOtherSee Remarks
Spa 
Yes
Window Features 
ScreensSkylight(s)Double Pane Windows
Save
Ask
Tour
Hide
Share
Exterior Features
Construction Details 
StoneStucco
Exterior 
BarbecuePrivate YardBuilt-in Barbecue
Fencing 
Back YardFront Yard
Lot Features 
On Golf CourseDesert FrontDesert Back
Other Structures 
Guest House
Patio And Porch 
Patio
Pool Features 
HeatedOutdoor Pool
Private Pool 
Yes
Roof 
Foam
Spa 
Yes
Spa Features 
PrivateHeated
View 
CityCity LightsMountain(s)DesertGolf CoursePanoramic
Waterview 
CityCity LightsMountain(s)DesertGolf CoursePanoramic
Windows/Doors 
ScreensSkylight(s)Double Pane Windows
Community Features
Association Fee 
$500.0
Association Fee Frequency 
Quarterly
Community Features 
GatedGolfTennis Court(s)ClubhouseFitness Center
School District 
Cave Creek Unified District
Township 
5N
Financing Terms Available 
CashConventional
Roads 
Asphalt
Schools
School District
Cave Creek Unified District
Elementary School
Black Mountain Elementary School
Middle School
Cactus Shadows High School
High School
Cactus Shadows High School
Listing courtesy of Compass.

MLS compliance logo

All information should be verified by the recipient and none is guaranteed as accurate by ARMLS. Copyright 2026 Arizona Regional Multiple Listing Service, Inc. All rights reserved.
Last checked: 2026-11-15 08:39 AM UTC


Neighborhood & Commute
Source: Walkscore
Disclosure: Community information and market data powered by Constellation Data Labs. Information is deemed reliable but not guaranteed.
Save
Ask
Tour
Hide
Share
Discover PHOENIX HOMES

Explore Affordable Luxury Living

At Phoenix Homes we are ready to help you explore neighborhoods, compare listings, negotiate on your behalf and assist you in making good confident real estate decisions.

Contact us today to get started!

Scroll to Top

All information is deemed reliable but not guaranteed and should be independently reviewed and verified.

REALTOR logo, Equal Housing Opportunity, fair housing logo, real estate symbols, housing nondiscrimination, professional real estate, licensed realtor, ethical real estate, housing equality, real estate industry, property rights, real estate professional.

Get In Touch

Phone

(480) 731-4663

Email

bryan@phoenixhomes.com

Address

HomeSmart Elite Group 10601 Hayden Rd, Scottsdale, AZ 85260

Contact Form