Phoenix Homes for Sale

Active MLS Property Search

Save
Ask
Tour
Hide
Share
$1,695,000
26 Days On Site

39762 N CREEKSIDE Road
San Tan Valley, AZ 85140

For Sale|Single Family Residence|Active
3
Beds
3
Total Baths
2
Full Baths
1
Partial Bath
2,469
SqFt
$687
/SqFt
2004
Built
Subdivision:
S21 T2S R8E
County:
Pinal
Call Now: 480-731-4663
Is this the listing for you? We can help make it yours.
480-731-4663
39762 N CREEKSIDE Road39762 N CREEKSIDE Road39762 N CREEKSIDE Road39762 N CREEKSIDE Road
Save
Ask
Tour
Hide
Share

Mortgage Calculator

Monthly Payment (Est.)

Enter an interest rate to see your estimated monthly payment.
Calculator powered by Showcase IDX, a Constellation1 Company. Copyright ©2026 Information is deemed reliable but not guaranteed.

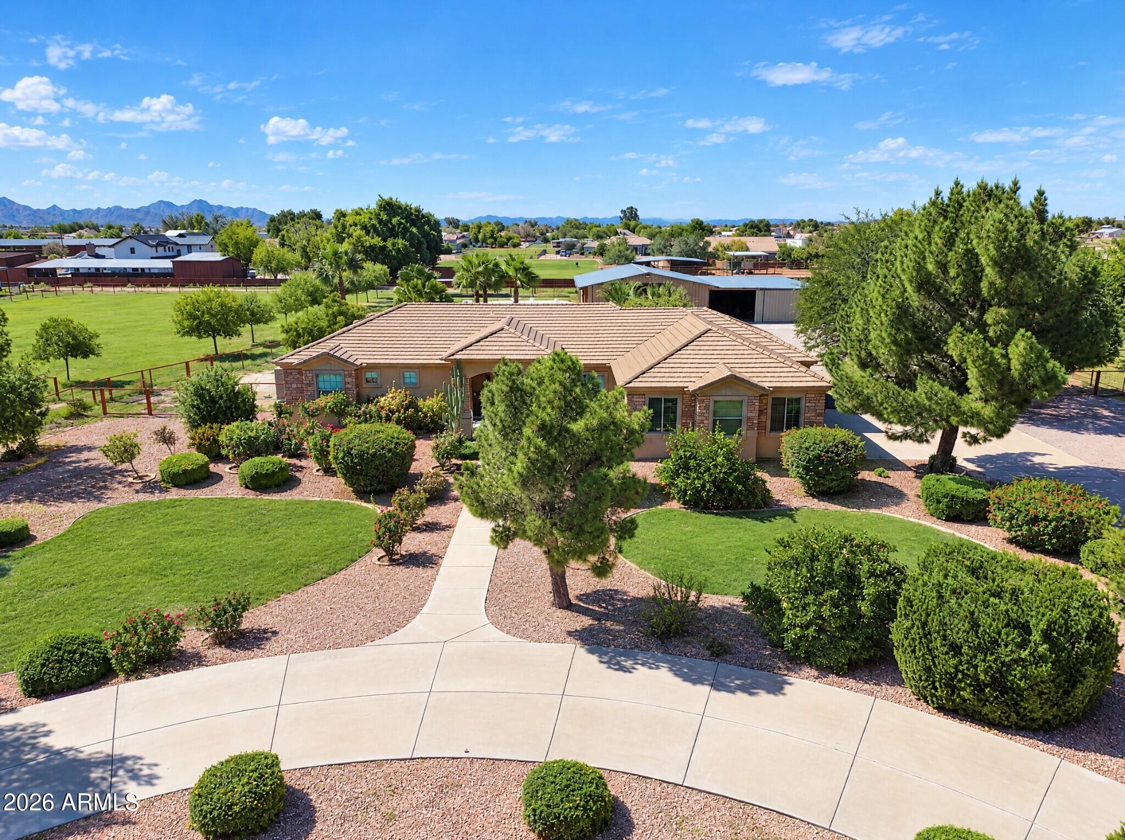
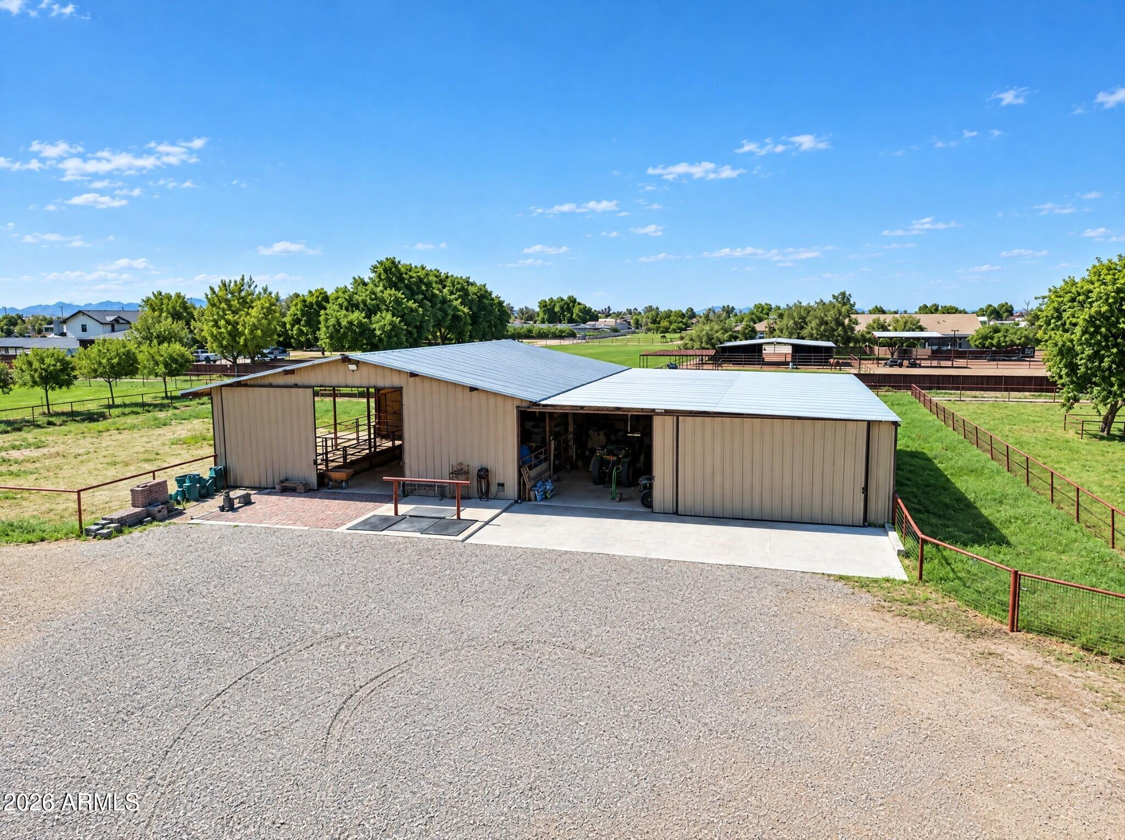
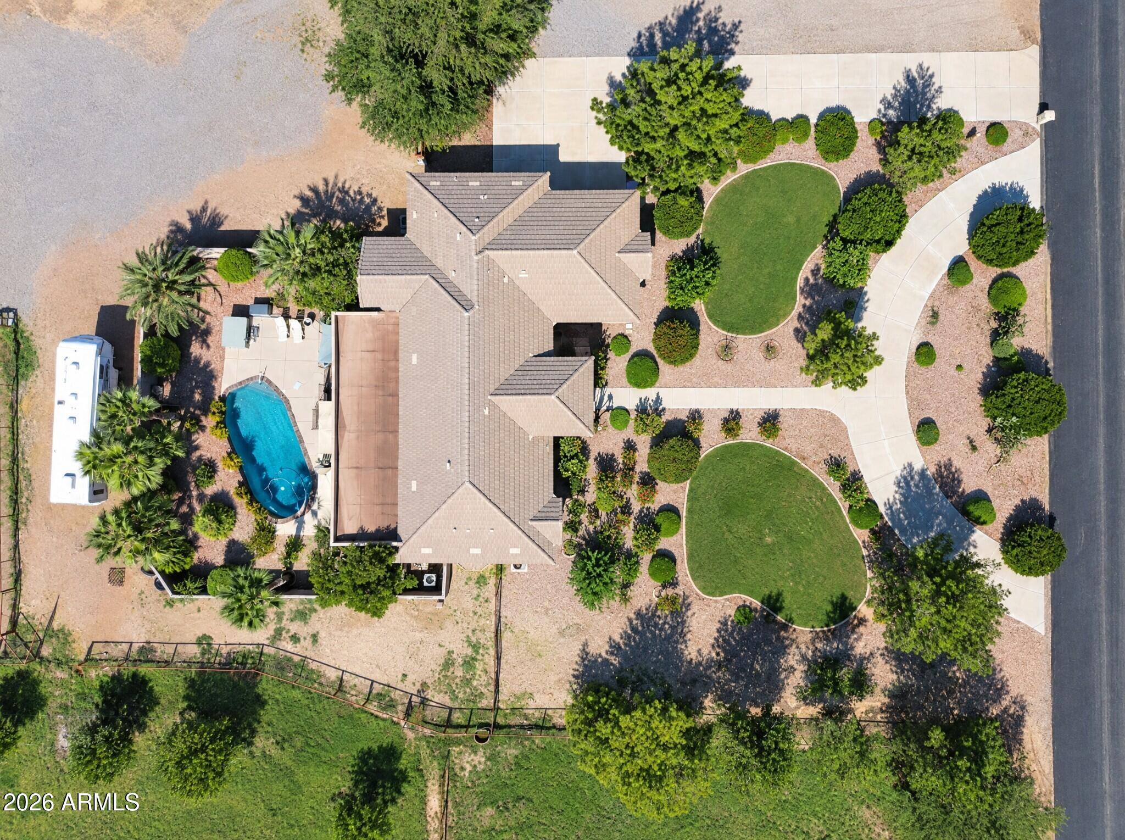
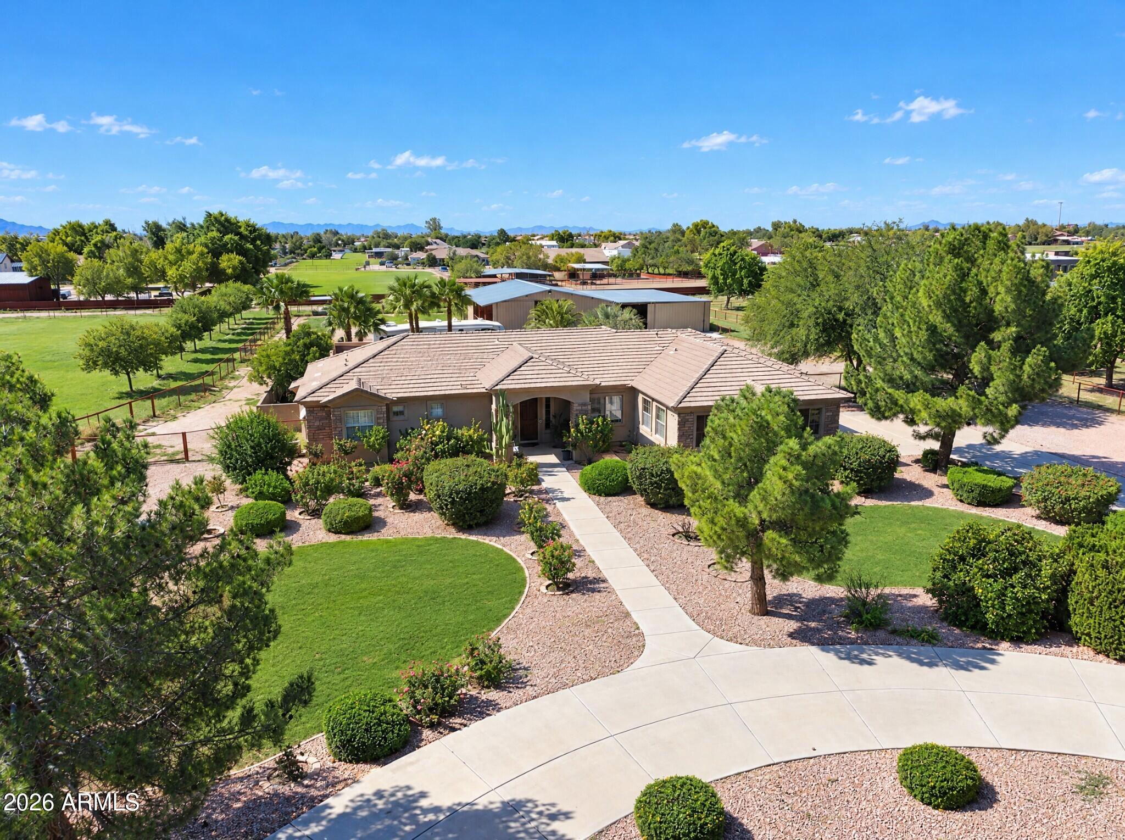
Flood-irrigated horse property in highly sought after neighborhood, 6-stall barn, insulated shop & plenty of RV & trailer parking. This fully fenced property offers large pastures, turnouts from the stalls, automatic waterers, tack room & wash rack. The 2,240sf shop features large sliding doors & room to park trailers. Inside, 10-foot ceilings, 8-foot doors & tile throughout complement the split floor plan. A fireplace anchors the living room w/ formal dining & a separate breakfast area providing flexible gathering spaces. The kitchen features a gas range, built-in oven, stainless steel appliances, granite countertops, tall upper cabinets & a pantry. The primary suite includes a separate tub, walk-in shower w/ dual shower heads, dual sinks & walk-in closet. Two additional bedrooms share a bathroom with a walk-in shower, and a separate powder room adds convenience. The track system was professionally designed & follows the Paddock Paradise layout: feed at one end & water at the other, so horses walk the track throughout the day. The barn's commercial stainless sink has an instant hot water heater; w/ a faucet hose adapter, it can supply warm water for bathing horses. The tack room has T1-11 siding. The barn area is gated. Flood irrigation comes from neighborhood private wells supported by the homeowners association, plus deliveries at approximately $30 per hour. 50-foot round pen, no-climb pipe fencing & two 30-amp recreational vehicle hookups. An extended covered patio overlooks the pool and above-ground spa, with block-wall fencing enclosing the backyard. The formal dining room was originally built as the fourth bedroom. A three-car garage with built-in cabinets, a circular drive & a rose garden of approximately 30 bushes on irrigation lead to the front door, along w/ citrus, pines, palms & cactus. East/west exposure and a security system round out this property, with space for horses, equipment, and everyday living.

Save
Ask
Tour
Hide
Share
Listing Snapshot
Price 
$1,695,000
Days On Site 
26 Days
Bedrooms 
3
Inside Area (SqFt) 
2,469 sqft
Total Baths 
3
Full Baths 
2
Partial Baths 
1
Lot Size 
3.56 Acres
Year Built 
2004
MLS Number 
7093952
Status 
Active
Property Tax 
$5,288
HOA/Condo/Coop Fees 
$31.5 monthly
Sq Ft Source 
Assessor
Friends & Family
Recent Activity
3 days agoListing updated with changes from the MLS
4 weeks agoStatus changed to Active
4 weeks agoListing first seen on site
General Features
Acres 
3.56
Attached Garage 
Yes
Cross Street 
Ironwood & Ocotillo
Disclosures 
Seller Discl AvailAgency Discl Req
Garage 
Yes
Garage Spaces 
11
Land Lease 
No
Levels 
One
Number Of Stories 
1
Parking 
RV Access/ParkingRV GatedGarage Door OpenerCircular DrivewayRV GarageDirect AccessGarage Faces Side
Property Sub Type 
Single Family Residence
Security 
Security System Leased
Sewer 
Septic Tank
SqFt Total 
2469
Style 
Ranch
Utilities 
Propane
Water Source 
Public
Interior Features
Appliances 
DishwasherDisposalRefrigeratorMicrowaveBuilt-In Electric OvenGas Range
Cooling 
Ceiling Fan(s)Central Air
Fireplace 
Yes
Fireplace Features 
Family Room
Fireplaces 
1
Flooring 
Tile
Heating 
Electric
Interior 
Double VanityEat-in KitchenBreakfast BarPantryGranite CountersHigh Speed InternetOtherHigh Ceilings
Laundry Features 
Washer HookupInside
Spa 
Yes
Window Features 
Solar ScreensScreensDouble Pane Windows
Save
Ask
Tour
Hide
Share
Exterior Features
Construction Details 
StuccoStone
Exterior 
StoragePrivate YardRV Hookup
Fencing 
BlockWireBack YardPerimeter
Lot Features 
Desert FrontDesert BackSprinklers In FrontSprinklers In Rear
Other Structures 
Barn(s)Workshop
Patio And Porch 
Patio
Pool Features 
Fenced
Private Pool 
Yes
Roof 
Tile
Spa 
Yes
Spa Features 
PrivateAbove GroundHeated
View 
Mountain(s)
Waterview 
Mountain(s)
Windows/Doors 
Solar ScreensScreensDouble Pane Windows
Community Features
Accessibility Features 
Therapeutic Whirlpool
Association Fee 
$378.0
Association Fee Frequency 
Annually
School District 
J O Combs Unified School District
Township 
02S
Horse Property 
Corral(s)BarnTack Room
Financing Terms Available 
CashVA LoanConventional1031 Exchange
Roads 
Paved
Horse Allowed 
Yes
Schools
School District
J O Combs Unified School District
Elementary School
Jack Harmon Elementary School
Middle School
J. O. Combs Middle School
High School
Combs High School
Listing courtesy of HomeSmart Lifestyles.

MLS compliance logo

All information should be verified by the recipient and none is guaranteed as accurate by ARMLS. Copyright 2026 Arizona Regional Multiple Listing Service, Inc. All rights reserved.
Last checked: 2026-11-15 07:34 AM UTC


Neighborhood & Commute
Source: Walkscore
Disclosure: Community information and market data powered by Constellation Data Labs. Information is deemed reliable but not guaranteed.
Save
Ask
Tour
Hide
Share
Discover PHOENIX HOMES

Explore Affordable Luxury Living

At Phoenix Homes we are ready to help you explore neighborhoods, compare listings, negotiate on your behalf and assist you in making good confident real estate decisions.

Contact us today to get started!

Scroll to Top

All information is deemed reliable but not guaranteed and should be independently reviewed and verified.

REALTOR logo, Equal Housing Opportunity, fair housing logo, real estate symbols, housing nondiscrimination, professional real estate, licensed realtor, ethical real estate, housing equality, real estate industry, property rights, real estate professional.

Get In Touch

Phone

(480) 731-4663

Email

bryan@phoenixhomes.com

Address

HomeSmart Elite Group 10601 Hayden Rd, Scottsdale, AZ 85260

Contact Form