
3617 W TANGLEWOOD DrivePhoenix, AZ 85045
Mortgage Calculator
Monthly Payment (Est.)
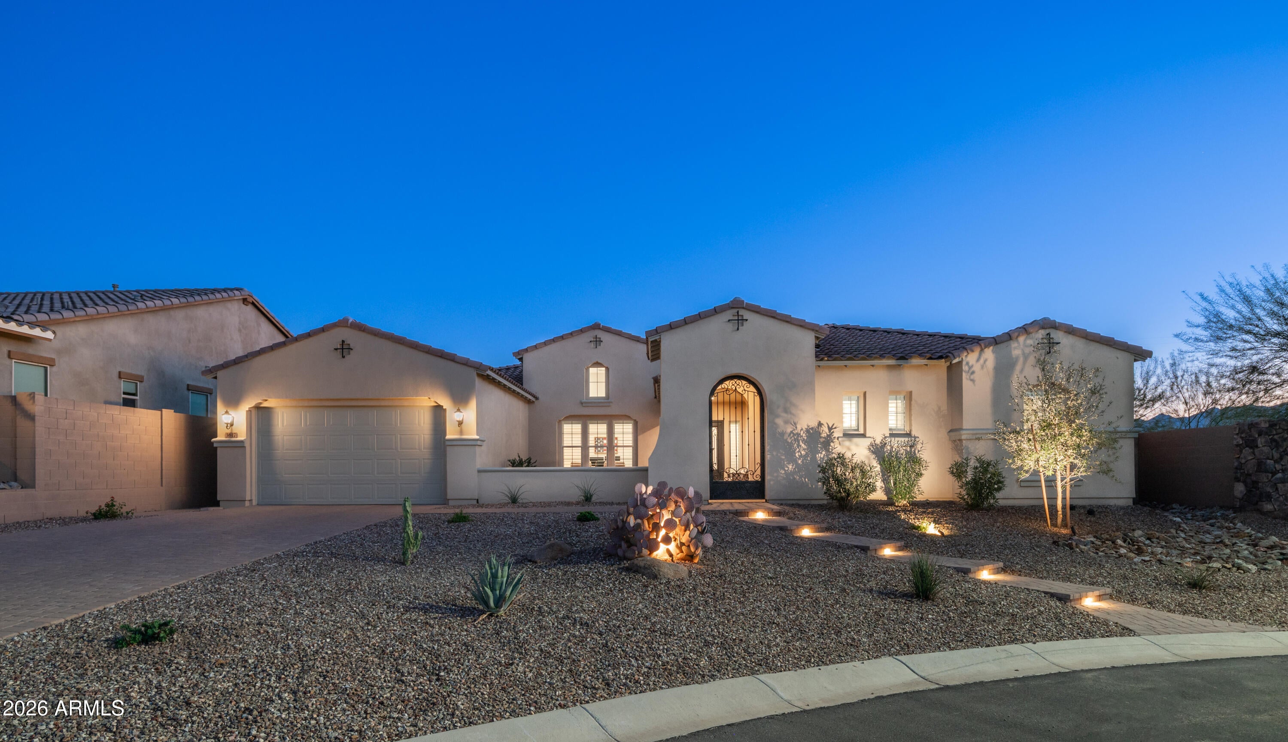
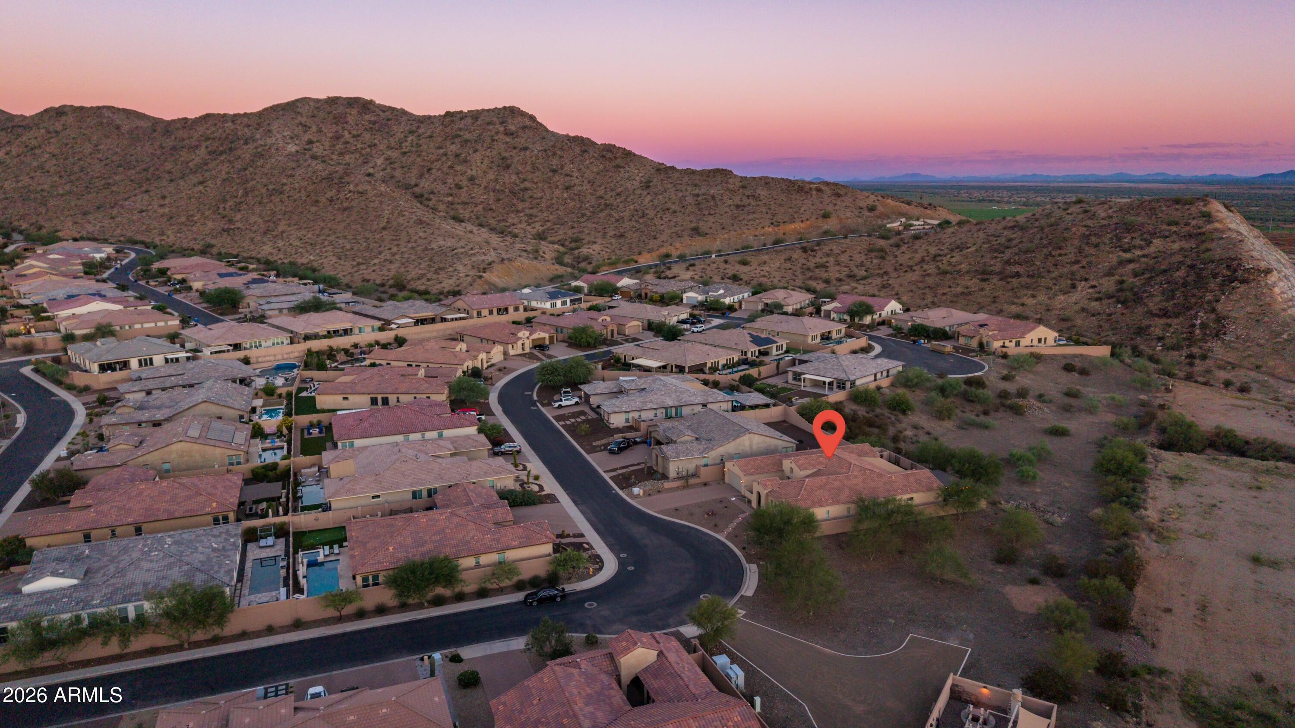
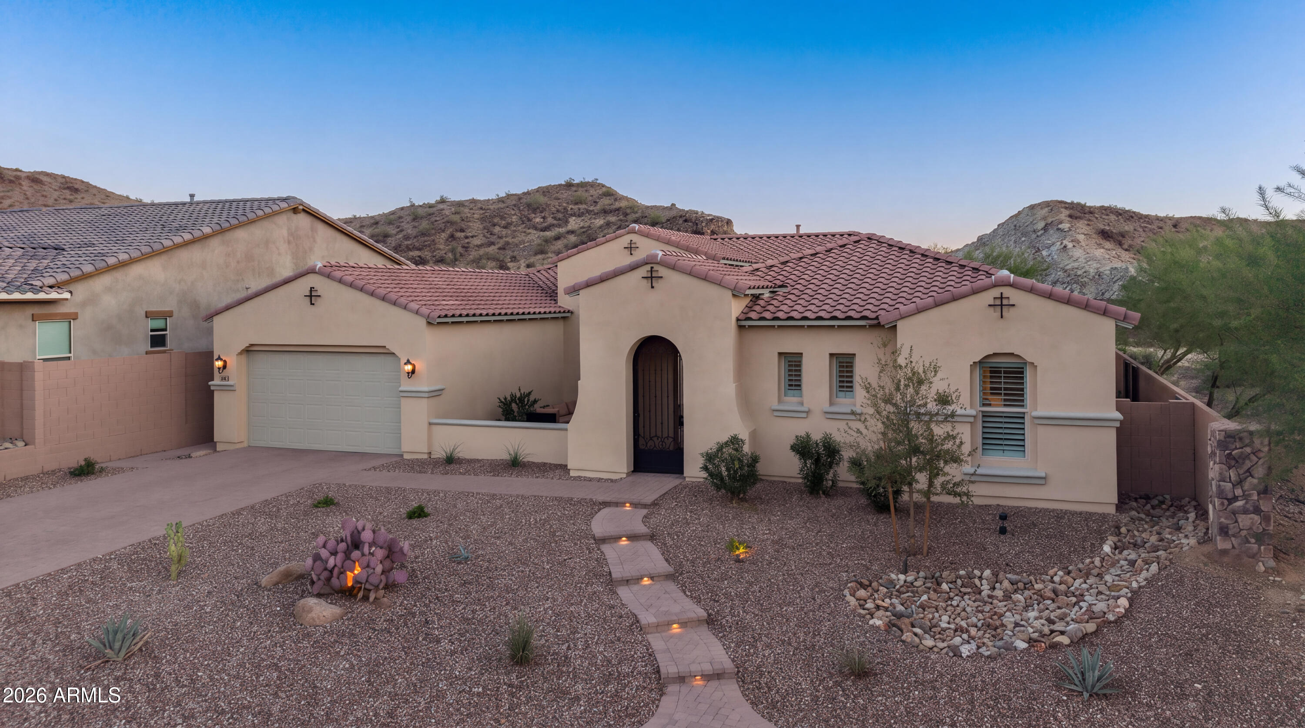
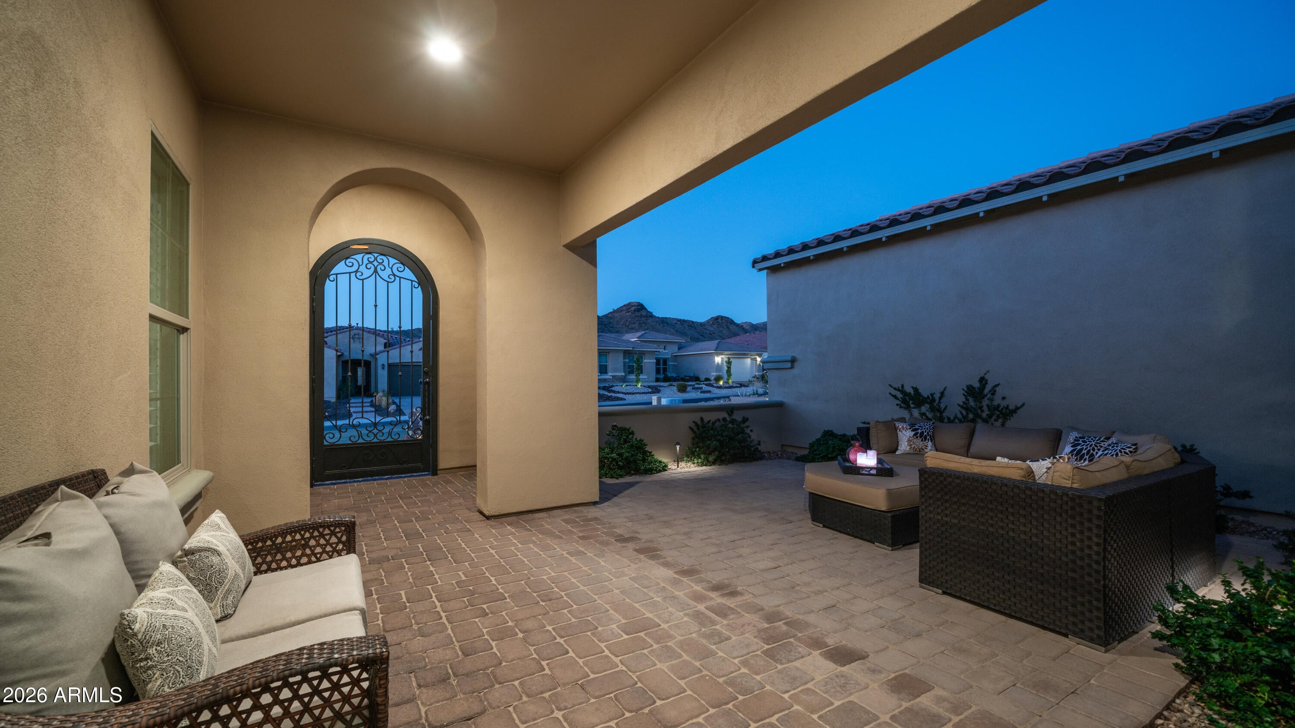
Enter an interest rate to see your estimated monthly payment.Voted Best Home on the Ahwatukee Luxury Tour! Experience exceptional single-level luxury living in the prestigious gated Promontory at Foothills West community, where sophisticated design, breathtaking panoramic mountain views, and resort-style outdoor living come together in this impressive Taylor Morrison Telluride residence. Privately situated on a desirable cul-de-sac lot, this beautifully appointed home offers approximately 3,994 square feet, five bedrooms, a dedicated den, an oversized bonus room, four full bathrooms, and a powder room. Additional features include an interior storage room and an oversized three-car garage, all set against a spectacular mountain backdrop. Your experience begins at a striking designer iron gate leading into a charming, private paved courtyard, perfect for outdoor entertaining or simply relaxing while enjoying the magnificent mountain views and Arizona sunsets. This inviting courtyard is just one of several thoughtfully designed outdoor gathering spaces. An impressive iron entry door welcomes you into an expansive interior featuring 10-foot ceilings, 8-foot interior doors, and elegant designer plank tile flooring throughout most common areas. The versatile floor plan includes a spacious great room, formal living and dining rooms, and an oversized bonus room, offering exceptional flexibility for everyday living and entertaining. The gourmet kitchen serves as the heart of the home, showcasing upgraded painted maple cabinetry, granite countertops, a classic white tile backsplash, stainless steel GE Monogram appliances, a farmhouse sink, pot filler, under-cabinet lighting, and a built-in nugget ice maker. The kitchen flows seamlessly into the great room and casual dining nook, creating a welcoming atmosphere for family and guests. The private primary suite provides a peaceful retreat, complete with an additional sitting area, generous walk-in closets, and a beautifully appointed bathroom featuring a freestanding soaking tub, oversized shower with rain showerhead, frameless glass enclosure, and distinctive designer tile. Four additional bedrooms, offer comfortable accommodations, each with its own walk-in closet. Designer tile flooring and upgraded fixtures throughout the bathrooms and laundry room add another layer of thoughtful detail and refinement. Step outside into your own resort-inspired backyard, where breathtaking panoramic mountain views create an extraordinary setting for Arizona living. A sparkling heated swimming pool with an integrated spa invites relaxation, while the fully equipped outdoor kitchen features a built-in Sedona by Lynx grill, cooler, trash drawer, and convenient storage. Gather around the gas fire pit, unwind beneath the pergola, or enjoy the expansive covered patio while taking in the spectacular desert scenery. A custom iron entry gate and beautifully designed outdoor living spaces complete this exceptional private retreat. Additional highlights include upgraded lighting, designer hardware, surround-sound pre-wiring, energy-efficient construction features, newer exterior paint, and recent improvements. Check out value, upgrades included, and lot size compared to new construction close by. Ideally located in the scenic Ahwatukee Foothills, with convenient access to South Mountain recreation, shopping, dining, and major commuter routes, this remarkable residence offers an outstanding combination of spacious single-level living, distinctive finishes, privacy, and the quintessential Arizona lifestyle. Detailed feature sheet in the document section.
| 15 hours ago | Listing updated with changes from the MLS | |
| a month ago | Listing first seen on site |

All information should be verified by the recipient and none is guaranteed as accurate by ARMLS. Copyright 2026 Arizona Regional Multiple Listing Service, Inc. All rights reserved.
Last checked: 2026-11-14 11:27 PM UTC

