Phoenix Homes for Sale

Active MLS Property Search

Save
Ask
Tour
Hide
Share
$470,000
25 Days On Site

2646 E IMPALA Avenue
Mesa, AZ 85204

For Sale|Single Family Residence|Active
4
Beds
2
Total Baths
2
Full Baths
1,488
SqFt
$316
/SqFt
1983
Built
Subdivision:
KINGSGATE UNIT 2
County:
Maricopa
Call Now: 480-731-4663
Is this the listing for you? We can help make it yours.
480-731-4663
2646 E IMPALA Avenue2646 E IMPALA Avenue2646 E IMPALA Avenue2646 E IMPALA Avenue
Save
Ask
Tour
Hide
Share

Mortgage Calculator

Monthly Payment (Est.)

Enter an interest rate to see your estimated monthly payment.
Calculator powered by Showcase IDX, a Constellation1 Company. Copyright ©2026 Information is deemed reliable but not guaranteed.

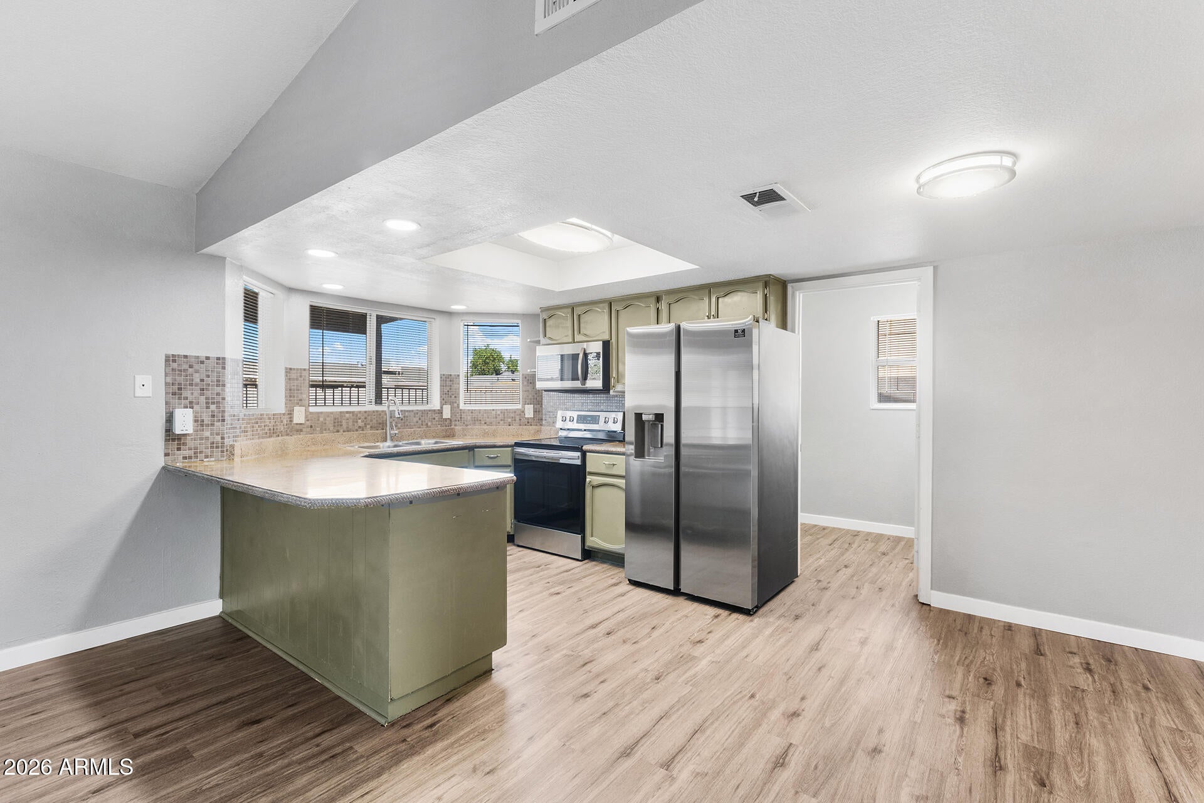
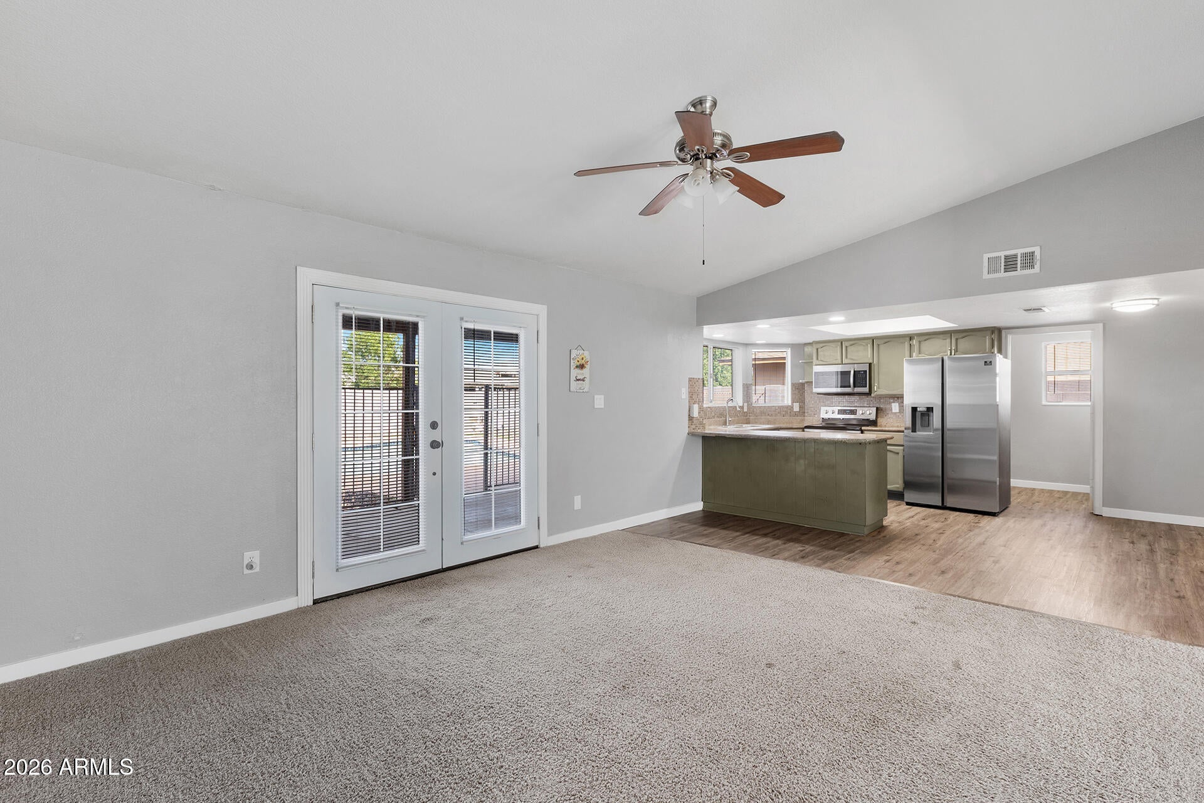
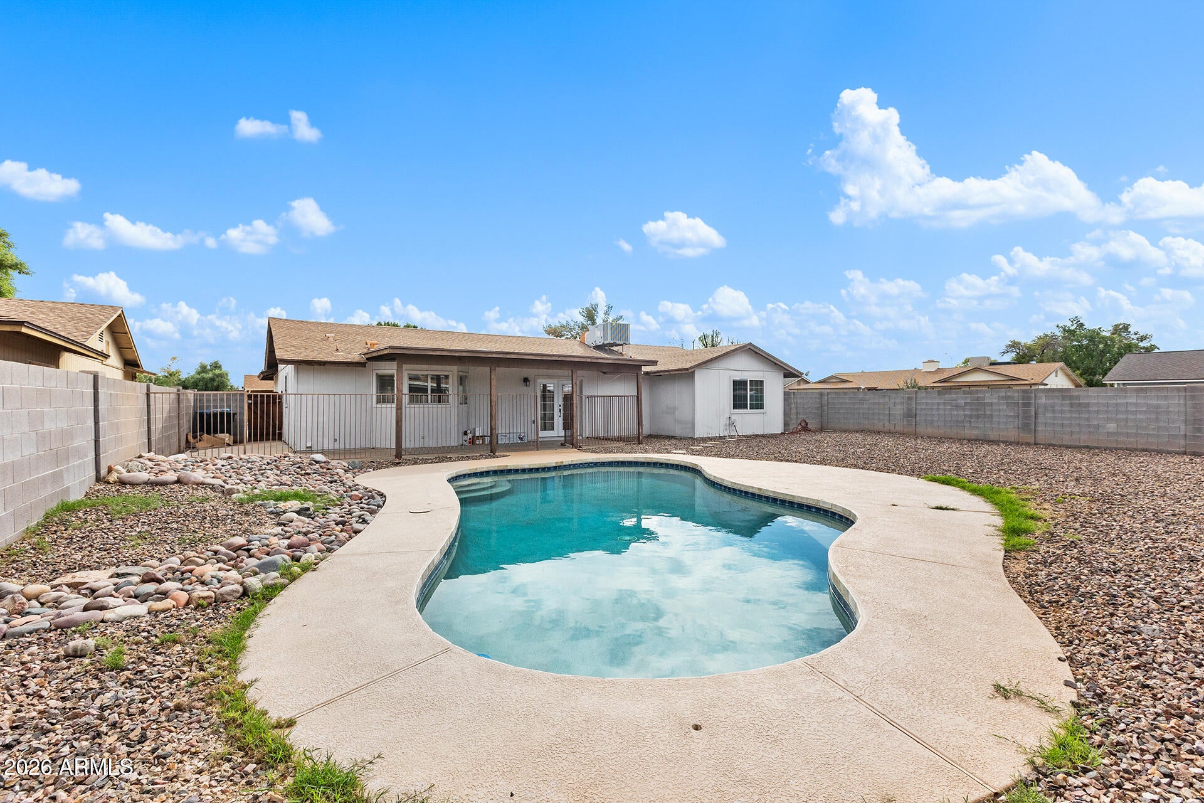
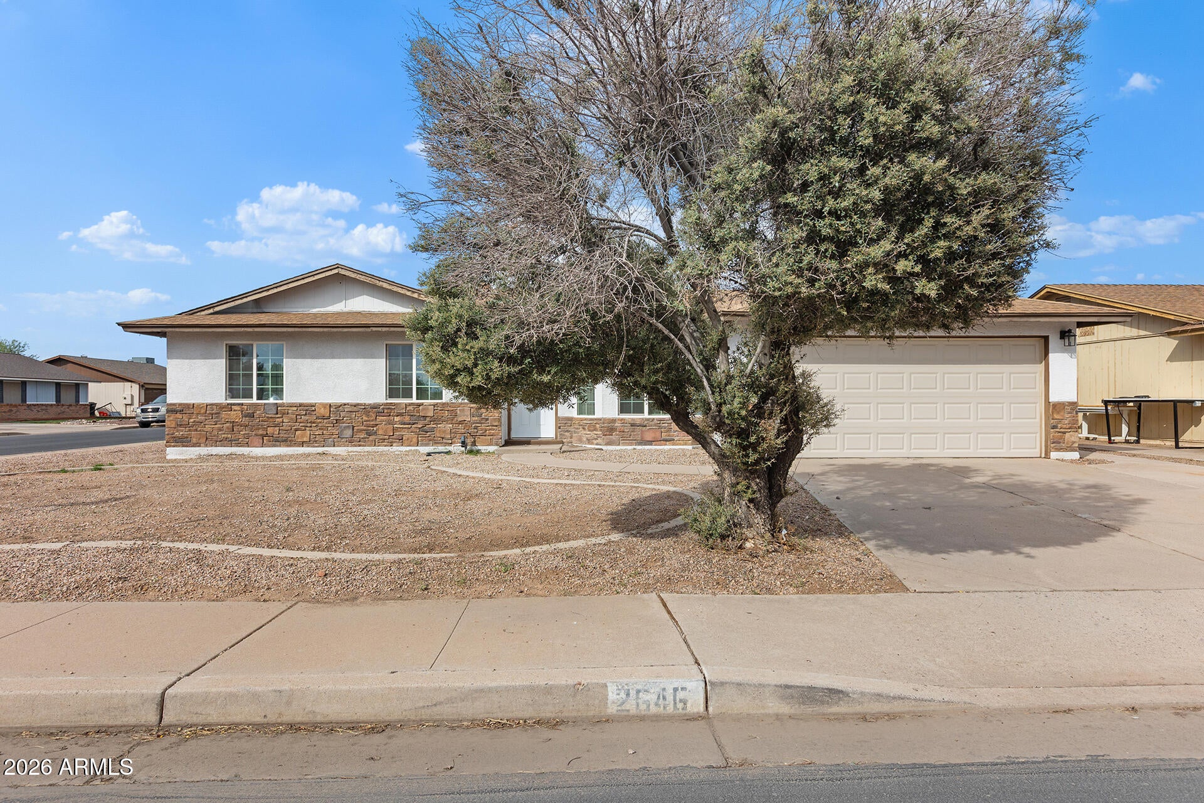
Thoughtfully renovated with long-term comfort, style, and functionality in mind, this 4-bedroom, 2-bath Mesa home offers 1,488 sq ft on a desirable corner lot with added privacy and no HOA! The open kitchen and living room create a spacious, welcoming atmosphere for everyday living and entertaining, with French doors providing a beautiful connection to the backyard. The kitchen features a complete matching Samsung appliance suite, distinctive green accents, and ambient lighting that continues into the living area, creating a warm and inviting atmosphere. Both bathrooms have undergone extensive renovations with updated sinks, toilets, tile, and built-in rainfall showers. The primary bathroom offers a spa-inspired experience with a premium mirror featuring three lighting settings, Bluetooth functionality, and blue accent lighting. Throughout the home, soft gray walls, crisp white trim, and thoughtful updates create a fresh, modern feel. Additional highlights include a primary walk-in closet, ceiling fans in all four bedrooms, and a versatile fourth bedroom that can easily serve as an office or creative space. The spacious backyard is a wonderful extension of the home, offering a private swimming pool and plenty of room for outdoor gatherings, summer cookouts, or simply relaxing in the Arizona sunshine. The pool has been refreshed with updated tile, a new Hayward pump, automatic cleaner, and repainted deck with surface cracks addressed. Additional improvements include exterior lighting, conveniently placed outdoor electrical outlets, and landscaping adjustments designed to reduce pool debris and simplify maintenance. A mature front tree provides welcome shade, including additional shaded parking alongside the 2-car garage. Located just a short drive from Downtown Gilbert, with convenient access to Sprouts, Trader Joe's, restaurants, shopping, movie theaters, and nearby freeways, the location makes it easy to enjoy everything Mesa, Gilbert, Chandler, Tempe, and Scottsdale have to offer. With its extensive renovations, comfortable living spaces, inviting backyard, and convenient location, this home reflects the care and attention invested in making it a special place to call home.

Save
Ask
Tour
Hide
Share
Listing Snapshot
Price 
$470,000
Days On Site 
25 Days
Bedrooms 
4
Inside Area (SqFt) 
1,488 sqft
Total Baths 
2
Full Baths 
2
Partial Baths 
N/A
Lot Size 
0.17 Acres
Year Built 
1983
MLS Number 
7093509
Status 
Active
Property Tax 
$1,107
HOA/Condo/Coop Fees 
N/A
Sq Ft Source 
Assessor
Friends & Family
Recent Activity
yesterdayListing updated with changes from the MLS
a week agoPrice changed to $470,000
4 weeks agoStatus changed to Active
4 weeks agoListing first seen on site
General Features
Acres 
0.17
Cross Street 
Lindsey & Baseline Rd
Disclosures 
Seller Discl AvailAgency Discl Req
Garage 
Yes
Garage Spaces 
2
Land Lease 
No
Levels 
One
Number Of Stories 
1
Property Sub Type 
Single Family Residence
Sewer 
Public Sewer
SqFt Total 
1488
Water Source 
Public
Interior Features
Appliances 
DishwasherRefrigeratorWasherDryer
Cooling 
Central Air
Flooring 
CarpetLaminate
Heating 
Electric
Interior 
Eat-in KitchenBreakfast Bar
Laundry Features 
Washer Hookup
Save
Ask
Tour
Hide
Share
Exterior Features
Construction Details 
StuccoBrick Veneer
Fencing 
Block
Lot Features 
Corner Lot
Pool Features 
Outdoor Pool
Private Pool 
Yes
Roof 
Composition
Spa Features 
None
Community Features
School District 
Gilbert Unified District
Township 
1N
Financing Terms Available 
CashVA LoanFHAConventional
Schools
School District
Gilbert Unified District
Elementary School
Harris Elementary School
Middle School
Mesquite Jr High School
High School
Gilbert High School
Listing courtesy of LPT Realty, LLC.

MLS compliance logo

All information should be verified by the recipient and none is guaranteed as accurate by ARMLS. Copyright 2026 Arizona Regional Multiple Listing Service, Inc. All rights reserved.
Last checked: 2026-11-15 11:53 AM UTC


Neighborhood & Commute
Source: Walkscore
Disclosure: Community information and market data powered by Constellation Data Labs. Information is deemed reliable but not guaranteed.
Save
Ask
Tour
Hide
Share
Discover PHOENIX HOMES

Explore Affordable Luxury Living

At Phoenix Homes we are ready to help you explore neighborhoods, compare listings, negotiate on your behalf and assist you in making good confident real estate decisions.

Contact us today to get started!

Scroll to Top

All information is deemed reliable but not guaranteed and should be independently reviewed and verified.

REALTOR logo, Equal Housing Opportunity, fair housing logo, real estate symbols, housing nondiscrimination, professional real estate, licensed realtor, ethical real estate, housing equality, real estate industry, property rights, real estate professional.

Get In Touch

Phone

(480) 731-4663

Email

bryan@phoenixhomes.com

Address

HomeSmart Elite Group 10601 Hayden Rd, Scottsdale, AZ 85260

Contact Form