
Save
Ask
Tour
Hide
$1,025,000
35 Days On Site
2627 N Douglas Fir DrivePinetop, AZ 85935
For Sale|Single Family Residence|Active
3
Beds
4
Total Baths
3
Full Baths
1
Partial Bath
2,095
SqFt
$489
/SqFt
1969
Built
Subdivision:
White Mountain Summer Homes
County:
Navajo
Call Now: 480-731-4663
Is this the listing for you? We can help make it yours.
480-731-4663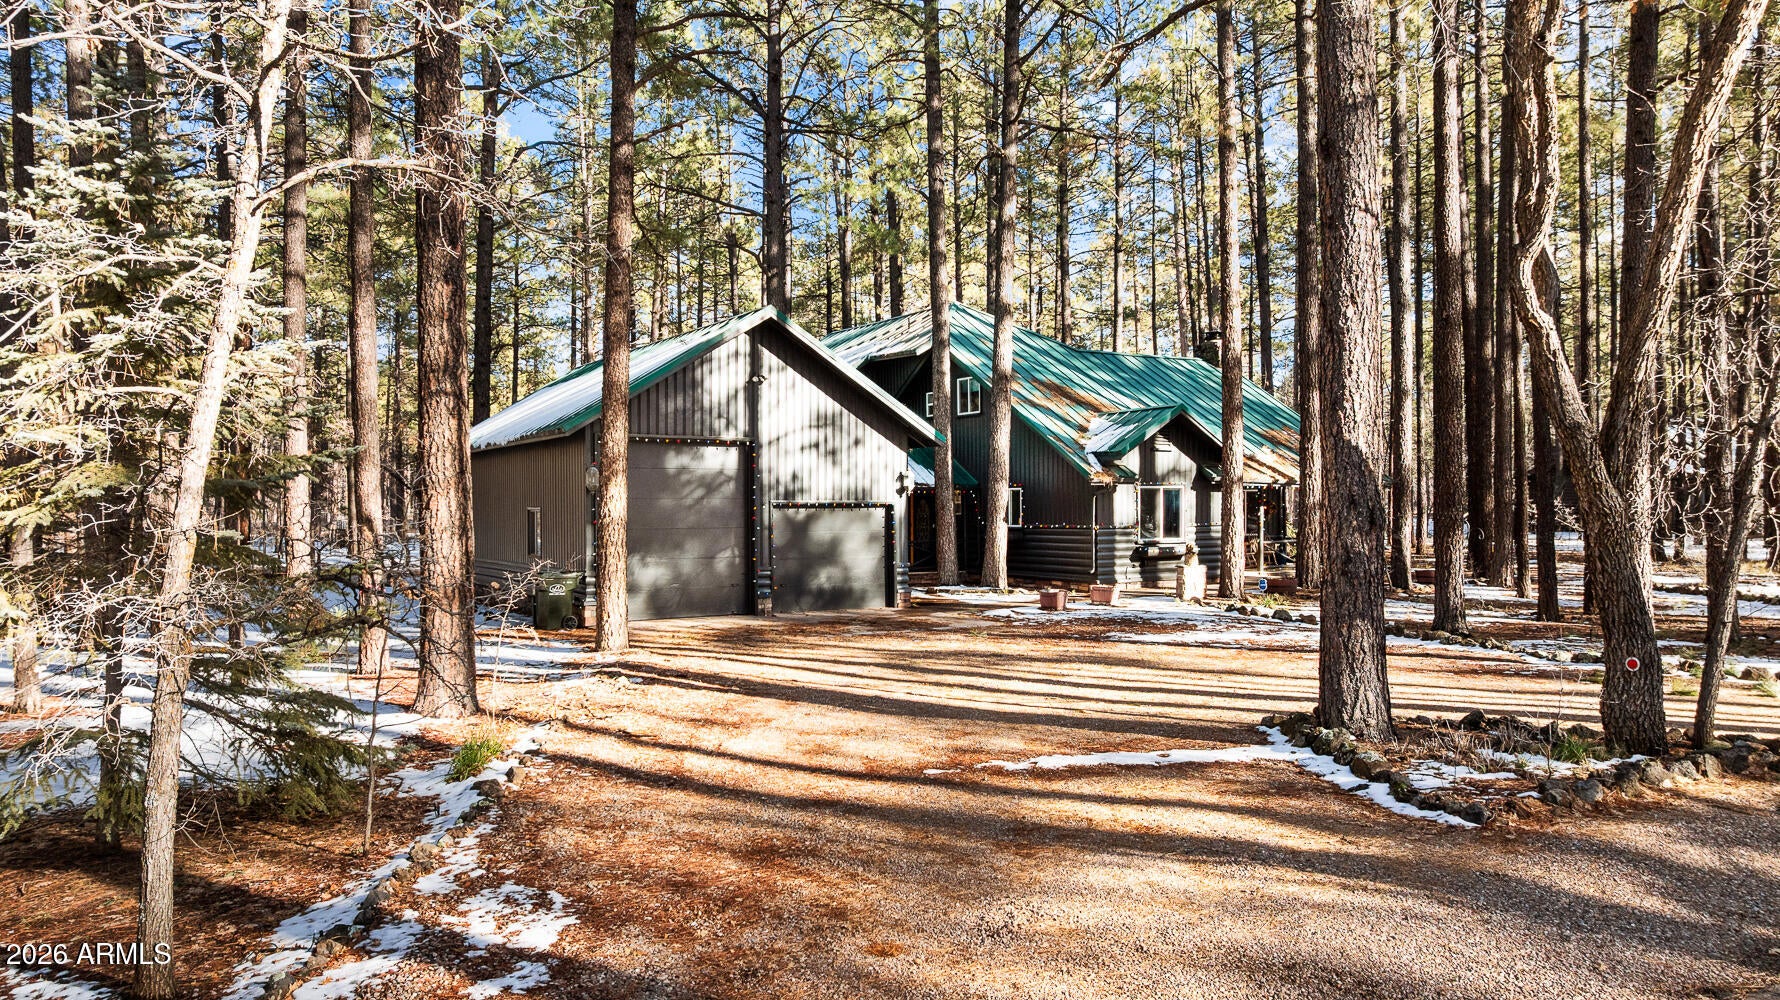
Save
Ask
Tour
Hide
Mortgage Calculator
Monthly Payment (Est.)
Enter an interest rate to see your estimated monthly payment.Calculator powered by Showcase IDX, a Constellation1 Company. Copyright ©2026 Information is deemed reliable but not guaranteed.
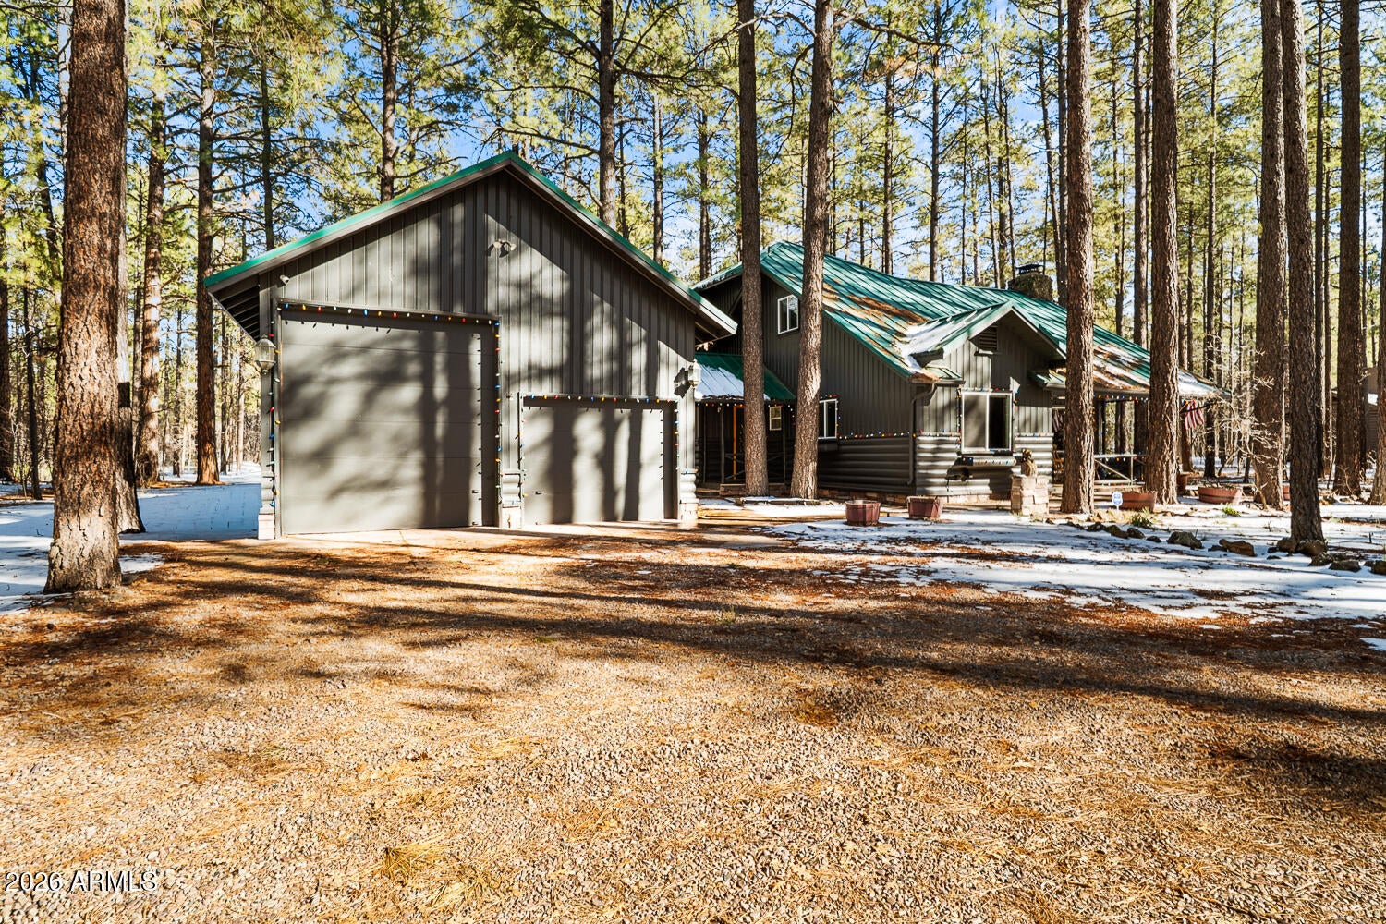
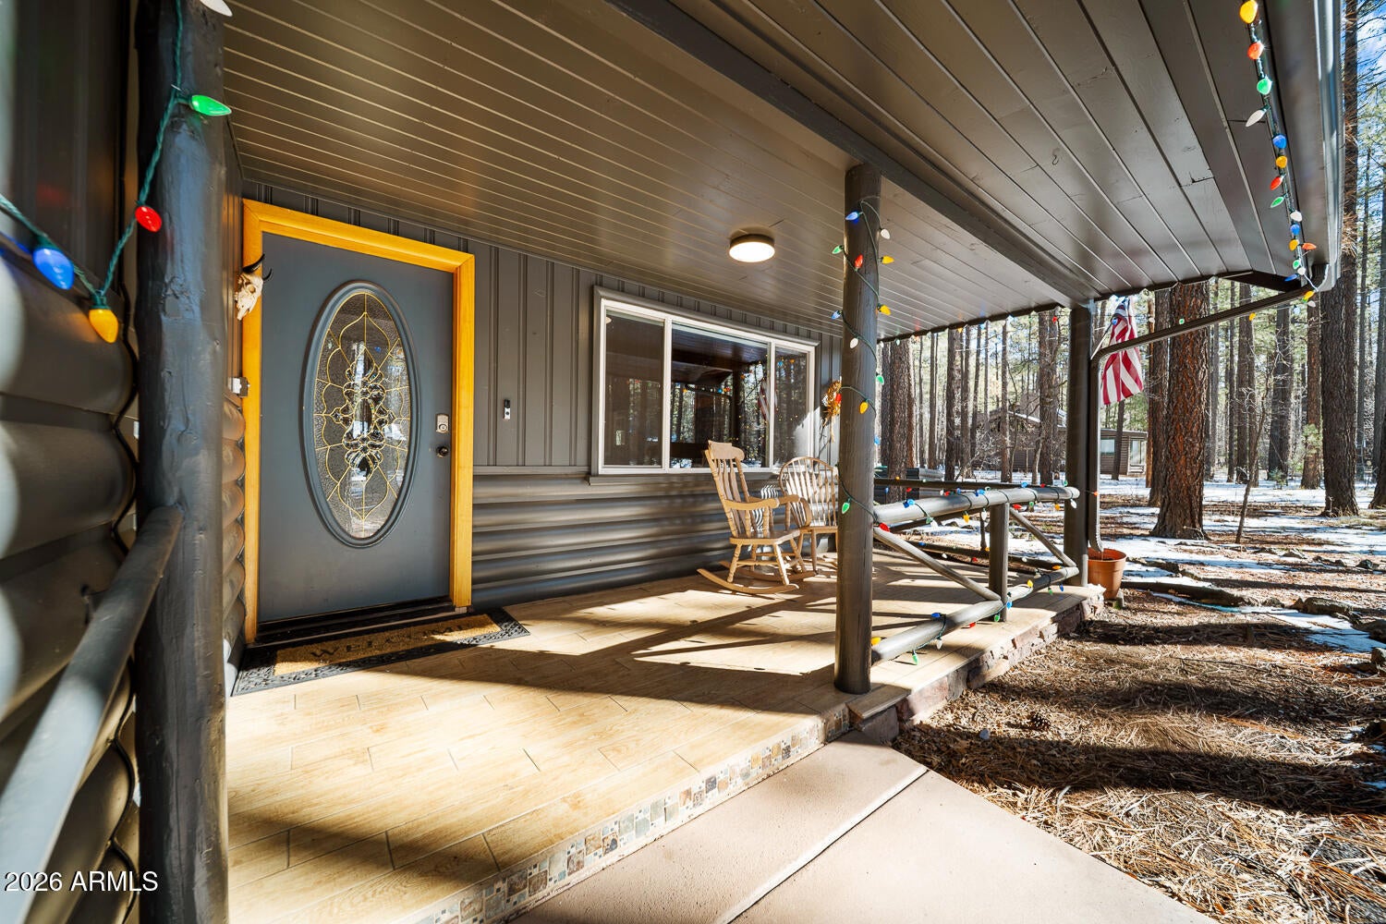
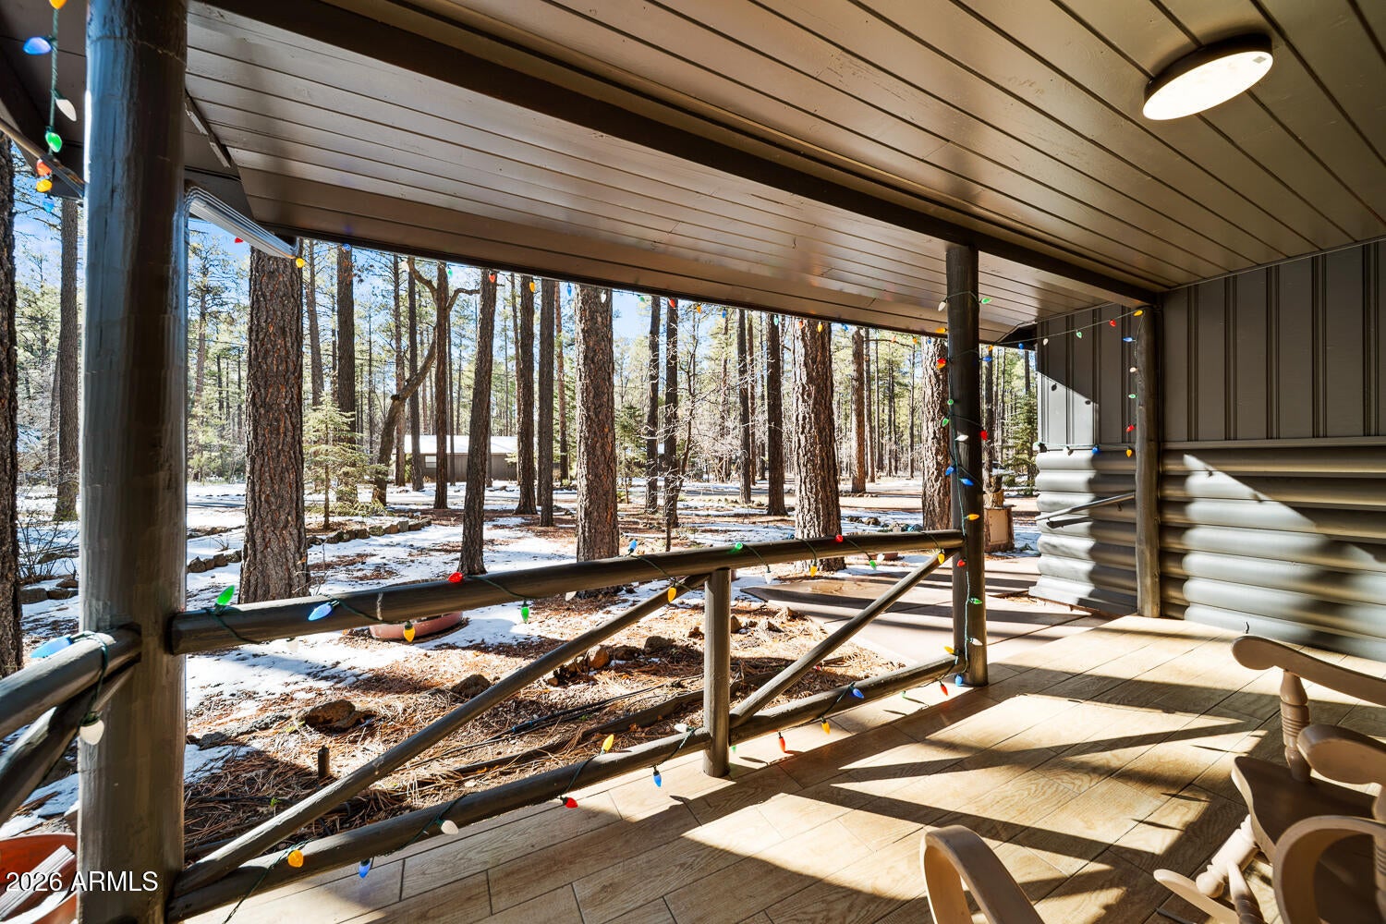
Seller offering a 2/1 buydown. Owner agent. Tucked among the towering pine trees, this charming 3-bedroom, 4-bathroom log cabin is the perfect blend of rustic charm and modern comfort. Whether you're looking for a full-time mountain retreat, a weekend getaway, or a vacation rental opportunity, this cabin is ready to everyone, while the beautifully updated features make everyday living feel effortless. Outside, you'll love the oversized garage, RV parking, and plenty of space to enjoy the fresh mountain air. Sip your morning coffee on the deck, listen to the whispering pines, and soak in the peaceful surroundings. Adventure is just around the corner.
Save
Ask
Tour
Hide
Listing Snapshot
Price
$1,025,000
Days On Site
35 Days
Bedrooms
3
Inside Area (SqFt)
2,095 sqft
Total Baths
4
Full Baths
3
Partial Baths
1
Lot Size
0.55 Acres
Year Built
1969
MLS Number
7092297
Status
Active
Property Tax
$4,530
HOA/Condo/Coop Fees
$466.67 monthly
Sq Ft Source
Assessor
Friends & Family
Recent Activity
| a month ago | Listing updated with changes from the MLS | |
| a month ago | Status changed to Active | |
| a month ago | Listing first seen on site |
General Features
Acres
0.55
Additional Property Use
OtherSee Remarks
Attached Garage
Yes
Disclosures
Seller Discl AvailOther (See Remarks)Well Disclosure
Foundation
Slab
Garage
Yes
Garage Spaces
2
Land Lease
No
Levels
Two
Number Of Stories
2
Parking
Garage Door OpenerRV Garage
Property Sub Type
Single Family Residence
Sewer
Septic Tank
SqFt Total
2095
Style
Cabin
Utilities
Natural Gas Available
Water Source
Private
Interior Features
Appliances
DishwasherDisposalRefrigeratorMicrowaveBuilt-In Electric OvenElectric RangeWasherDryer
Cooling
Ceiling Fan(s)
Fireplace
Yes
Fireplace Features
Wood Burning
Fireplaces
1
Flooring
Vinyl
Heating
Propane
Interior
Double VanityPantryKitchen IslandHigh Ceilings
Window Features
Double Pane Windows
Bedroom 2
Level - Second
Bedroom 3
Level - Second
Bedroom 4
Level - Second
Dining Room
Level - First
Family Room
Level - First
Kitchen
Level - First
Living Room
Level - First
Master Bedroom
Level - SecondDescription - Second floor
Save
Ask
Tour
Hide
Exterior Features
Construction Details
LogWood Siding
Fencing
None
Patio And Porch
ScreenedPatio
Roof
Built-Up
Spa Features
None
View
Trees/Woods
Waterview
Trees/Woods
Windows/Doors
Double Pane Windows
Community Features
Association Fee
$1400.0
Association Fee Frequency
Quarterly
School District
Blue Ridge Unified School District No. 32
Financing Terms Available
CashVA LoanFHAConventional
Roads
Asphalt
Schools
School District
Blue Ridge Unified School District No. 32
Elementary School
Blue Ridge Elementary School
Middle School
Blue Ridge Jr High School
High School
Blue Ridge High School
Listing courtesy of Tierra Antigua Realty, LLC.

All information should be verified by the recipient and none is guaranteed as accurate by ARMLS. Copyright 2026 Arizona Regional Multiple Listing Service, Inc. All rights reserved.
Last checked: 2026-11-15 02:38 AM UTC
All information should be verified by the recipient and none is guaranteed as accurate by ARMLS. Copyright 2026 Arizona Regional Multiple Listing Service, Inc. All rights reserved.
Last checked: 2026-11-15 02:38 AM UTC
Neighborhood & Commute
Source: Walkscore
Disclosure: Community information and market data powered by Constellation Data Labs. Information is deemed reliable but not guaranteed.
Save
Ask
Tour
Hide

