
Save
Ask
Tour
Hide
$519,999
35 Days On Site
2451 W Pikes Peak Drive --Flagstaff, AZ 86001
For Sale|Townhouse|Active
4
Beds
3
Total Baths
3
Full Baths
1,605
SqFt
$324
/SqFt
2015
Built
Subdivision:
TOWNHOMES AT RAILROAD SPRINGS
County:
Coconino
Call Now: 480-731-4663
Is this the listing for you? We can help make it yours.
480-731-4663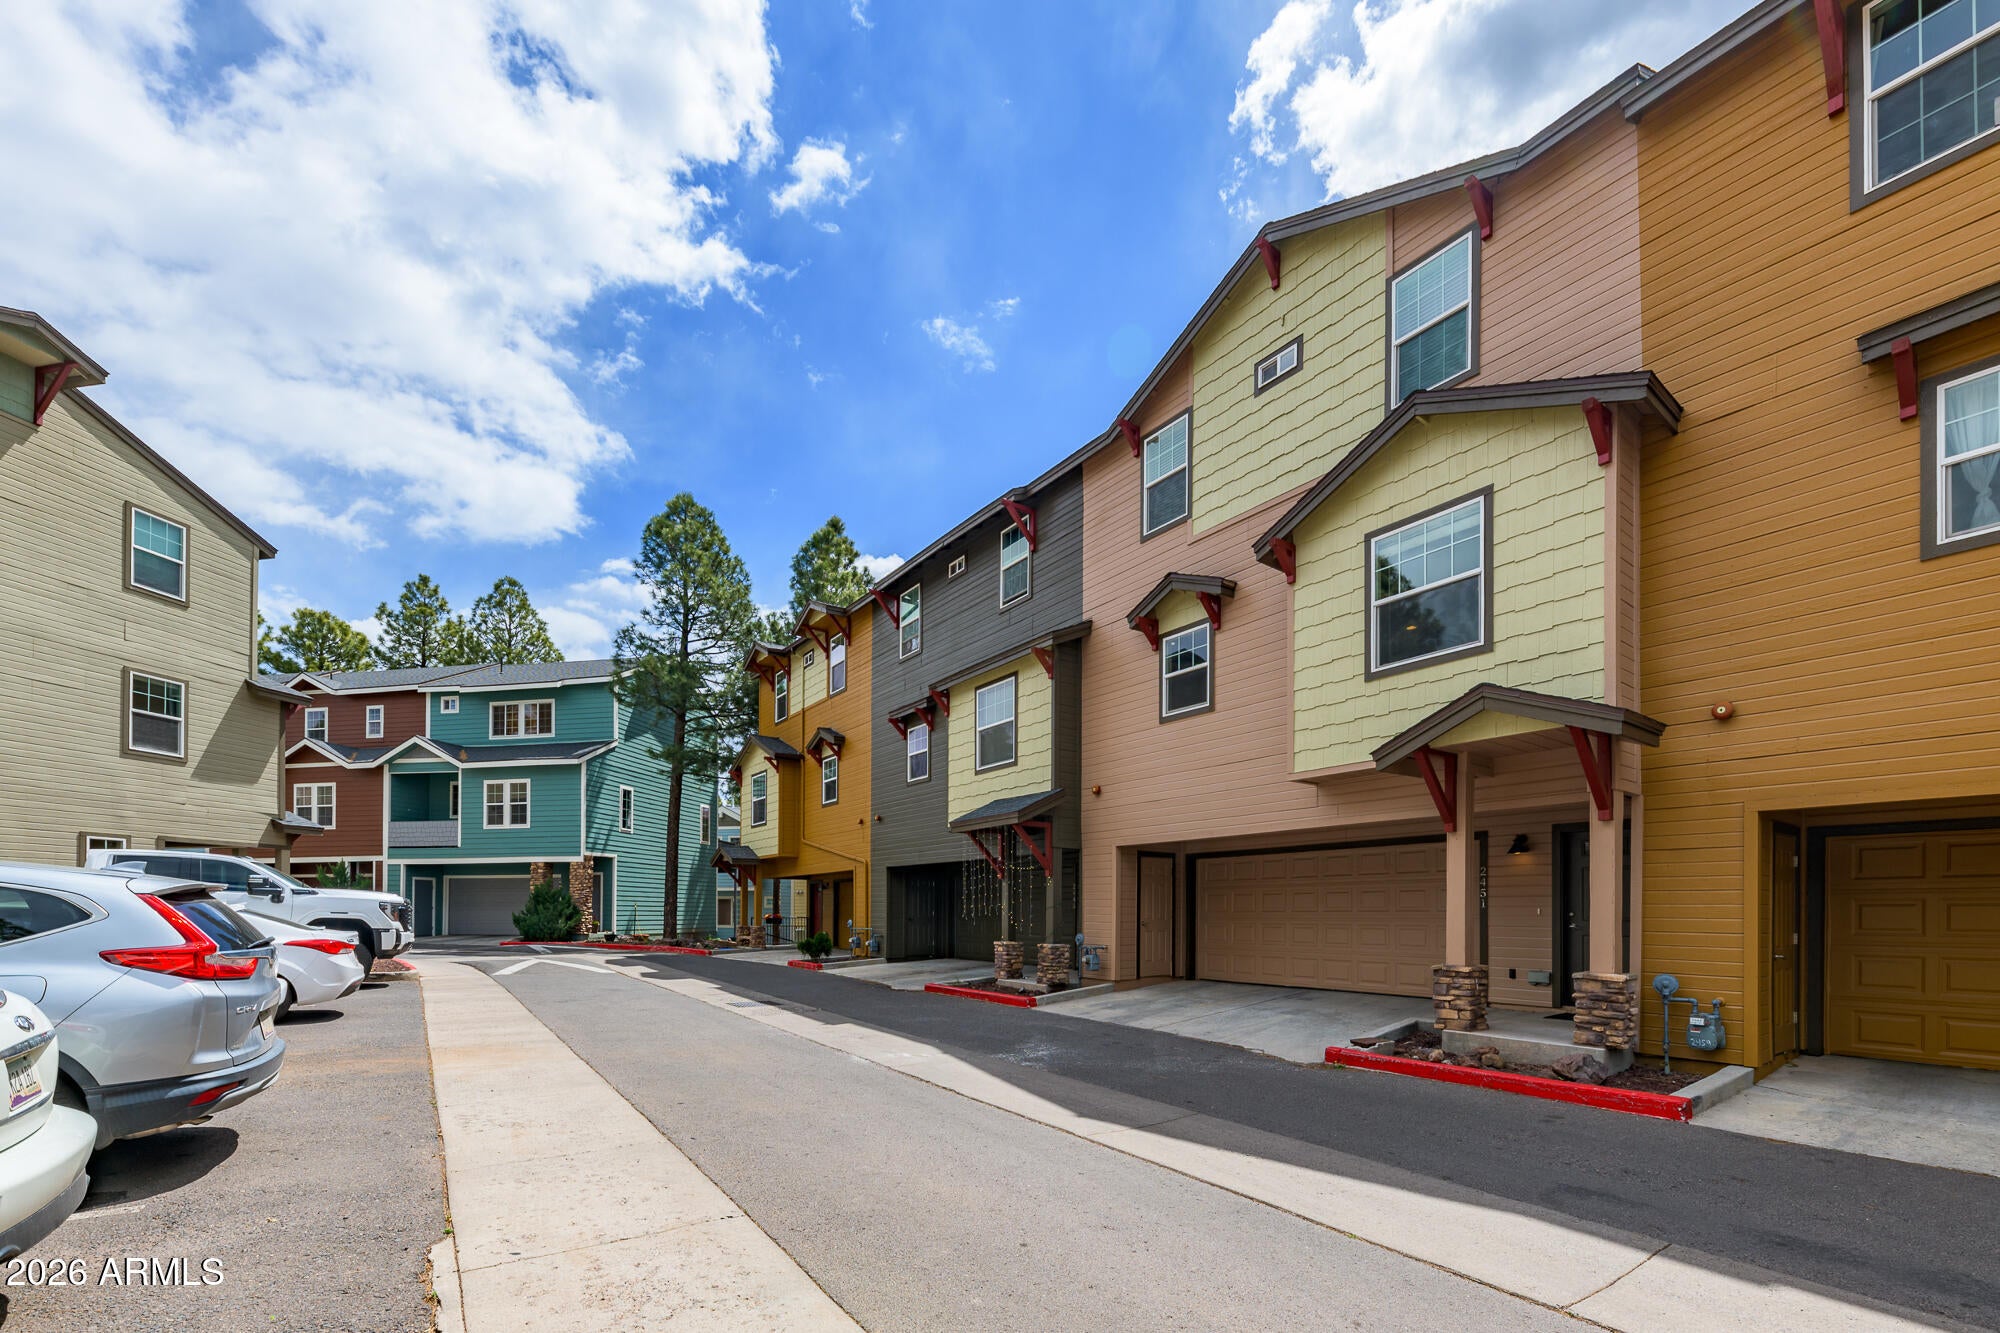
Save
Ask
Tour
Hide
Mortgage Calculator
Monthly Payment (Est.)
Enter an interest rate to see your estimated monthly payment.Calculator powered by Showcase IDX, a Constellation1 Company. Copyright ©2026 Information is deemed reliable but not guaranteed.
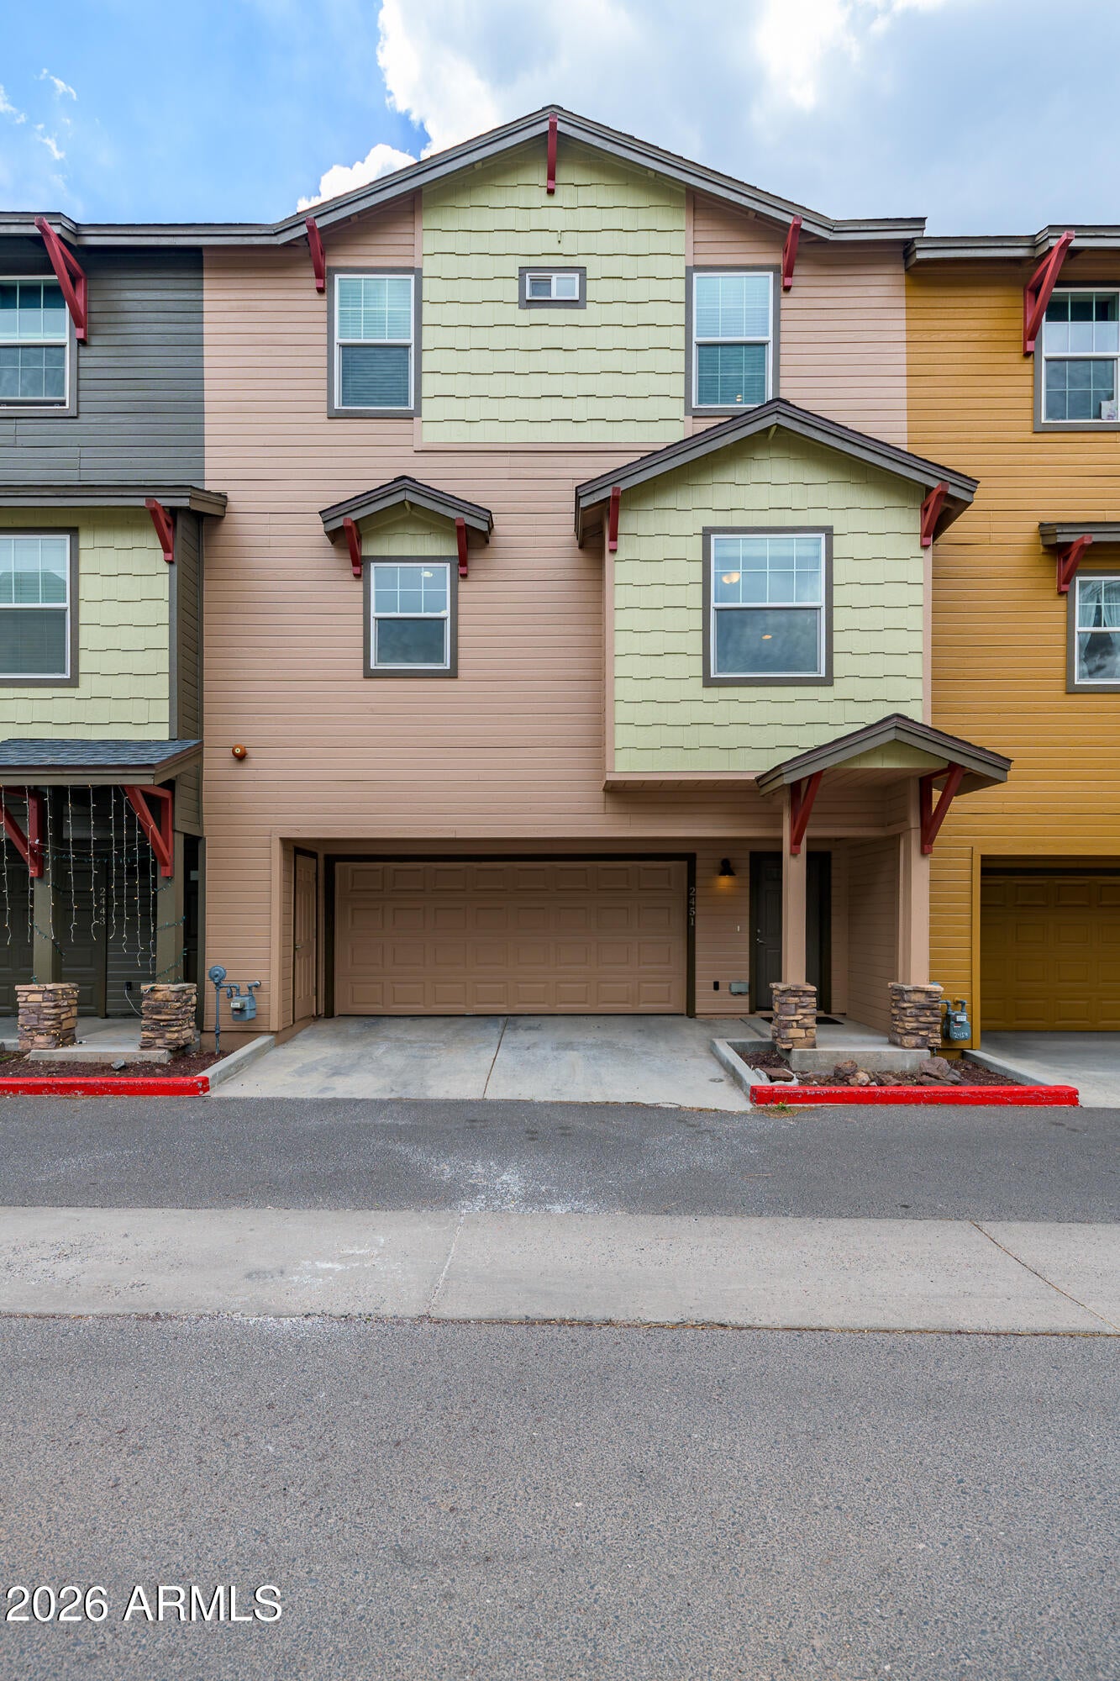
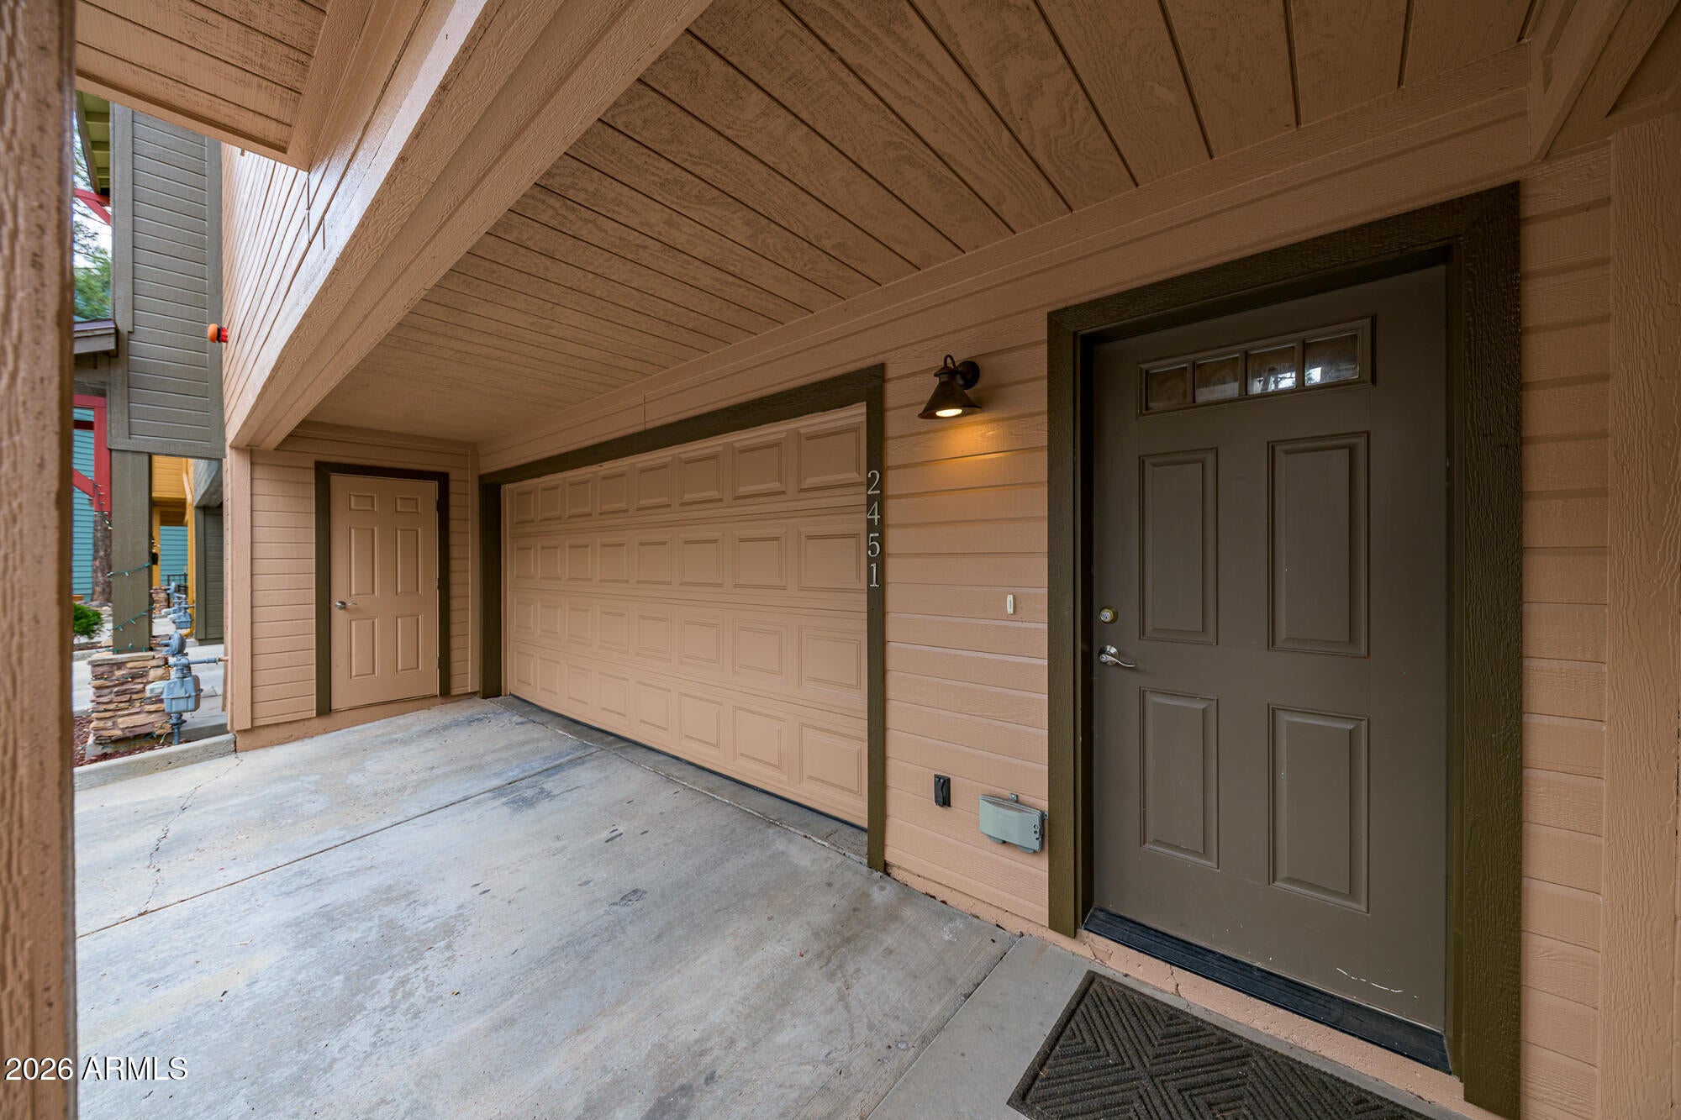
Enjoy some of the best views in the community from this 4-bedroom, 3-bath townhome, paired with hard-to-find convenient parking for residents and guests. Thoughtful updates include new LVP flooring, a new water heater, updated fixtures, and a freshly painted exterior completed this year. The flexible floor plan offers room for everyday living, guests, or a home office, with excellent potential for buyers seeking a primary residence or investment property. Located just minutes from downtown Flagstaff, NAU, dining, shopping, and hiking, this move-in-ready home combines comfort, convenience, and standout views.
Save
Ask
Tour
Hide
Listing Snapshot
Price
$519,999
Days On Site
35 Days
Bedrooms
4
Inside Area (SqFt)
1,605 sqft
Total Baths
3
Full Baths
3
Partial Baths
N/A
Lot Size
0.02 Acres
Year Built
2015
MLS Number
7092249
Status
Active
Property Tax
$2,653
HOA/Condo/Coop Fees
$155.13 monthly
Sq Ft Source
Assessor
Friends & Family
Recent Activity
| a month ago | Listing updated with changes from the MLS | |
| a month ago | Listing first seen on site |
General Features
Acres
0.02
Disclosures
Seller Discl Avail
Garage
Yes
Garage Spaces
2
Land Lease
No
Levels
Two
Number Of Stories
3
Property Sub Type
Townhouse
Sewer
Public Sewer
SqFt Total
1605
Utilities
OtherNatural Gas Connected
Water Source
Public
Interior Features
Appliances
DishwasherDisposalRefrigeratorGas Range
Cooling
Ceiling Fan(s)
Heating
Natural Gas
Laundry Features
Inside
Save
Ask
Tour
Hide
Exterior Features
Construction Details
Vinyl Siding
Fencing
None
Roof
Other
Spa Features
None
Community Features
Association Fee
$465.39
Association Fee Frequency
Quarterly
School District
Flagstaff Unified District
Township
21N
Financing Terms Available
CashVA LoanFHAConventional1031 Exchange
Schools
School District
Flagstaff Unified District
Elementary School
Eva Marshall Elementary School
Middle School
Mount Elden Middle School
High School
Flagstaff High School
Listing courtesy of RealtyONEGroup Mountain Desert.

All information should be verified by the recipient and none is guaranteed as accurate by ARMLS. Copyright 2026 Arizona Regional Multiple Listing Service, Inc. All rights reserved.
Last checked: 2026-11-15 11:23 AM UTC
All information should be verified by the recipient and none is guaranteed as accurate by ARMLS. Copyright 2026 Arizona Regional Multiple Listing Service, Inc. All rights reserved.
Last checked: 2026-11-15 11:23 AM UTC
Neighborhood & Commute
Source: Walkscore
Disclosure: Community information and market data powered by Constellation Data Labs. Information is deemed reliable but not guaranteed.
Save
Ask
Tour
Hide

