Phoenix Homes for Sale

Active MLS Property Search

Save
Ask
Tour
Hide
Share
$180,000
34 Days On Site

10750 W PEORIA Avenue
Sun City, AZ 85351

For Sale|Single Family Residence|Active
2
Beds
2
Total Baths
2
Full Baths
1,266
SqFt
$142
/SqFt
1960
Built
Subdivision:
SUN CITY 3 TRACT 2 3 4 5
County:
Maricopa
Call Now: 480-731-4663
Is this the listing for you? We can help make it yours.
480-731-4663
10750 W PEORIA Avenue10750 W PEORIA Avenue10750 W PEORIA Avenue10750 W PEORIA Avenue
Save
Ask
Tour
Hide
Share

Mortgage Calculator

Monthly Payment (Est.)

Enter an interest rate to see your estimated monthly payment.
Calculator powered by Showcase IDX, a Constellation1 Company. Copyright ©2026 Information is deemed reliable but not guaranteed.

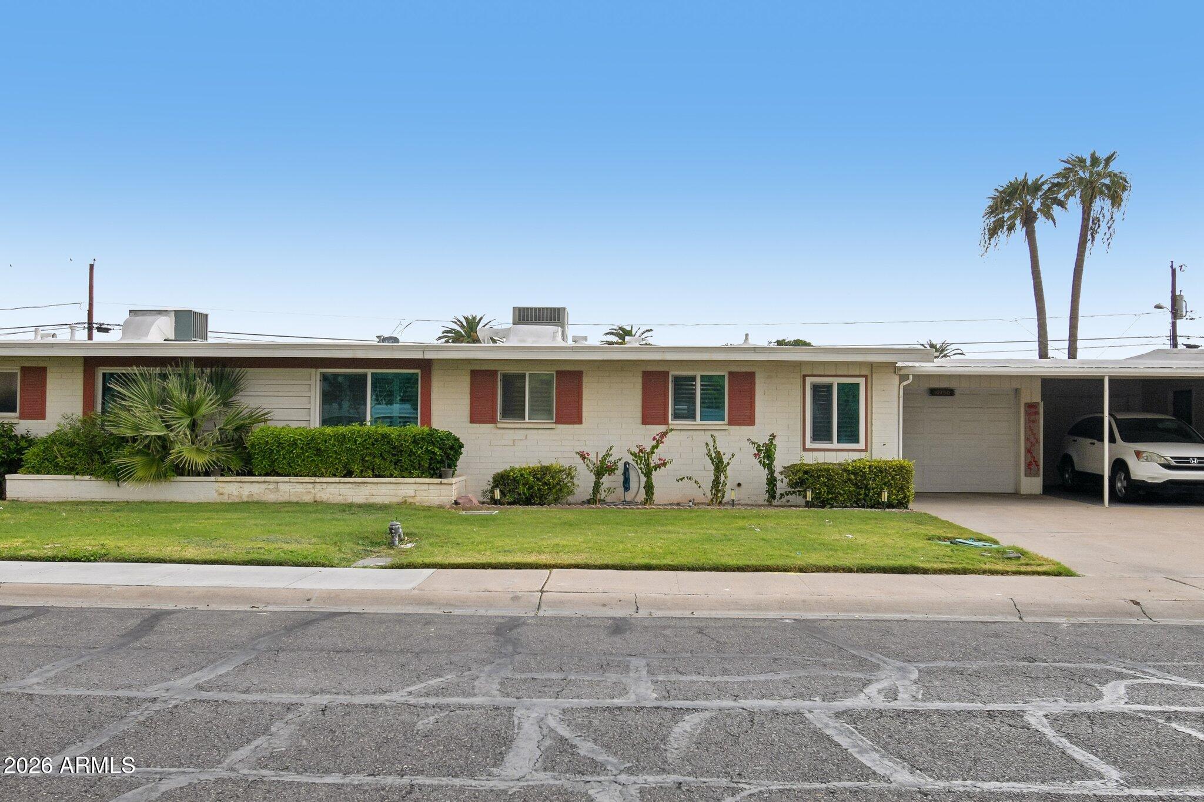
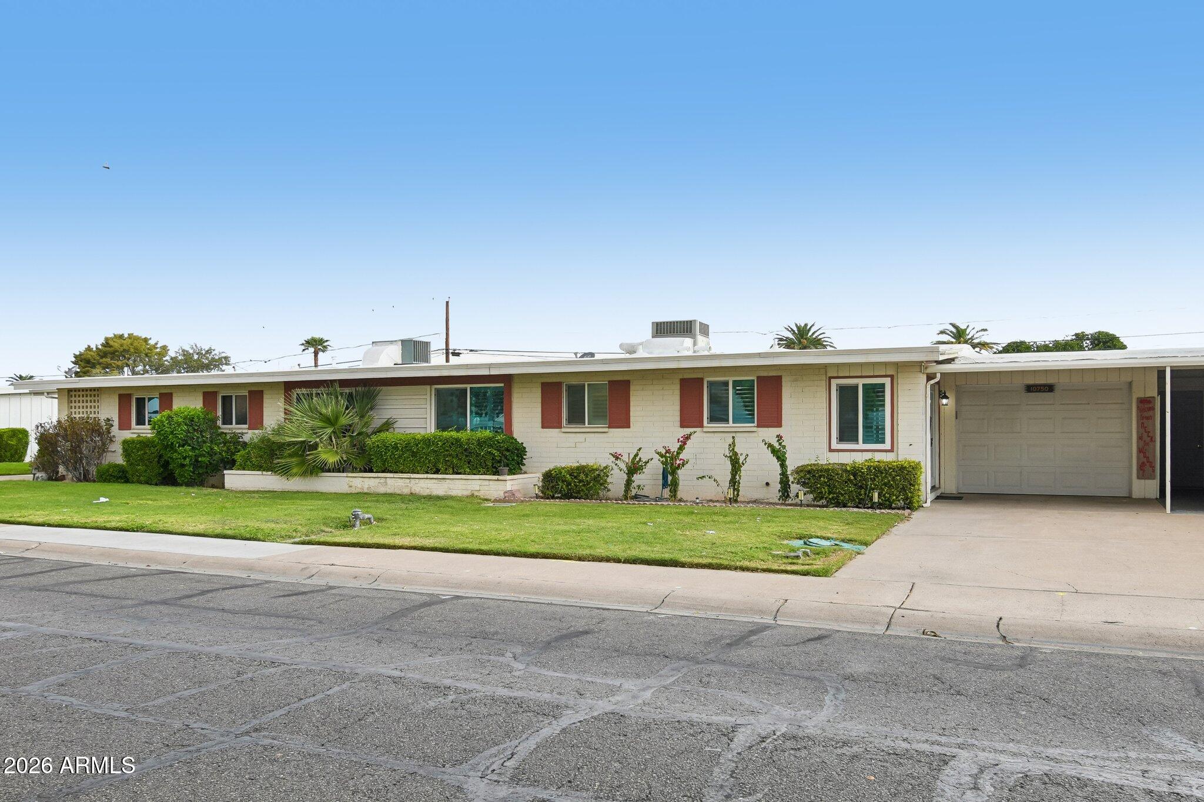
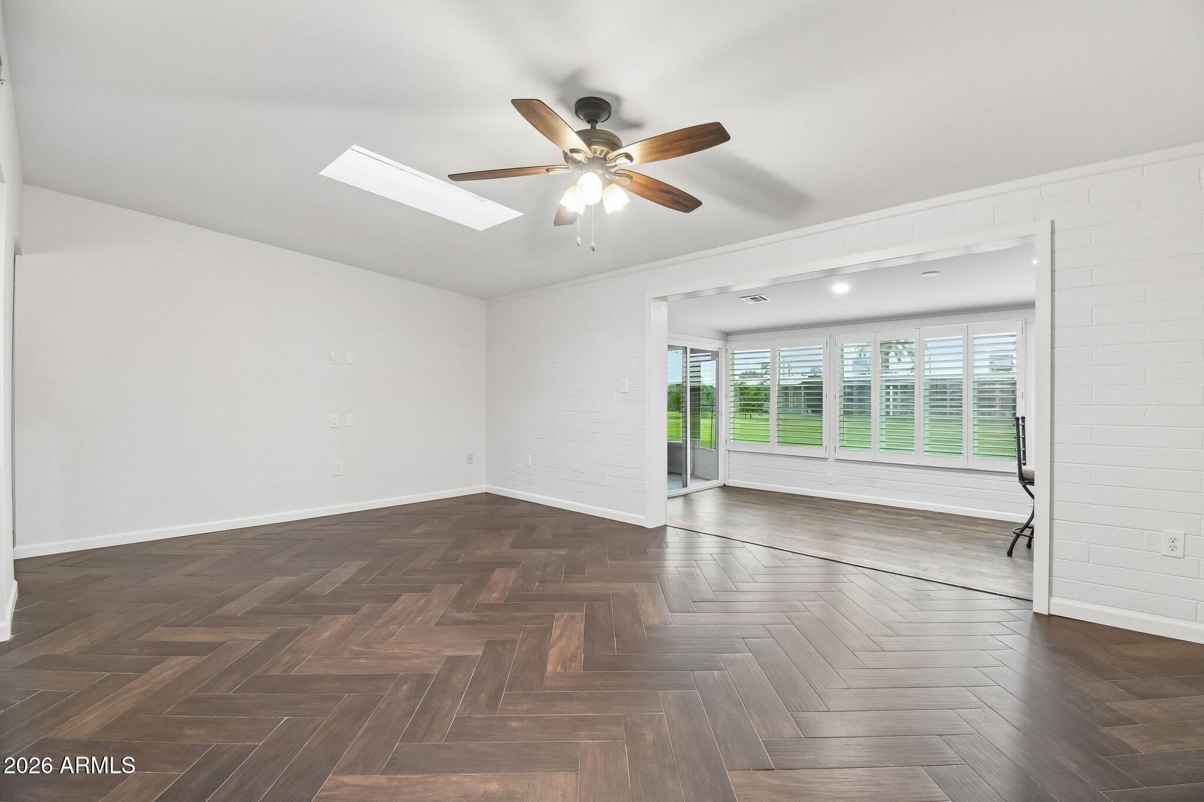
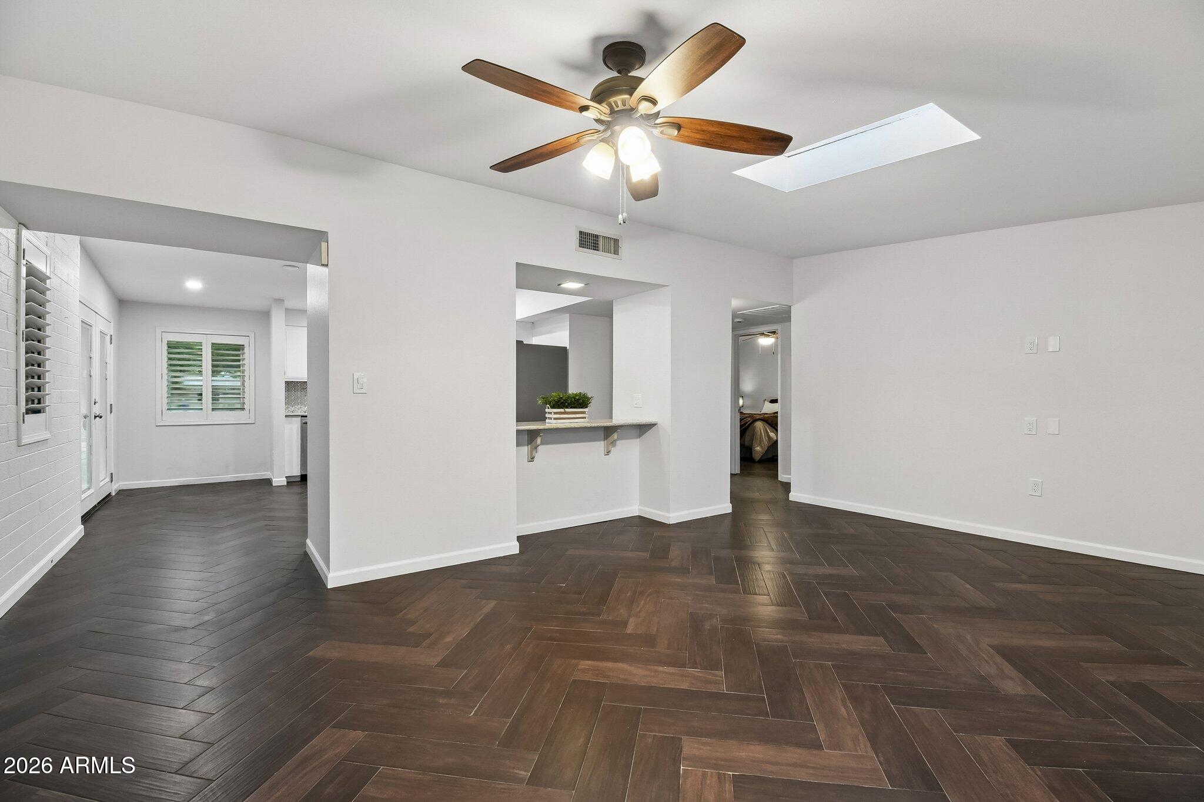
Great opportunity to add your personal touch to this 2-bedroom, 2-bathroom, 1,266 sq. ft. home in the heart of Sun City! With several desirable updates already in place, this property is ready for a few cosmetic improvements to make it truly shine. Featuring beautiful herringbone-pattern flooring, stainless steel appliances, newer windows, and plantation shutters throughout. The functional floor plan offers spacious living areas, while the Arizona room and covered patio provide additional space to relax or entertain. Whether you're searching for a full-time residence, winter retreat, or a home to customize, this property offers plenty of potential without starting from scratch. Bring your vision and make it your own! Near by location for you to consider: On the same block " Oak Street Health (primary care, 4.7 stars), Walgreens (open 7 AM to 11 PM) and Dollar General are all within a few hundred feet. That's a strong convenience point for buyers who want a clinic and pharmacy close by. Healthcare " Banner Boswell Medical Center has a 24-hour ER and is about 1.5 miles north. " NextCare Urgent Care is about 4 miles north and is open every day until 8 PM. " Boswell's overall rating is mixed (3.0), though many reviews praise its cardiac and surgical care. Groceries and daily errands " Fry's on Grand Ave is about 1.3 miles away and open 6 AM to 11 PM. " Safeway is on Bell Rd, a bit farther north. " Gram's Grocery Outlet in Youngtown is a small local option. Dining " Royal Cafe is an inexpensive local breakfast and lunch spot. " Sunset Bistro and Paulie's Little Bite of Italy are neighborhood favorites to the north. " The Sicilian Butcher is a highly rated Italian restaurant about 2 miles south in Peoria. Recreation " Mountain View Recreation Center is the closest, under a mile south. It has a pool, pickleball, lawn bowling and a theater. " Lakeview Recreation Center has a lake with paddle boats, a heated pool and mini golf. " Sun Dial Recreation Center has indoor pools, bocce and concerts.

Save
Ask
Tour
Hide
Share
Listing Snapshot
Price 
$180,000
Days On Site 
34 Days
Bedrooms 
2
Inside Area (SqFt) 
1,266 sqft
Total Baths 
2
Full Baths 
2
Partial Baths 
N/A
Lot Size 
0.05 Acres
Year Built 
1960
MLS Number 
7092125
Status 
Active
Property Tax 
$548
HOA/Condo/Coop Fees 
$290 monthly
Sq Ft Source 
Assessor
Friends & Family
Recent Activity
4 days agoListing updated with changes from the MLS
3 weeks agoStatus changed to Active
a month agoListing first seen on site
General Features
Acres 
0.05
Attached Garage 
Yes
Cross Street 
107h & Peoria Ave
Disclosures 
Seller Discl AvailAgency Discl Req
Foundation 
Slab
Garage 
Yes
Garage Spaces 
1
Land Lease 
No
Levels 
One
Number Of Stories 
1
Parking 
Golf Cart GarageGarage Door OpenerDirect Access
Parking Spaces 
2
Property Condition 
Fixer
Property Sub Type 
Single Family Residence
Sewer 
Public Sewer
SqFt Total 
1266
Utilities 
Phone Available
Water Source 
Public
Interior Features
Appliances 
DishwasherDisposalRefrigeratorMicrowaveElectric RangeWasherDryer
Cooling 
Ceiling Fan(s)Central Air
Flooring 
Tile
Heating 
Electric
Interior 
PantryKitchen IslandGranite CountersHigh Speed Internet
Laundry Features 
Inside
Spa 
Yes
Window Features 
ScreensSkylight(s)Double Pane Windows
Save
Ask
Tour
Hide
Share
Exterior Features
Construction Details 
Block
Exterior 
Storage
Fencing 
None
Lot Features 
Sprinklers In FrontSprinklers In Rear
Pool Features 
IndoorLapHeatedFenced
Spa 
Yes
Spa Features 
Heated
Windows/Doors 
ScreensSkylight(s)Double Pane Windows
Community Features
Accessibility Features 
Accessible Entrance
Association Fee 
$290.0
Association Fee Frequency 
Monthly
Community Features 
GolfTennis Court(s)RacquetballClubhouseSidewalks
School District 
Adult
Township 
3N
Financing Terms Available 
CashVA LoanFHAConventional1031 Exchange
Roads 
Asphalt
Schools
School District
Adult
Elementary School
Adult
Middle School
Adult
High School
Adult
Listing courtesy of W and Partners, LLC.

MLS compliance logo

All information should be verified by the recipient and none is guaranteed as accurate by ARMLS. Copyright 2026 Arizona Regional Multiple Listing Service, Inc. All rights reserved.
Last checked: 2026-11-15 05:18 PM UTC


Neighborhood & Commute
Source: Walkscore
Disclosure: Community information and market data powered by Constellation Data Labs. Information is deemed reliable but not guaranteed.
Save
Ask
Tour
Hide
Share
Discover PHOENIX HOMES

Explore Affordable Luxury Living

At Phoenix Homes we are ready to help you explore neighborhoods, compare listings, negotiate on your behalf and assist you in making good confident real estate decisions.

Contact us today to get started!

Scroll to Top

All information is deemed reliable but not guaranteed and should be independently reviewed and verified.

REALTOR logo, Equal Housing Opportunity, fair housing logo, real estate symbols, housing nondiscrimination, professional real estate, licensed realtor, ethical real estate, housing equality, real estate industry, property rights, real estate professional.

Get In Touch

Phone

(480) 731-4663

Email

bryan@phoenixhomes.com

Address

HomeSmart Elite Group 10601 Hayden Rd, Scottsdale, AZ 85260

Contact Form