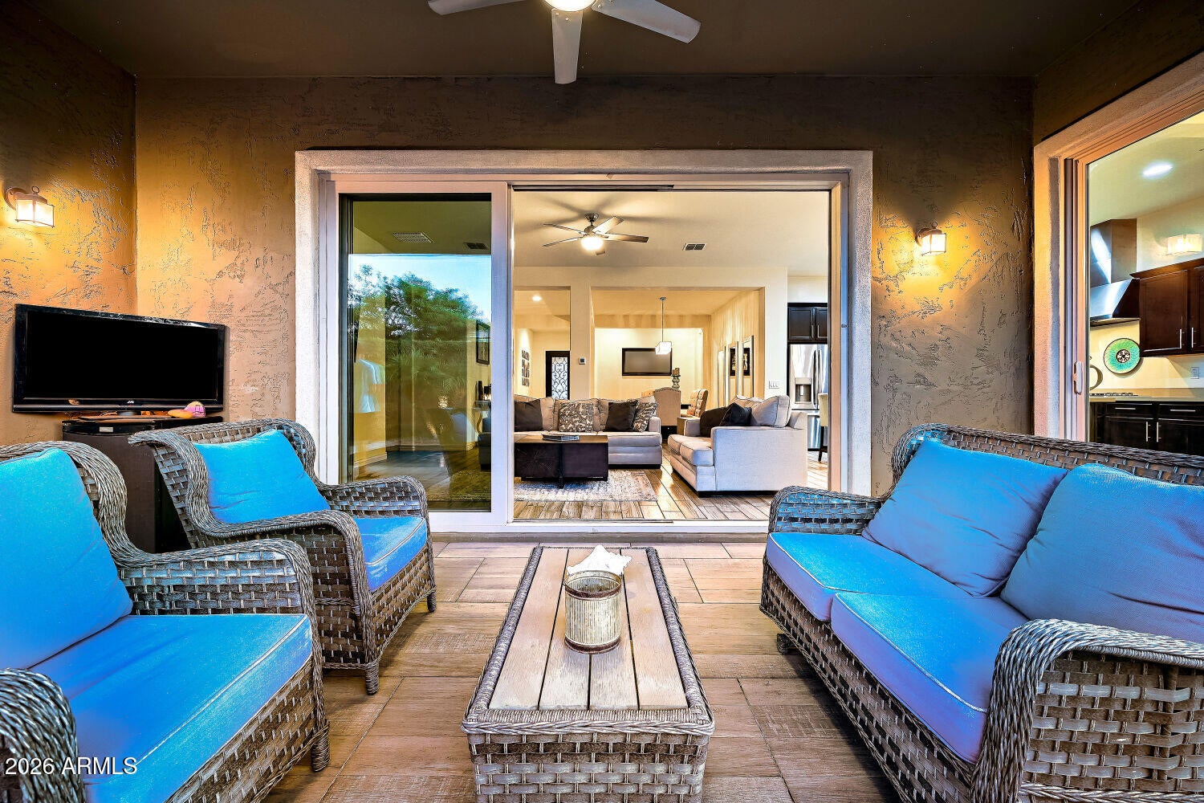
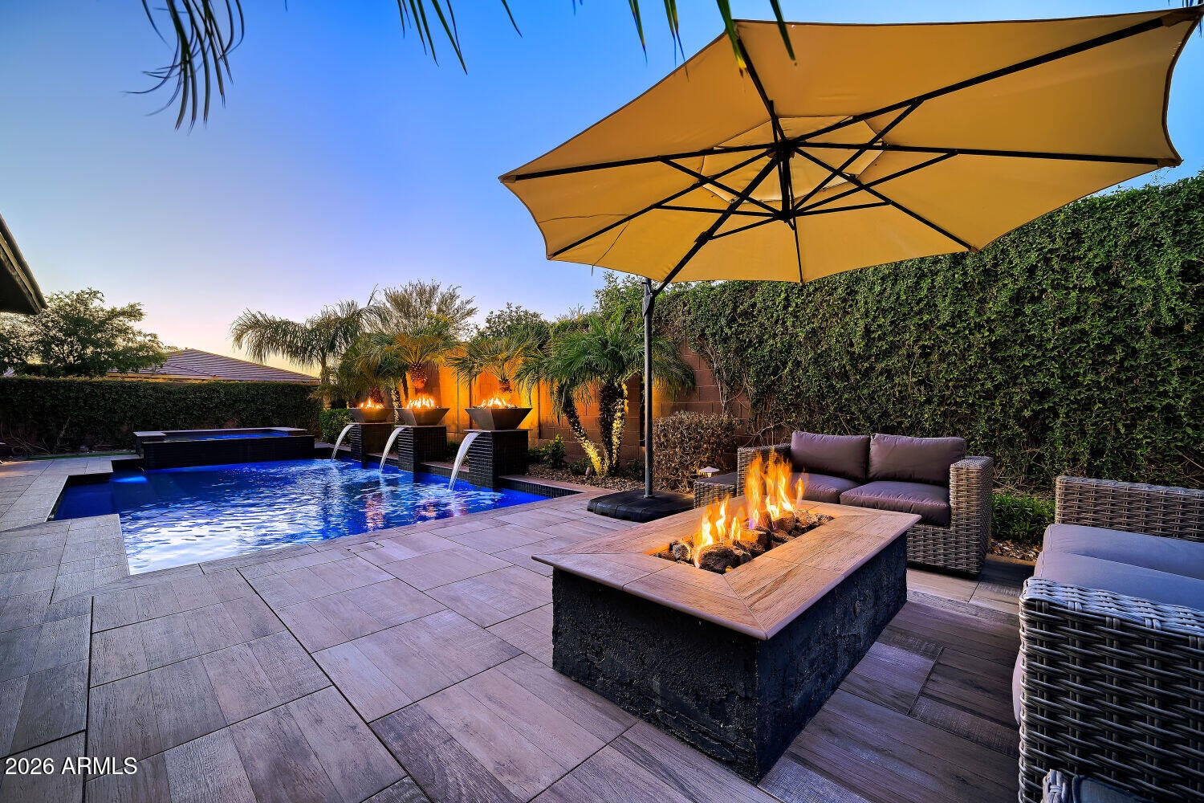
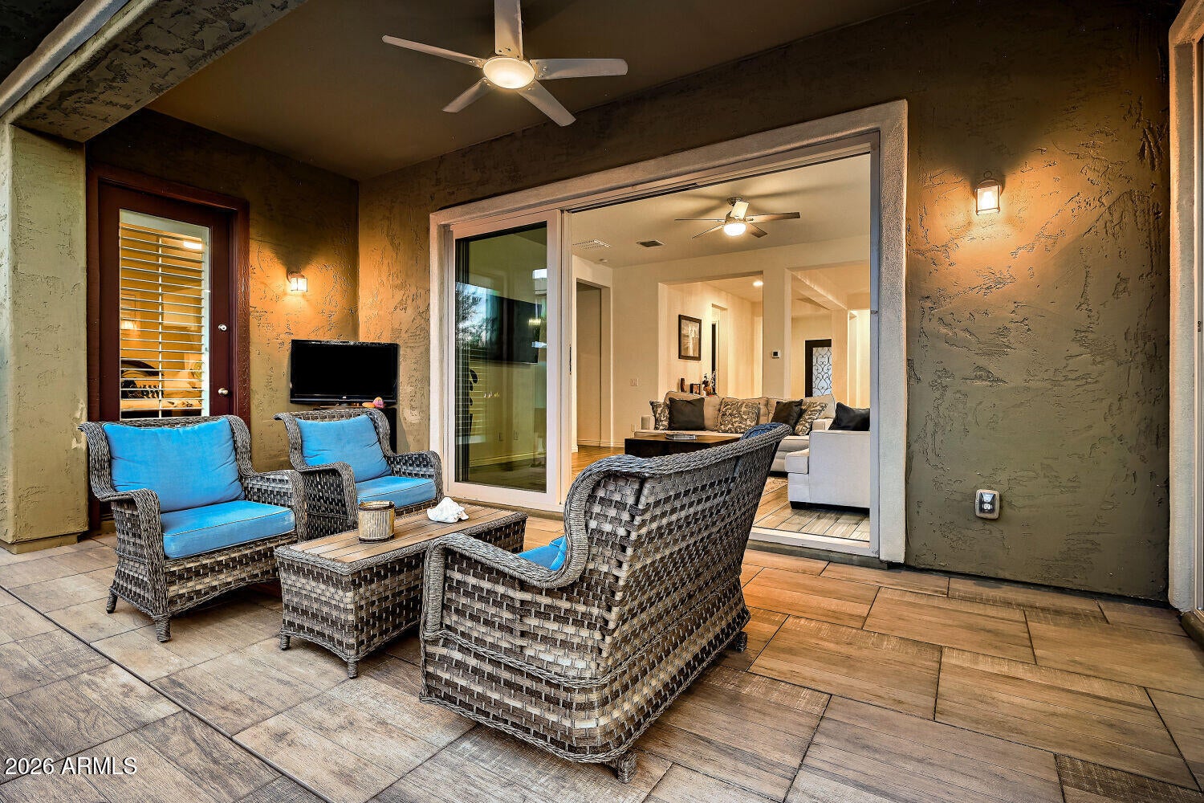
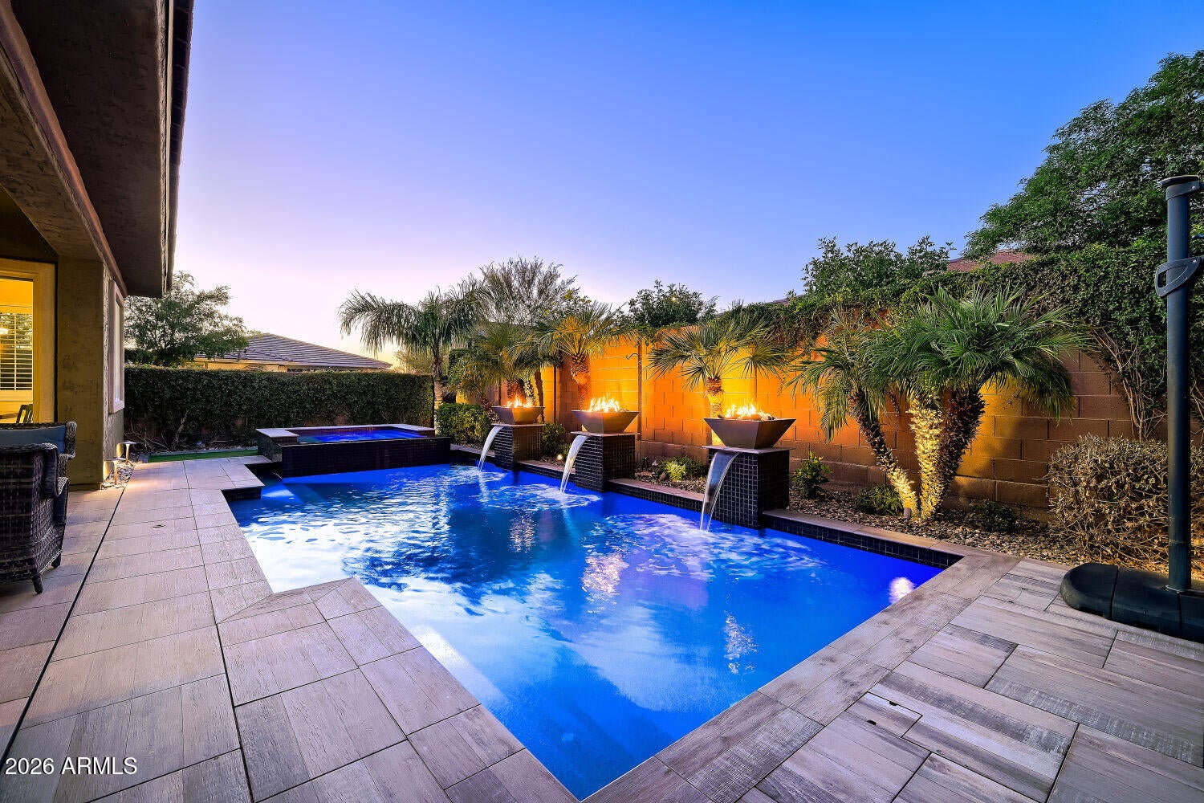
This inviting, exceptionally well-maintained home in desirable Adora Trails offers 4 bedrooms plus a flexible den and a bright, open floor plan designed for effortless indoor/outdoor living. Thoughtfully appointed and beautifully presented with the feel of a model home. The spacious layout flows seamlessly from the stylish kitchen and living areas to a private resort-style backyard featuring a beautiful tiled patio, custom pool, and relaxing hot tub. Perfect for entertaining family and friends or enjoying peaceful moments outdoors, the backyard creates your own private retreat. Nestled on a corner lot with a north-facing backyard offering comfortable shade and added privacy, this move-in-ready home has been thoughtfully cared for and is ready for you.
Save
Ask
Tour
Hide
Share
Listing Snapshot
Price
$745,000
Days On Site
36 Days
Bedrooms
4
Inside Area (SqFt)
2,478 sqft
Total Baths
3
Full Baths
3
Partial Baths
N/A
Lot Size
0.17 Acres
Year Built
2019
MLS Number
7092043
Status
Pending
Property Tax
$2,589
HOA/Condo/Coop Fees
$116 monthly
Sq Ft Source
Builder
Friends & Family
React
Invite
Recent Activity
2 weeks ago
Listing updated with changes from the MLS
2 weeks ago
Status changed to Pending
a month ago
Listing first seen on site
General Features
Acres
0.17
Attached Garage
Yes
Cross Street
Higley/Riggs
Disclosures
Seller Discl AvailAgency Discl Req
Foundation
Slab
Garage
Yes
Garage Spaces
3
Land Lease
No
Levels
One
Number Of Stories
1
Parking
Garage Door OpenerElectric Vehicle Charging Station(s)
Parking Spaces
2
Property Sub Type
Single Family Residence
Sewer
Public Sewer
SqFt Total
2478
Utilities
Natural Gas ConnectedPhone Available
Water Source
Public
Interior Features
Appliances
DishwasherDisposalRefrigeratorGas CooktopMicrowaveBuilt-In Electric OvenWasherDryerWater Softener Owned
Cooling
Ceiling Fan(s)Central AirENERGY STAR Qualified EquipmentGas
Electric
220 Volts in Kitchen
Flooring
CarpetTile
Furnished
Furnished
Heating
Natural GasENERGY STAR Qualified EquipmentForced Air
ENERGY STAR Qualified WindowsScreensDouble Pane Windows
Save
Ask
Tour
Hide
Share
Exterior Features
Construction Details
Stucco
Exterior
Private Yard
Fencing
BlockSee RemarksBack Yard
Lot Features
Corner LotDesert FrontSprinklers In FrontSprinklers In Rear
Patio And Porch
Patio
Pool Features
HeatedOutdoor PoolLap
Private Pool
Yes
Roof
TileConcrete
Spa
Yes
Spa Features
PrivateHeated
View
Mountain(s)
Waterview
Mountain(s)
Windows/Doors
ENERGY STAR Qualified WindowsScreensDouble Pane Windows
Community Features
Association Fee
$116.0
Association Fee Frequency
Monthly
Community Features
LakePlaygroundClubhouseSidewalks
School District
Chandler Unified District #80
Township
2S
Financing Terms Available
CashVA LoanFHAConventional
Roads
Asphalt
Schools
School District
Chandler Unified District #80
Elementary School
Charlotte Patterson Elementary
Middle School
Willie & Coy Payne Jr. High
High School
Basha High School
Listing courtesy of Barrett Real Estate.
All information should be verified by the recipient and none is guaranteed as accurate by ARMLS. Copyright 2026 Arizona Regional Multiple Listing Service, Inc. All rights reserved.
Last checked: 2026-11-15 03:03 AM UTC
Neighborhood & Commute
Source: Walkscore
Disclosure: Community information and market data powered by Constellation Data Labs. Information is deemed reliable but not guaranteed.
At Phoenix Homes we are ready to help you explore neighborhoods, compare listings, negotiate on your behalf and assist you in making good confident real estate decisions.