
Save
Ask
Tour
Hide
$325,000
36 Days On Site
137 N ROBSON Street 1Mesa, AZ 85201
For Sale|Single Family Residence|Active
2
Beds
1
Total Bath
1
Full Bath
884
SqFt
$368
/SqFt
1949
Built
Subdivision:
ROSELEA COURT
County:
Maricopa
Call Now: 480-731-4663
Is this the listing for you? We can help make it yours.
480-731-4663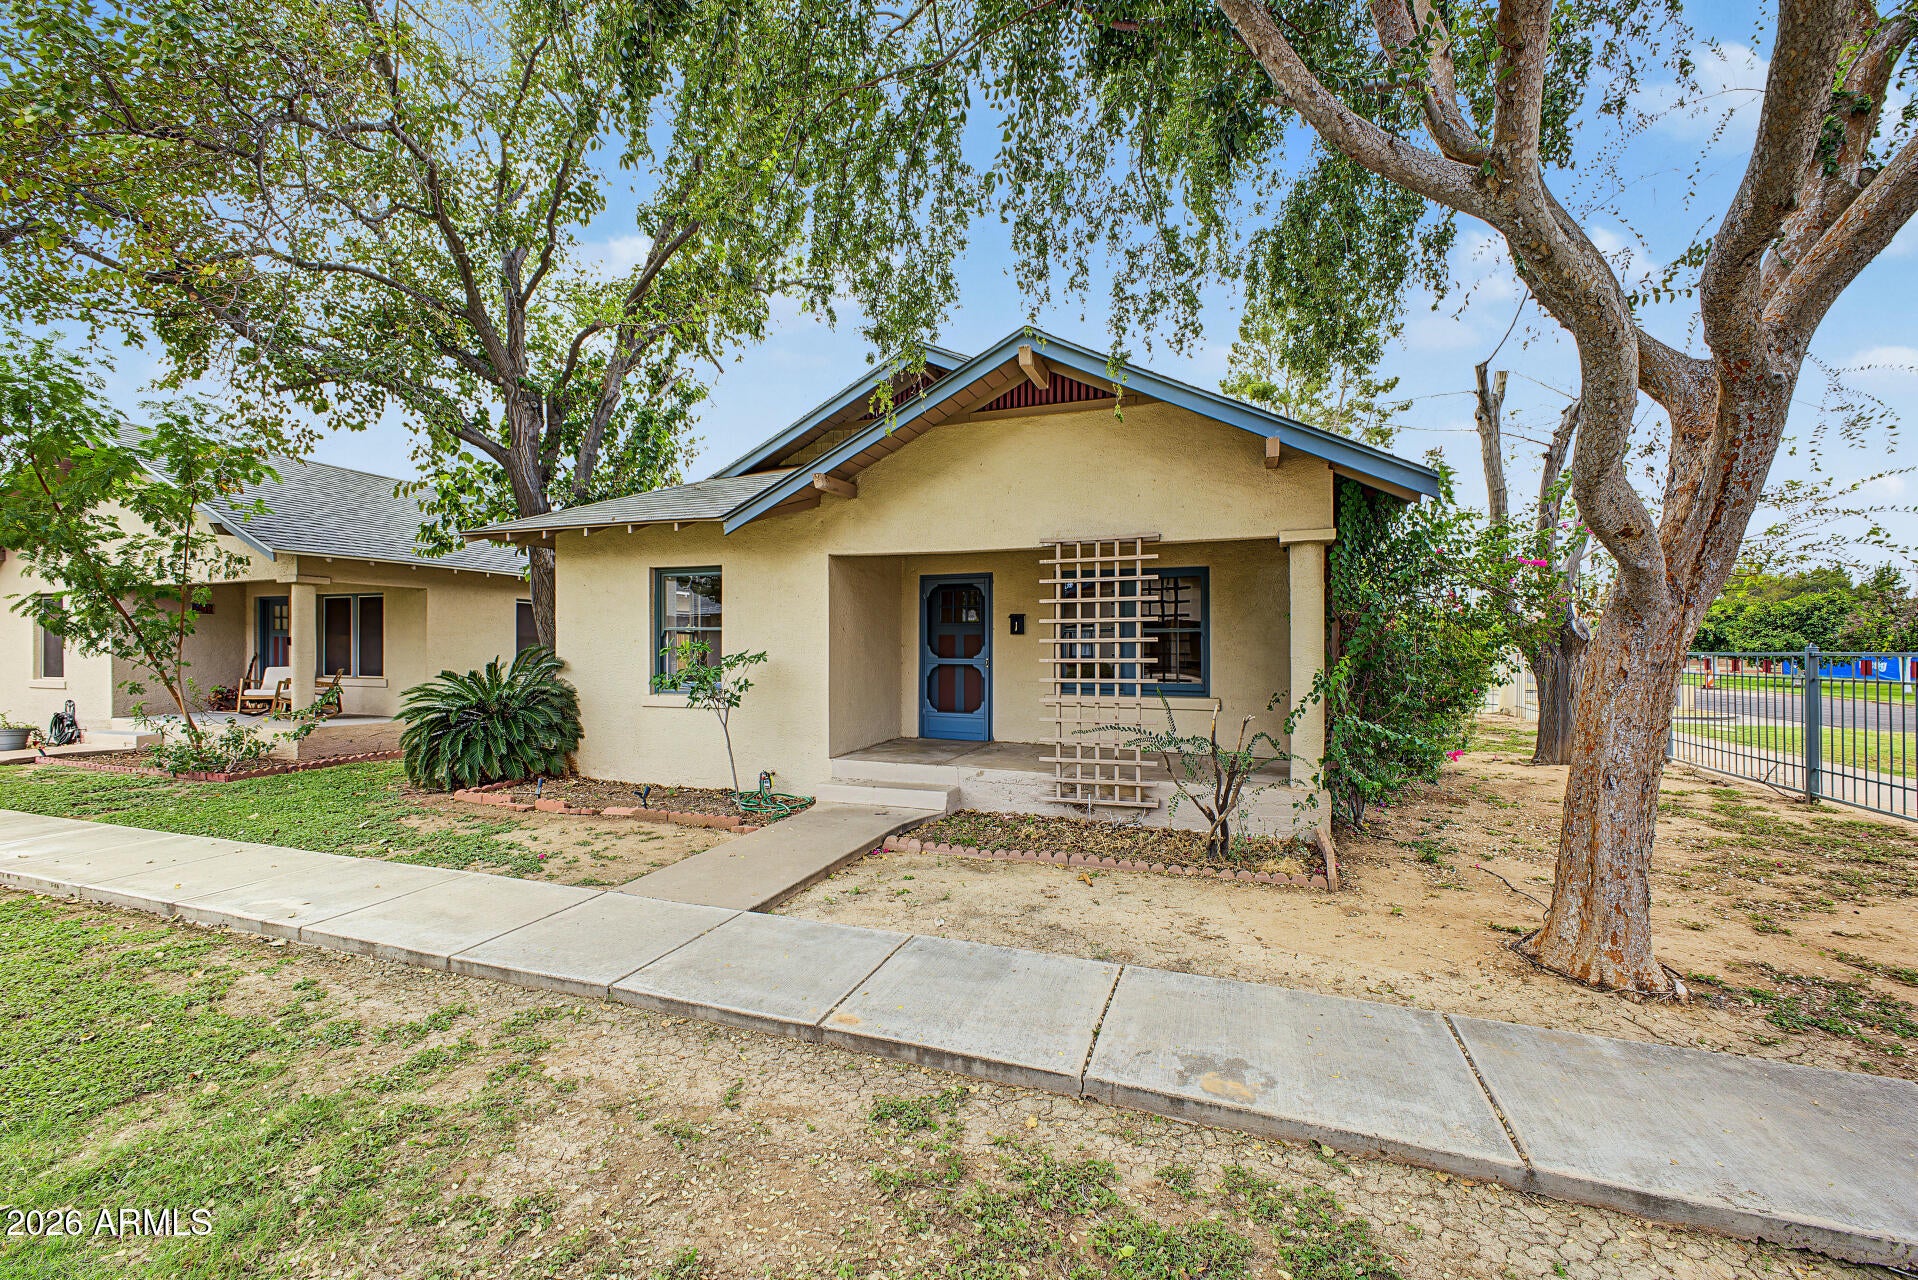
Save
Ask
Tour
Hide
Mortgage Calculator
Monthly Payment (Est.)
Enter an interest rate to see your estimated monthly payment.Calculator powered by Showcase IDX, a Constellation1 Company. Copyright ©2026 Information is deemed reliable but not guaranteed.
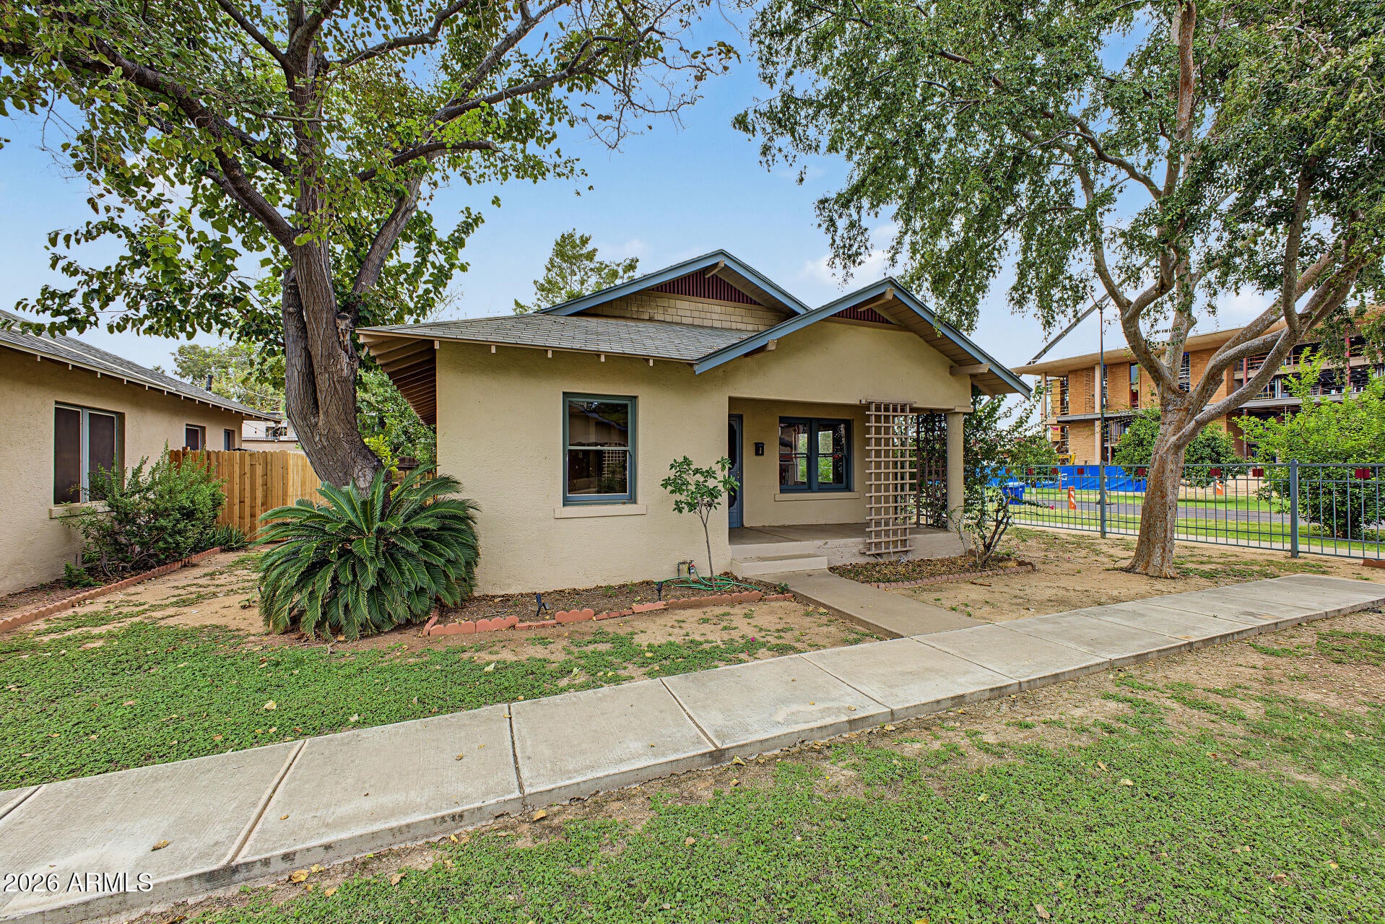
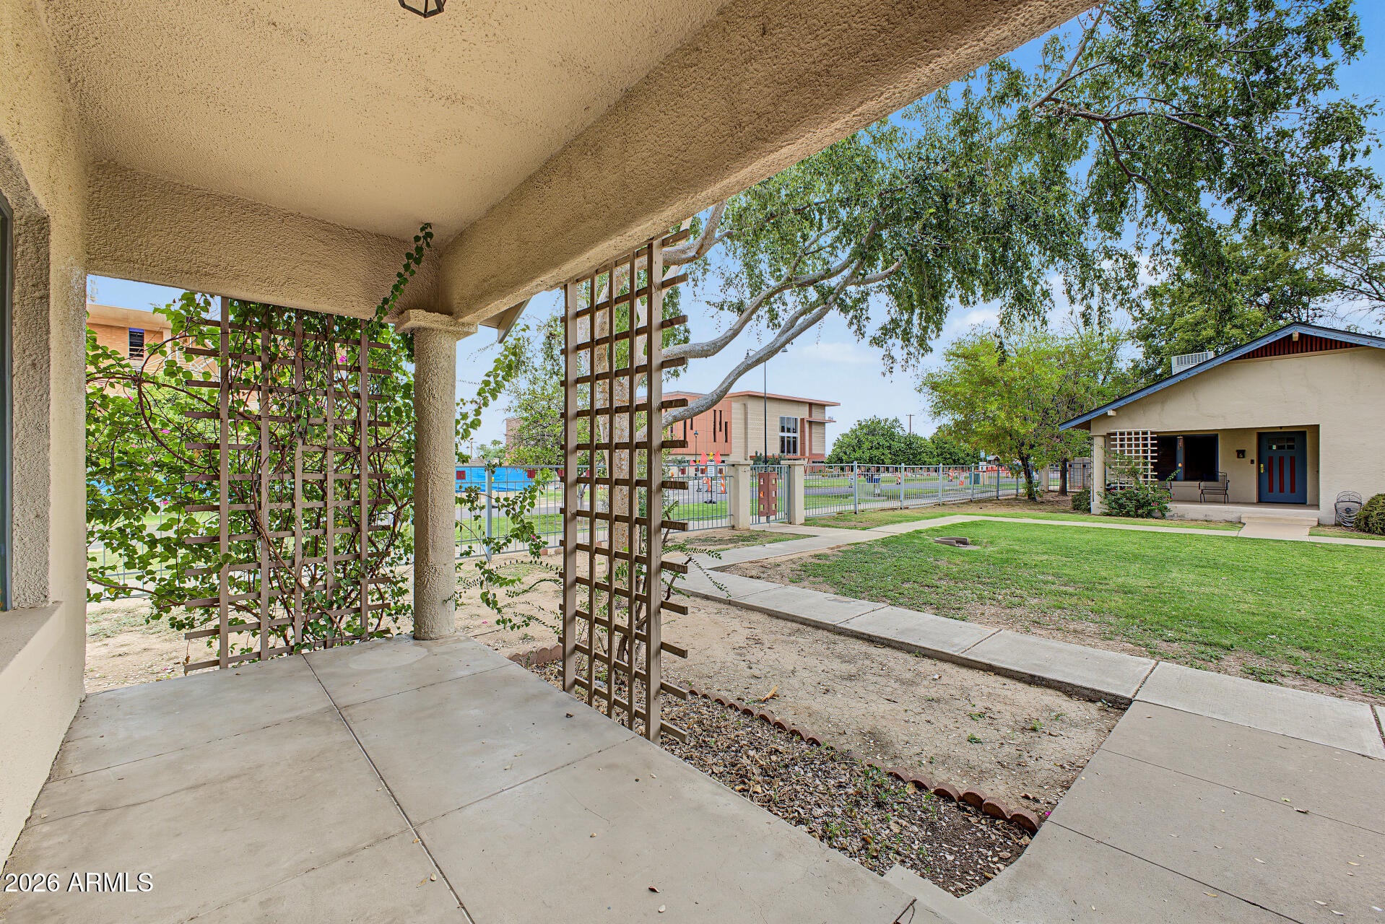
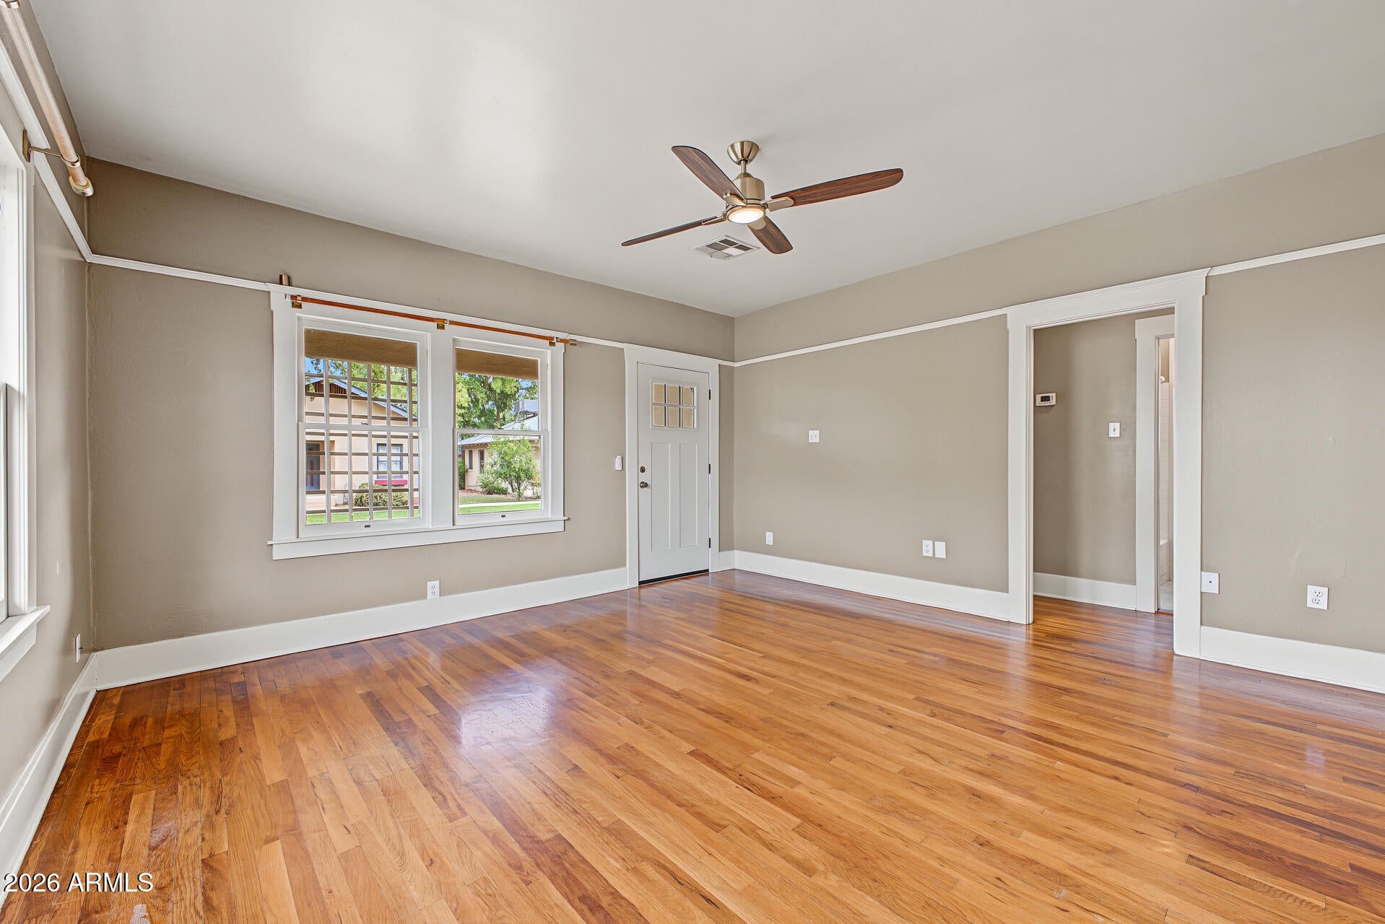
Own a piece of the past! This is a beautifully restored 1927 bungalow in the heart of downtown Mesa in the Robson Historic District. The home features original hardwood floors (restored in 2013), original hardware, and an updated kitchen and bathroom. The home features a front porch and a back patio with mature trees. Freshly painted interior. Close to Millionaires Row and within walking distance of shopping, restaurants, breweries, the Mesa Arts Center, the library, light rail, and so much more. HVAC replaced in 2021.
Save
Ask
Tour
Hide
Listing Snapshot
Price
$325,000
Days On Site
36 Days
Bedrooms
2
Inside Area (SqFt)
884 sqft
Total Baths
1
Full Baths
1
Partial Baths
N/A
Lot Size
0.05 Acres
Year Built
1949
MLS Number
7091756
Status
Active
Property Tax
$663
HOA/Condo/Coop Fees
$215 monthly
Sq Ft Source
Assessor
Friends & Family
Recent Activity
| 6 days ago | Listing updated with changes from the MLS | |
| 6 days ago | Price changed to $325,000 | |
| a month ago | Listing first seen on site |
General Features
Acres
0.05
Carport
1
Cross Street
Country Club Dr & W 1st St
Disclosures
Seller Discl Avail
Land Lease
No
Levels
One
Number Of Stories
1
Property Sub Type
Single Family Residence
Sewer
Public Sewer
SqFt Total
884
Style
Bungalow
Utilities
Sewer Connected
Water Source
Public
Interior Features
Appliances
DisposalRefrigeratorMicrowaveWasherDryer
Cooling
Central Air
Flooring
TileWood
Heating
Electric
Interior
Granite CountersMaster DownstairsHigh Ceilings
Laundry Features
Inside
Window Features
Wood Frames
Save
Ask
Tour
Hide
Exterior Features
Construction Details
BlockStucco
Fencing
Wrought IronBlockWood
Lot Features
Corner Lot
Patio And Porch
Patio
Roof
Composition
Spa Features
None
Windows/Doors
Wood Frames
Community Features
Association Fee
$215.0
Association Fee Frequency
Monthly
School District
Mesa Unified District
Township
1N
Financing Terms Available
CashVA LoanFHAConventional1031 Exchange
Schools
School District
Mesa Unified District
Elementary School
Eisenhower Center For Innovation
Middle School
Carson Junior High School
High School
Westwood High School
Listing courtesy of Mark Brower Properties, LLC.

All information should be verified by the recipient and none is guaranteed as accurate by ARMLS. Copyright 2026 Arizona Regional Multiple Listing Service, Inc. All rights reserved.
Last checked: 2026-11-15 10:53 AM UTC
All information should be verified by the recipient and none is guaranteed as accurate by ARMLS. Copyright 2026 Arizona Regional Multiple Listing Service, Inc. All rights reserved.
Last checked: 2026-11-15 10:53 AM UTC
Neighborhood & Commute
Source: Walkscore
Disclosure: Community information and market data powered by Constellation Data Labs. Information is deemed reliable but not guaranteed.
Save
Ask
Tour
Hide

