
Save
Ask
Tour
Hide
$308,990
38 Days On Site
46567 W STELLAR DriveMaricopa, AZ 85139
For Sale|Single Family Residence|Active
3
Beds
2
Total Baths
2
Full Baths
1,551
SqFt
$199
/SqFt
2026
Built
Subdivision:
Moonlight
County:
Pinal
Call Now: 480-731-4663
Is this the listing for you? We can help make it yours.
480-731-4663Upcoming Open Houses
Sun, Nov 15, 1:00 PM - 3:00 PM
Tue, Nov 17, 11:00 AM - 3:00 PM
Thu, Nov 19, 12:00 PM - 2:00 PM
Sat, Nov 21, 10:00 AM - 2:00 PM
Sun, Nov 22, 10:00 AM - 3:00 PM
Wed, Nov 25, 10:00 AM - 1:00 PM
Fri, Nov 27, 10:00 AM - 3:00 PM
Sat, Nov 28, 10:00 AM - 2:00 PM
Sun, Nov 29, 10:00 AM - 3:00 PM

Save
Ask
Tour
Hide
Mortgage Calculator
Monthly Payment (Est.)
Enter an interest rate to see your estimated monthly payment.Calculator powered by Showcase IDX, a Constellation1 Company. Copyright ©2026 Information is deemed reliable but not guaranteed.
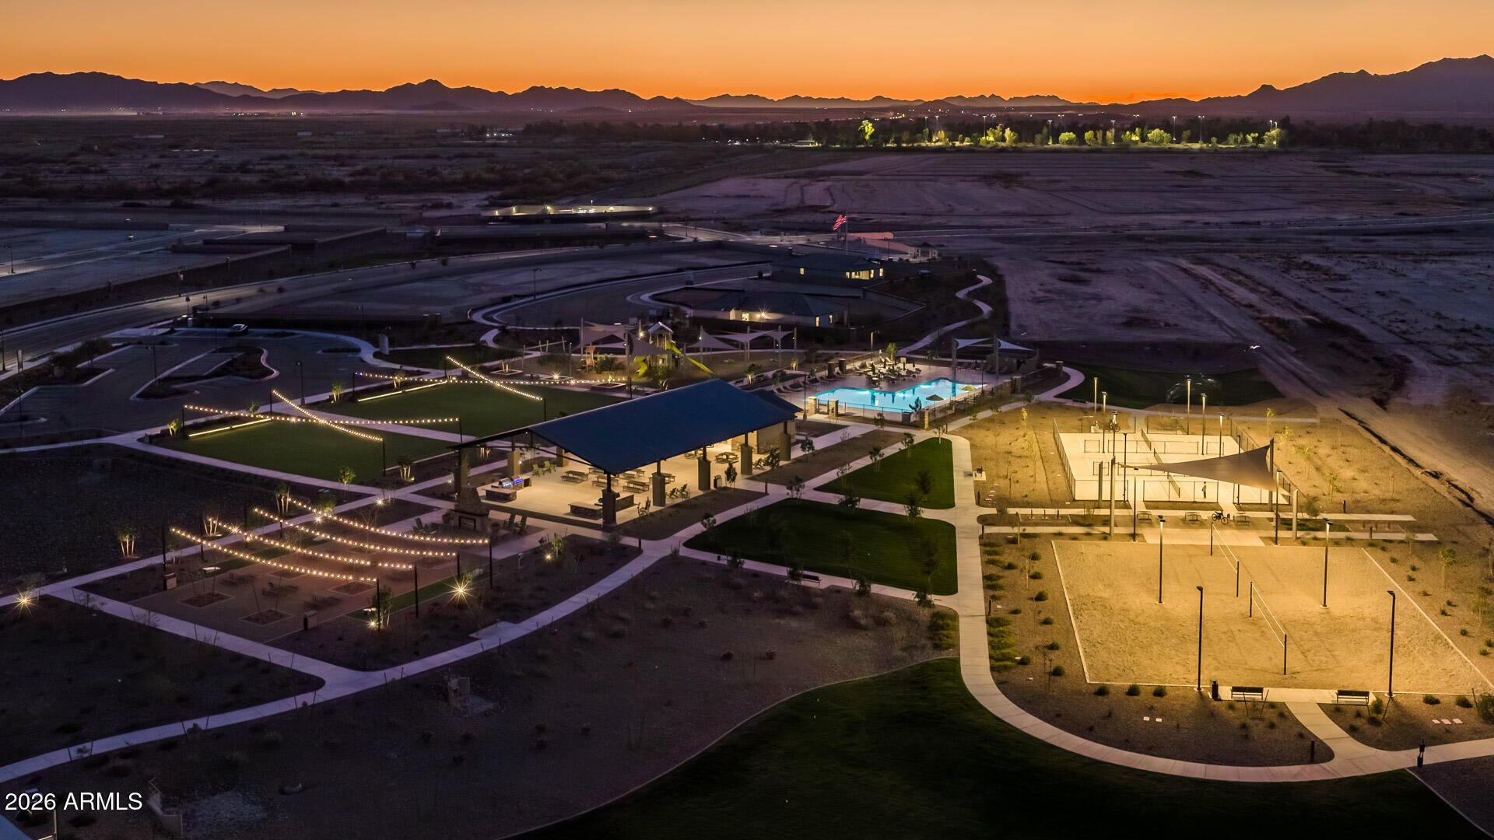
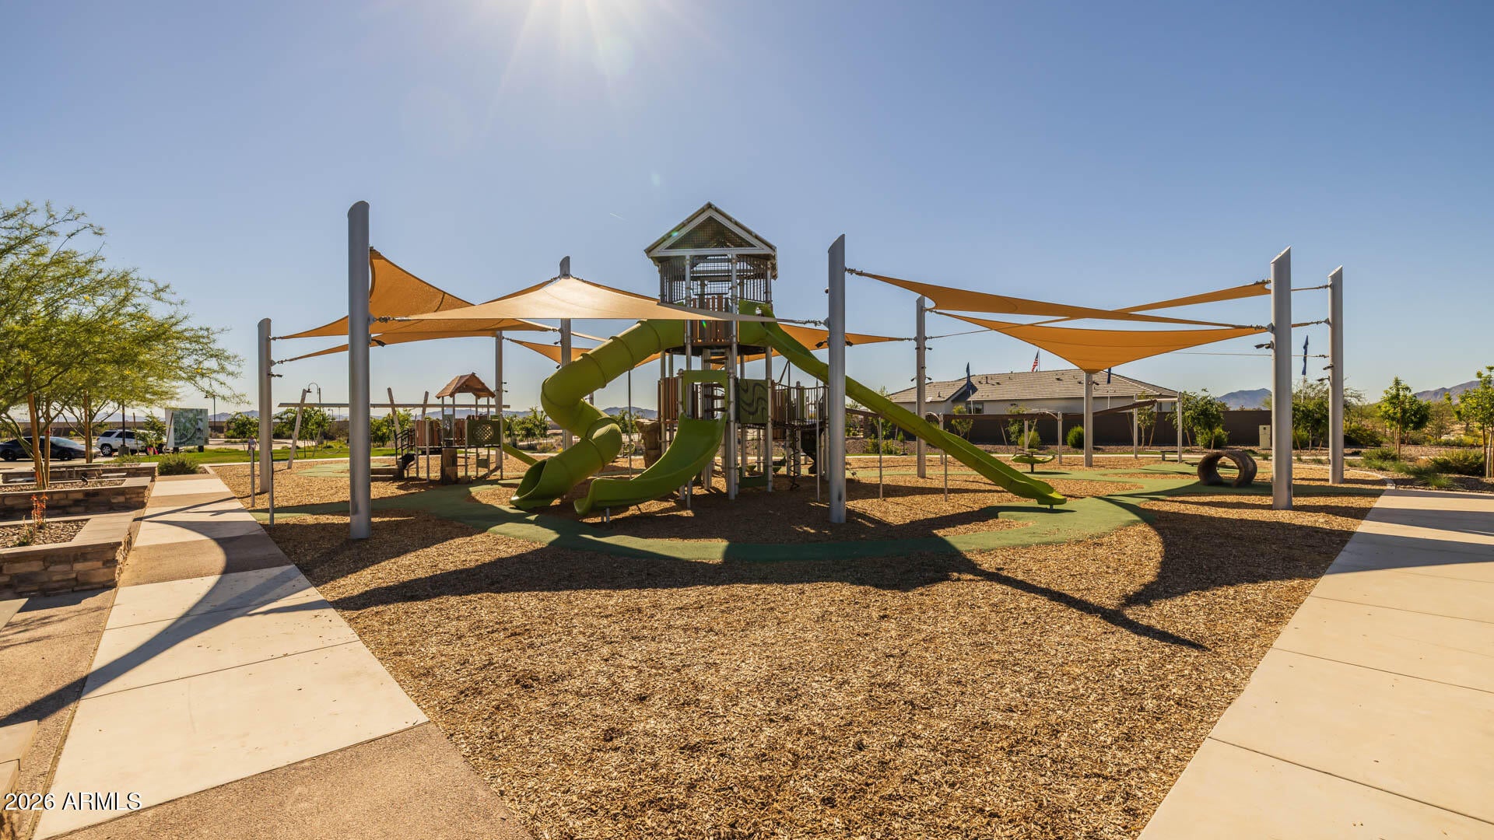
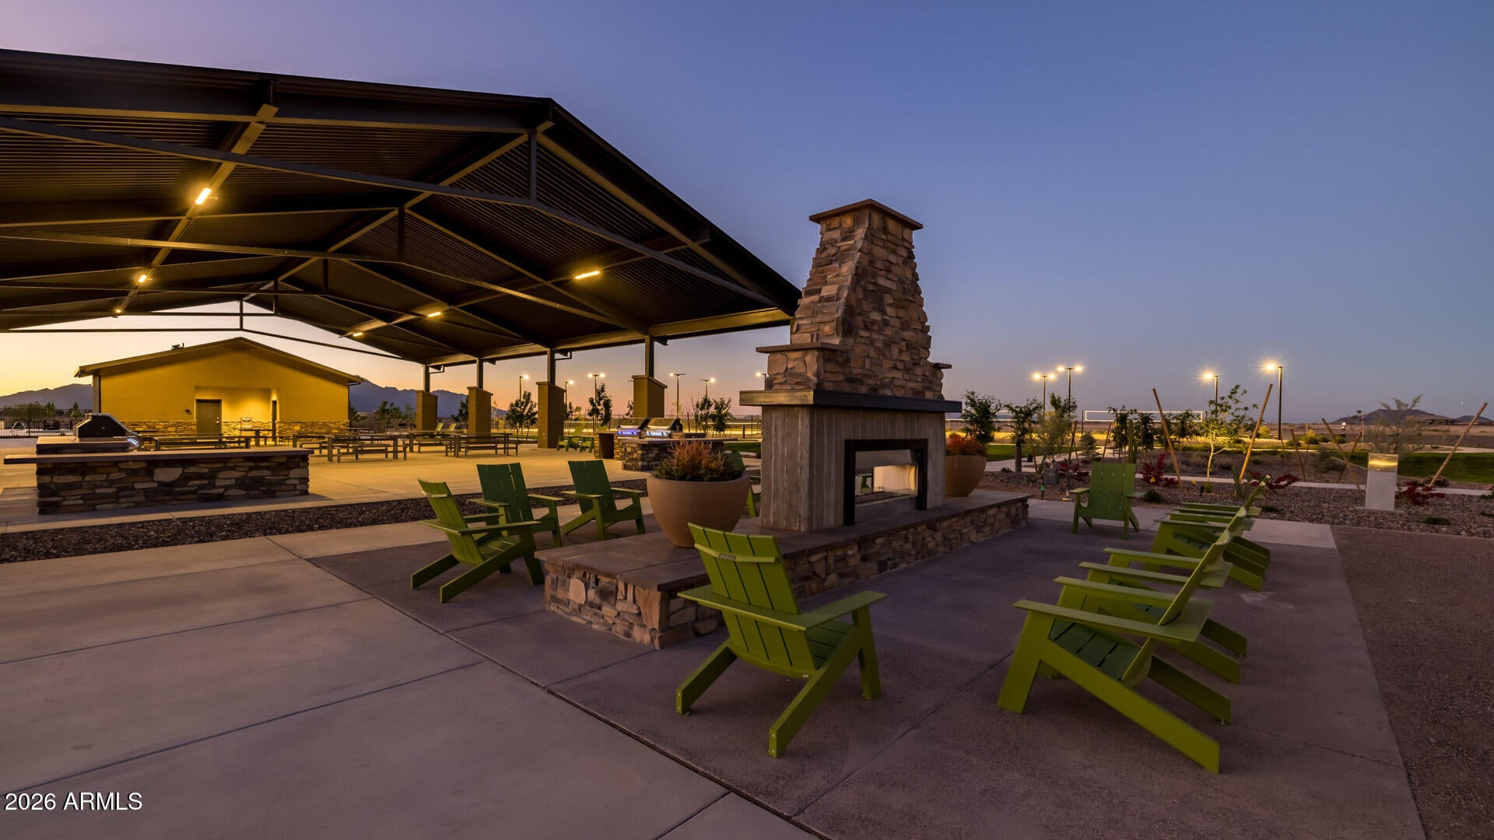
Conveniently located near the entrance of Maricopa with access to SR 347 and I-10, plus shopping and dining within approximately 2 miles. Enjoy incredible community amenities including an outdoor pool and lounge, pickleball courts, sand volleyball, playground, covered pavilion, walking trails, bike paths, and green space. This spray foam insulated home includes smart home technology, window coverings, rain gutters, and front landscaping. The kitchen shines with granite countertops, soft-close cabinets with hardware, ample counter space, gas range, single-basin sink, disposal air switch, and more! **Cash priced home, refer to the sales office for financing promotions.
Save
Ask
Tour
Hide
Listing Snapshot
Price
$308,990
Days On Site
38 Days
Bedrooms
3
Inside Area (SqFt)
1,551 sqft
Total Baths
2
Full Baths
2
Partial Baths
N/A
Lot Size
0.13 Acres
Year Built
2026
MLS Number
7090255
Status
Active
Property Tax
$363
HOA/Condo/Coop Fees
$120 monthly
Sq Ft Source
Assessor
Friends & Family
Recent Activity
| an hour ago | Listing updated with changes from the MLS | |
| 2 weeks ago | Price changed to $308,990 | |
| a month ago | Listing first seen on site |
General Features
Acres
0.13
Attached Garage
Yes
Cross Street
W Smith Enke Rd. & Moonlight Dr.
Disclosures
Seller Discl Avail
Foundation
Slab
Garage
Yes
Garage Spaces
2
Land Lease
No
Levels
One
Number Of Stories
1
Parking
Garage Door OpenerDirect Access
Parking Spaces
2
Property Condition
Under ConstructionNew Construction
Property Sub Type
Single Family Residence
Sewer
Public SewerPrivate Sewer
SqFt Total
1551
Style
Ranch
Utilities
Natural Gas Available
Water Source
Public
Interior Features
Appliances
DishwasherDisposalGas CooktopMicrowaveGas OvenGas Range
Cooling
Central Air
Flooring
CarpetTile
Heating
ElectricCeilingForced Air
Interior
Double VanityEat-in KitchenBreakfast BarPantryKitchen IslandGranite CountersHigh Speed InternetSmart HomeMaster DownstairsHigh Ceilings
Laundry Features
Washer HookupInside
Window Features
ENERGY STAR Qualified WindowsLow Emissivity WindowsTinted WindowsScreensDouble Pane Windows
Save
Ask
Tour
Hide
Exterior Features
Construction Details
Spray Foam InsulationStucco
Exterior
Private YardRain Gutters
Fencing
BlockBack YardPerimeter
Lot Features
Desert FrontSprinklers In Front
Patio And Porch
Patio
Pool Features
Fenced
Roof
TileConcrete
Spa Features
None
Windows/Doors
ENERGY STAR Qualified WindowsLow Emissivity WindowsTinted WindowsScreensDouble Pane Windows
Community Features
Association Fee
$120.0
Association Fee Frequency
Monthly
Community Features
PlaygroundSidewalks
School District
Maricopa Unified School District
Township
04S
Financing Terms Available
CashVA LoanFHAConventional1031 Exchange
Roads
Asphalt
Schools
School District
Maricopa Unified School District
Elementary School
Butterfield Elementary School
Middle School
Maricopa Wells Middle School
High School
Maricopa High School
Listing courtesy of DRH Properties Inc.

All information should be verified by the recipient and none is guaranteed as accurate by ARMLS. Copyright 2026 Arizona Regional Multiple Listing Service, Inc. All rights reserved.
Last checked: 2026-11-14 11:27 PM UTC
All information should be verified by the recipient and none is guaranteed as accurate by ARMLS. Copyright 2026 Arizona Regional Multiple Listing Service, Inc. All rights reserved.
Last checked: 2026-11-14 11:27 PM UTC
Neighborhood & Commute
Source: Walkscore
Disclosure: Community information and market data powered by Constellation Data Labs. Information is deemed reliable but not guaranteed.
Save
Ask
Tour
Hide

