Phoenix Homes for Sale

Active MLS Property Search

Save
Ask
Tour
Hide
Share
$574,950
39 Days On Site

7965 S ABBEY Lane
Gilbert, AZ 85298

For Sale|Single Family Residence|Active
4
Beds
3
Total Baths
2
Full Baths
1
Partial Bath
2,236
SqFt
$257
/SqFt
2014
Built
Subdivision:
ADORA TRAILS PARCEL 4
County:
Maricopa
Call Now: 480-731-4663
Is this the listing for you? We can help make it yours.
480-731-4663
Upcoming Open Houses
Sun, Nov 15, 9:00 AM - 2:00 PM
7965 S ABBEY Lane7965 S ABBEY Lane7965 S ABBEY Lane7965 S ABBEY Lane
Save
Ask
Tour
Hide
Share

Mortgage Calculator

Monthly Payment (Est.)

Enter an interest rate to see your estimated monthly payment.
Calculator powered by Showcase IDX, a Constellation1 Company. Copyright ©2026 Information is deemed reliable but not guaranteed.

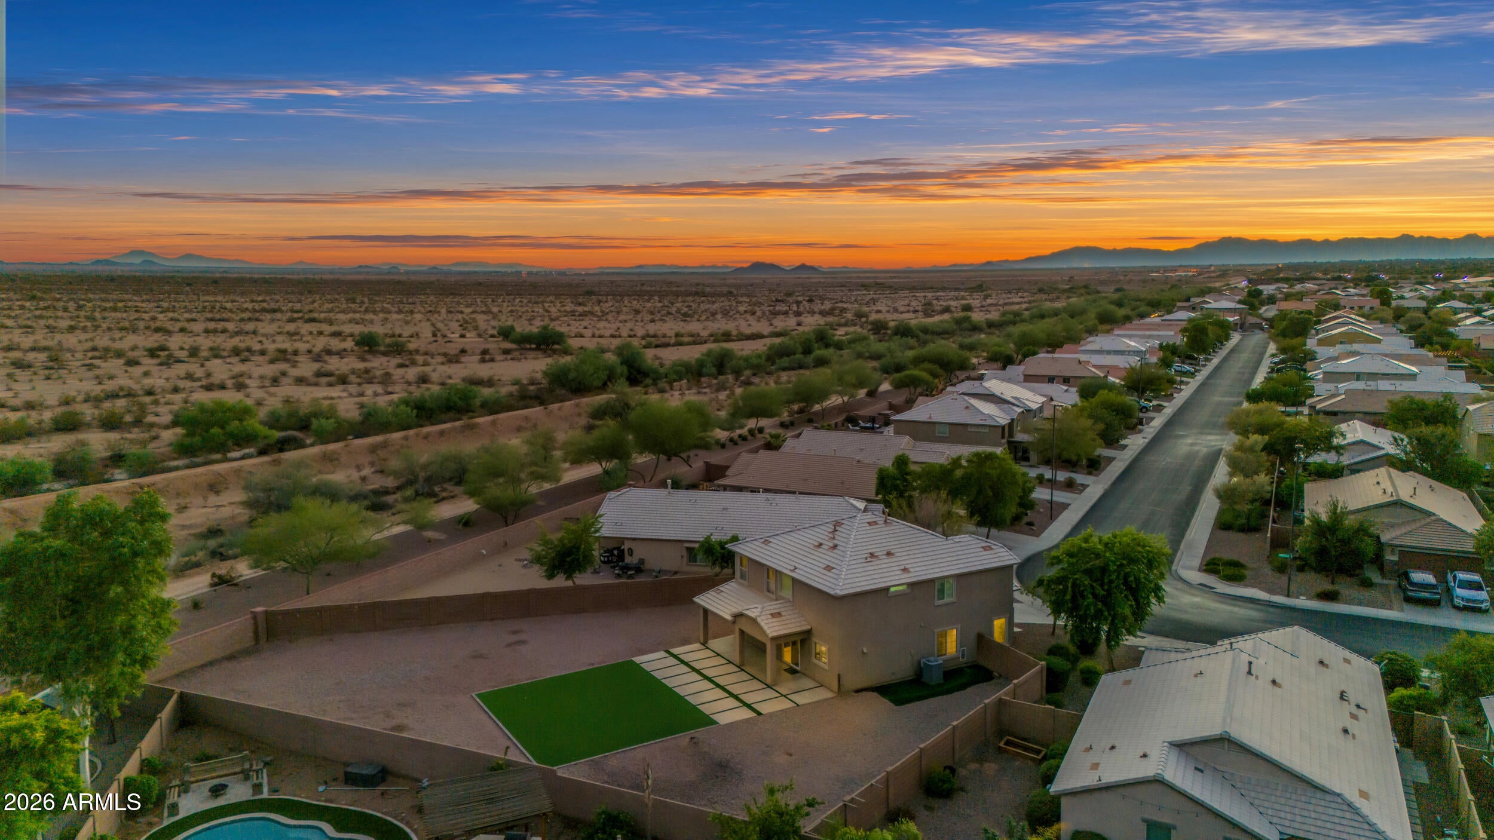
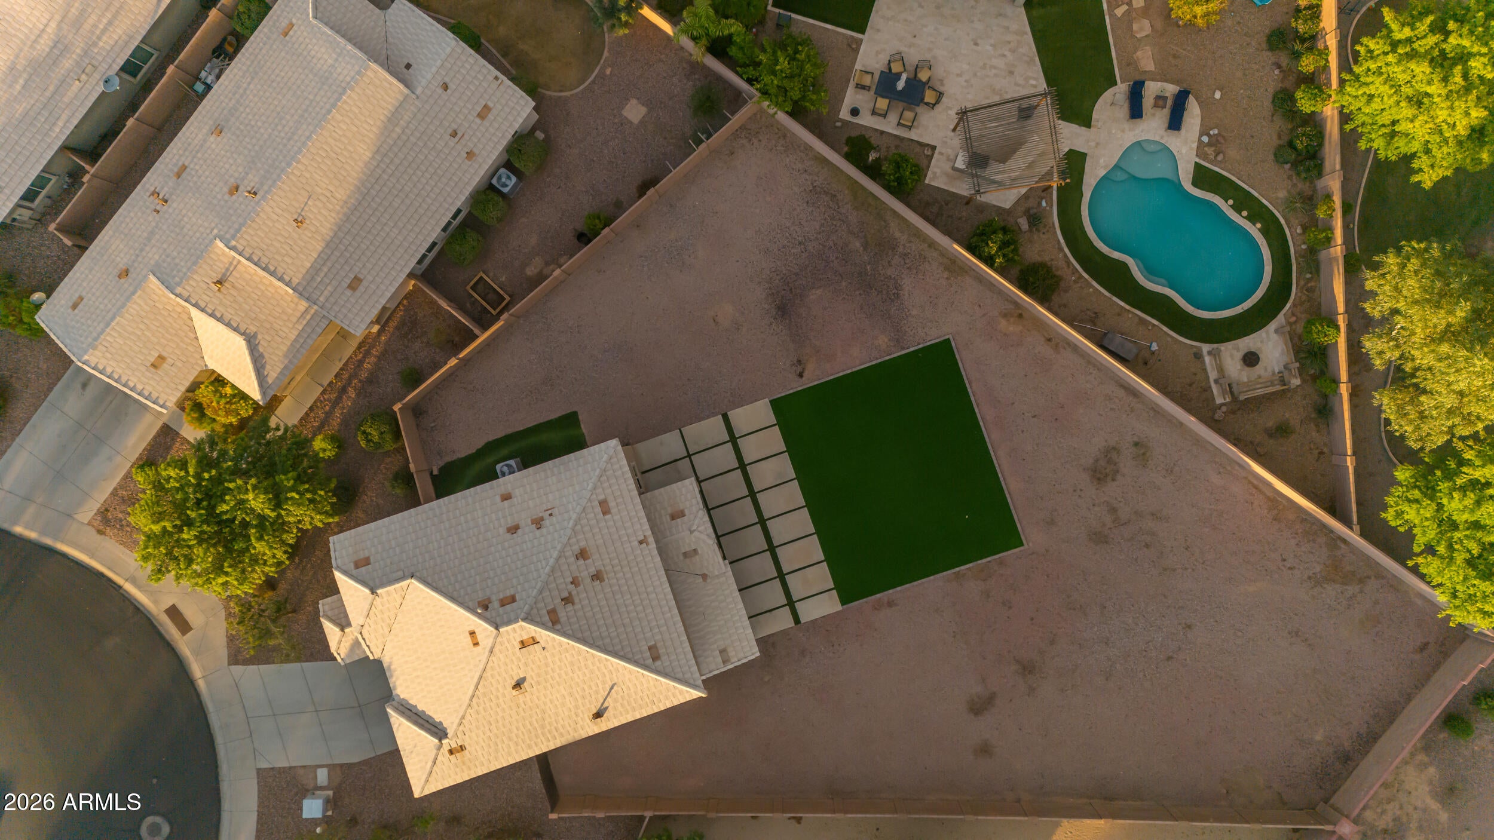
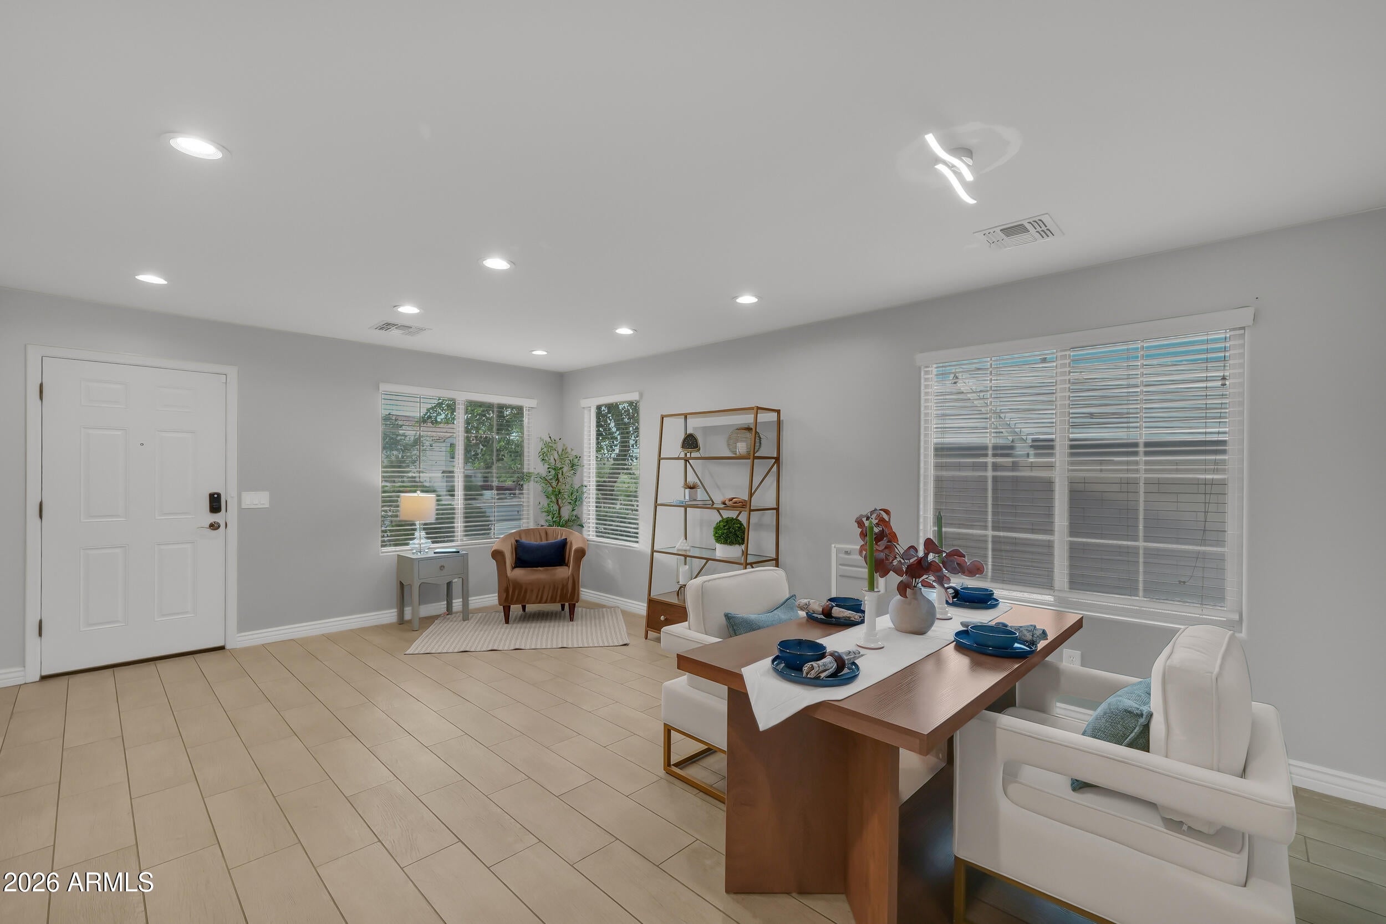
Some homes are simply easy to love, and this one is at the top of the list. Set on a generous corner lot in Gilbert's Adora Trails, it greets you with the San Tan Mountains rising in the distance and a warm, welcoming feel the moment you arrive. Step through the front door and you're welcomed by a living/ dining room, made for long dinners and holiday gatherings. It opens right into the eat-in kitchen, where you'll find a gas stove, quartz countertops, a farmhouse sink, and a island where everyone ends up while the cooking happens. The kitchen flows into a spacious family room, so the conversation can keep going from one space to the next. Out back, the massive yard is where the memories will be made. The extended patio and low-maintenance turf are ready for barbecues, birthday parties, and lazy weekend afternoons. There's also plenty of room to add a pool or even a lazy river, so you can build the backyard you've been dreaming of. Upstairs, the primary suite is your own quiet retreat. It features a walk-in closet with custom built-ins, dual sinks, a walk-in tiled shower, and a separate soaking tub with views of the San Tan Mountains. Three additional bedrooms give everyone a space of their own. Plumbing fixtures, soft water and house filtration system and vanities have been updated, luxury vinyl flooring and tile runs throughout home. Life in Adora Trails extends well beyond your front door. Stroll or bike along more than 12 miles of scenic trails, spend a morning fishing at the community lake, or enjoy the playgrounds, parks, and basketball courts. The clubhouse offers a full gym and a studio room with live classes, and the community pool has lap lanes, a splash pad, and a wading area. Weekly food trucks and events throughout the year make it easy to know your neighbors. Warm, updated, and full of possibility, this home is a beauty.

Save
Ask
Tour
Hide
Share
Listing Snapshot
Price 
$574,950
Days On Site 
39 Days
Bedrooms 
4
Inside Area (SqFt) 
2,236 sqft
Total Baths 
3
Full Baths 
2
Partial Baths 
1
Lot Size 
0.29 Acres
Year Built 
2014
MLS Number 
7090080
Status 
Active
Property Tax 
$2,788
HOA/Condo/Coop Fees 
$116 monthly
Sq Ft Source 
Assessor
Friends & Family
Recent Activity
14 hours agoListing updated with changes from the MLS
a week agoPrice changed to $574,950
a month agoListing first seen on site
General Features
Acres 
0.29
Cross Street 
Riggs & Higley
Disclosures 
Seller Discl AvailAgency Discl ReqOther (See Remarks)
Foundation 
Slab
Garage 
Yes
Garage Spaces 
2
Land Lease 
No
Levels 
Two
Number Of Stories 
2
Parking 
RV GatedGarage Door OpenerDirect Access
Parking Spaces 
2
Property Sub Type 
Single Family Residence
Security 
Security System Owned
Sewer 
Public Sewer
SqFt Total 
2236
Style 
SpanishSanta Barbara/Tuscan
Water Source 
Public
Interior Features
Appliances 
DishwasherDisposalRefrigeratorMicrowaveGas OvenGas RangeWater Softener OwnedWater PurifierENERGY STAR Qualified DryerENERGY STAR Qualified Washer
Cooling 
Ceiling Fan(s)Central Air
Flooring 
LaminateVinylTile
Heating 
Natural Gas
Interior 
Double VanityEat-in KitchenPantryKitchen IslandHigh Speed Internet
Laundry Features 
Washer Hookup
Window Features 
ENERGY STAR Qualified WindowsDouble Pane Windows
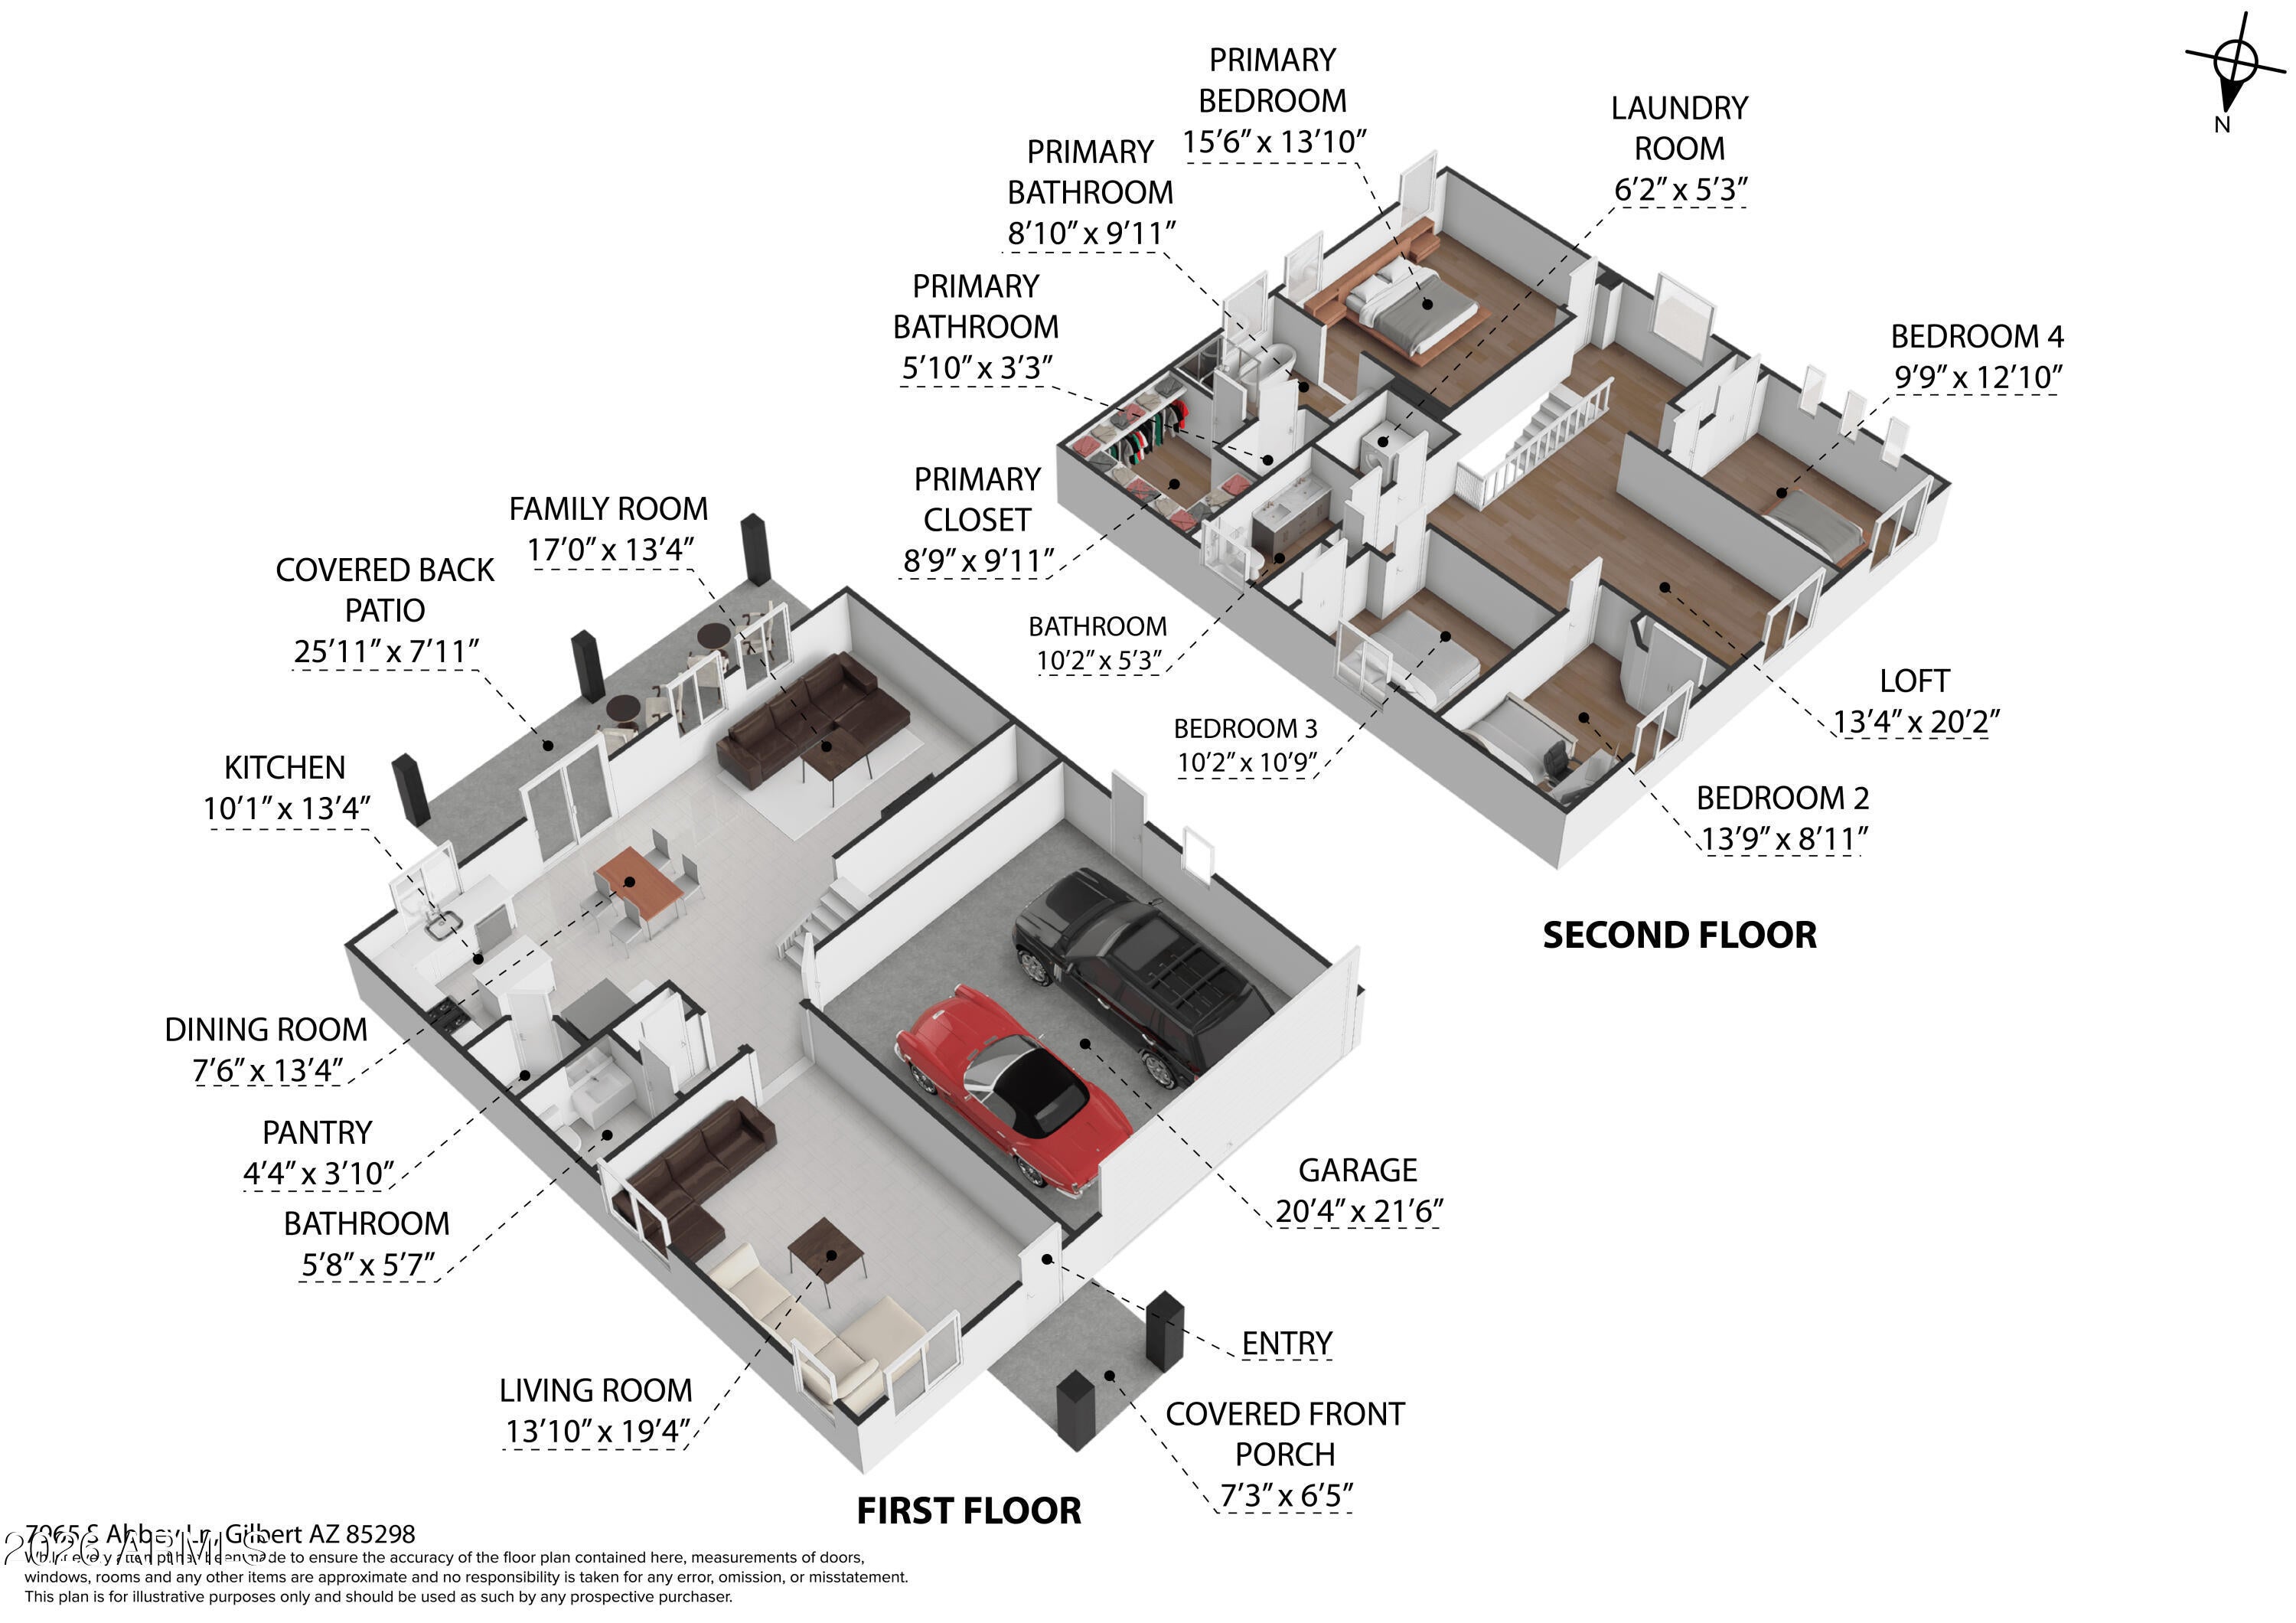
Bedroom 2 
Dimensions - 13.0 x 8.0Level - Second
Bedroom 3 
Dimensions - 10.0 x 10.0Level - Second
Bedroom 4 
Dimensions - 9.0 x 12.0Level - Second
Family Room 
Dimensions - 13.0 x 10.0Level - First
Garage 
Dimensions - 20.0 x 21.0
Kitchen 
Dimensions - 10.0 x 13.0Level - First
Living Room 
Dimensions - 17.0 x 13.0Level - First
Loft 
Dimensions - 13.0 x 20.0Level - Second
Master Bedroom 
Dimensions - 15.0 x 13.0Level - Second
Save
Ask
Tour
Hide
Share
Exterior Features
Construction Details 
Spray Foam InsulationStucco
Fencing 
Block
Lot Features 
Cul-De-SacCorner LotDesert FrontDesert BackSprinklers In FrontSprinklers In Rear
Patio And Porch 
Patio
Pool Features 
LapHeated
Roof 
Tile
Spa Features 
None
View 
Mountain(s)
Waterview 
Mountain(s)
Windows/Doors 
ENERGY STAR Qualified WindowsDouble Pane Windows
Community Features
Association Fee 
$116.0
Association Fee Frequency 
Monthly
Community Features 
LakePlaygroundClubhouseFitness CenterSidewalks
School District 
Chandler Unified District #80
Township 
2S
Financing Terms Available 
CashVA LoanFHAConventional
Roads 
Asphalt
Schools
School District
Chandler Unified District #80
Elementary School
Charlotte Patterson Elementary
Middle School
Willie & Coy Payne Jr. High
High School
Basha High School
Listing courtesy of Weichert, Realtors - Courtney Valleywide.

MLS compliance logo

All information should be verified by the recipient and none is guaranteed as accurate by ARMLS. Copyright 2026 Arizona Regional Multiple Listing Service, Inc. All rights reserved.
Last checked: 2026-11-14 09:57 PM UTC


Neighborhood & Commute
Source: Walkscore
Disclosure: Community information and market data powered by Constellation Data Labs. Information is deemed reliable but not guaranteed.
Save
Ask
Tour
Hide
Share
Discover PHOENIX HOMES

Explore Affordable Luxury Living

At Phoenix Homes we are ready to help you explore neighborhoods, compare listings, negotiate on your behalf and assist you in making good confident real estate decisions.

Contact us today to get started!

Scroll to Top

All information is deemed reliable but not guaranteed and should be independently reviewed and verified.

REALTOR logo, Equal Housing Opportunity, fair housing logo, real estate symbols, housing nondiscrimination, professional real estate, licensed realtor, ethical real estate, housing equality, real estate industry, property rights, real estate professional.

Get In Touch

Phone

(480) 731-4663

Email

bryan@phoenixhomes.com

Address

HomeSmart Elite Group 10601 Hayden Rd, Scottsdale, AZ 85260

Contact Form