
Save
Ask
Tour
Hide
$1,203,048
18 Days On Site
31622 N 42ND PlaceCave Creek, AZ 85331
For Sale|Single Family Residence|Active
4
Beds
4
Total Baths
3
Full Baths
1
Partial Bath
3,200
SqFt
$376
/SqFt
2027
Built
Subdivision:
FOREST PLEASANT ESTATES
County:
Maricopa
Call Now: 480-731-4663
Is this the listing for you? We can help make it yours.
480-731-4663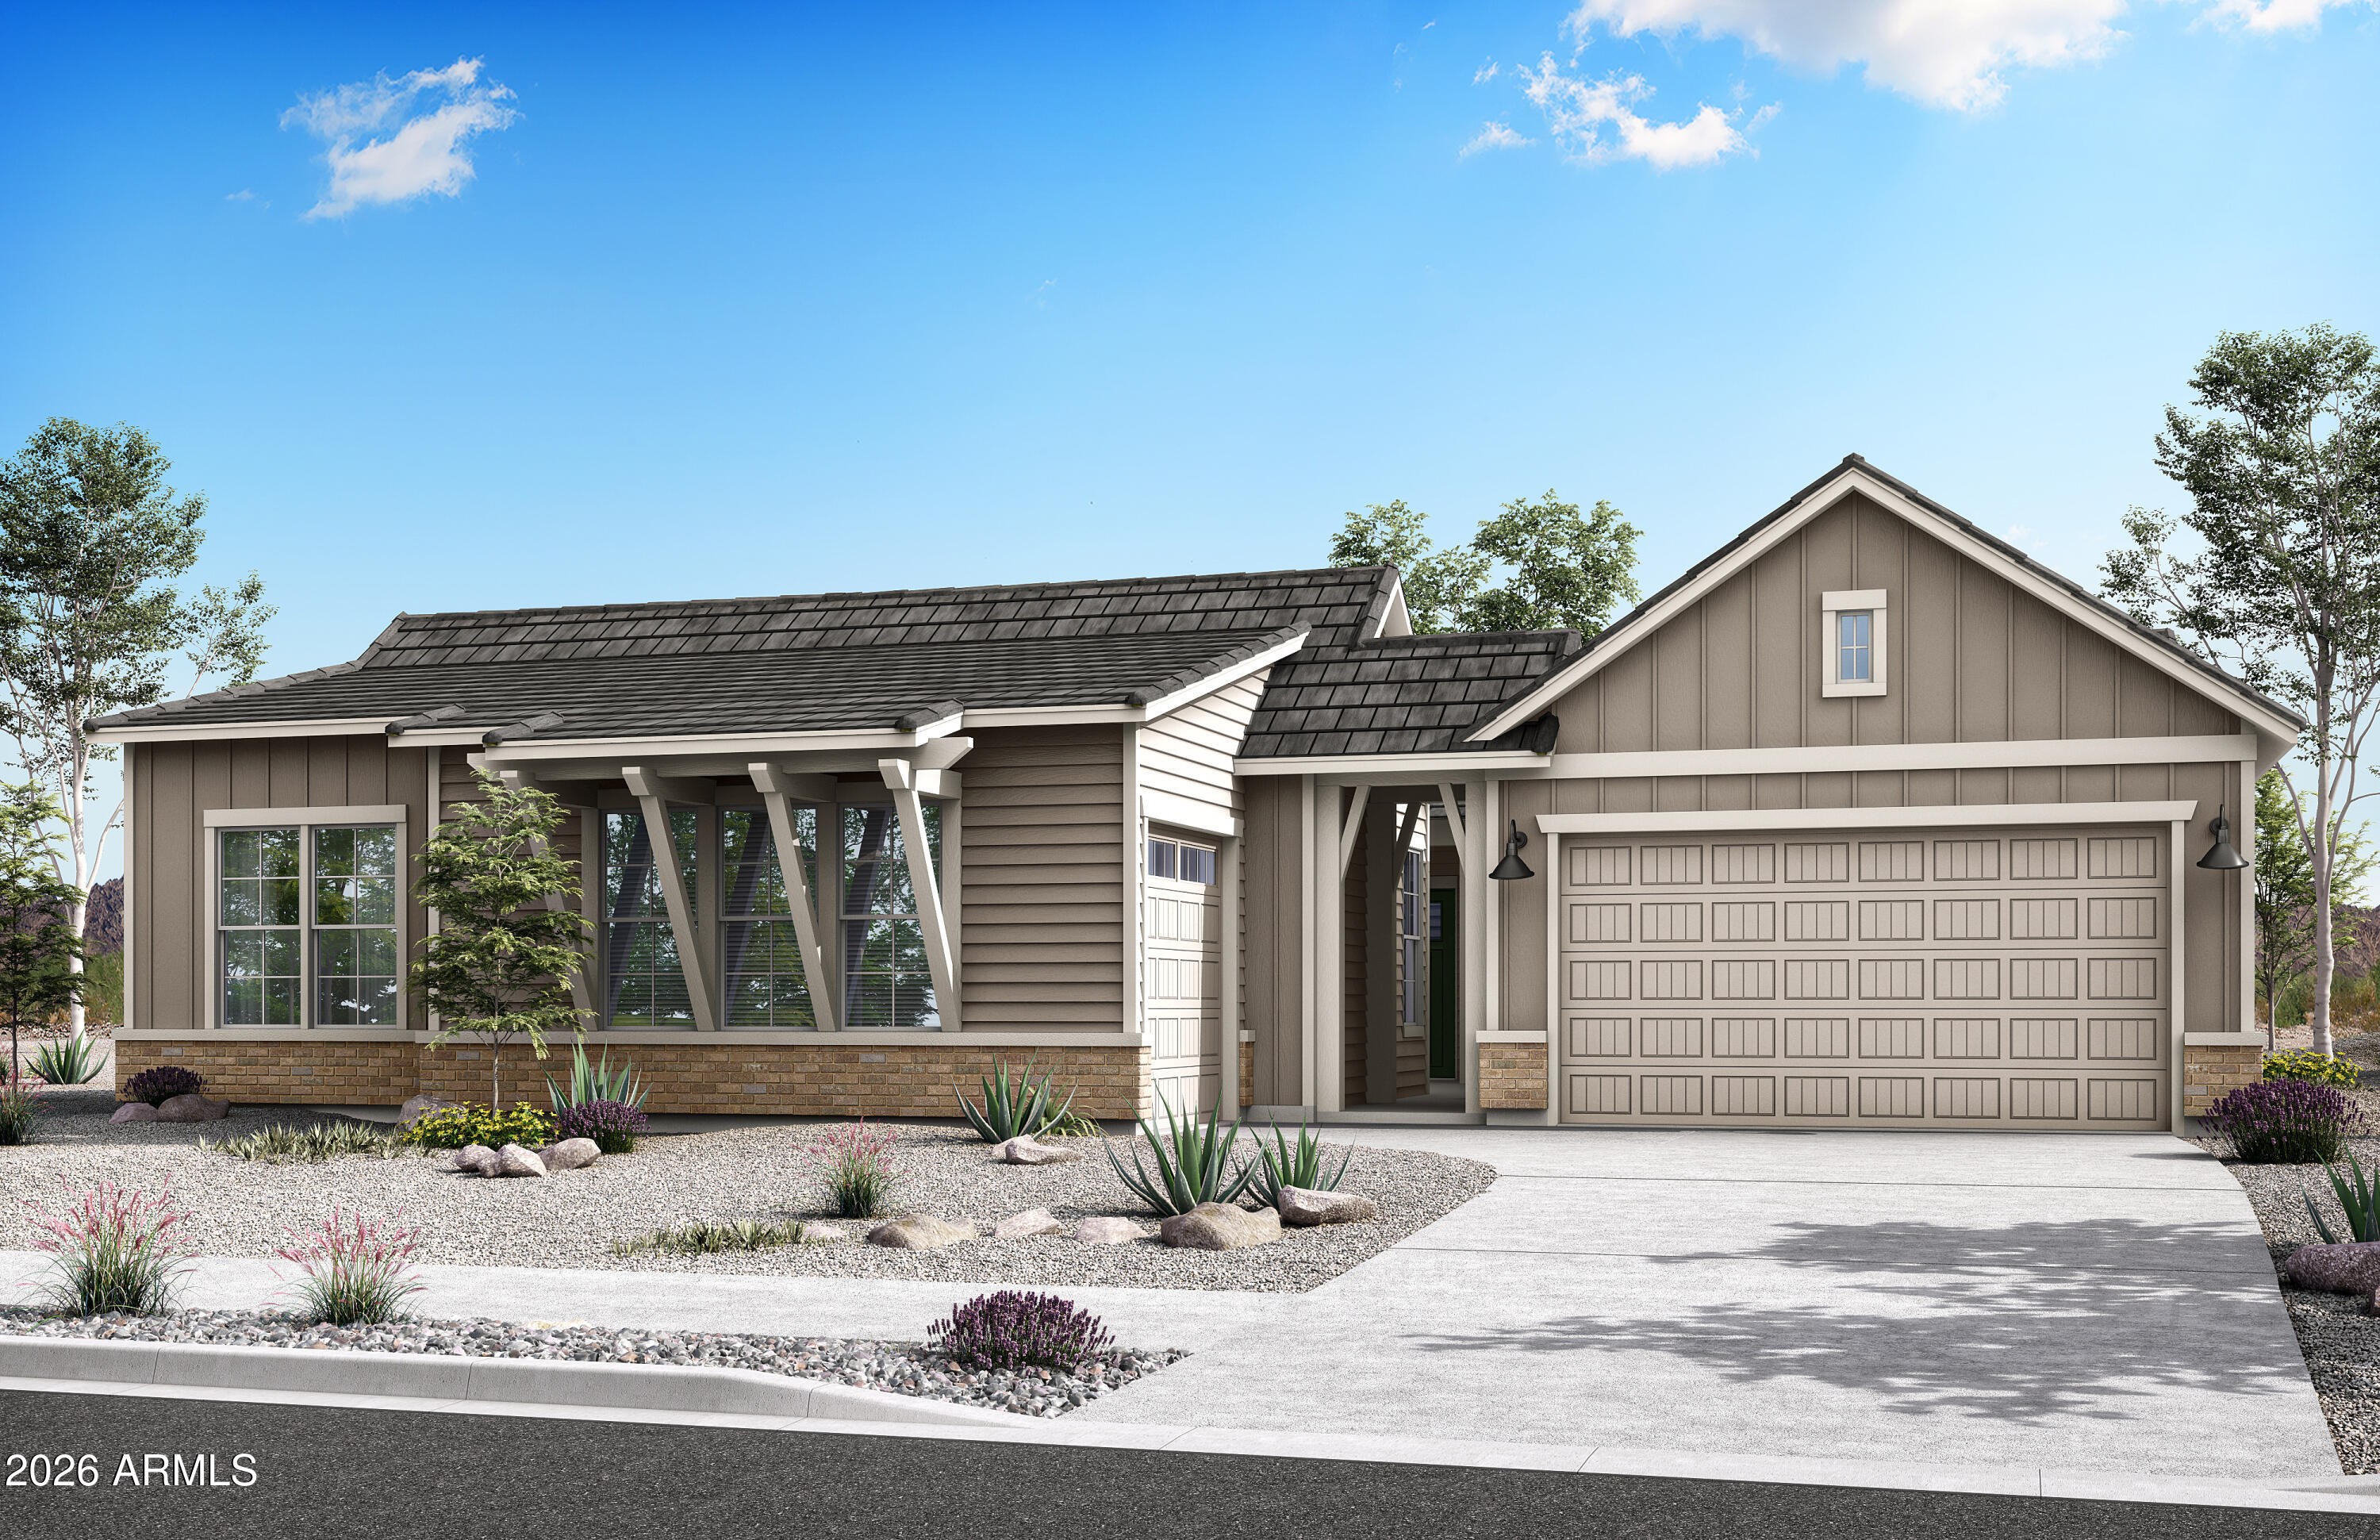
Save
Ask
Tour
Hide
Mortgage Calculator
Monthly Payment (Est.)
Enter an interest rate to see your estimated monthly payment.Calculator powered by Showcase IDX, a Constellation1 Company. Copyright ©2026 Information is deemed reliable but not guaranteed.
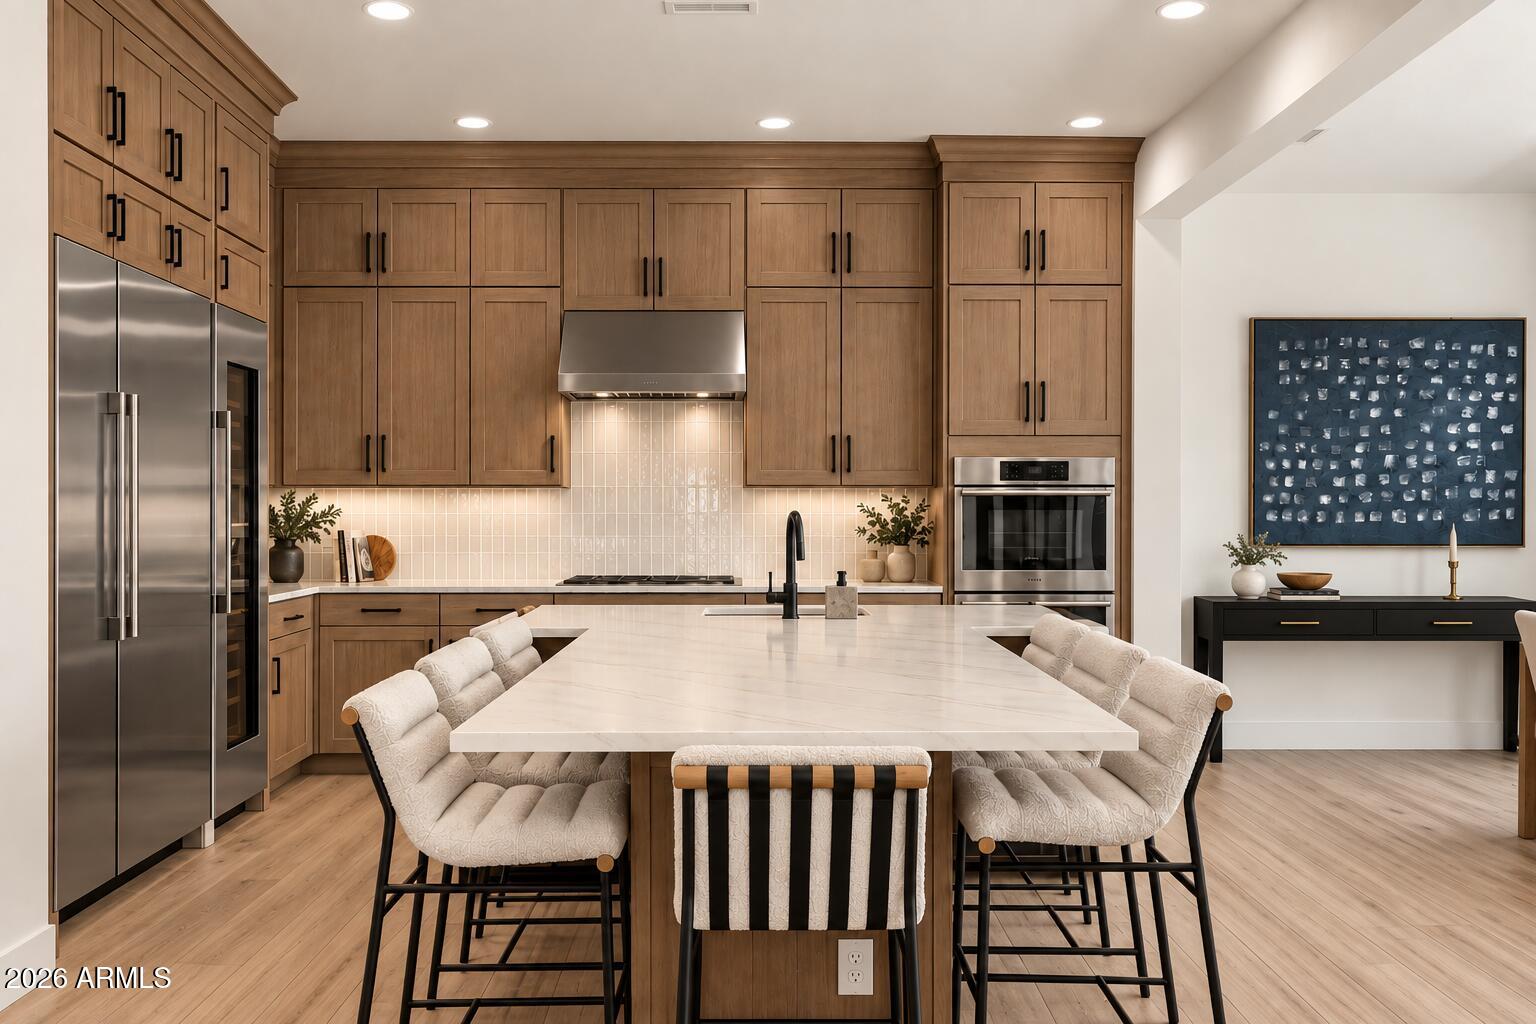
The popular Overton floorplan features 4 bedrooms and 3.5 bathrooms with a 3 car garage. The large teen room is the perfect secondary living space for a movie room, game room, and more. This home features upgraded cabinets, countertops, and wood plank tile throughout. The backyard landscaping makes this home turn key on move in day. This home will be completed Spring of 2027 for move in. Renderings may vary from final installation.
Save
Ask
Tour
Hide
Listing Snapshot
Price
$1,203,048
Days On Site
18 Days
Bedrooms
4
Inside Area (SqFt)
3,200 sqft
Total Baths
4
Full Baths
3
Partial Baths
1
Lot Size
0.24 Acres
Year Built
2027
MLS Number
7090063
Status
Active
Property Tax
$689
HOA/Condo/Coop Fees
$257 monthly
Sq Ft Source
Builder
Friends & Family
Recent Activity
| 2 weeks ago | Listing updated with changes from the MLS | |
| 2 weeks ago | Price changed to $1,203,048 | |
| 3 weeks ago | Listing first seen on site |
General Features
Acres
0.24
Cross Street
42Pl and Lone Mountain
Disclosures
None
Garage
Yes
Garage Spaces
3
Home Warranty
Yes
Land Lease
No
Levels
One
Number Of Stories
1
Parking Spaces
2
Property Sub Type
Single Family Residence
Sewer
Public Sewer
SqFt Total
3200
Utilities
Natural Gas Available
Water Source
Public
Interior Features
Appliances
DishwasherDisposalGas CooktopMicrowaveBuilt-In Gas OvenGas OvenENERGY STAR Qualified DryerENERGY STAR Qualified Washer
Cooling
Central AirENERGY STAR Qualified EquipmentGas
Flooring
CarpetTile
Heating
Natural GasENERGY STAR Qualified EquipmentForced Air
Interior
Double VanityEat-in KitchenPantryKitchen IslandGranite CountersMaster Downstairs
Laundry Features
InsideGas Dryer Hookup
Save
Ask
Tour
Hide
Exterior Features
Construction Details
Stucco
Fencing
Block
Lot Features
Cul-De-SacDesert Front
Roof
TileConcrete
Spa Features
None
Community Features
Association Fee
$257.0
Association Fee Frequency
Monthly
School District
Cave Creek Unified District
Township
5N
Financing Terms Available
CashVA LoanFHAConventional1031 Exchange
Schools
School District
Cave Creek Unified District
Elementary School
Desert Willow Elementary School
Middle School
Sonoran Trails Middle School
High School
Cactus Shadows High School
Listing courtesy of KLMR Sales.

All information should be verified by the recipient and none is guaranteed as accurate by ARMLS. Copyright 2026 Arizona Regional Multiple Listing Service, Inc. All rights reserved.
Last checked: 2026-10-25 05:53 PM UTC
All information should be verified by the recipient and none is guaranteed as accurate by ARMLS. Copyright 2026 Arizona Regional Multiple Listing Service, Inc. All rights reserved.
Last checked: 2026-10-25 05:53 PM UTC
Neighborhood & Commute
Source: Walkscore
Disclosure: Community information and market data powered by Constellation Data Labs. Information is deemed reliable but not guaranteed.
Save
Ask
Tour
Hide

