
Save
Ask
Tour
Hide
$695,000
40 Days On Site
933 W MERCER LanePhoenix, AZ 85029
For Sale|Single Family Residence|Active
4
Beds
3
Total Baths
3
Full Baths
2,246
SqFt
$309
/SqFt
2007
Built
Subdivision:
SADDLE ROCK HILLS
County:
Maricopa
Call Now: 480-731-4663
Is this the listing for you? We can help make it yours.
480-731-4663Upcoming Open Houses
Sun, Nov 15, 3:00 PM - 5:00 PM
Save
Ask
Tour
Hide
Mortgage Calculator
Monthly Payment (Est.)
Enter an interest rate to see your estimated monthly payment.Calculator powered by Showcase IDX, a Constellation1 Company. Copyright ©2026 Information is deemed reliable but not guaranteed.
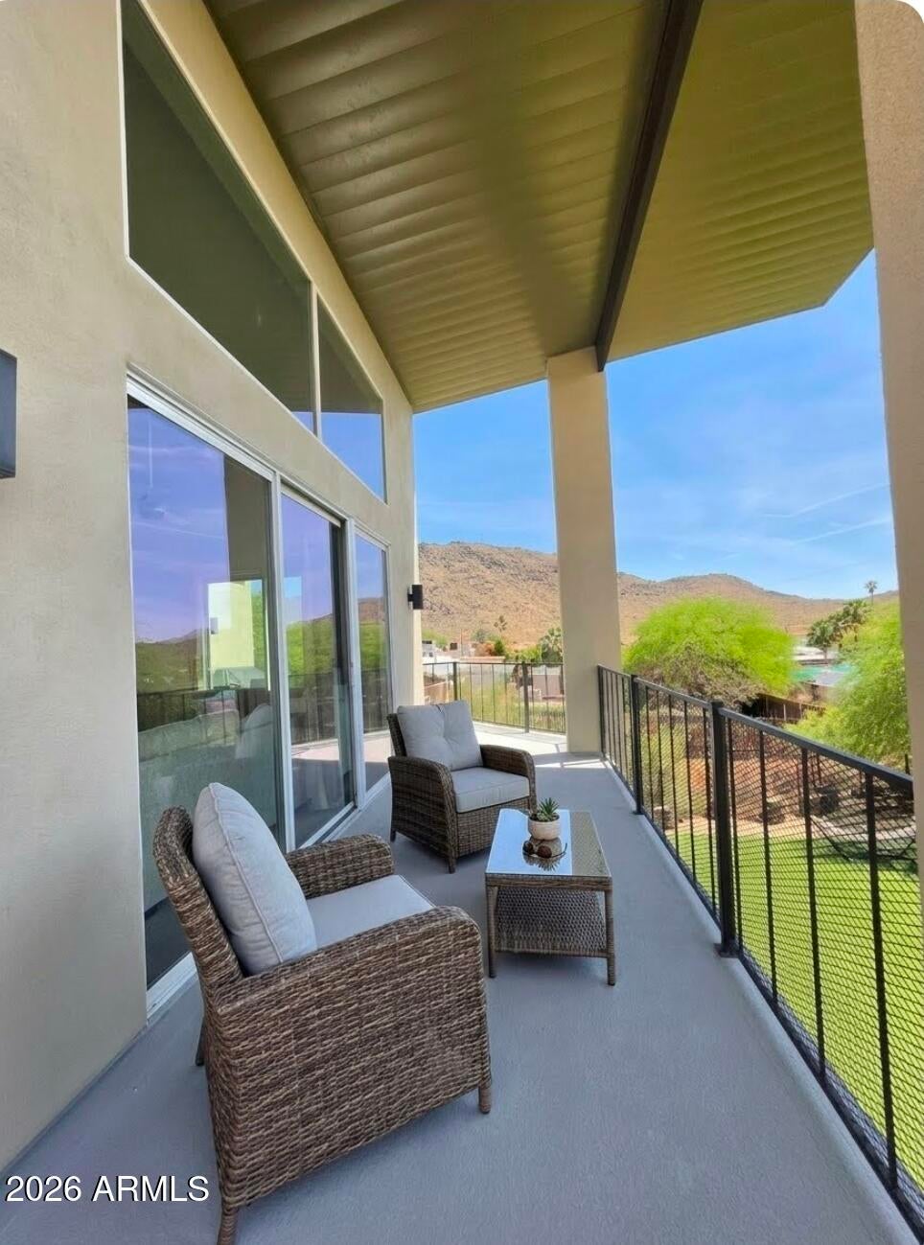
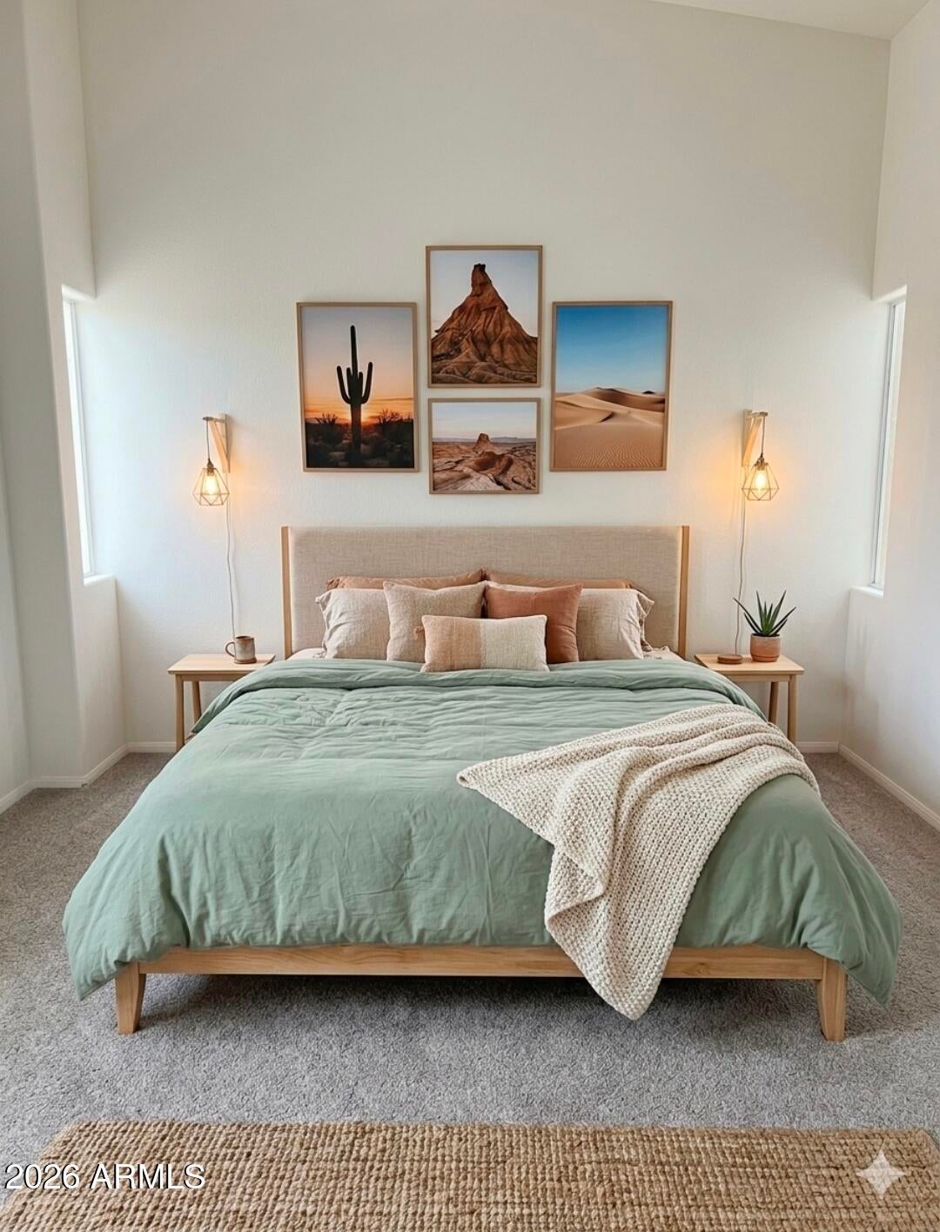
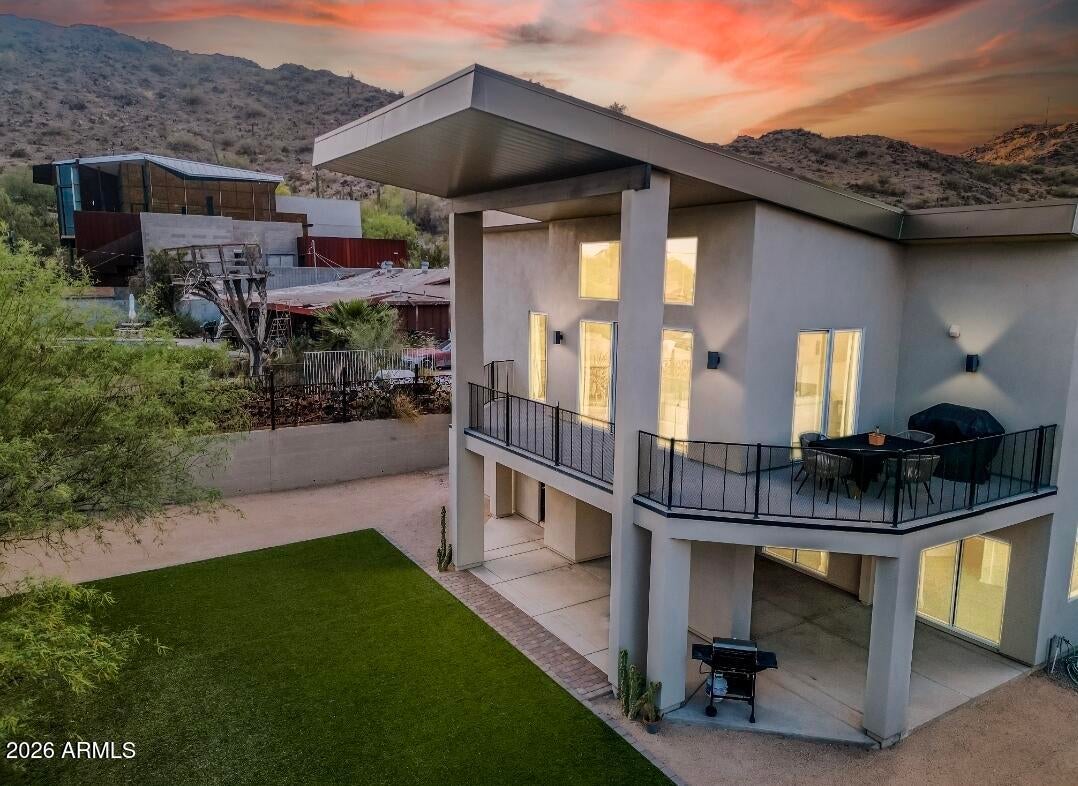
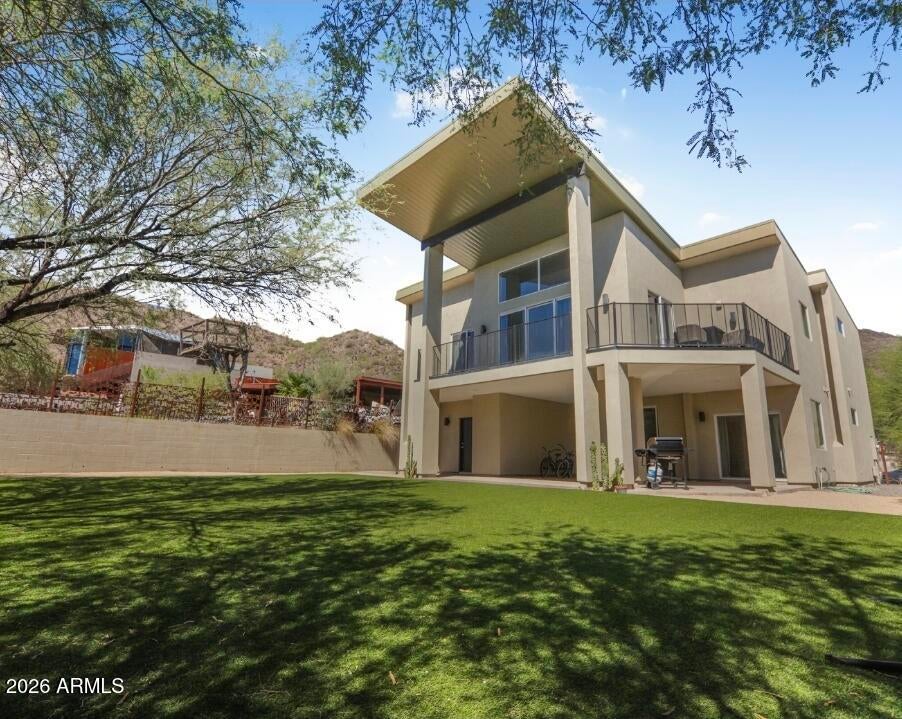
This is one of those Sunnyslope homes that does not come around often - this home has the perfect balance of peaceful mountainside living and easy access to the vibrant heart of downtown Phoenix on a 1/4 acre. Perched 4-bedroom, 3-bath residence captures breathtaking panoramic views at every turn. From the spa-inspired primary suite to unforgettable sunset moments. Expansive glass doors opening to sweeping decks. Step right outside your door to miles of hiking trails in the North Mountain Preserve. 1/4-acre homesite, offers for future detached guest casita or ADU. Additional amenities include a large garage, low-maintenance grounds and no HOA. SUNNYSLOPE HIGH SCHOOL DISTRICT Owner/Agent
Save
Ask
Tour
Hide
Listing Snapshot
Price
$695,000
Days On Site
40 Days
Bedrooms
4
Inside Area (SqFt)
2,246 sqft
Total Baths
3
Full Baths
3
Partial Baths
N/A
Lot Size
0.26 Acres
Year Built
2007
MLS Number
7089331
Status
Active
Property Tax
$2,731
HOA/Condo/Coop Fees
N/A
Sq Ft Source
Appraiser
Friends & Family
Recent Activity
| 4 days ago | Listing updated with changes from the MLS | |
| 4 weeks ago | Price changed to $695,000 | |
| a month ago | Listing first seen on site |
General Features
Acres
0.26
Attached Garage
Yes
Cross Street
7th Avenue and Peoria Directions: 10th Dr & Peoria
Disclosures
Seller Discl Avail
Foundation
Slab
Garage
Yes
Garage Spaces
4
Land Lease
No
Levels
Two
Number Of Stories
2
Parking
RV GatedTandemGarage Door OpenerElectric Vehicle Charging Station(s)Off Street
Parking Spaces
2
Property Sub Type
Single Family Residence
Sewer
Septic Tank
SqFt Total
2246
Style
Contemporary
Water Source
Public
Interior Features
Appliances
DishwasherDisposalRefrigeratorElectric CooktopMicrowaveElectric OvenElectric RangeWasherDryer
Cooling
Central Air
Flooring
CarpetVinyl
Heating
Electric
Interior
Double VanityEat-in KitchenBreakfast BarKitchen IslandVaulted Ceiling(s)
Laundry Features
Washer HookupInside
Window Features
Screens
Save
Ask
Tour
Hide
Exterior Features
Construction Details
Stucco
Exterior
BalconyPrivate Yard
Fencing
WoodWireBack Yard
Lot Features
Desert FrontDesert Back
Patio And Porch
Patio
Roof
Metal
Spa Features
None
View
CityCity LightsMountain(s)Panoramic
Waterview
CityCity LightsMountain(s)Panoramic
Windows/Doors
Screens
Community Features
Accessibility Features
Therapeutic Whirlpool
Community Features
Sidewalks
School District
Glendale Union High School District
Township
3N
Financing Terms Available
CashVA LoanConventional
Roads
Asphalt
Schools
School District
Glendale Union High School District
Elementary School
Mountain View Elementary School
Middle School
Royal Palm Middle School
High School
Sunnyslope High School
Listing courtesy of HomeSmart.

All information should be verified by the recipient and none is guaranteed as accurate by ARMLS. Copyright 2026 Arizona Regional Multiple Listing Service, Inc. All rights reserved.
Last checked: 2026-11-14 09:17 PM UTC
All information should be verified by the recipient and none is guaranteed as accurate by ARMLS. Copyright 2026 Arizona Regional Multiple Listing Service, Inc. All rights reserved.
Last checked: 2026-11-14 09:17 PM UTC
Neighborhood & Commute
Source: Walkscore
Disclosure: Community information and market data powered by Constellation Data Labs. Information is deemed reliable but not guaranteed.
Save
Ask
Tour
Hide

