Phoenix Homes for Sale

Active MLS Property Search

Save
Ask
Tour
Hide
Share
$2,700,000
31 Days On Site

3139 N HERITAGE Street
Buckeye, AZ 85396

For Sale|Single Family Residence|Active Under Contract
5
Beds
6
Total Baths
5
Full Baths
1
Partial Bath
4,329
SqFt
$624
/SqFt
2025
Built
Subdivision:
VERRADO PARCEL 3.101
County:
Maricopa
Call Now: 480-731-4663
Is this the listing for you? We can help make it yours.
480-731-4663
3139 N HERITAGE Street3139 N HERITAGE Street3139 N HERITAGE Street3139 N HERITAGE Street
Save
Ask
Tour
Hide
Share

Mortgage Calculator

Monthly Payment (Est.)

Enter an interest rate to see your estimated monthly payment.
Calculator powered by Showcase IDX, a Constellation1 Company. Copyright ©2026 Information is deemed reliable but not guaranteed.

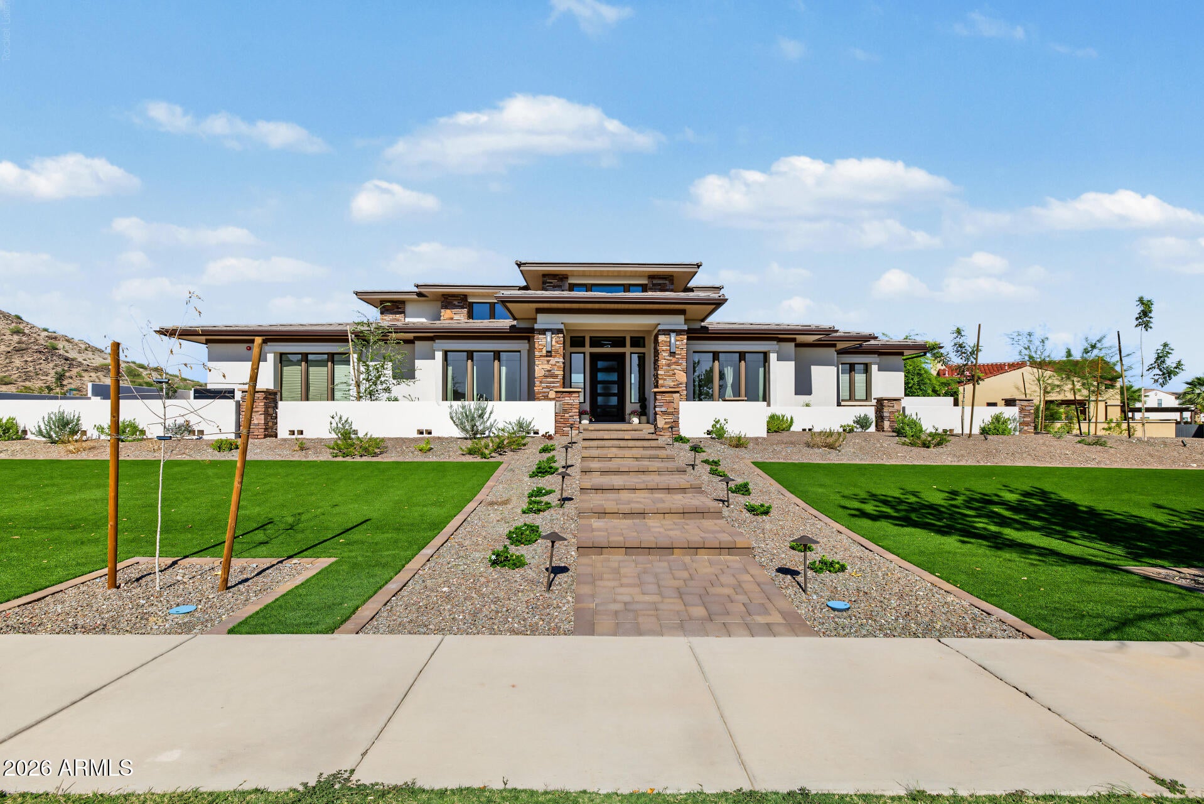
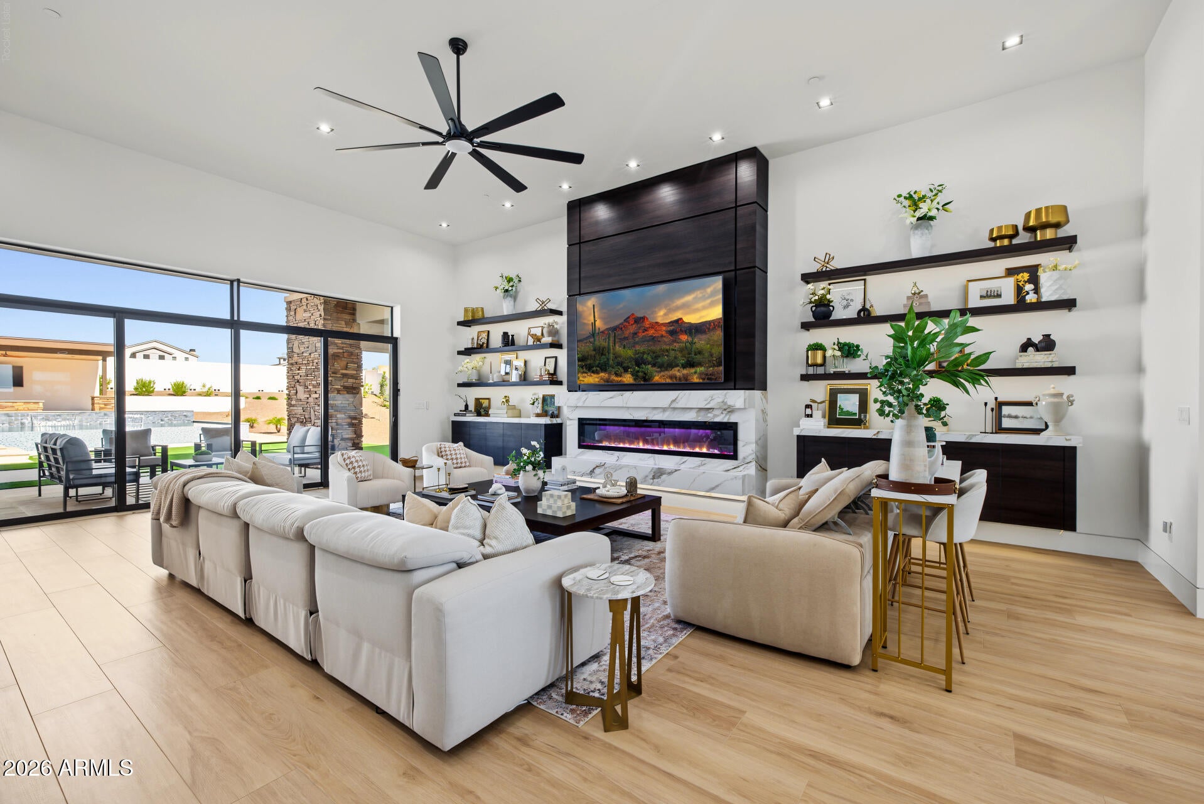
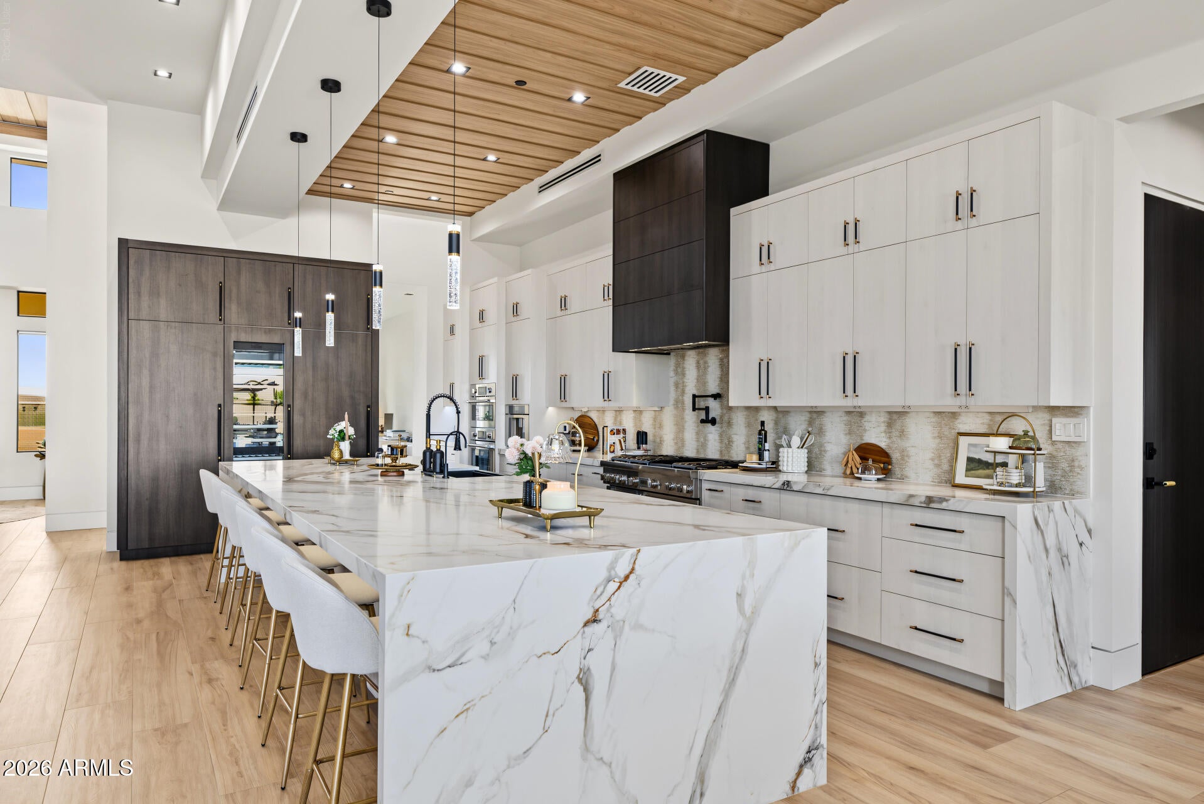
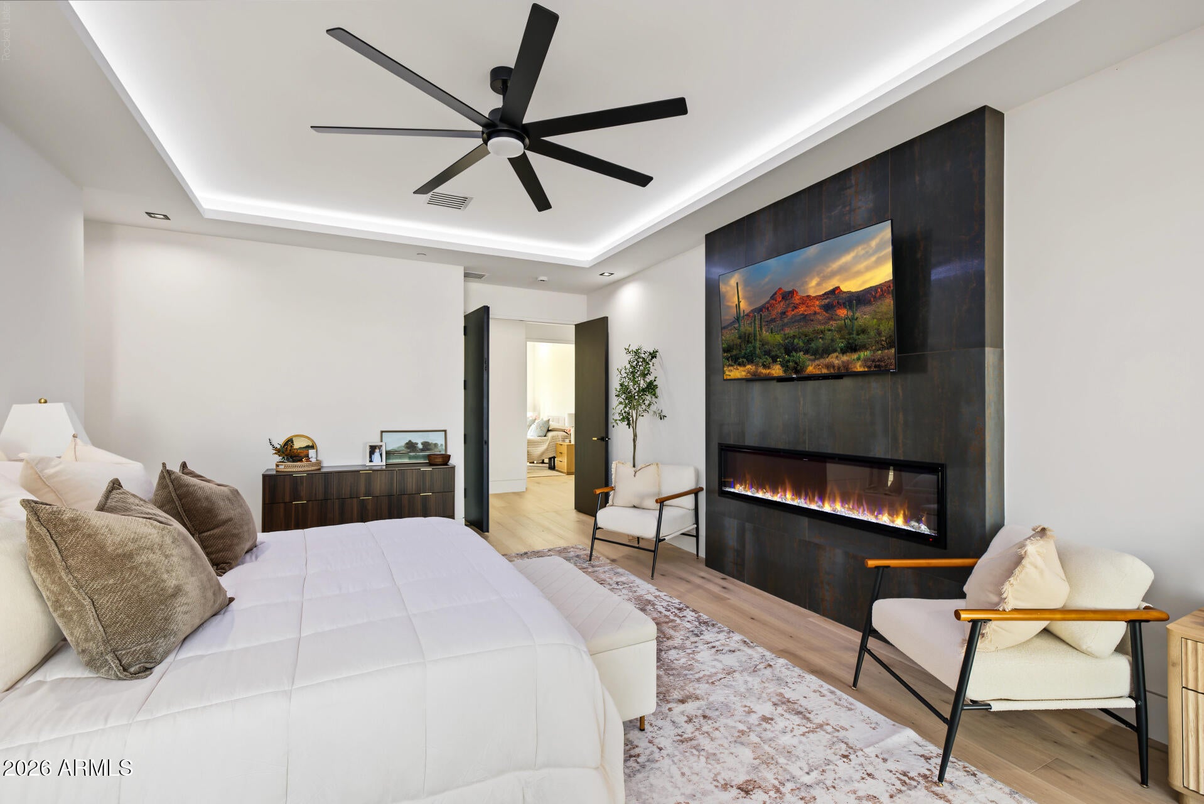
Discover a different side of Phoenix luxury. Just 25 miles west of Downtown Phoenix, this brand new Verrado estate pairs sweeping White Tank Mountain views, elevated contemporary design and resort style living with the charm of one of the Valley's most distinctive master planned communities. The 3,723 sq ft main residence offers 4 spacious ensuite bedrooms and a half bathroom, including a stunning primary retreat with an electric fireplace, freestanding soaking tub, dual vanities and a spa inspired shower. Designer lighting, architectural ceiling treatments, wide wood plank flooring and sophisticated finishes create a polished contemporary aesthetic throughout. At the heart of the home, the kitchen makes a statement with an oversized waterfall edge island, dramatic stone surfaces, floor to ceiling cabinetry, a premium Thermador appliance package, professional grade gas range, pot filler, built in coffee system, integrated wine refrigeration, a classy sink with striking black and brass finishes. A textured full height backsplash, concealed range hood and wood clad ceiling detail elevate the space even further. The great room is anchored by a showstopping floor to ceiling media wall featuring designer-built ins, floating display shelving, dramatic stonework and a sleek oversized linear fireplace, creating an impressive focal point for everyday living and entertaining. A separate guest house with its own kitchen, living area, bath and laundry creates exceptional flexibility for guests, multigenerational living or a private retreat. Outside, a ramada with gas firepit and wall mounted TV are elevated to capture the stunning mountain views. The resort style pool and spa with infinity edges and water features complete the Arizona lifestyle. Set within Buckeye at the foothills of the White Tank Mountains, Verrado was designed around the character of a classic American small town, with a walkable Main Street, expansive parks, miles of trails and golf, all while remaining connected to the greater Phoenix metro. The home sits steps from Heritage Park and minutes from the growing Verrado Way corridor and Verrado Marketplace with restaurants like Ohso, retail like Target and Costco nearby. The Phoenix Sky Harbor International Airport is approximately 30 minutes away, offering convenient access for frequent travelers and out of state homeowners. This area is quickly emerging as one of the West Valley's most exciting luxury destinations, with mountain views, larger homesites and significant new luxury development transforming the surrounding corridor. A rare opportunity to own a brand-new luxury residence in an area positioned at the center of the West Valley's continued growth!

Save
Ask
Tour
Hide
Share
Listing Snapshot
Price 
$2,700,000
Days On Site 
31 Days
Bedrooms 
5
Inside Area (SqFt) 
4,329 sqft
Total Baths 
6
Full Baths 
5
Partial Baths 
1
Lot Size 
0.72 Acres
Year Built 
2025
MLS Number 
7088812
Status 
Active Under Contract
Property Tax 
$1,307
HOA/Condo/Coop Fees 
$138 monthly
Sq Ft Source 
Appraiser
Friends & Family
Recent Activity
4 days agoListing updated with changes from the MLS
4 days agoStatus changed to Active Under Contract
a month agoListing first seen on site
General Features
Acres 
0.72
Attached Garage 
Yes
Cross Street 
I-10 & Verrado Way
Disclosures 
Seller Discl Avail
Garage 
Yes
Garage Spaces 
3
Land Lease 
No
Levels 
One
Number Of Stories 
1
Parking 
Garage Door OpenerElectric Vehicle Charging Station(s)
Parking Spaces 
6
Property Sub Type 
Single Family Residence
Sewer 
Public Sewer
SqFt Total 
4329
Style 
Ranch
Interior Features
Appliances 
DishwasherDisposalRefrigeratorMicrowaveBuilt-In Electric OvenBuilt-In Gas OvenInduction CooktopGas OvenGas RangeWasherDryerWater Softener Owned
Cooling 
Ceiling Fan(s)Central AirENERGY STAR Qualified Equipment
Fireplace 
Yes
Fireplace Features 
Living RoomMaster BedroomInsert
Fireplaces 
2
Flooring 
TileWood
Heating 
ElectricENERGY STAR Qualified EquipmentCeiling
Interior 
Double VanityEat-in KitchenBreakfast BarPantryKitchen IslandHigh Speed InternetVaulted Ceiling(s)High Ceilings
Laundry Features 
Washer HookupInside
Spa 
Yes
Window Features 
Double Pane Windows
Save
Ask
Tour
Hide
Share
Exterior Features
Construction Details 
Spray Foam InsulationDucts Professionally Air-SealedStoneSynthetic Stucco
Exterior 
BarbecueBuilt-in BarbecueRain Gutters
Fencing 
BlockBack YardFront Yard
Lot Features 
Sprinklers In FrontSprinklers In Rear
Other Structures 
Guest HouseGazebo
Patio And Porch 
Patio
Pool Features 
HeatedOutdoor PoolLapFenced
Private Pool 
Yes
Roof 
Tile
Spa 
Yes
Spa Features 
Heated
View 
Mountain(s)Desert
Waterview 
Mountain(s)Desert
Windows/Doors 
Double Pane Windows
Community Features
Association Fee 
$138.0
Association Fee Frequency 
Monthly
Community Features 
GolfTennis Court(s)RacquetballPlaygroundClubhouseFitness CenterSidewalks
School District 
Agua Fria Union High School District
Township 
2N
Financing Terms Available 
CashConventional
Schools
School District
Agua Fria Union High School District
Elementary School
Litchfield Elementary School
Middle School
Verrado Middle School
High School
Verrado High School
Listing courtesy of SERHANT..

MLS compliance logo

All information should be verified by the recipient and none is guaranteed as accurate by ARMLS. Copyright 2026 Arizona Regional Multiple Listing Service, Inc. All rights reserved.
Last checked: 2026-11-15 09:36 AM UTC


Neighborhood & Commute
Source: Walkscore
Disclosure: Community information and market data powered by Constellation Data Labs. Information is deemed reliable but not guaranteed.
Save
Ask
Tour
Hide
Share
Discover PHOENIX HOMES

Explore Affordable Luxury Living

At Phoenix Homes we are ready to help you explore neighborhoods, compare listings, negotiate on your behalf and assist you in making good confident real estate decisions.

Contact us today to get started!

Scroll to Top

All information is deemed reliable but not guaranteed and should be independently reviewed and verified.

REALTOR logo, Equal Housing Opportunity, fair housing logo, real estate symbols, housing nondiscrimination, professional real estate, licensed realtor, ethical real estate, housing equality, real estate industry, property rights, real estate professional.

Get In Touch

Phone

(480) 731-4663

Email

bryan@phoenixhomes.com

Address

HomeSmart Elite Group 10601 Hayden Rd, Scottsdale, AZ 85260

Contact Form