
Save
Ask
Tour
Hide
$145,000
43 Days On Site
3131 W COCHISE Drive 264Phoenix, AZ 85051
Townhouse|Pending
1
Bed
1
Total Bath
1
Full Bath
752
SqFt
$193
/SqFt
1981
Built
Subdivision:
POINTS WEST CONDOMINIUM
County:
Maricopa
Call Now: 480-731-4663
Is this the listing for you? We can help make it yours.
480-731-4663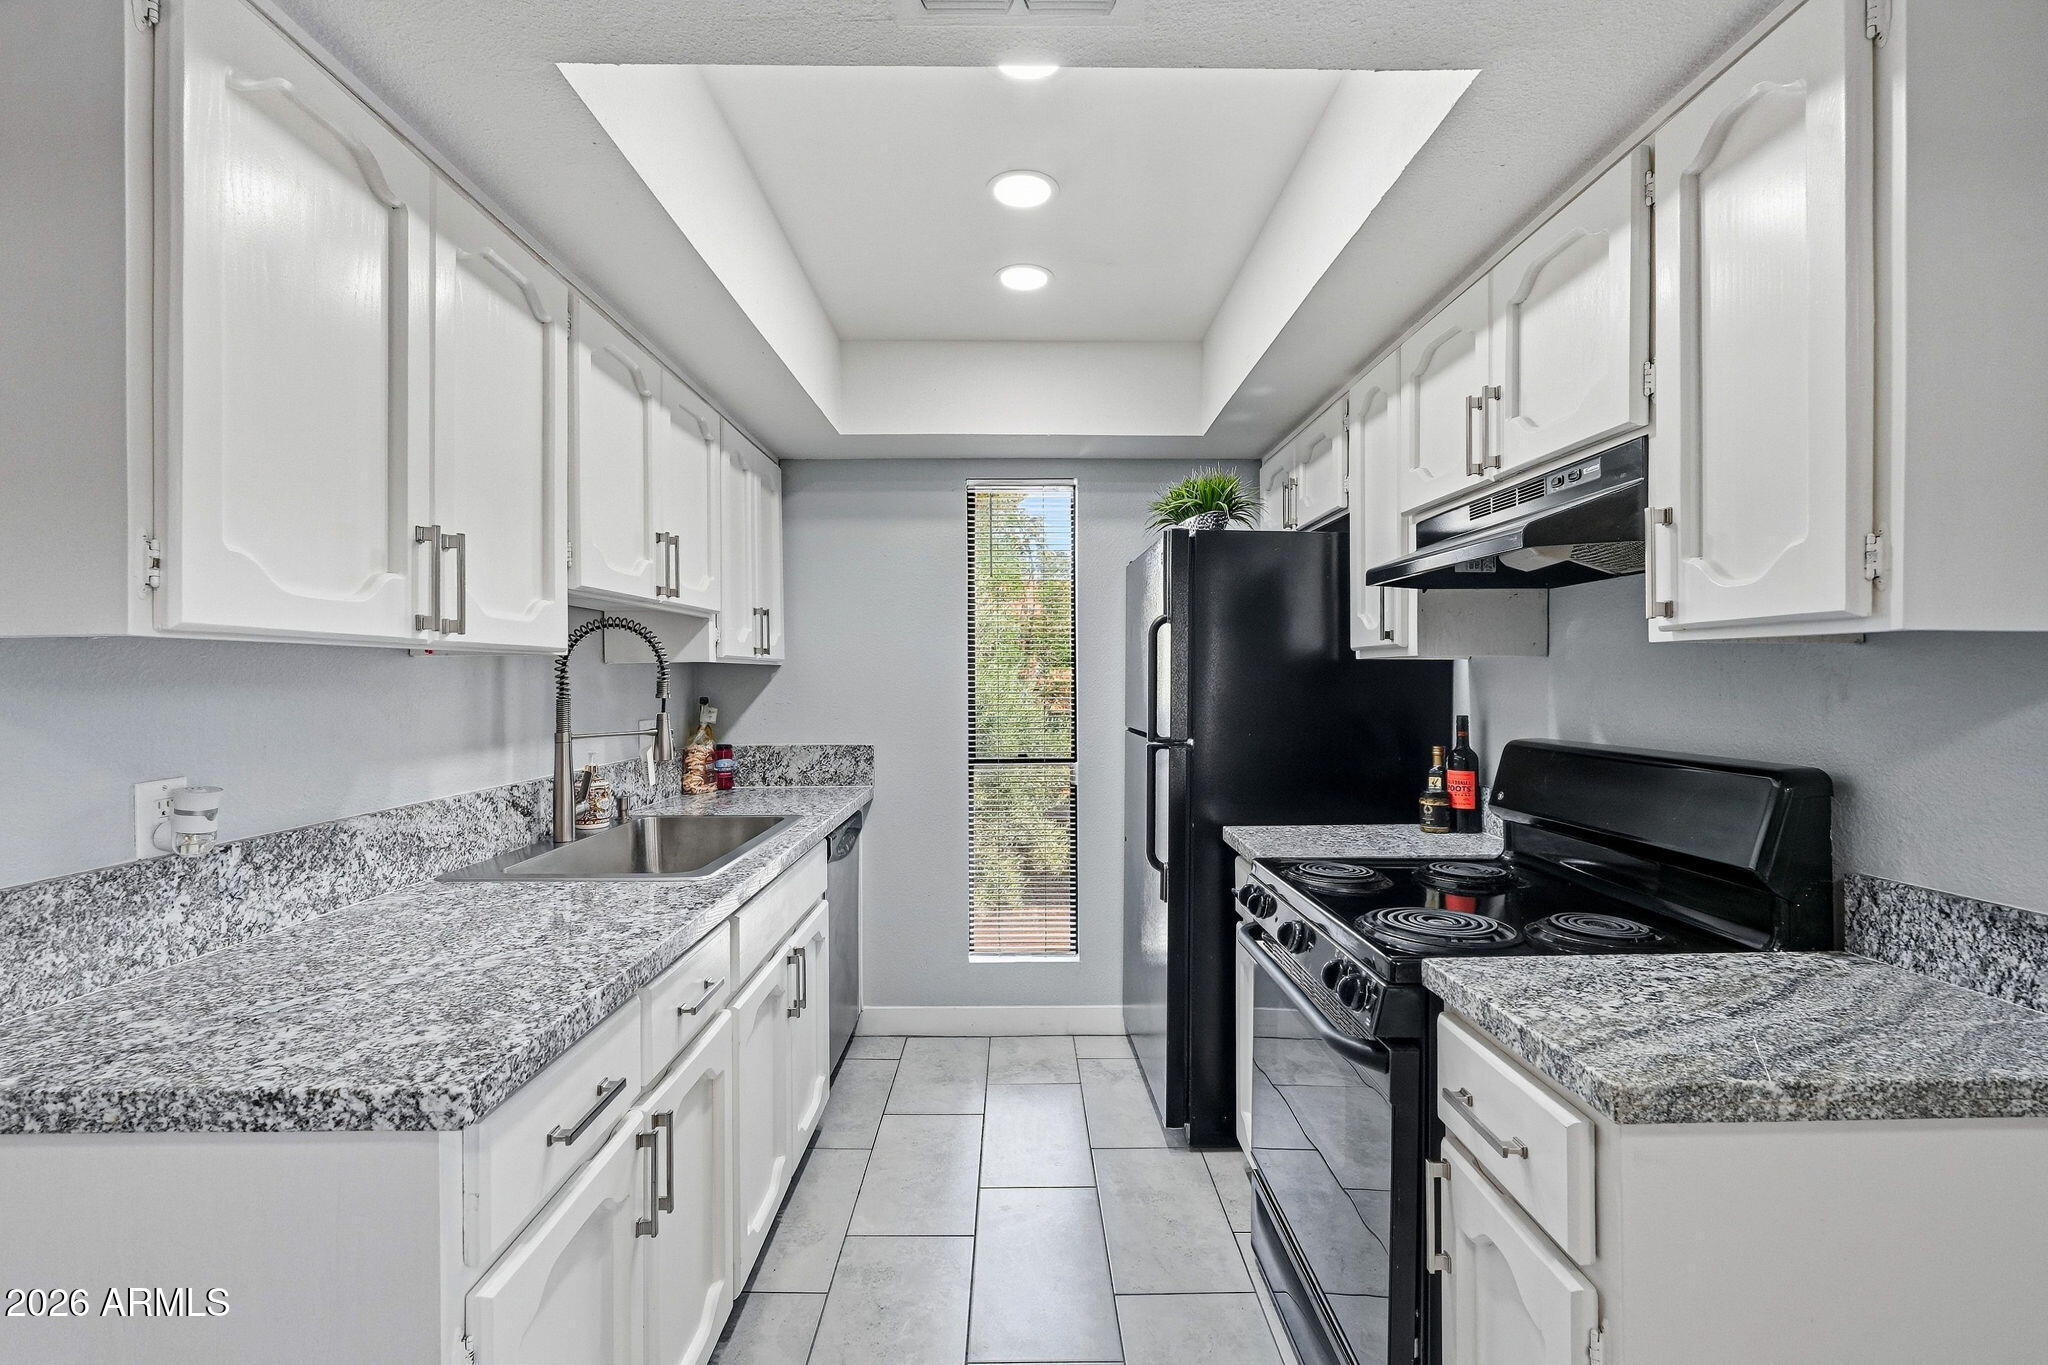
Save
Ask
Tour
Hide
Mortgage Calculator
Monthly Payment (Est.)
Enter an interest rate to see your estimated monthly payment.Calculator powered by Showcase IDX, a Constellation1 Company. Copyright ©2026 Information is deemed reliable but not guaranteed.
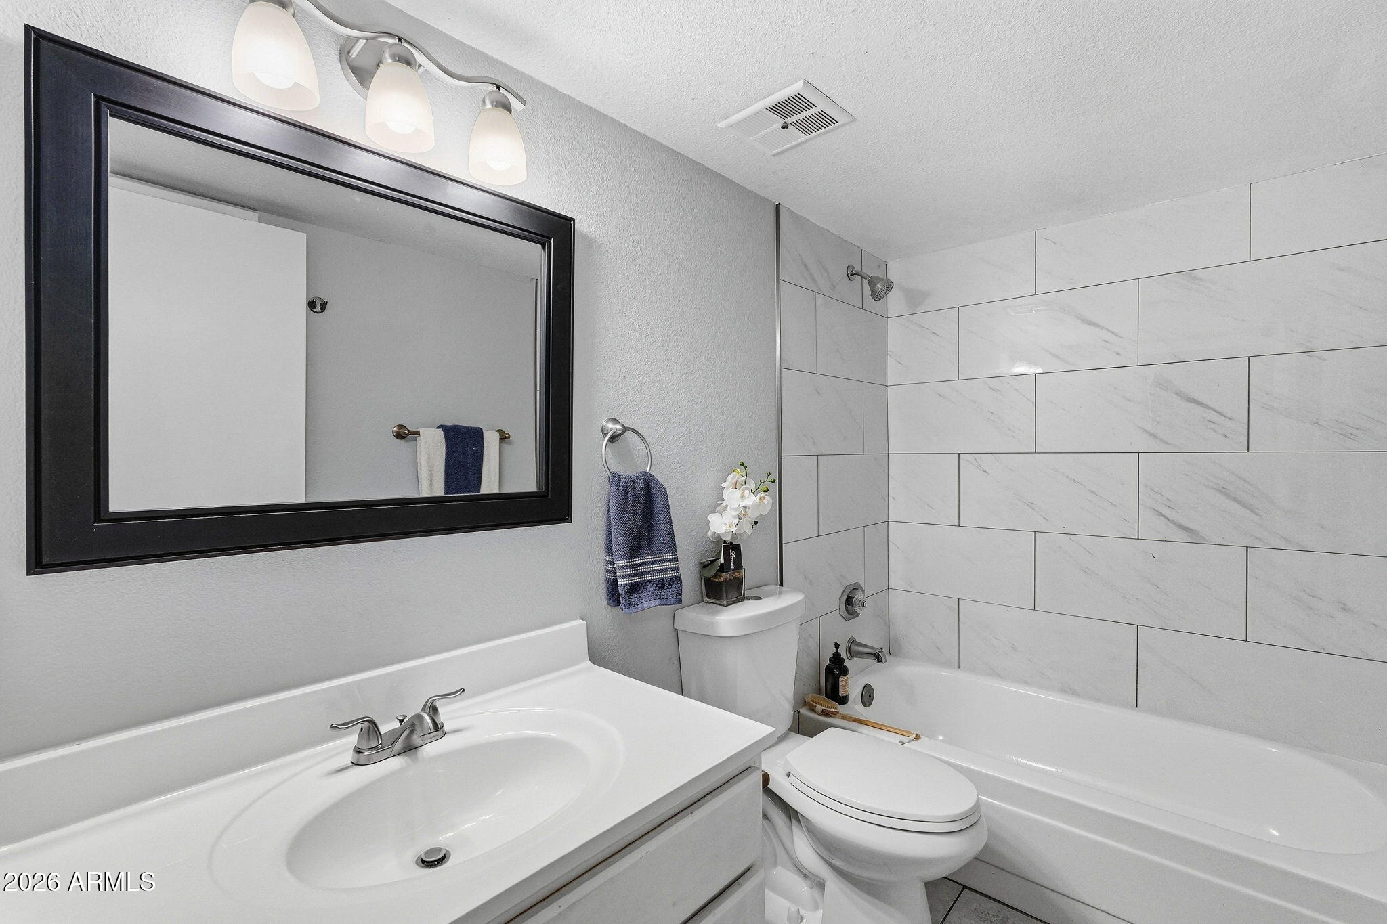
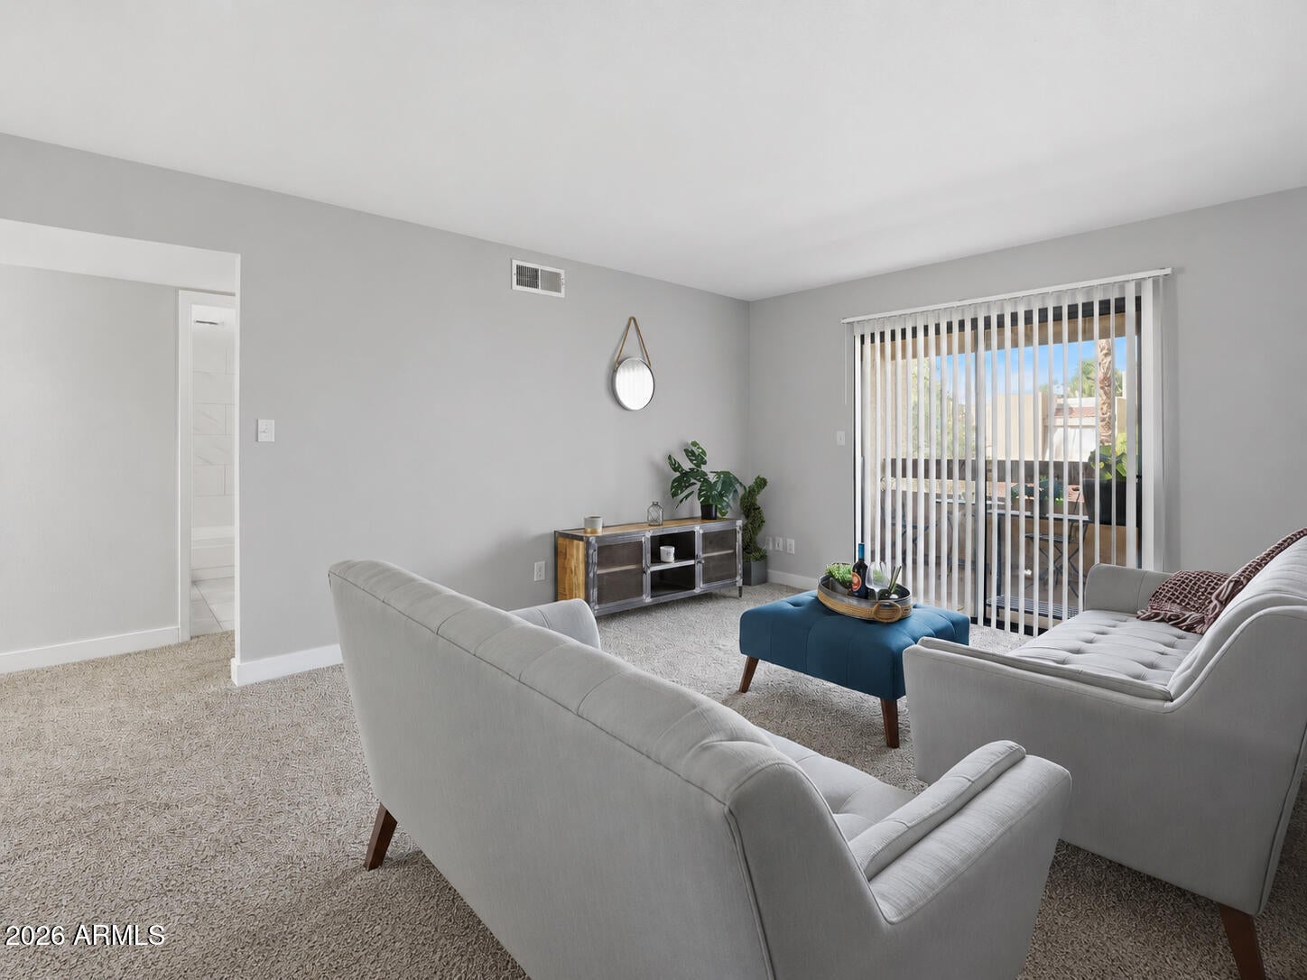
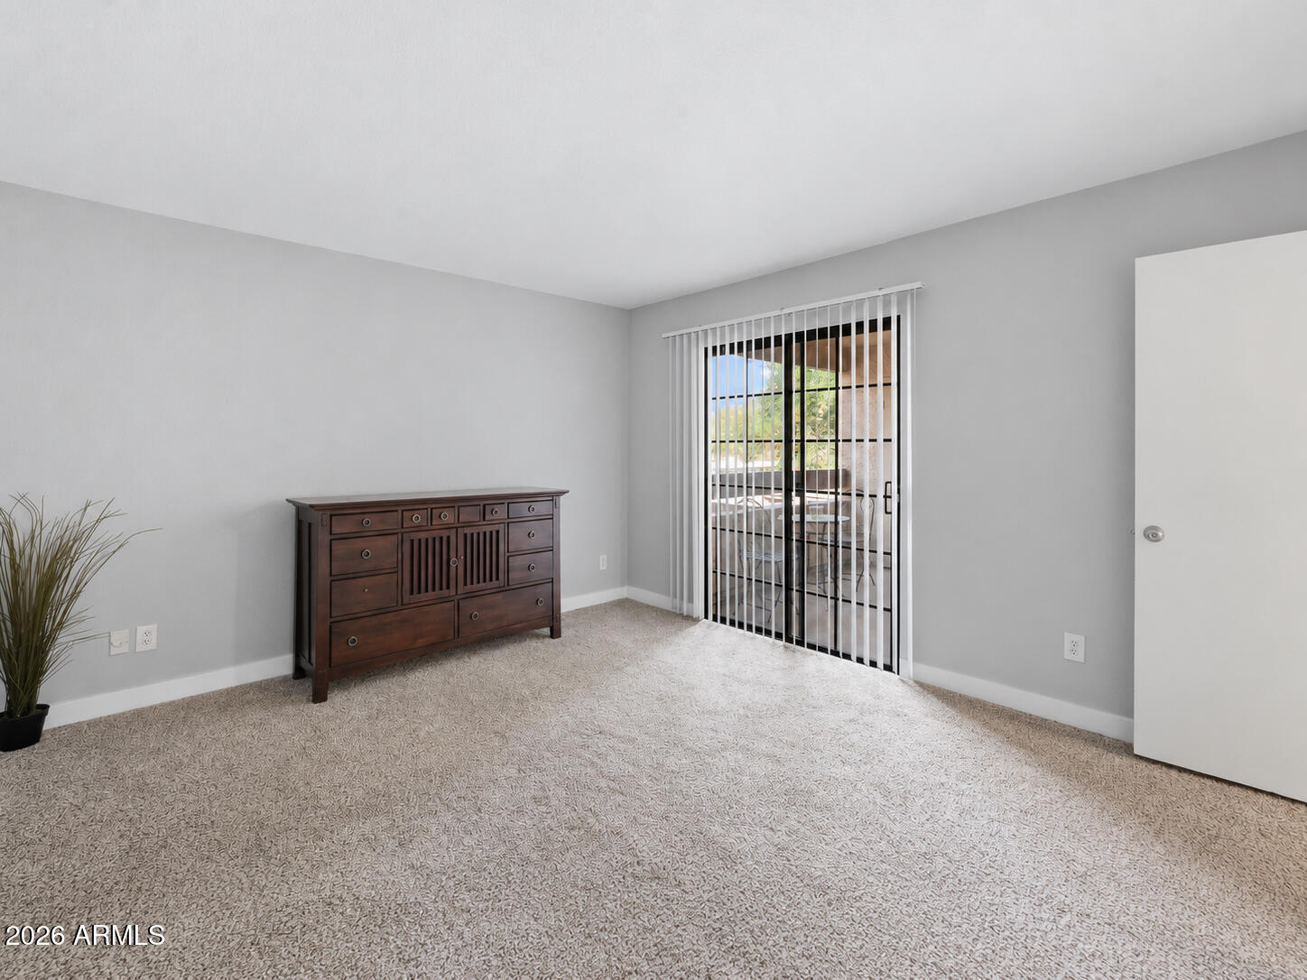
Incredible value in this tastefully remodeled large 1 bedroom condo with patio overlooking the pool. Includes newer stacked Laundry, large walk-in closet, plenty of storage. Upgrades include new granite countertops with stainless sink, commercial faucet, New bath fixtures, new toilet. HOA maintains master boiler for hot water, and chiller for AC in each unit. 1 covered carport spot included. Ready for move-in. complex allows for rentals (not nightly). Surrounded by shopping, restaurants and very close to I-17. owner/agent
Save
Ask
Tour
Hide
Listing Snapshot
Price
$145,000
Days On Site
43 Days
Bedrooms
1
Inside Area (SqFt)
752 sqft
Total Baths
1
Full Baths
1
Partial Baths
N/A
Lot Size
0.0019 Acres
Year Built
1981
MLS Number
7088390
Status
Pending
Property Tax
$391
HOA/Condo/Coop Fees
$284.32 monthly
Sq Ft Source
Assessor
Friends & Family
Recent Activity
| yesterday | Listing updated with changes from the MLS | |
| 2 days ago | Status changed to Pending | |
| a month ago | Listing first seen on site |
General Features
Carport
1
Cross Street
Peoria and 31st Ave
Disclosures
Seller Discl AvailAgency Discl Req
Land Lease
No
Levels
One
Number Of Stories
2
Parking
Carport
Property Sub Type
Townhouse
Sewer
Public Sewer
SqFt Total
752
Water Source
Public
Interior Features
Appliances
DishwasherRefrigeratorElectric RangeWasherDryer
Cooling
Central Air
Flooring
CarpetTile
Heating
Heat Pump
Interior
Eat-in KitchenGranite Counters
Laundry Features
Common Area
Save
Ask
Tour
Hide
Exterior Features
Construction Details
Stucco
Fencing
Wrought IronBlock
Patio And Porch
Patio
Pool Features
Fenced
Roof
Built-Up
Spa Features
None
Community Features
Association Fee
$284.32
Association Fee Frequency
Monthly
School District
Glendale Union High School District
Township
3N
Financing Terms Available
CashFHAConventional1031 Exchange
Roads
Asphalt
Schools
School District
Glendale Union High School District
Elementary School
Lakeview Elementary School
Middle School
Cholla Middle School
High School
Cortez High School
Listing courtesy of My Home Group Real Estate.

All information should be verified by the recipient and none is guaranteed as accurate by ARMLS. Copyright 2026 Arizona Regional Multiple Listing Service, Inc. All rights reserved.
Last checked: 2026-11-15 02:13 AM UTC
All information should be verified by the recipient and none is guaranteed as accurate by ARMLS. Copyright 2026 Arizona Regional Multiple Listing Service, Inc. All rights reserved.
Last checked: 2026-11-15 02:13 AM UTC
Neighborhood & Commute
Source: Walkscore
Disclosure: Community information and market data powered by Constellation Data Labs. Information is deemed reliable but not guaranteed.
Save
Ask
Tour
Hide

