Phoenix Homes for Sale

Active MLS Property Search

Save
Ask
Tour
Hide
Share
$4,195,000
15 Days On Site

1550 N 40th Street 9
Mesa, AZ 85205

For Sale|Single Family Residence|Active
6
Beds
7
Total Baths
5
Full Baths
2
Partial Baths
8,438
SqFt
$497
/SqFt
2026
Built
Subdivision:
Citrus Manor, El Portillo
County:
Maricopa
Call Now: 480-731-4663
Is this the listing for you? We can help make it yours.
480-731-4663
1550 N 40th Street 91550 N 40th Street 91550 N 40th Street 91550 N 40th Street 9
Save
Ask
Tour
Hide
Share

Mortgage Calculator

Monthly Payment (Est.)

Enter an interest rate to see your estimated monthly payment.
Calculator powered by Showcase IDX, a Constellation1 Company. Copyright ©2026 Information is deemed reliable but not guaranteed.

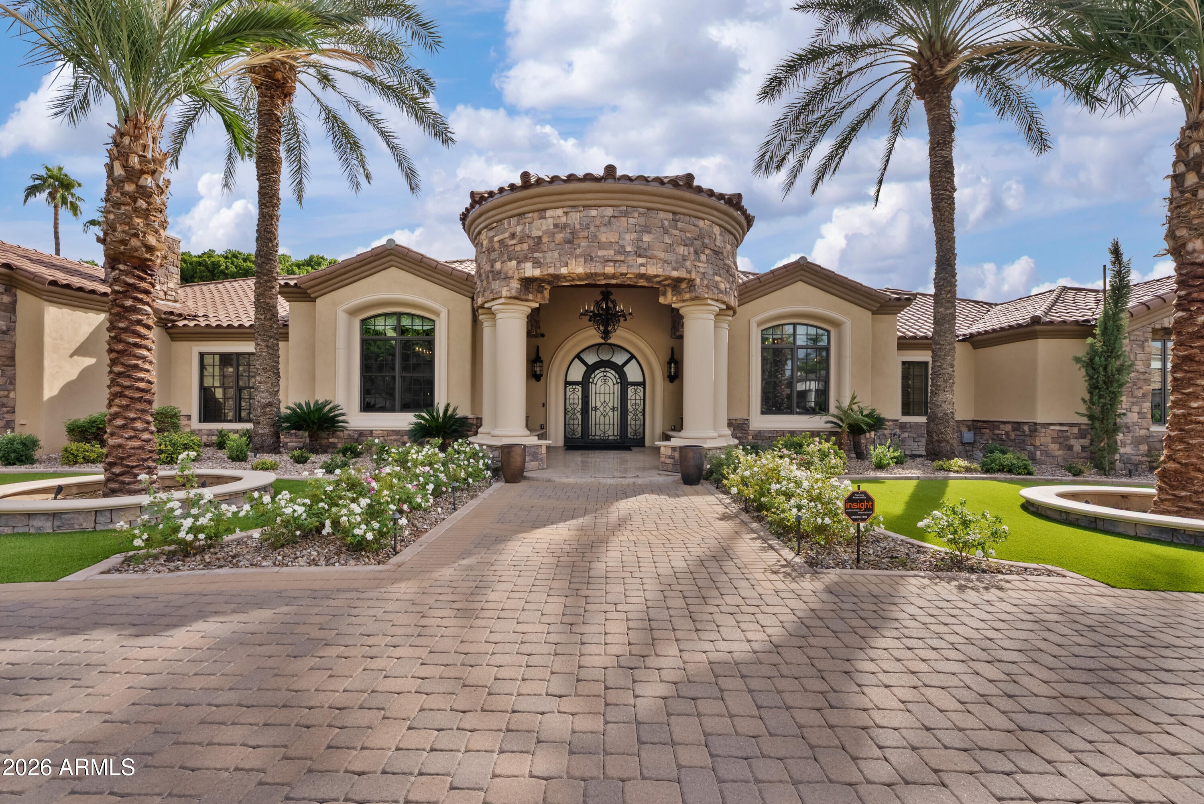
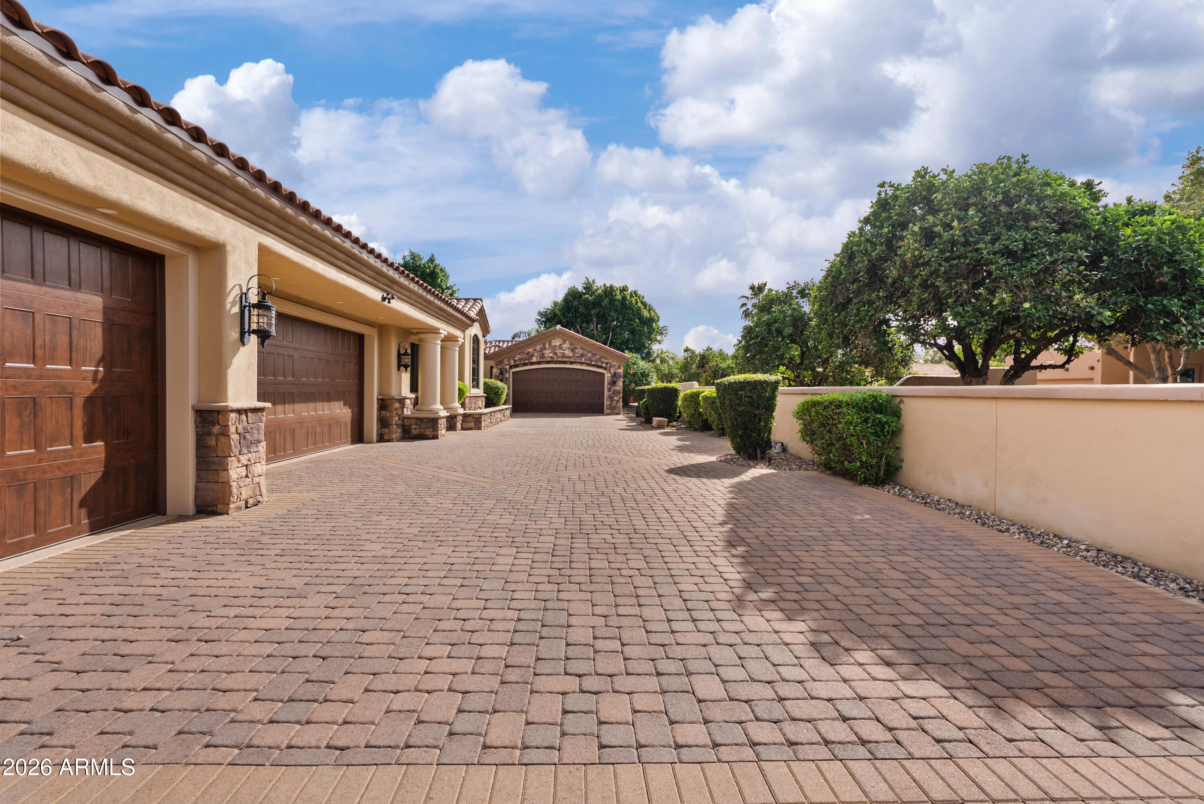
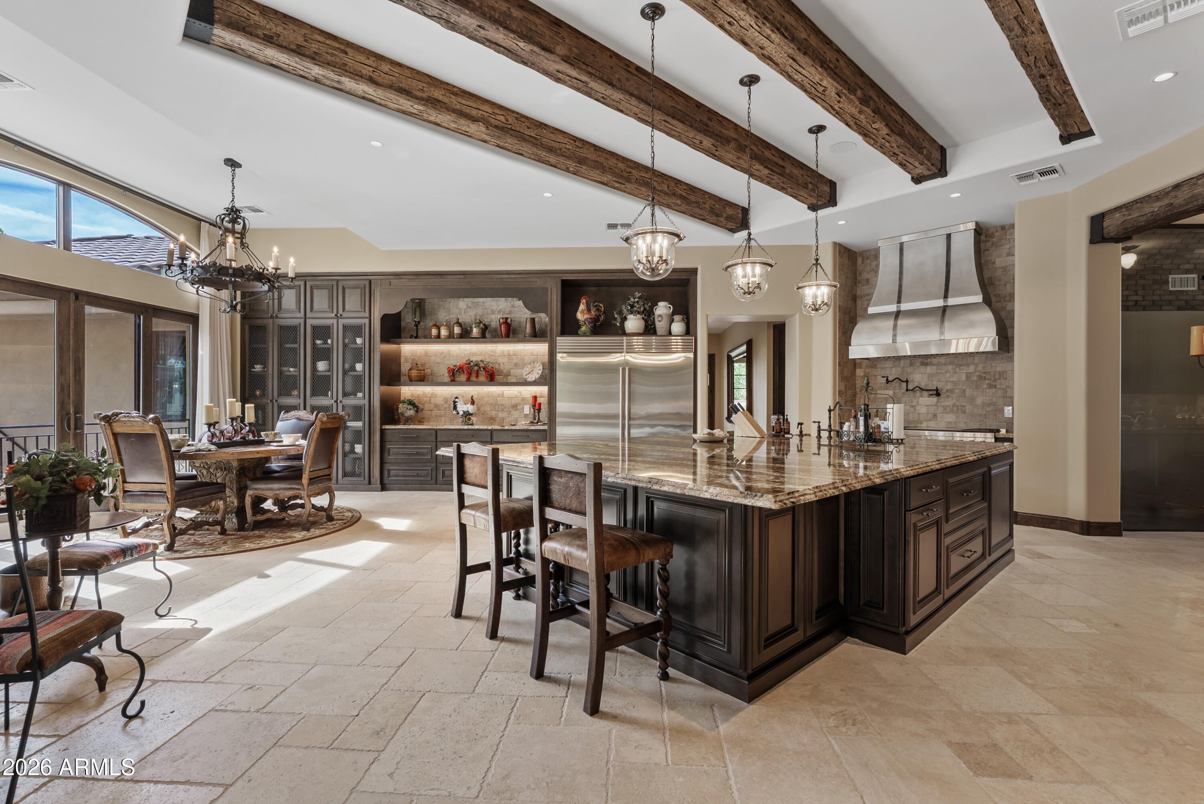
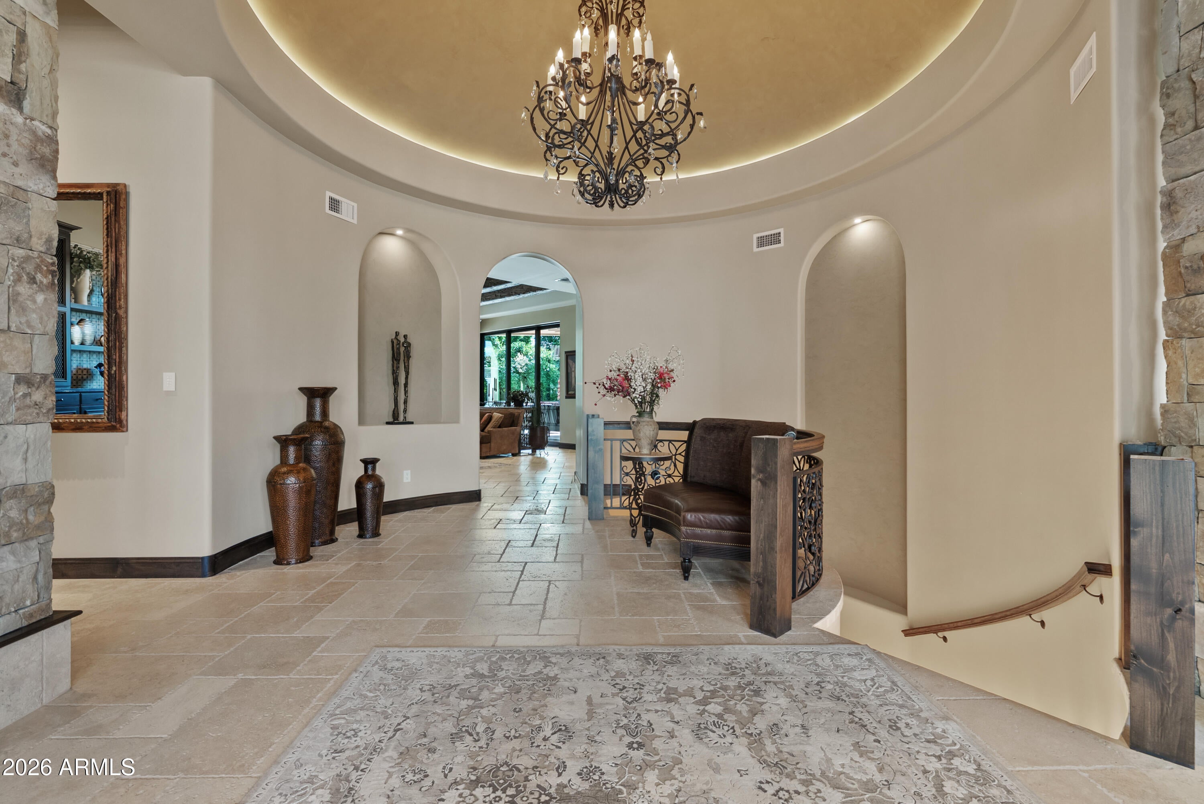
Rare to find new construction in North Mesa, this Mediterranean estate seamlessly blends timeless architecture with exceptional details for entertaining, relaxation, and luxury everyday living. Featuring 6 bed/6 baths in main home, and a detached casita with additional bed and bathroom, this custom residence is a showstopper from the moment you walk through the grand entrance to the dramatic domed foyer. Elaborate custom millwork, old-world finishes, and expansive gathering spaces set the tone while thoughtfully connected interiors invite effortless indoor/outdoor living. At the heart of the home, the gourmet chef's kitchen features Viking cooktops, dual ovens, custom cabinetry, and a breakfast nook with large center island, large walk-in pantry. The luxurious primary suite offers a private retreat with stone fireplace, seating area and grand primary bathroom with walk-in shower, soaking tub, two expansive custom closets and additional dressing area with second shower and vanity. The main level also features guest suite, den/office distinguished by wainscoting and a striking grid ceiling, temp controlled custom wine room. Downstairs, the finished basement brings entertainment home with a billiards area, full bar, and private theater featuring custom leather seating. A floor-to-ceiling glass door opens to the backyard, connecting the interior gathering spaces with outdoor entertaining. The beach-entry pool, eight-person spa, outdoor kitchen with Viking grill, bar, and fireplaces create a setting for weekend pool days, dinners outside, and cooler evenings around the fire. The detached casita gives overnight guests their own bedroom and full bathroom. Separate three-car and four-car garages provide ample space for vehicles, storage, and hobbies. From the smallest architectural details to the grandest gathering spaces, this is a home that deserves to be experienced in person.

Save
Ask
Tour
Hide
Share
Listing Snapshot
Price 
$4,195,000
Days On Site 
15 Days
Bedrooms 
6
Inside Area (SqFt) 
8,438 sqft
Total Baths 
7
Full Baths 
5
Partial Baths 
2
Lot Size 
0.69 Acres
Year Built 
2026
MLS Number 
7087979
Status 
Active
Property Tax 
$5,207.6
HOA/Condo/Coop Fees 
$300 monthly
Sq Ft Source 
Assessor
Friends & Family
Recent Activity
yesterdayListing updated with changes from the MLS
2 days agoStatus changed to Active
2 weeks agoListing first seen on site
General Features
Acres 
0.69
Attached Garage 
Yes
Cross Street 
Val Vista Dr and Brown Rd
Disclosures 
Seller Discl AvailAgency Discl Req
Garage 
Yes
Garage Spaces 
7
Land Lease 
No
Levels 
Two
Number Of Stories 
1
Parking 
TandemGarage Door OpenerCircular DrivewayDirect Access
Parking Spaces 
8
Property Sub Type 
Single Family Residence
Security 
Fire Sprinkler System
Sewer 
Public Sewer
SqFt Total 
8438
Style 
Santa Barbara/Tuscan
Water Source 
Public
Interior Features
Appliances 
DishwasherDisposalRefrigeratorGas CooktopMicrowaveBuilt-In Gas OvenGas RangeWasherDryerWater Softener OwnedWater Purifier
Basement 
FinishedWalk-Out Access
Cooling 
Ceiling Fan(s)Central Air
Fireplace 
Yes
Fireplace Features 
Family RoomLiving RoomMaster BedroomGasOutside
Fireplaces 
3
Flooring 
CarpetStoneTileWood
Heating 
Electric
Interior 
Double VanityEat-in KitchenBreakfast BarPantryKitchen IslandGranite CountersHigh Speed InternetSmart HomeCentral VacuumWet BarHigh Ceilings
Laundry Features 
Inside
Spa 
Yes
Window Features 
Wood FramesSkylight(s)Double Pane Windows
Save
Ask
Tour
Hide
Share
Exterior Features
Construction Details 
StoneStucco
Exterior 
BarbecuePrivate YardOtherBuilt-in Barbecue
Fencing 
Block
Lot Features 
Sprinklers In FrontSprinklers In Rear
Other Structures 
Guest House
Patio And Porch 
Patio
Pool Features 
Heated
Private Pool 
Yes
Roof 
TileConcrete
Spa 
Yes
Spa Features 
PrivateHeated
Windows/Doors 
Wood FramesSkylight(s)Double Pane Windows
Community Features
Accessibility Features 
Therapeutic Whirlpool
Association Fee 
$900.0
Association Fee Frequency 
Quarterly
Community Features 
GatedTennis Court(s)
School District 
Mesa Unified District
Township 
1N
Financing Terms Available 
CashConventional
Schools
School District
Mesa Unified District
Elementary School
Bush Elementary
Middle School
Stapley Junior High School
High School
Mountain View High School
Listing courtesy of Keller Williams Arizona Realty.

MLS compliance logo

All information should be verified by the recipient and none is guaranteed as accurate by ARMLS. Copyright 2026 Arizona Regional Multiple Listing Service, Inc. All rights reserved.
Last checked: 2026-11-15 07:54 AM UTC


Neighborhood & Commute
Source: Walkscore
Disclosure: Community information and market data powered by Constellation Data Labs. Information is deemed reliable but not guaranteed.
Save
Ask
Tour
Hide
Share
Discover PHOENIX HOMES

Explore Affordable Luxury Living

At Phoenix Homes we are ready to help you explore neighborhoods, compare listings, negotiate on your behalf and assist you in making good confident real estate decisions.

Contact us today to get started!

Scroll to Top

All information is deemed reliable but not guaranteed and should be independently reviewed and verified.

REALTOR logo, Equal Housing Opportunity, fair housing logo, real estate symbols, housing nondiscrimination, professional real estate, licensed realtor, ethical real estate, housing equality, real estate industry, property rights, real estate professional.

Get In Touch

Phone

(480) 731-4663

Email

bryan@phoenixhomes.com

Address

HomeSmart Elite Group 10601 Hayden Rd, Scottsdale, AZ 85260

Contact Form