
Save
Ask
Tour
Hide
$495,000
44 Days On Site
5433 S RED YUCCA LaneGold Canyon, AZ 85118
For Sale|Single Family Residence|Active
2
Beds
2
Total Baths
2
Full Baths
1,500
SqFt
$330
/SqFt
1999
Built
Subdivision:
PARCEL 19 AT MOUNTAINBROOK VILLAGE
County:
Pinal
Call Now: 480-731-4663
Is this the listing for you? We can help make it yours.
480-731-4663Upcoming Open Houses
Sun, Nov 15, 10:00 AM - 2:00 PM
Save
Ask
Tour
Hide
Mortgage Calculator
Monthly Payment (Est.)
Enter an interest rate to see your estimated monthly payment.Calculator powered by Showcase IDX, a Constellation1 Company. Copyright ©2026 Information is deemed reliable but not guaranteed.
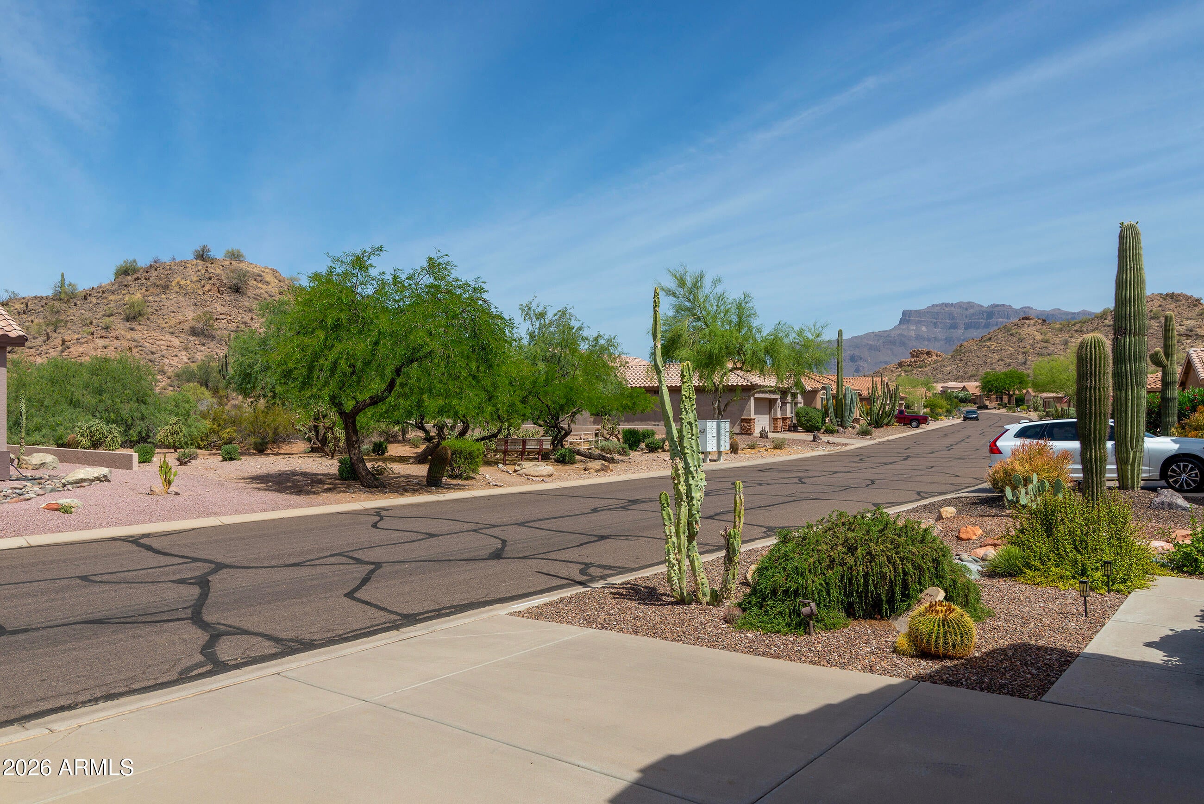
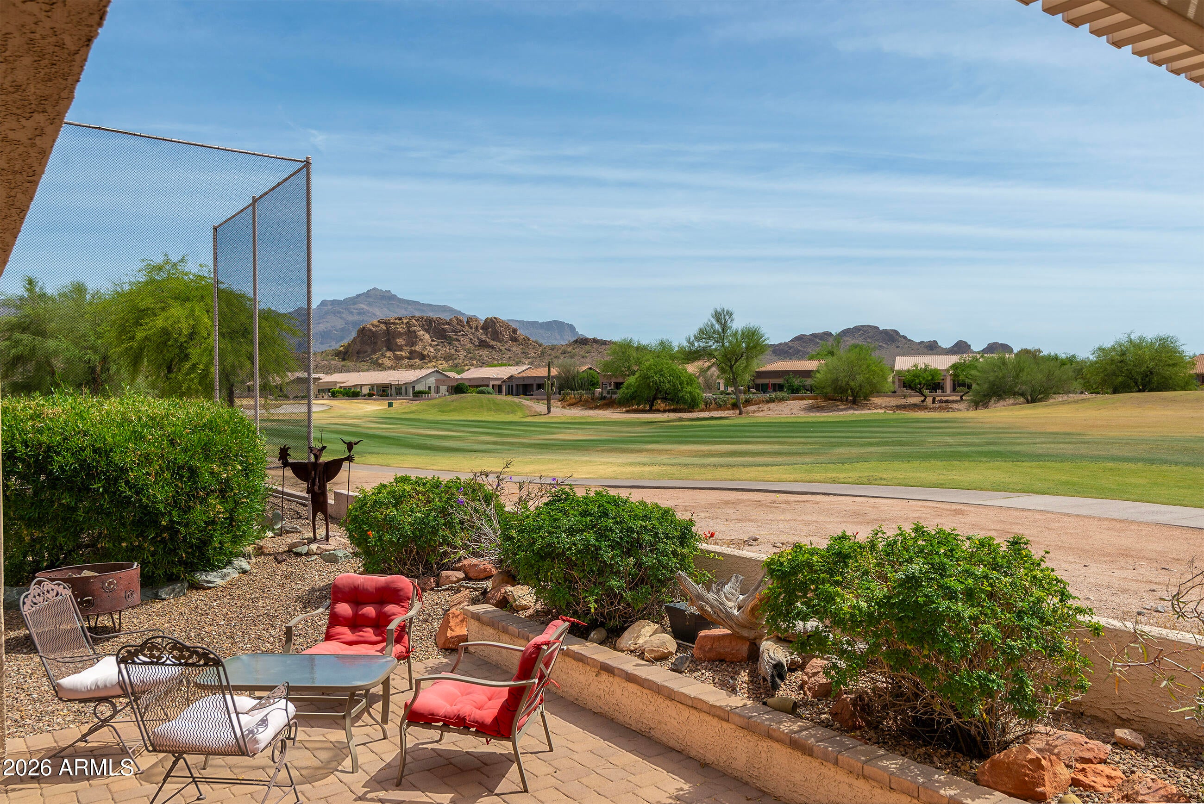
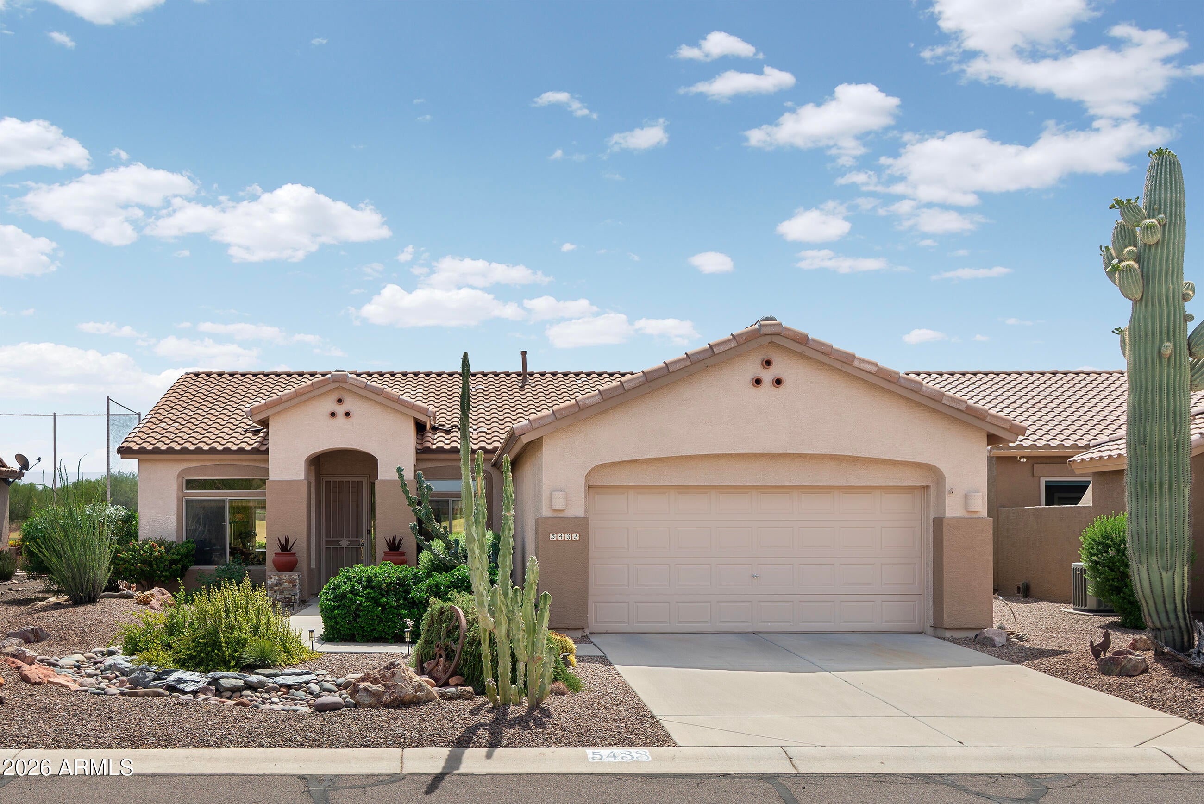
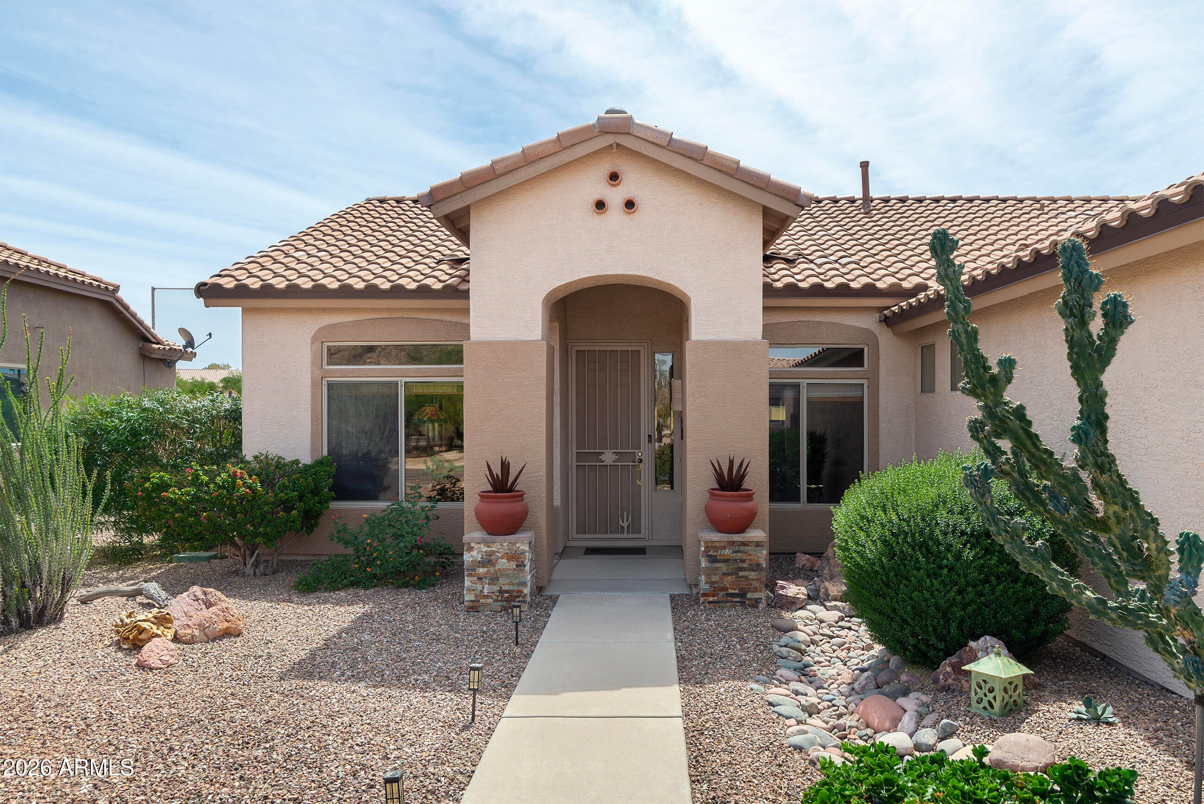
Experience retirement living on the golf course with mountain views in this beautiful 2 bedroom, 2 bath, plus den home. The home is being sold furnished with the furniture and furnishings currently located inside home. Brand new AC this summer! Kitchen appliances 2 yrs old, washer and dryer brand new, Electric cooktop oven. Roof 3 years old with 10 year warranty transferable to new buyer. Home exterior painted 3 years ago. Tile floors throughout except for carpet in both bedrooms. Primary bath updated with walk-in shower and vessel sinks. Gas hot water heater and water softener are 4 yrs old. Open space across the road from front of home.
Save
Ask
Tour
Hide
Listing Snapshot
Price
$495,000
Days On Site
44 Days
Bedrooms
2
Inside Area (SqFt)
1,500 sqft
Total Baths
2
Full Baths
2
Partial Baths
N/A
Lot Size
0.14 Acres
Year Built
1999
MLS Number
7087726
Status
Active
Property Tax
$3,455
HOA/Condo/Coop Fees
$698 Semi-Annually
Sq Ft Source
Assessor
Friends & Family
Recent Activity
| 4 hours ago | Listing updated with changes from the MLS | |
| 5 days ago | Price changed to $495,000 | |
| a month ago | Listing first seen on site |
General Features
Acres
0.14
Attached Garage
Yes
Cross Street
Highway 60 and MountainBrook Drive
Disclosures
Seller Discl Avail
Garage
Yes
Garage Spaces
2
Land Lease
No
Levels
One
Number Of Stories
1
Parking
Garage Door Opener
Property Sub Type
Single Family Residence
Sewer
Private Sewer
SqFt Total
1500
Utilities
Sewer ConnectedPhone Available
Interior Features
Appliances
DishwasherDisposalRefrigeratorElectric CooktopMicrowaveElectric OvenElectric RangeWasherDryerWater Softener Owned
Cooling
Ceiling Fan(s)Heat Pump
Flooring
CarpetTile
Heating
Natural GasHeat Pump
Interior
Double VanityBreakfast BarPantryGranite CountersHigh Speed InternetHigh Ceilings
Laundry Features
Inside
Spa
Yes
Window Features
ScreensDouble Pane Windows
Save
Ask
Tour
Hide
Exterior Features
Construction Details
Stucco
Fencing
Wrought Iron
Lot Features
On Golf CourseDesert FrontDesert BackSprinklers In FrontSprinklers In Rear
Pool Features
Heated
Roof
Tile
Spa
Yes
Spa Features
Heated
View
Mountain(s)Golf Course
Waterview
Mountain(s)Golf Course
Windows/Doors
ScreensDouble Pane Windows
Community Features
Association Fee
$698.0
Association Fee Frequency
Semi-Annually
Community Features
GolfTennis Court(s)ClubhouseFitness CenterSidewalks
School District
Apache Junction Unified District
Township
01S
Financing Terms Available
CashConventional
Roads
Asphalt
Schools
School District
Apache Junction Unified District
Elementary School
Peralta Trail Elementary School
Middle School
Cactus Canyon Junior High
High School
Apache Junction High School
Listing courtesy of Lori Blank & Associates, LLC.

All information should be verified by the recipient and none is guaranteed as accurate by ARMLS. Copyright 2026 Arizona Regional Multiple Listing Service, Inc. All rights reserved.
Last checked: 2026-11-15 11:43 AM UTC
All information should be verified by the recipient and none is guaranteed as accurate by ARMLS. Copyright 2026 Arizona Regional Multiple Listing Service, Inc. All rights reserved.
Last checked: 2026-11-15 11:43 AM UTC
Neighborhood & Commute
Source: Walkscore
Disclosure: Community information and market data powered by Constellation Data Labs. Information is deemed reliable but not guaranteed.
Save
Ask
Tour
Hide


Did you know? You can invite friends and family to your search. They can join your search, rate and discuss listings with you.