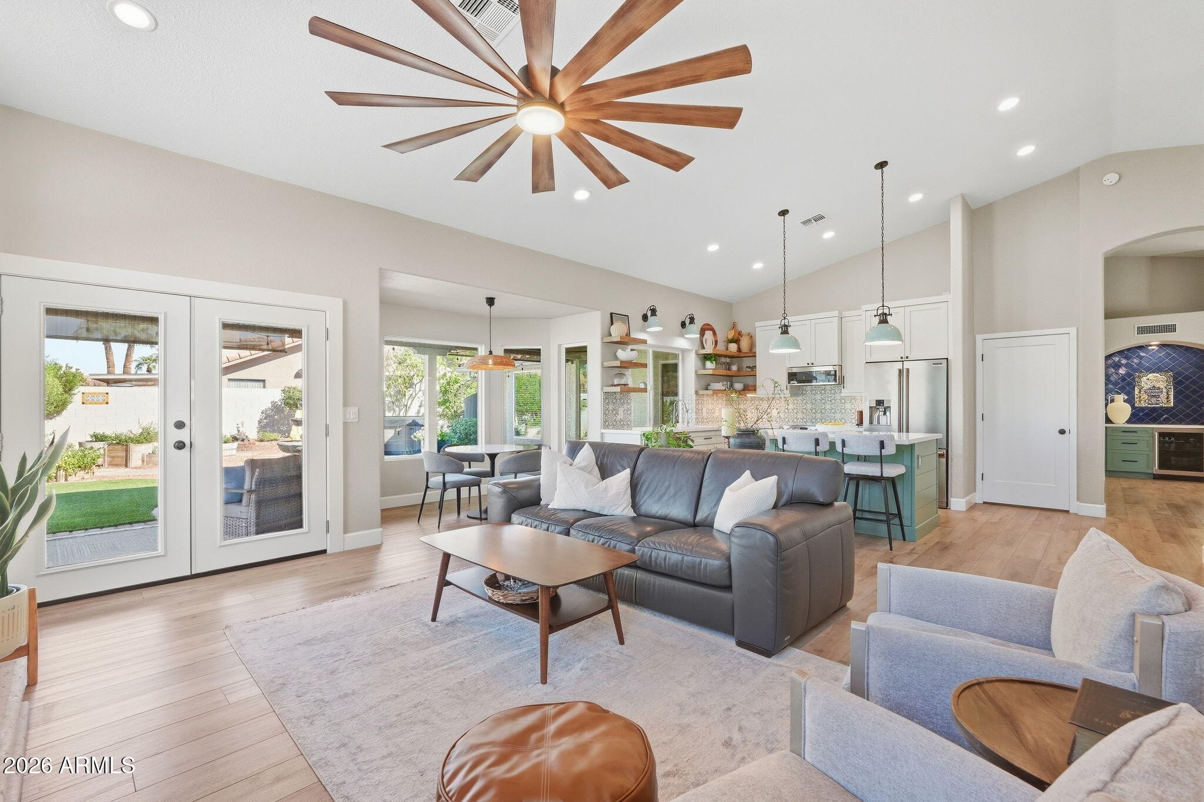
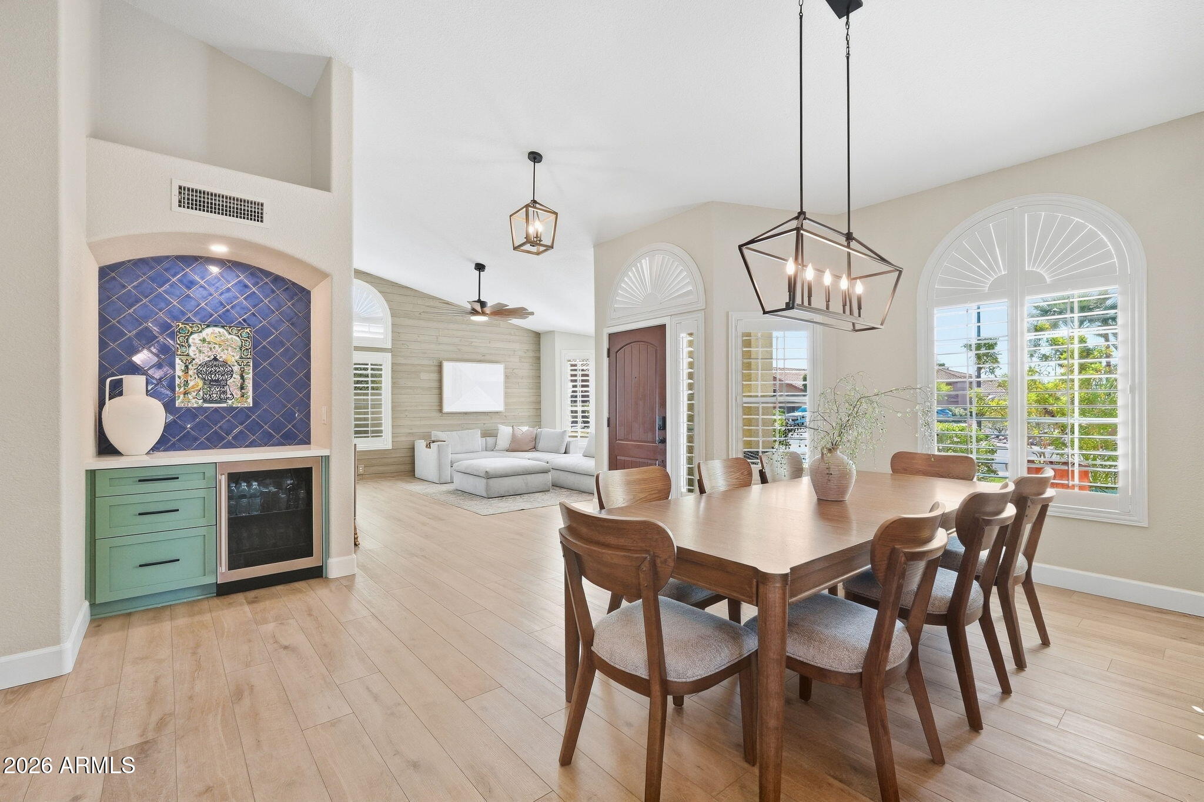
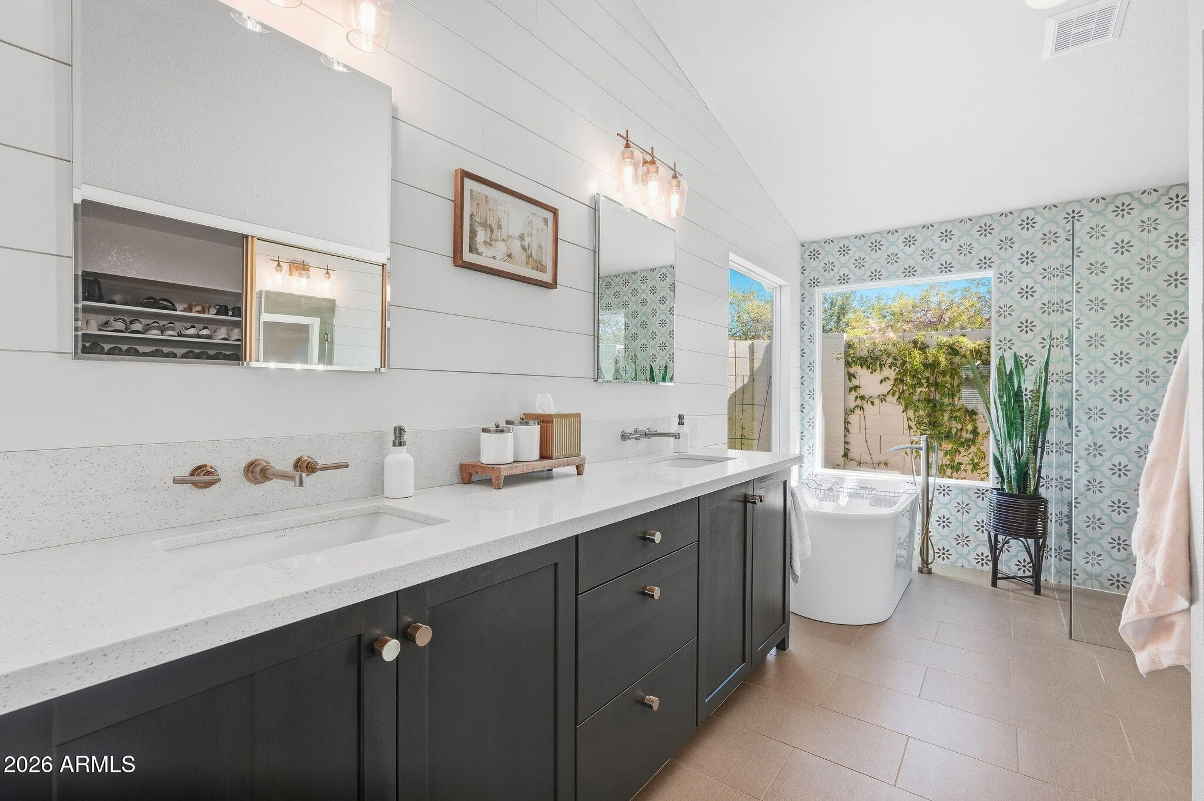
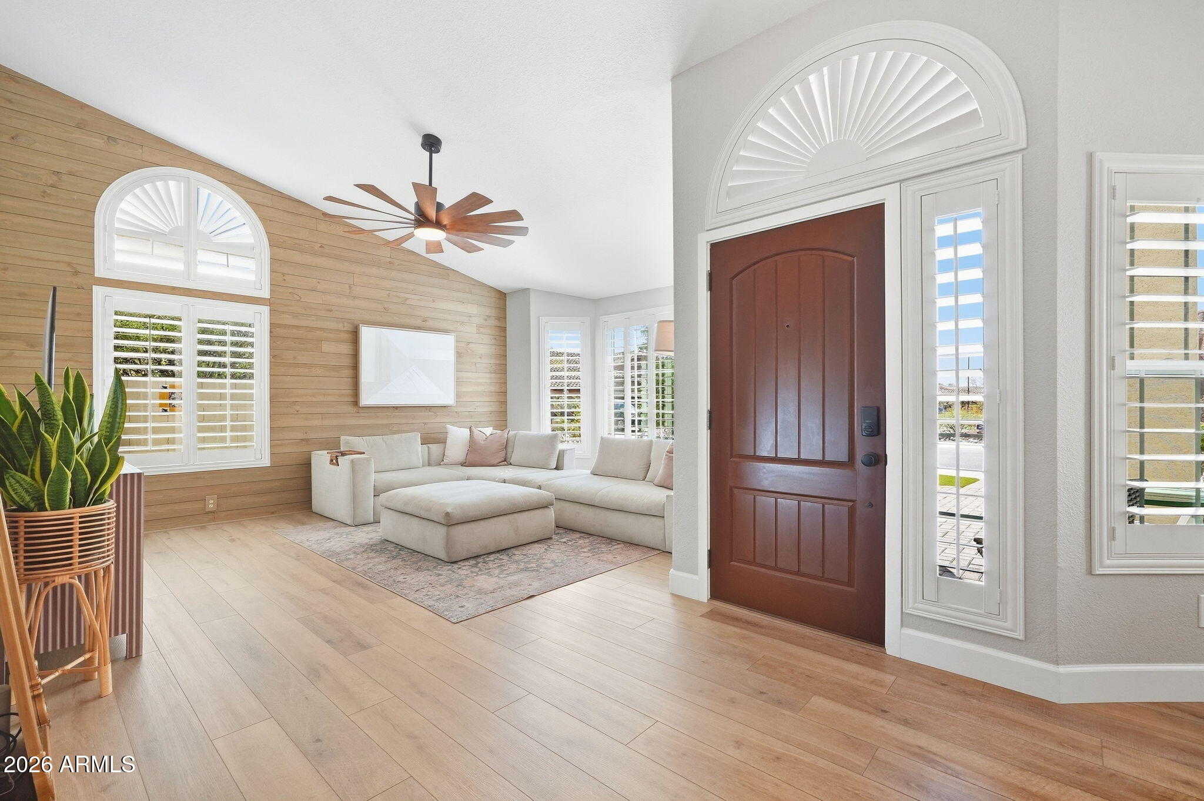
**ACCEPTING BACKUP OFFERS**. Welcome to The Islands, one of Gilbert's most sought-after lake communities! This beautifully upgraded 3 bed, 2 bath home plus office/den sits on an oversized corner lot with exceptional privacy and a tranquil backyard retreat, complete with a spa. The showpiece kitchen features quartz countertops, a custom tile backsplash, stainless appliances, floating shelves and designer lighting. Both baths offer custom tile flooring, updated cabinetry and fixtures. The owner's suite includes a custom tile shower and separate soaking tub. Wood-look LVP flooring runs throughout, and a custom wood plank accent wall adds warmth to the living room. Scenic lakes, a clubhouse, community pool and play areas are just a short stroll away. A rare find in The Islands!
Save
Ask
Tour
Hide
Share
Listing Snapshot
Price
$750,000
Days On Site
44 Days
Bedrooms
3
Inside Area (SqFt)
2,393 sqft
Total Baths
2
Full Baths
2
Partial Baths
N/A
Lot Size
0.23 Acres
Year Built
1988
MLS Number
7086478
Status
Active Under Contract
Property Tax
$2,385
HOA/Condo/Coop Fees
$453.44 Semi-Annually
Sq Ft Source
Assessor
Friends & Family
React
Invite
Recent Activity
5 days ago
Listing updated with changes from the MLS
5 days ago
Price changed to $750,000
4 weeks ago
Status changed to Active Under Contract
a month ago
Listing first seen on site
General Features
Acres
0.23
Attached Garage
Yes
Cross Street
McQueen and Warner
Disclosures
Seller Discl Avail
Garage
Yes
Garage Spaces
3
Land Lease
No
Levels
One
Number Of Stories
1
Parking
RV Access/ParkingRV GatedGarage Door OpenerDirect Access
ENERGY STAR Qualified WindowsLow Emissivity WindowsTinted WindowsSkylight(s)Double Pane Windows
Save
Ask
Tour
Hide
Share
Exterior Features
Construction Details
Stucco
Exterior
Private Yard
Fencing
BlockBack YardPerimeter
Lot Features
Corner LotSprinklers In FrontSprinklers In Rear
Other Structures
Shed(s)
Pool Features
HeatedFenced
Roof
TileConcrete
Spa
Yes
Spa Features
PrivateAbove GroundHeated
Windows/Doors
ENERGY STAR Qualified WindowsLow Emissivity WindowsTinted WindowsSkylight(s)Double Pane Windows
Community Features
Accessibility Features
Accessible Full Bath
Association Fee
$453.44
Association Fee Frequency
Semi-Annually
Additional Association Fee
$401.0
Additional Association Fee Frequency
Semi-Annually
Community Features
LakePlaygroundClubhouseSidewalks
School District
Chandler Unified District #80
Township
1S
Financing Terms Available
CashVA LoanFHAConventional
Roads
Asphalt
Schools
School District
Chandler Unified District #80
Elementary School
Shumway Leadership Academy
Middle School
Willis Junior High School
High School
Chandler High School
Listing courtesy of West USA Realty.
All information should be verified by the recipient and none is guaranteed as accurate by ARMLS. Copyright 2026 Arizona Regional Multiple Listing Service, Inc. All rights reserved.
Last checked: 2026-11-14 08:12 PM UTC
Neighborhood & Commute
Source: Walkscore
Disclosure: Community information and market data powered by Constellation Data Labs. Information is deemed reliable but not guaranteed.
At Phoenix Homes we are ready to help you explore neighborhoods, compare listings, negotiate on your behalf and assist you in making good confident real estate decisions.