
Save
Ask
Tour
Hide
$375,000
46 Days On Site
1007 E VILLA MARIA DrivePhoenix, AZ 85022
For Sale|Townhouse|Active
2
Beds
2
Total Baths
2
Full Baths
1,097
SqFt
$342
/SqFt
1984
Built
Subdivision:
TURTLE ROCK 3
County:
Maricopa
Call Now: 480-731-4663
Is this the listing for you? We can help make it yours.
480-731-4663Upcoming Open Houses
Sun, Nov 15, 1:00 PM - 4:00 PM
Save
Ask
Tour
Hide
Mortgage Calculator
Monthly Payment (Est.)
Enter an interest rate to see your estimated monthly payment.Calculator powered by Showcase IDX, a Constellation1 Company. Copyright ©2026 Information is deemed reliable but not guaranteed.
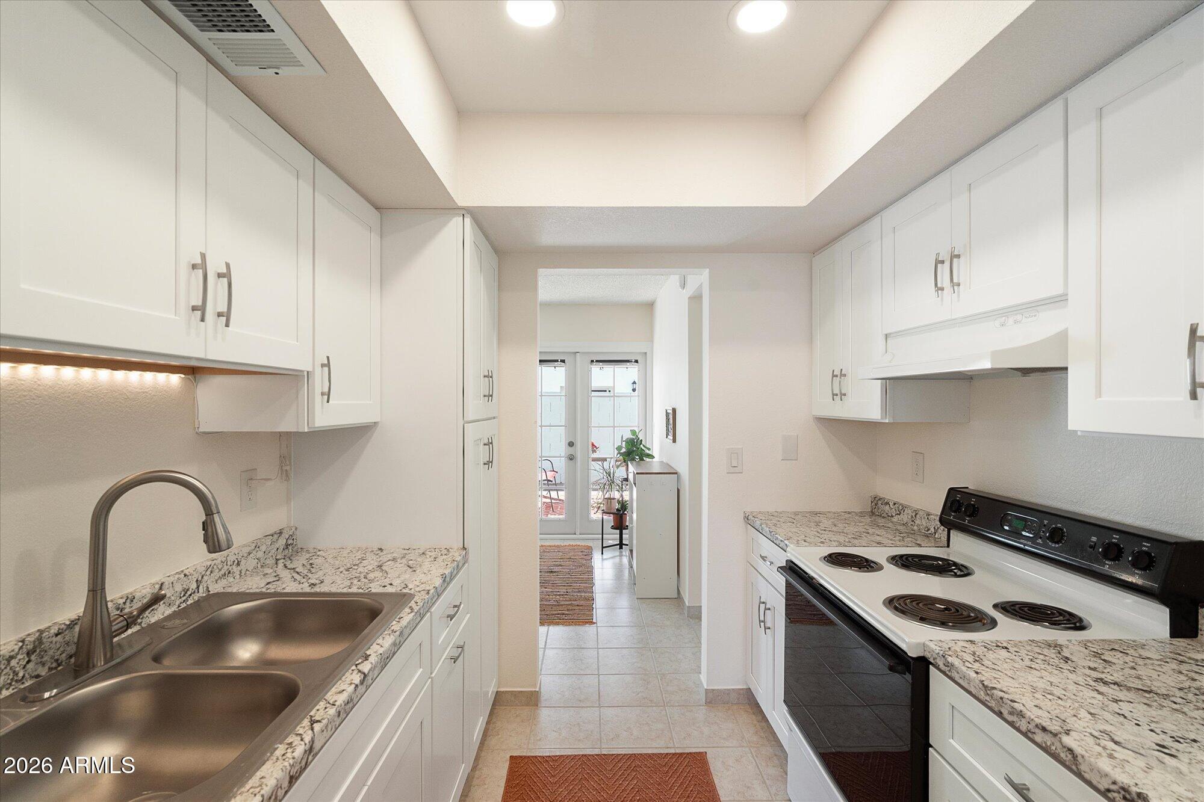
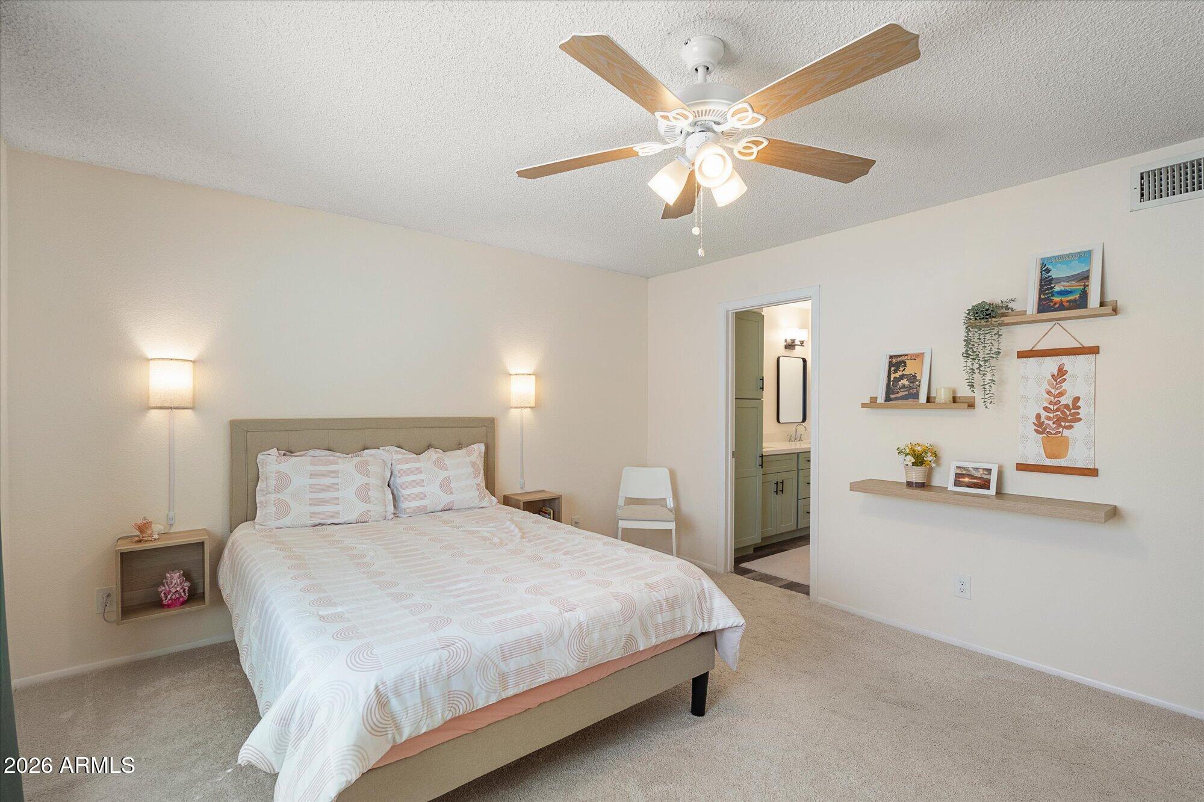
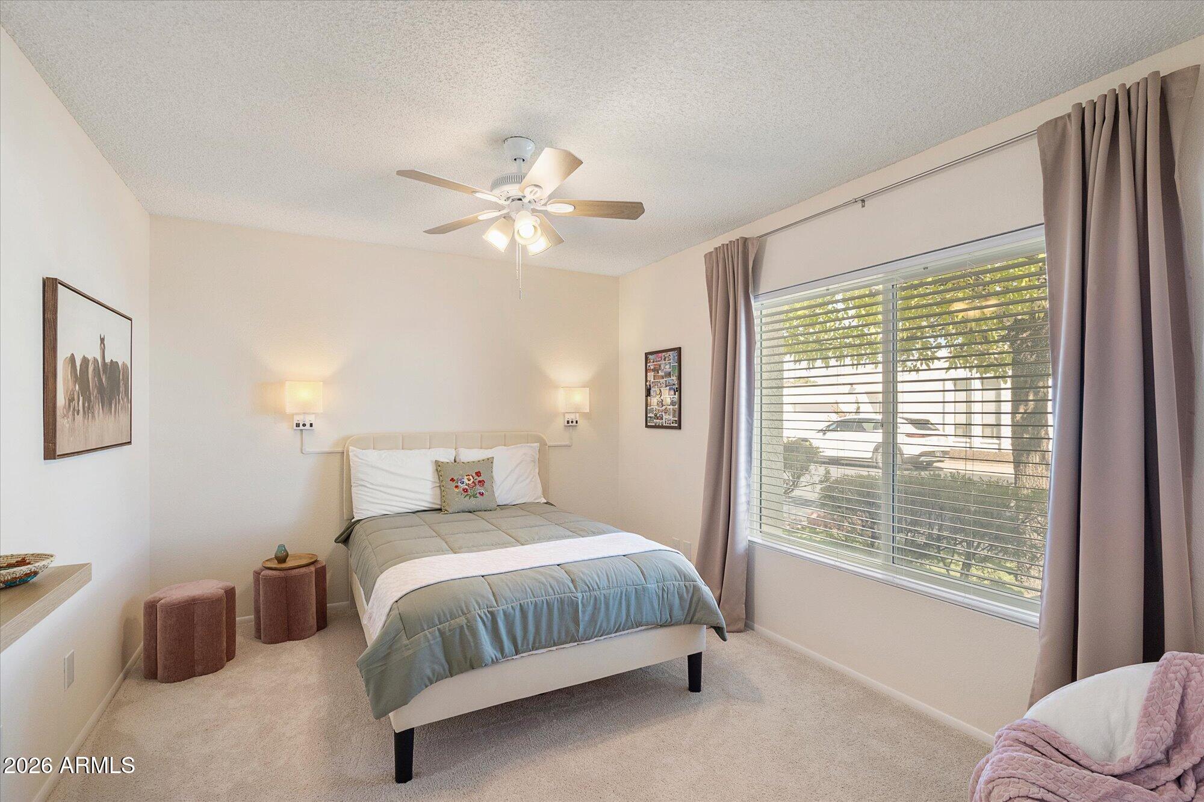
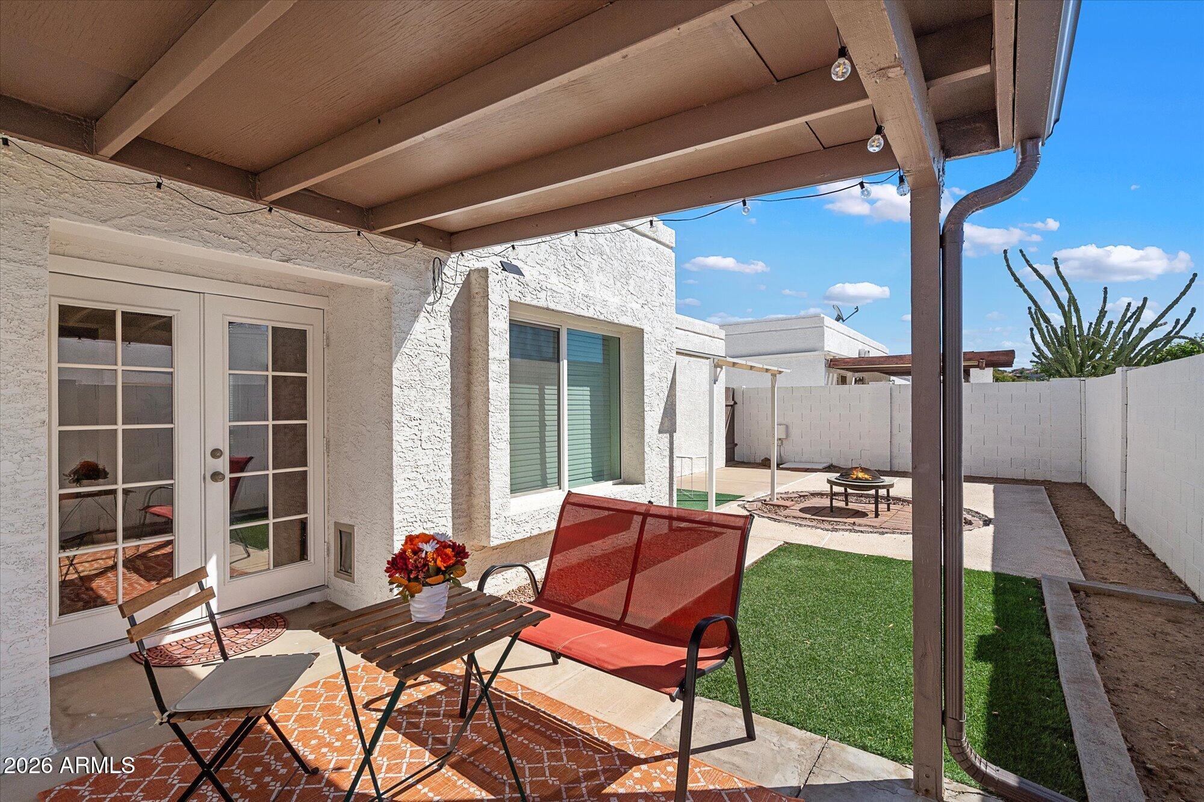
Effortless style meets easy Arizona living in this move-in ready, immaculate single-level 2-bed, 2-bath Turtle Rock III patio home with zero interior steps and a desirable split floor plan. Designed for those who want absolute perfection, the home boasts a stunning brand-new 2025 kitchen with soft-close cabinetry, fresh paint throughout, and a completely refreshed primary bath. Skip the worries--all major systems are done: a newer AC (2022), brand-new dual-pane windows (2023), and a new water heater (2023) within solid block construction. Unwind on your private patio or enjoy nearby shopping and dining. Make an offer today and take advantage of a $5,000 credit toward your rate buy-down or closing costs!
Save
Ask
Tour
Hide
Listing Snapshot
Price
$375,000
Days On Site
46 Days
Bedrooms
2
Inside Area (SqFt)
1,097 sqft
Total Baths
2
Full Baths
2
Partial Baths
N/A
Lot Size
0.1 Acres
Year Built
1984
MLS Number
7086428
Status
Active
Property Tax
$1,133
HOA/Condo/Coop Fees
$45.67 monthly
Sq Ft Source
Assessor
Friends & Family
Recent Activity
| yesterday | Listing updated with changes from the MLS | |
| 3 days ago | Status changed to Active | |
| 4 weeks ago | Price changed to $375,000 | |
| 2 months ago | Listing first seen on site |
General Features
Acres
0.1
Attached Garage
Yes
Cross Street
E Union Hills Dr & N 12th St
Disclosures
Seller Discl AvailAgency Discl Req
Garage
Yes
Garage Spaces
2
Land Lease
No
Levels
One
Number Of Stories
1
Parking
Garage Door OpenerOff Street
Parking Spaces
2
Property Sub Type
Townhouse
Sewer
Public Sewer
SqFt Total
1097
Style
Ranch
Water Source
Public
Interior Features
Appliances
DishwasherDisposalRefrigeratorElectric OvenElectric RangeWasherDryer
Cooling
Ceiling Fan(s)Central Air
Flooring
CarpetTile
Heating
ElectricHeat Pump
Interior
Double VanityHigh Speed Internet
Laundry Features
In Garage
Window Features
ScreensDouble Pane Windows
Save
Ask
Tour
Hide
Exterior Features
Construction Details
BlockStucco
Fencing
Block
Lot Features
Desert FrontDesert Back
Patio And Porch
Patio
Roof
Built-UpFoam
Spa Features
None
Windows/Doors
ScreensDouble Pane Windows
Community Features
Association Fee
$137.0
Association Fee Frequency
Quarterly
Community Features
Sidewalks
School District
Paradise Valley Unified District
Township
4N
Financing Terms Available
CashVA LoanFHAConventional
Roads
Paved
Schools
School District
Paradise Valley Unified District
Elementary School
Echo Mountain Intermediate School
Middle School
Vista Verde Middle School
High School
North Canyon High School
Listing courtesy of RE/MAX Fine Properties.

All information should be verified by the recipient and none is guaranteed as accurate by ARMLS. Copyright 2026 Arizona Regional Multiple Listing Service, Inc. All rights reserved.
Last checked: 2026-11-15 02:08 AM UTC
All information should be verified by the recipient and none is guaranteed as accurate by ARMLS. Copyright 2026 Arizona Regional Multiple Listing Service, Inc. All rights reserved.
Last checked: 2026-11-15 02:08 AM UTC
Neighborhood & Commute
Source: Walkscore
Disclosure: Community information and market data powered by Constellation Data Labs. Information is deemed reliable but not guaranteed.
Save
Ask
Tour
Hide

