Phoenix Homes for Sale

Active MLS Property Search

Save
Ask
Tour
Hide
Share
$1,100,000
23 Days On Site

27906 N TRANQUILO Lane
Rio Verde, AZ 85263

For Sale|Single Family Residence|Active Under Contract
3
Beds
3
Total Baths
3
Full Baths
2,927
SqFt
$376
/SqFt
2002
Built
Subdivision:
TONTO VERDE
County:
Maricopa
Call Now: 480-731-4663
Is this the listing for you? We can help make it yours.
480-731-4663
27906 N TRANQUILO Lane27906 N TRANQUILO Lane27906 N TRANQUILO Lane27906 N TRANQUILO Lane
Save
Ask
Tour
Hide
Share

Mortgage Calculator

Monthly Payment (Est.)

Enter an interest rate to see your estimated monthly payment.
Calculator powered by Showcase IDX, a Constellation1 Company. Copyright ©2026 Information is deemed reliable but not guaranteed.

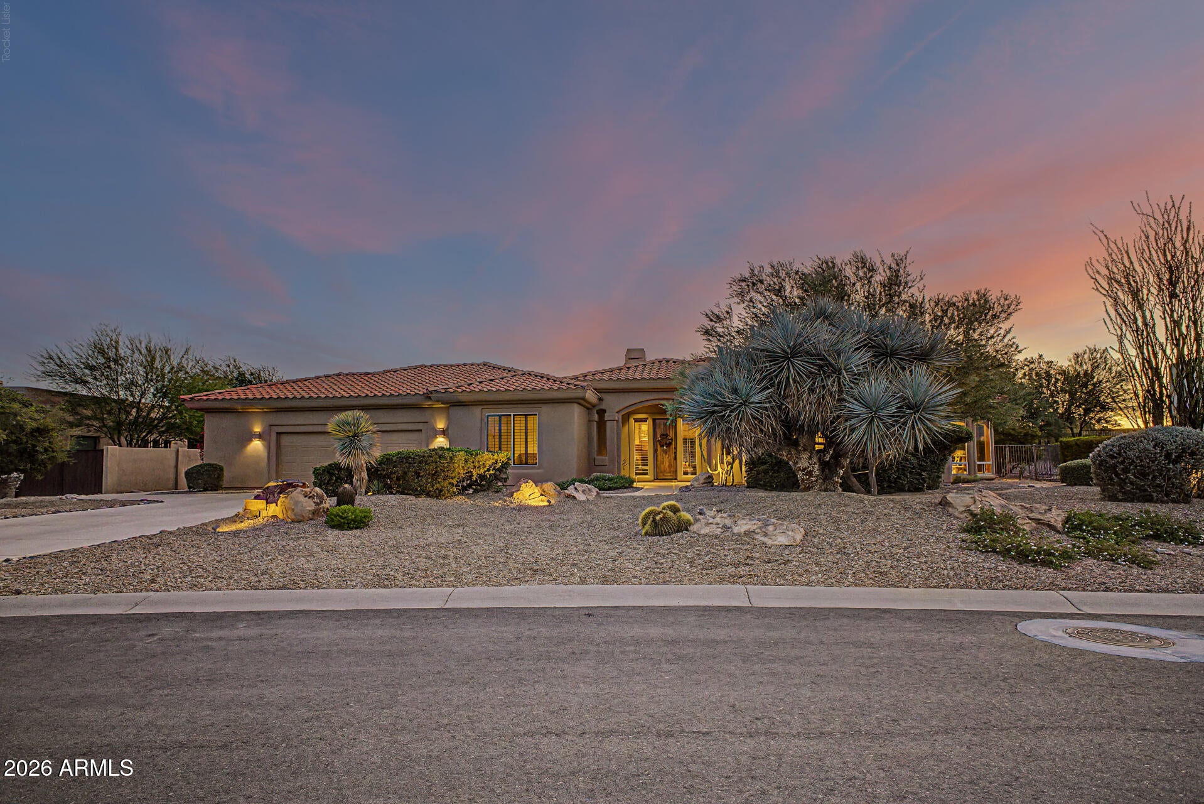
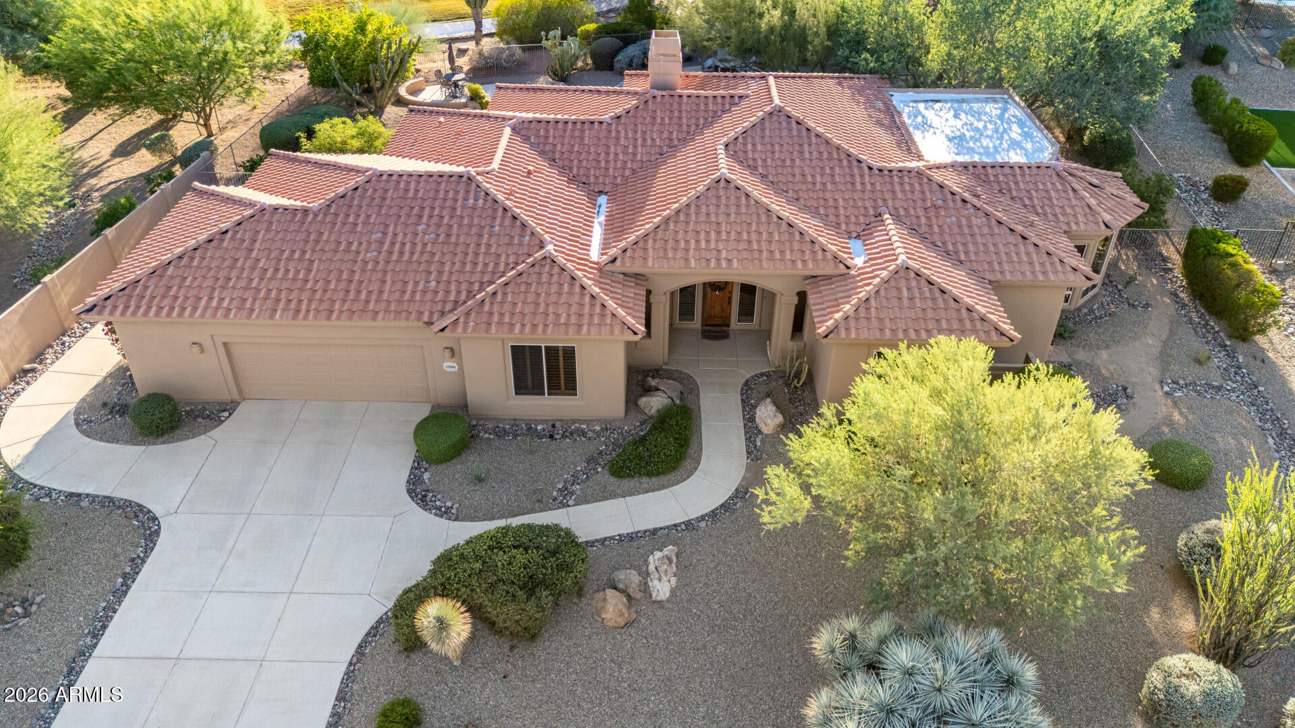
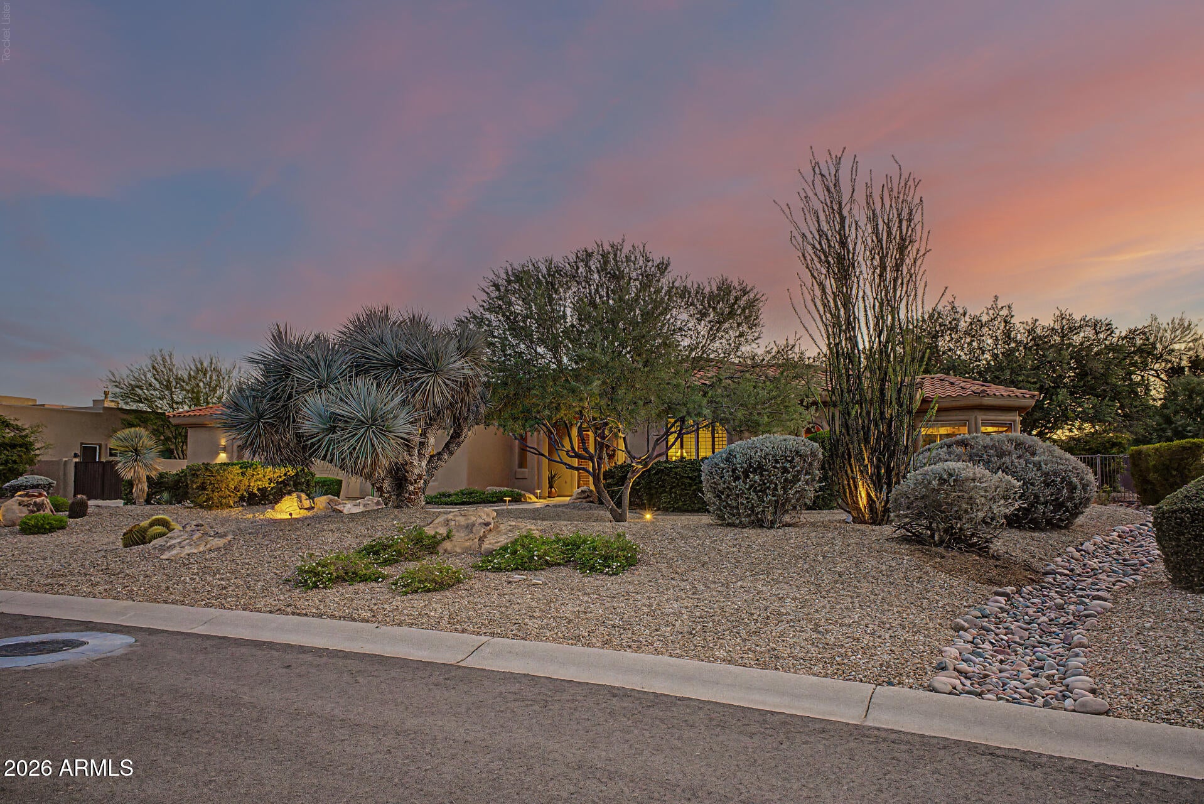
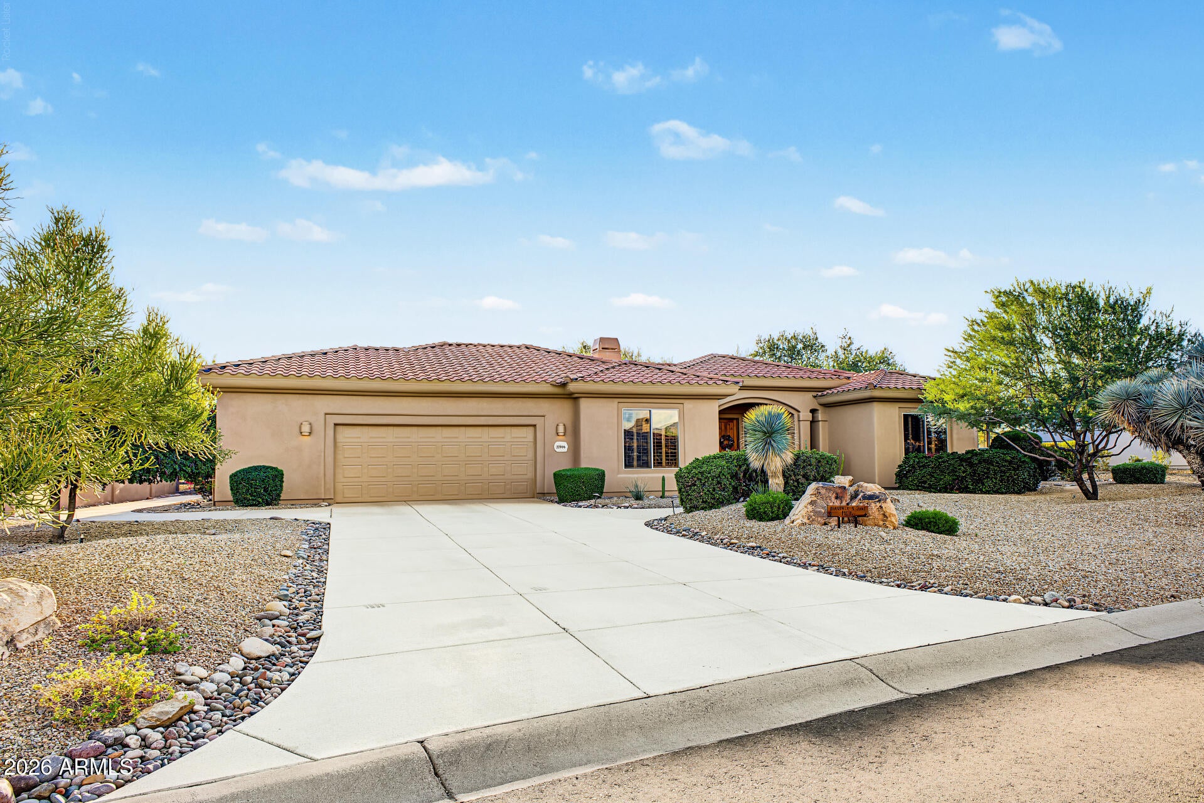
Welcome to this beautiful, move in ready, Espana model, ideally situated along the 5th hole of the Peaks Course, with scenic views and a stunning, resort- inspired backyard retreat! This outstanding home features an open, great-room floor plan with soaring ceilings, a gas fireplace, & a spacious kitchen with expanded granite island to accomodate the sink & cooktop, double ovens, wood front refrigerator, abundant cabinetry, a walk-in pantry, breakfast bar, & breakfast room with slider to the patio. The generous primary suite opens to the pool and offers a luxurious bath with dual vanities, a soaking tub, walk-in shower, and oversized walk-in closet. A private guest ensuite, along with a versatile office/flex room and additional full bath, provides plenty of space for family and guests. Step outside to enjoy the expansive covered patio, heated pool with a waterfall spa, fire pit. Enjoy enchanting sunsets in the resort-style backyard, complete with a sizeable covered patio, which over looks two lakes & the # 5 green. The oversized garage offers extra width and depth, an epoxy floor, and the potential to accommodate longer vehicles & or additional workspace, plus a separate golf-cart garage. Recent improvements include new tile roof underlayment & exterior paint with warranty, updated irrigation, new water heater, refreshed landscape rock, and more. A wonderful opportunity to enjoy comfortable indoor-outdoor living in the desirable Tonto Verde community. Additional features include: 250 gallon buried propane tank, custom valnces, plantation shutters, R.O, workbench, both A/C units replace 2022, washer/dryer 5 years new. SELLER HAS A TONTO VERDE GOLF MEMBERSHIP THAT CAN BE PURCHASED WITH THE HOUSE, WITH NO WAIT LIST. PLAY GOLF AS SOON AS YOU CLOSE! ALL FURNITURE IS INCLUDED. SOME ARTWORK AND DECORATIONS MAYBE EXCLUDED. THE CLUB CAR GOLF CART IS AVAILABLE ON A SEPARATE BILL OF SALE.

Save
Ask
Tour
Hide
Share
Listing Snapshot
Price 
$1,100,000
Days On Site 
23 Days
Bedrooms 
3
Inside Area (SqFt) 
2,927 sqft
Total Baths 
3
Full Baths 
3
Partial Baths 
N/A
Lot Size 
0.42 Acres
Year Built 
2002
MLS Number 
7086253
Status 
Active Under Contract
Property Tax 
$5,102
HOA/Condo/Coop Fees 
$3,102 Semi-Annually
Sq Ft Source 
Assessor
Friends & Family
Recent Activity
a week agoListing updated with changes from the MLS
3 weeks agoStatus changed to Active Under Contract
3 weeks agoListing first seen on site
General Features
Acres 
0.42
Attached Garage 
Yes
Cross Street 
TONTO VERDE DR. & LUCERO
Disclosures 
Seller Discl AvailAgency Discl Req
Foundation 
SlabConcrete Perimeter
Garage 
Yes
Garage Spaces 
2.5
Land Lease 
No
Levels 
One
Number Of Stories 
1
Parking 
Golf Cart GarageGarage Door OpenerDirect Access
Parking Spaces 
4
Property Sub Type 
Single Family Residence
Sewer 
Private Sewer
SqFt Total 
2927
Style 
Santa Barbara/Tuscan
Utilities 
Sewer ConnectedPropanePhone Available
Interior Features
Appliances 
DishwasherDisposalRefrigeratorElectric CooktopMicrowaveBuilt-In Electric OvenElectric OvenWasherDryerWater Softener Owned
Cooling 
Ceiling Fan(s)Central Air
Electric 
220 Volts in Kitchen
Fireplace 
Yes
Fireplace Features 
Family RoomGasFire Pit
Fireplaces 
1
Flooring 
CarpetTile
Furnished 
Furnished
Heating 
Forced Air
Interior 
Double VanityBreakfast BarPantryKitchen IslandGranite CountersHigh Speed InternetHigh Ceilings
Laundry Features 
Inside
Spa 
Yes
Window Features 
ScreensDouble Pane Windows
Save
Ask
Tour
Hide
Share
Exterior Features
Construction Details 
Stucco
Exterior 
BarbecueBuilt-in Barbecue
Fencing 
Wrought IronPartialBack Yard
Lot Features 
On Golf CourseDesert FrontDesert BackSprinklers In FrontSprinklers In Rear
Patio And Porch 
Patio
Pool Features 
FencedHeatedOutdoor PoolLapSalt Water
Private Pool 
Yes
Roof 
TileConcrete
Spa 
Yes
Spa Features 
PrivateHeated
View 
Mountain(s)Golf Course
Waterview 
Mountain(s)Golf Course
Windows/Doors 
ScreensDouble Pane Windows
Community Features
Accessibility Features 
Accessible Full Bath
Association Fee 
$3102.0
Association Fee Frequency 
Semi-Annually
Community Features 
GatedGolfClubhouseFitness CenterSidewalks
School District 
Adult
Township 
5N
Financing Terms Available 
CashVA LoanFHAConventional
Roads 
Asphalt
Schools
School District
Adult
Elementary School
Adult
Middle School
Adult
High School
Adult
Listing courtesy of Realty ONE Group.


All information should be verified by the recipient and none is guaranteed as accurate by ARMLS. Copyright 2026 Arizona Regional Multiple Listing Service, Inc. All rights reserved.
Last checked: 2026-10-25 03:38 AM UTC


Neighborhood & Commute
Source: Walkscore
Disclosure: Community information and market data powered by Constellation Data Labs. Information is deemed reliable but not guaranteed.
Save
Ask
Tour
Hide
Share
Discover PHOENIX HOMES

Explore Affordable Luxury Living

At Phoenix Homes we are ready to help you explore neighborhoods, compare listings, negotiate on your behalf and assist you in making good confident real estate decisions.

Contact us today to get started!

Scroll to Top

All information is deemed reliable but not guaranteed and should be independently reviewed and verified.

REALTOR logo, Equal Housing Opportunity, fair housing logo, real estate symbols, housing nondiscrimination, professional real estate, licensed realtor, ethical real estate, housing equality, real estate industry, property rights, real estate professional.

Get In Touch

Phone

(480) 731-4663

Email

bryan@phoenixhomes.com

Address

HomeSmart Elite Group 10601 Hayden Rd, Scottsdale, AZ 85260

Contact Form