Phoenix Homes for Sale

Active MLS Property Search

Save
Ask
Tour
Hide
Share
$934,000
47 Days On Site

29162 N 129TH Lane
Peoria, AZ 85383

For Sale|Single Family Residence|Active
2
Beds
3
Total Baths
2
Full Baths
1
Partial Bath
2,752
SqFt
$339
/SqFt
2012
Built
Subdivision:
TRILOGY AT VISTANCIA
County:
Maricopa
Call Now: 480-731-4663
Is this the listing for you? We can help make it yours.
480-731-4663
29162 N 129TH Lane29162 N 129TH Lane29162 N 129TH Lane29162 N 129TH Lane
Save
Ask
Tour
Hide
Share

Mortgage Calculator

Monthly Payment (Est.)

Enter an interest rate to see your estimated monthly payment.
Calculator powered by Showcase IDX, a Constellation1 Company. Copyright ©2026 Information is deemed reliable but not guaranteed.

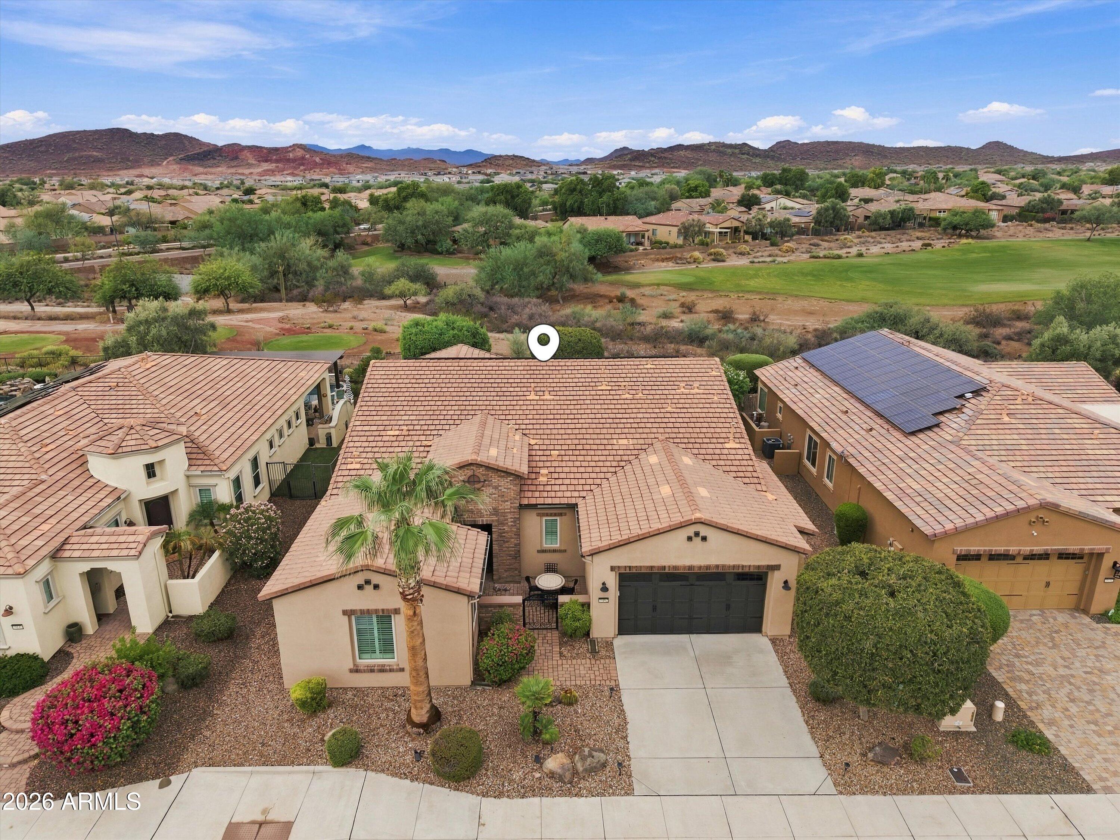
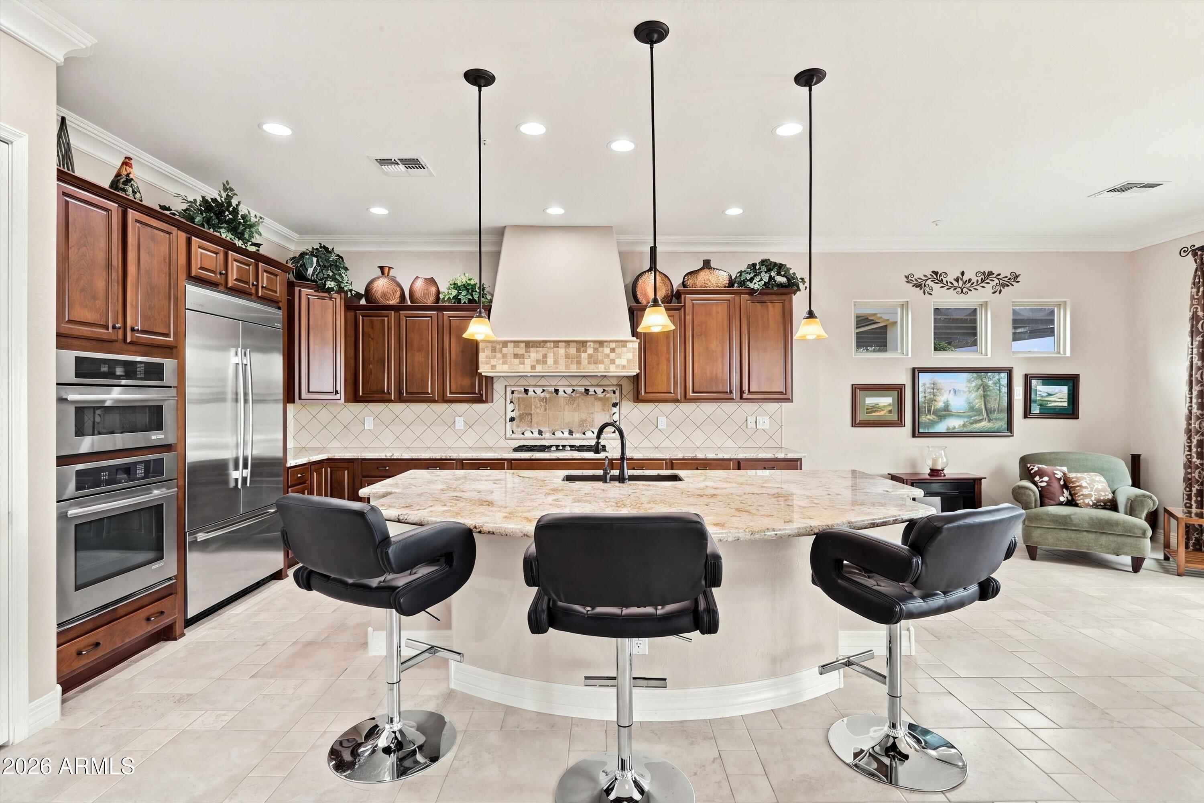
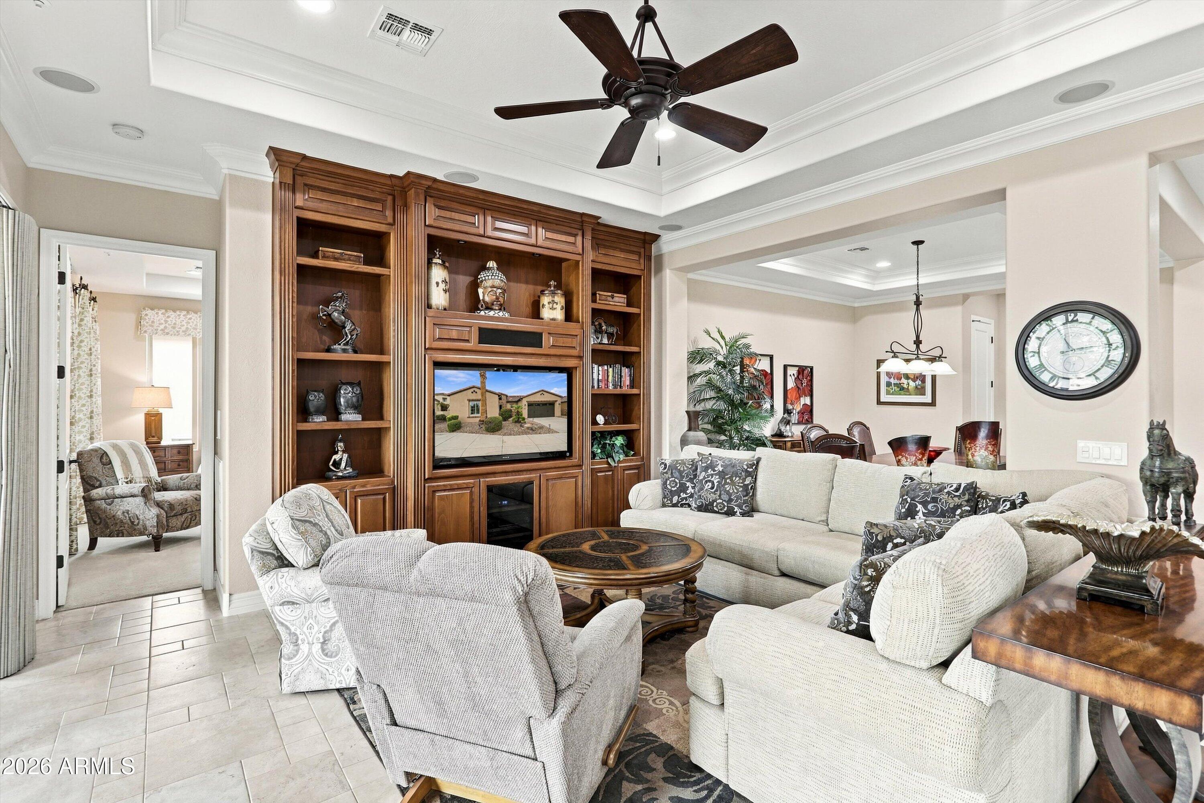
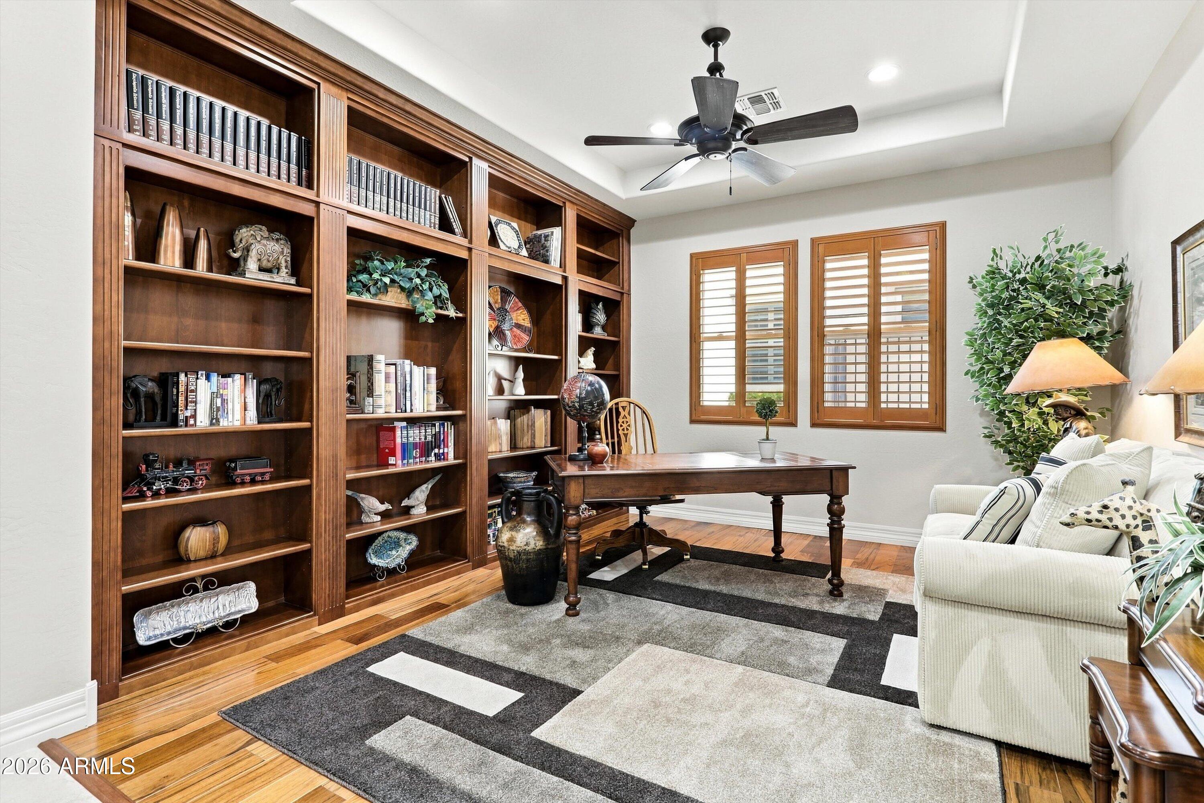
BACKING TO 6TH FAIRWAY of Trilogy Golf Club at Vistancia, this popular, barely lived in, Cartagena floorplan pairs GOLF COURSE VIEWS with SOLAR for LOW TO NO ELECTRIC BILLS, a SECONDARY EN-SUITE WITH ITS OWN LIVING ROOM, 2.5 BATHROOMS and an inviting outdoor retreat. Sliding family room doors open to the extended back patio, bringing the fairway setting into everyday living. Custom TV wall anchors the family room. Secondary en-suite offers guests a separate place to relax, while an added door between the 2nd bedroom and office provides flexibility in how the spaces are used. Primary suite features separate sink areas, separate private toilet rooms & separate closets, including a custom closet. Spacious laundry room includes a built-in desk, abundant cabinetry and generous counter spa Outside, extended pavers, a firepit and a hot tub offer places to enjoy the fairway views. A wall and gate enclose the front patio, and the enlarged garage adds built-in storage cabinets. The home also includes a water softener and was repainted approximately four to five years ago. Most furnishings may be available for purchase. Trilogy at Vistancia is a premier 55+ active-adult community offering an exceptional resort-style lifestyle centered around the Kiva Club and Mita Club. Members enjoy two clubhouses with an indoor lap pool, two heated outdoor pools, fitness centers, a movement studio, pickleball, tennis, bocce ball, fitness and Zumba classes, meeting rooms, a ballroom, Café Solaz and inviting spaces for dining, games and relaxation. A dedicated lifestyle team coordinates numerous monthly events, activities and escorted tours, while a wide variety of clubs includes veterans, photography and wine groups. The community also features the Gary Panks-designed 18-hole Trilogy Golf Club at Vistancia, V's Taproom and the full-service Alvea Spa, all of which welcome the public. Trilogy is part of the award-winning Vistancia master-planned community, surrounded by rolling desert landscapes, parks, hiking trails, golf, shopping and dining. The future 320-acre Five North at Vistancia commercial core, including the new ALA K-12 charter school, will add even more conveniences to one of the Phoenix metro area's most sought-after active-adult communities.

Save
Ask
Tour
Hide
Share
Listing Snapshot
Price 
$934,000
Days On Site 
47 Days
Bedrooms 
2
Inside Area (SqFt) 
2,752 sqft
Total Baths 
3
Full Baths 
2
Partial Baths 
1
Lot Size 
0.19 Acres
Year Built 
2012
MLS Number 
7086245
Status 
Active
Property Tax 
$5,218
HOA/Condo/Coop Fees 
$339.67 monthly
Sq Ft Source 
Assessor
Friends & Family
Recent Activity
2 weeks agoListing updated with changes from the MLS
3 weeks agoPrice changed to $934,000
2 months agoListing first seen on site
General Features
Acres 
0.19
Cross Street 
Lake Pleasant and Happy Valley
Disclosures 
Seller Discl AvailAgency Discl Req
Energy Features 
Solar
Garage 
Yes
Garage Spaces 
2
Home Warranty 
Yes
Land Lease 
No
Levels 
One
Number Of Stories 
1
Parking 
Direct Access
Parking Spaces 
2
Property Sub Type 
Single Family Residence
Security 
Security Guard
Sewer 
Public Sewer
SqFt Total 
2752
Style 
Spanish
Water Source 
Public
Interior Features
Appliances 
DishwasherDisposalRefrigeratorGas CooktopElectric OvenWater Softener Owned
Cooling 
Ceiling Fan(s)Central Air
Flooring 
CarpetTile
Furnished 
Furnished
Heating 
Natural Gas
Interior 
Double VanityEat-in KitchenPantryKitchen IslandGranite CountersHigh Speed InternetMaster Downstairs
Laundry Features 
Washer HookupInside
Spa 
Yes
Window Features 
Double Pane Windows
Save
Ask
Tour
Hide
Share
Exterior Features
Construction Details 
Stucco
Fencing 
None
Lot Features 
On Golf CourseSprinklers In FrontSprinklers In RearDesert BackDesert Front
Patio And Porch 
Patio
Pool Features 
IndoorHeated
Roof 
TileConcrete
Spa 
Yes
Spa Features 
PrivateAbove GroundHeated
Windows/Doors 
Double Pane Windows
Community Features
Association Fee 
$1019.0
Association Fee Frequency 
Quarterly
Community Features 
GatedGolfTennis Court(s)PlaygroundClubhouseFitness CenterSidewalks
School District 
Adult
Township 
5N
Financing Terms Available 
CashVA LoanFHAConventional
Schools
School District
Adult
Elementary School
Adult
Middle School
Adult
High School
Adult
Listing courtesy of RETHINK Real Estate.

MLS compliance logo

All information should be verified by the recipient and none is guaranteed as accurate by ARMLS. Copyright 2026 Arizona Regional Multiple Listing Service, Inc. All rights reserved.
Last checked: 2026-11-15 03:18 AM UTC


Neighborhood & Commute
Source: Walkscore
Disclosure: Community information and market data powered by Constellation Data Labs. Information is deemed reliable but not guaranteed.
Save
Ask
Tour
Hide
Share
Discover PHOENIX HOMES

Explore Affordable Luxury Living

At Phoenix Homes we are ready to help you explore neighborhoods, compare listings, negotiate on your behalf and assist you in making good confident real estate decisions.

Contact us today to get started!

Scroll to Top

All information is deemed reliable but not guaranteed and should be independently reviewed and verified.

REALTOR logo, Equal Housing Opportunity, fair housing logo, real estate symbols, housing nondiscrimination, professional real estate, licensed realtor, ethical real estate, housing equality, real estate industry, property rights, real estate professional.

Get In Touch

Phone

(480) 731-4663

Email

bryan@phoenixhomes.com

Address

HomeSmart Elite Group 10601 Hayden Rd, Scottsdale, AZ 85260

Contact Form