
Save
Ask
Tour
Hide
$319,000
49 Days On Site
14834 N 54TH AvenueGlendale, AZ 85306
For Sale|Single Family Residence|Active
3
Beds
2
Total Baths
2
Full Baths
1,128
SqFt
$283
/SqFt
1971
Built
Subdivision:
PATIO HOMES NORTH
County:
Maricopa
Call Now: 480-731-4663
Is this the listing for you? We can help make it yours.
480-731-4663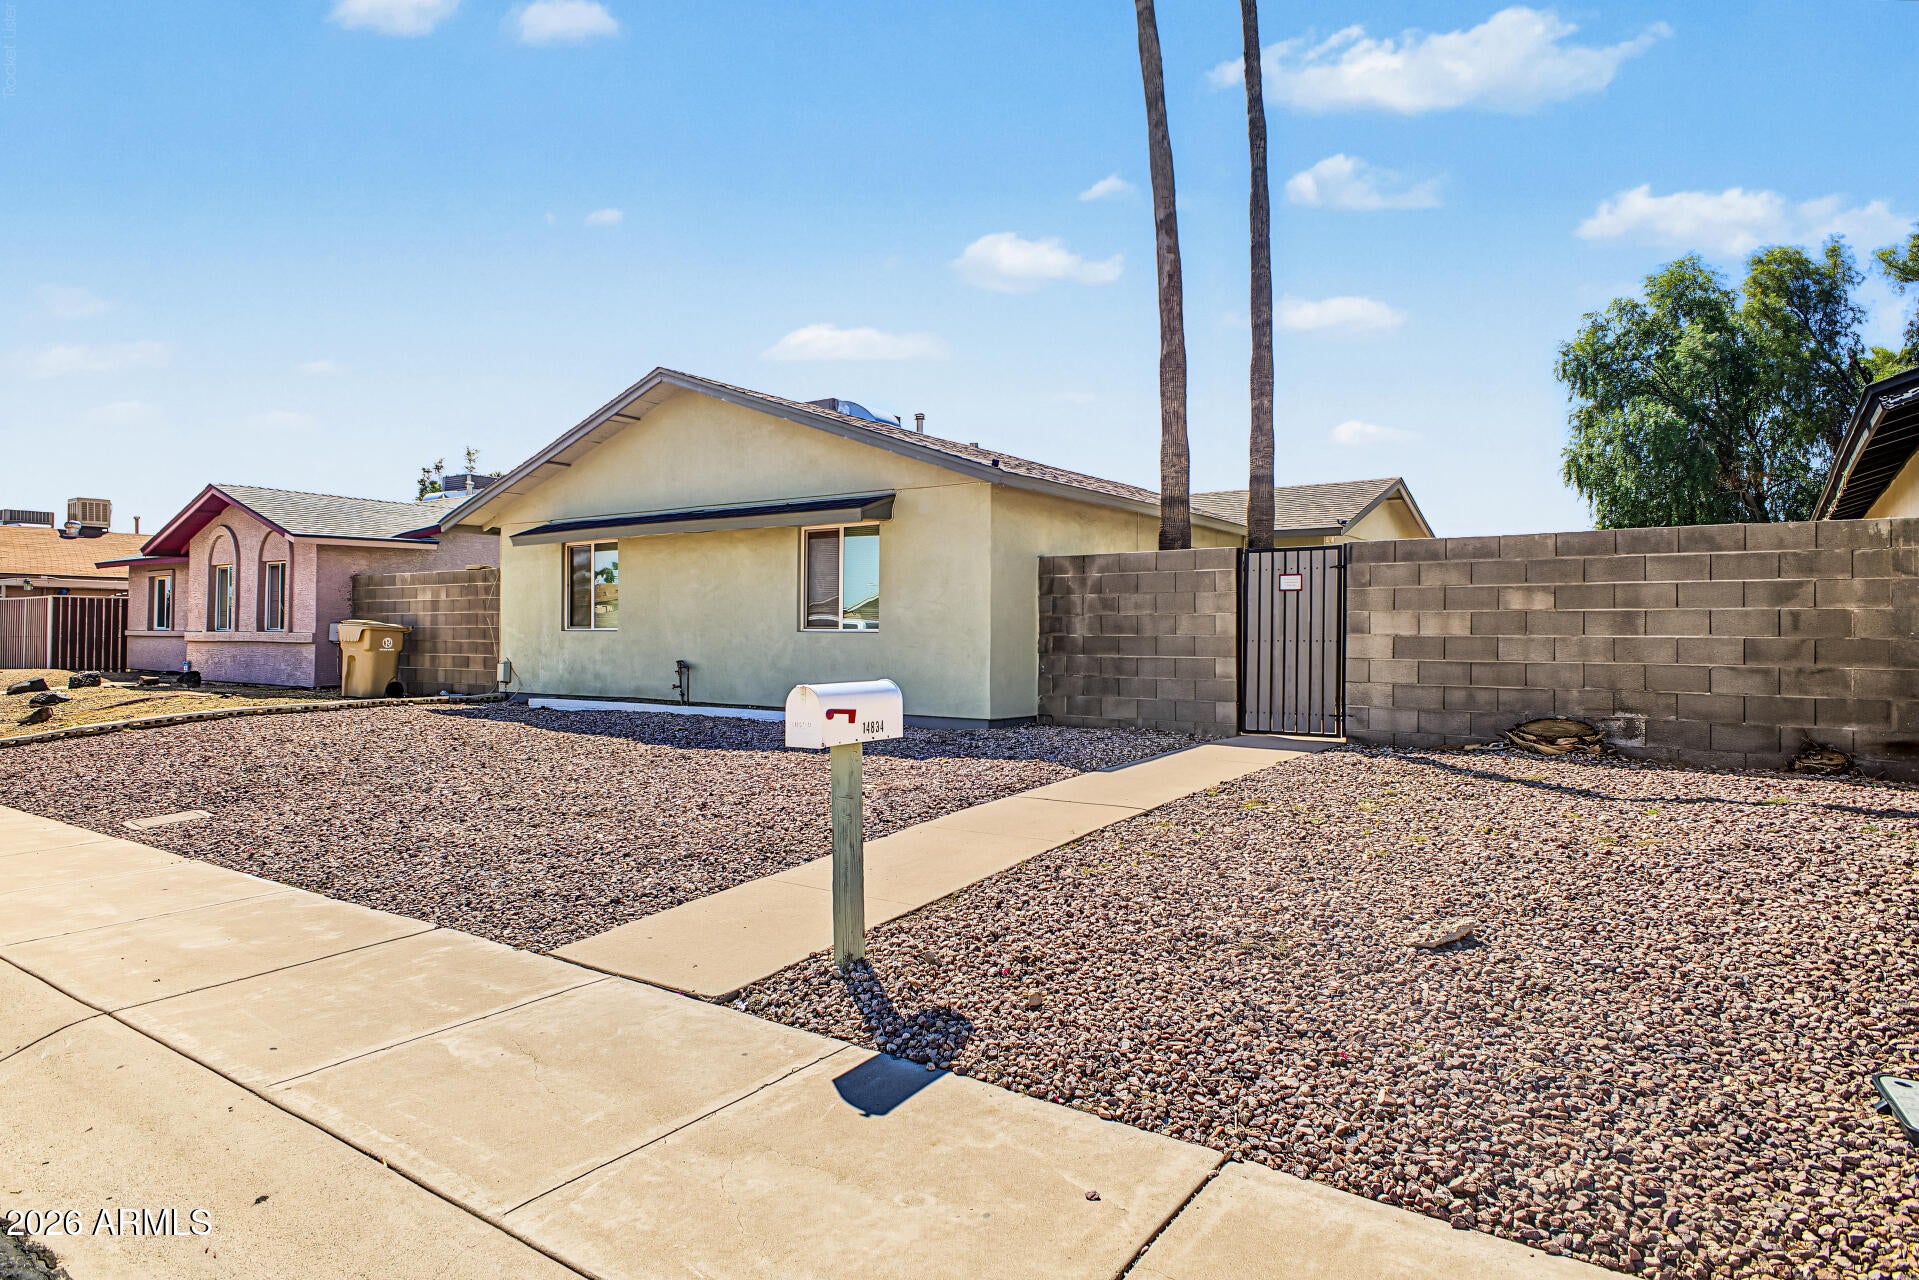
Save
Ask
Tour
Hide
Mortgage Calculator
Monthly Payment (Est.)
Enter an interest rate to see your estimated monthly payment.Calculator powered by Showcase IDX, a Constellation1 Company. Copyright ©2026 Information is deemed reliable but not guaranteed.
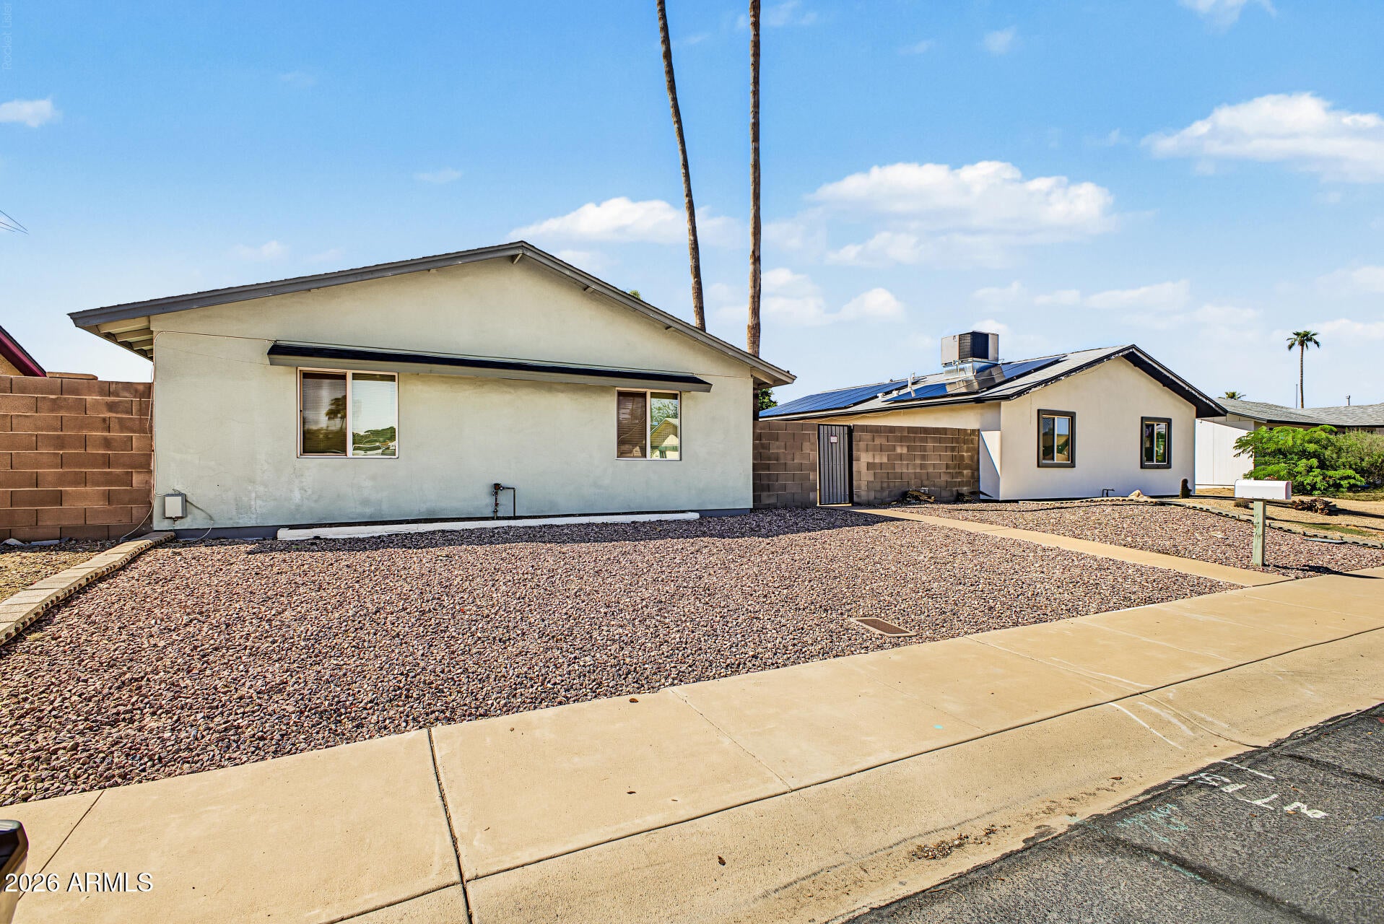
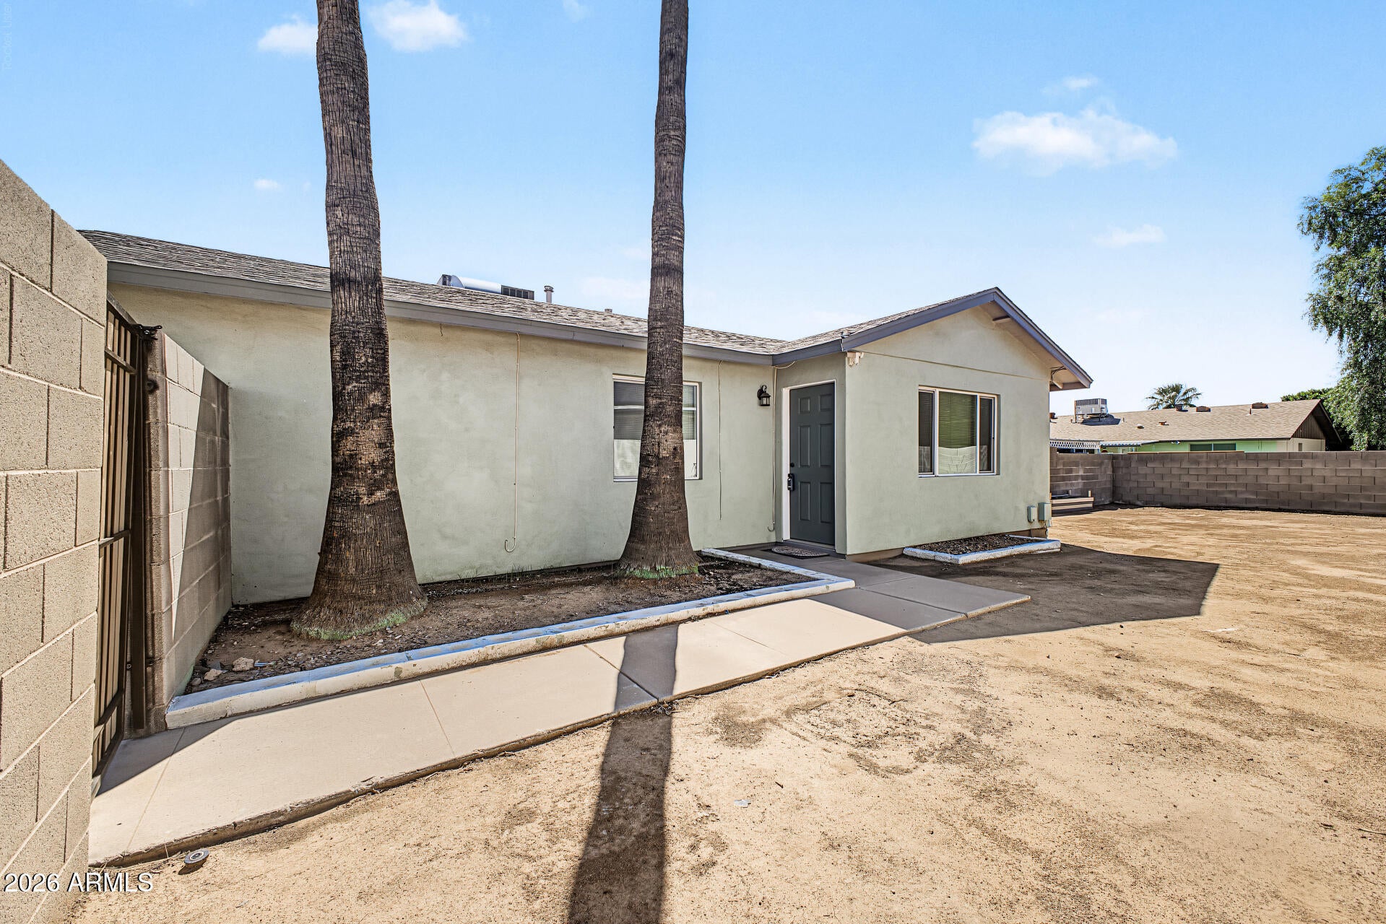
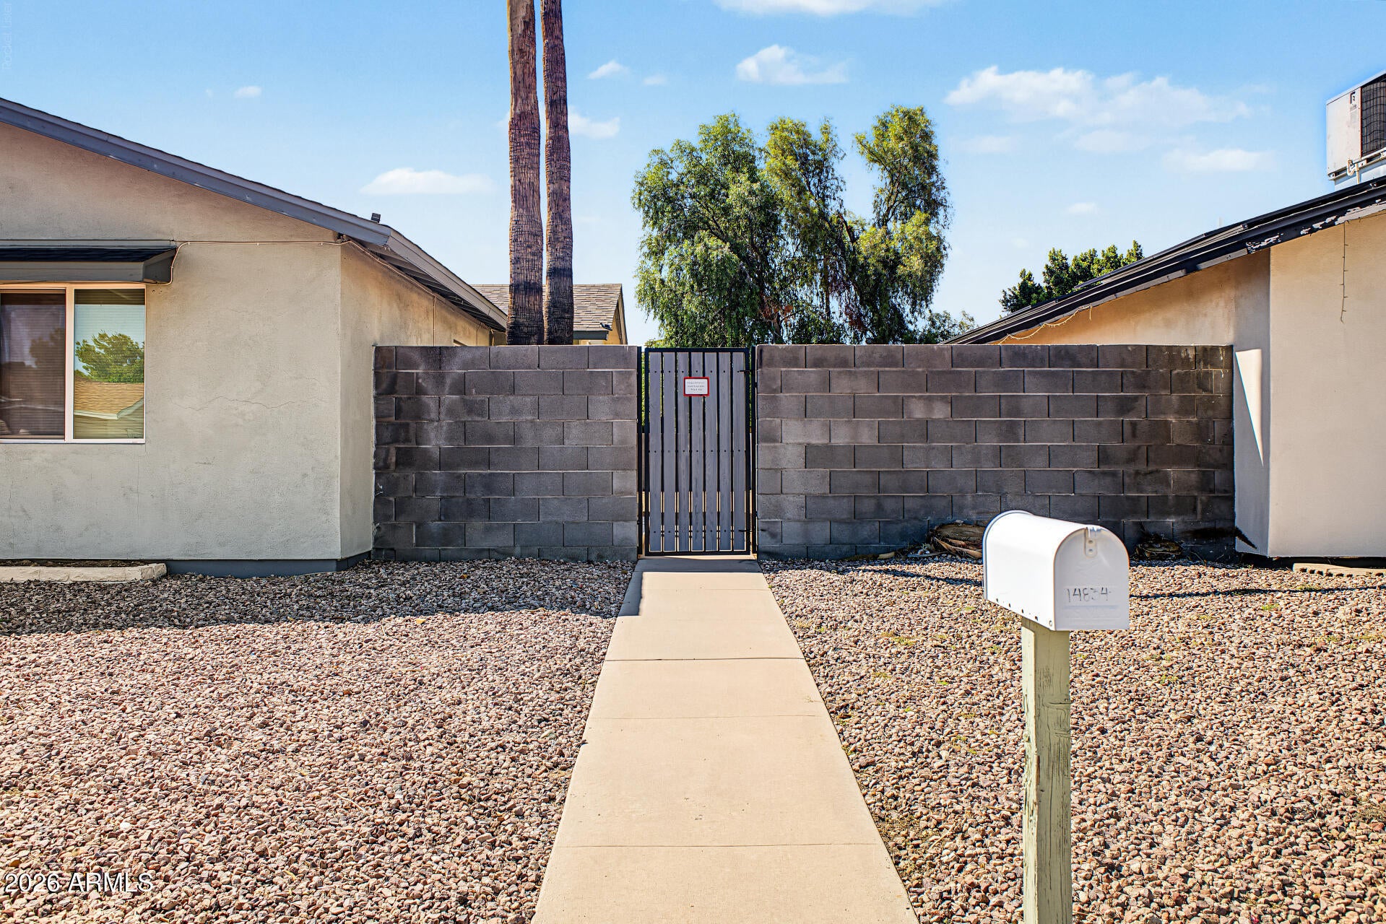
A charming 3 bed, 2 bath residence in Glendale is now for sale! Featuring a sizeable front yard and back alley carport parking, it's sure to be the one you've been looking for! Inside you will find spacious dining & living areas w/durable tile flooring and neutral palette throughout, perfect for entertaining. The kitchen comes equipped w/ample cabinetry, quartz counters, and all the built-in appliances you'll need for home cooking. Enjoy a good night's sleep in the primary suite, boasting new soft carpet a private bath for added convenience. New dual pane windows 2021 & house stucco 2021. Lastly, the large backyard w/its covered patio, is a blank canvas just waiting to become your own private oasis! Don't miss out!
Save
Ask
Tour
Hide
Listing Snapshot
Price
$319,000
Days On Site
49 Days
Bedrooms
3
Inside Area (SqFt)
1,128 sqft
Total Baths
2
Full Baths
2
Partial Baths
N/A
Lot Size
0.11 Acres
Year Built
1971
MLS Number
7085820
Status
Active
Property Tax
$625
HOA/Condo/Coop Fees
N/A
Sq Ft Source
Assessor
Friends & Family
Recent Activity
| 4 weeks ago | Listing updated with changes from the MLS | |
| a month ago | Price changed to $319,000 | |
| 2 months ago | Listing first seen on site |
General Features
Acres
0.11
Carport
3
Cross Street
51st Ave & Thunderbird Rd
Disclosures
Seller Discl Avail
Land Lease
No
Levels
One
Number Of Stories
1
Property Sub Type
Single Family Residence
Sewer
Public Sewer
SqFt Total
1128
Water Source
Public
Interior Features
Appliances
DishwasherDisposalRefrigeratorMicrowaveElectric RangeWasherDryer
Cooling
Ceiling Fan(s)Central Air
Flooring
CarpetTile
Heating
Natural Gas
Interior
Eat-in Kitchen
Laundry Features
Inside
Window Features
Double Pane Windows
Save
Ask
Tour
Hide
Exterior Features
Construction Details
Stucco
Fencing
BlockBack Yard
Roof
Composition
Spa Features
None
Windows/Doors
Double Pane Windows
Community Features
School District
Peoria Unified School District
Township
3N
Financing Terms Available
CashVA LoanFHAConventional
Schools
School District
Peoria Unified School District
Elementary School
Kachina Elementary School
Middle School
Kachina Elementary School
High School
Cactus High School
Listing courtesy of All About Real Estate.

All information should be verified by the recipient and none is guaranteed as accurate by ARMLS. Copyright 2026 Arizona Regional Multiple Listing Service, Inc. All rights reserved.
Last checked: 2026-11-15 12:59 PM UTC
All information should be verified by the recipient and none is guaranteed as accurate by ARMLS. Copyright 2026 Arizona Regional Multiple Listing Service, Inc. All rights reserved.
Last checked: 2026-11-15 12:59 PM UTC
Neighborhood & Commute
Source: Walkscore
Disclosure: Community information and market data powered by Constellation Data Labs. Information is deemed reliable but not guaranteed.
Save
Ask
Tour
Hide

