Phoenix Homes for Sale

Active MLS Property Search

Save
Ask
Tour
Hide
Share
$520,000
New Listing

951 W LINDNER Avenue
Mesa, AZ 85210

For Sale|Single Family Residence|Active
3
Beds
2
Total Baths
2
Full Baths
1,521
SqFt
$342
/SqFt
1977
Built
Subdivision:
WOODGLEN UNIT 1 LOT 1-129
County:
Maricopa
Call Now: 480-731-4663
Is this the listing for you? We can help make it yours.
480-731-4663
951 W LINDNER Avenue951 W LINDNER Avenue951 W LINDNER Avenue951 W LINDNER Avenue
Save
Ask
Tour
Hide
Share

Mortgage Calculator

Monthly Payment (Est.)

Enter an interest rate to see your estimated monthly payment.
Calculator powered by Showcase IDX, a Constellation1 Company. Copyright ©2026 Information is deemed reliable but not guaranteed.

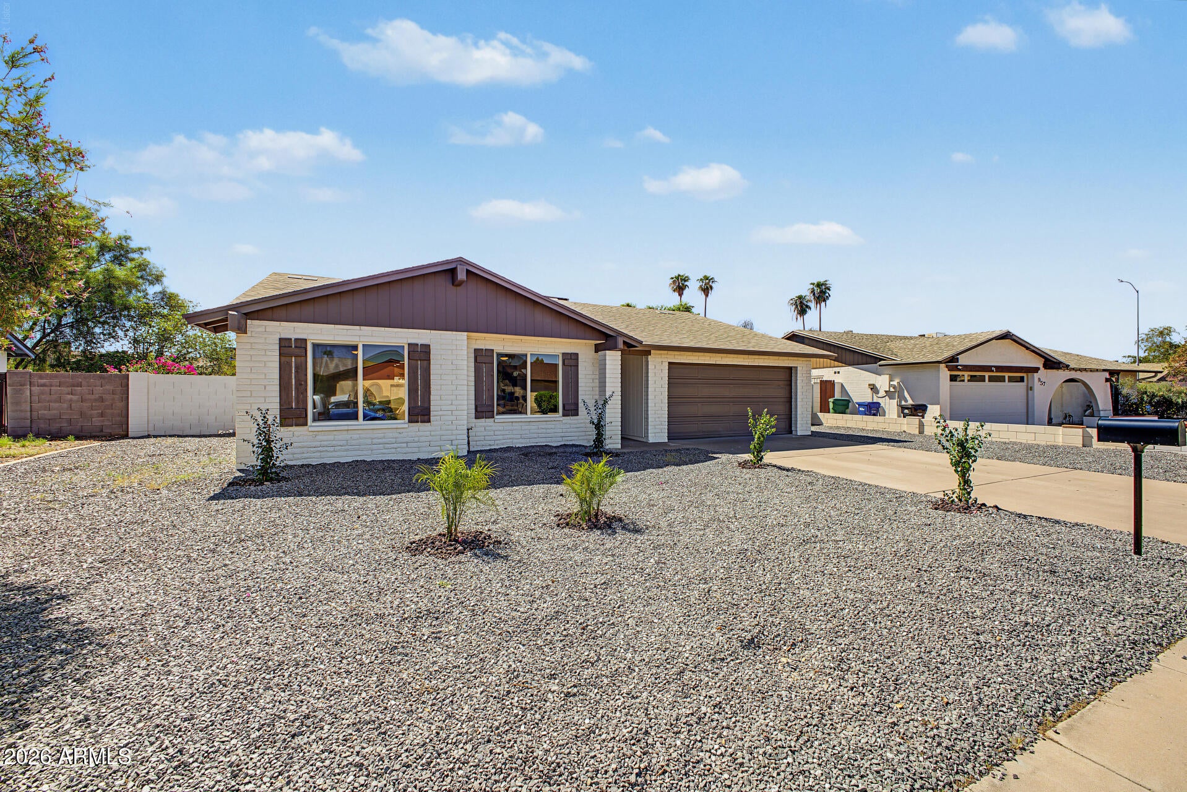
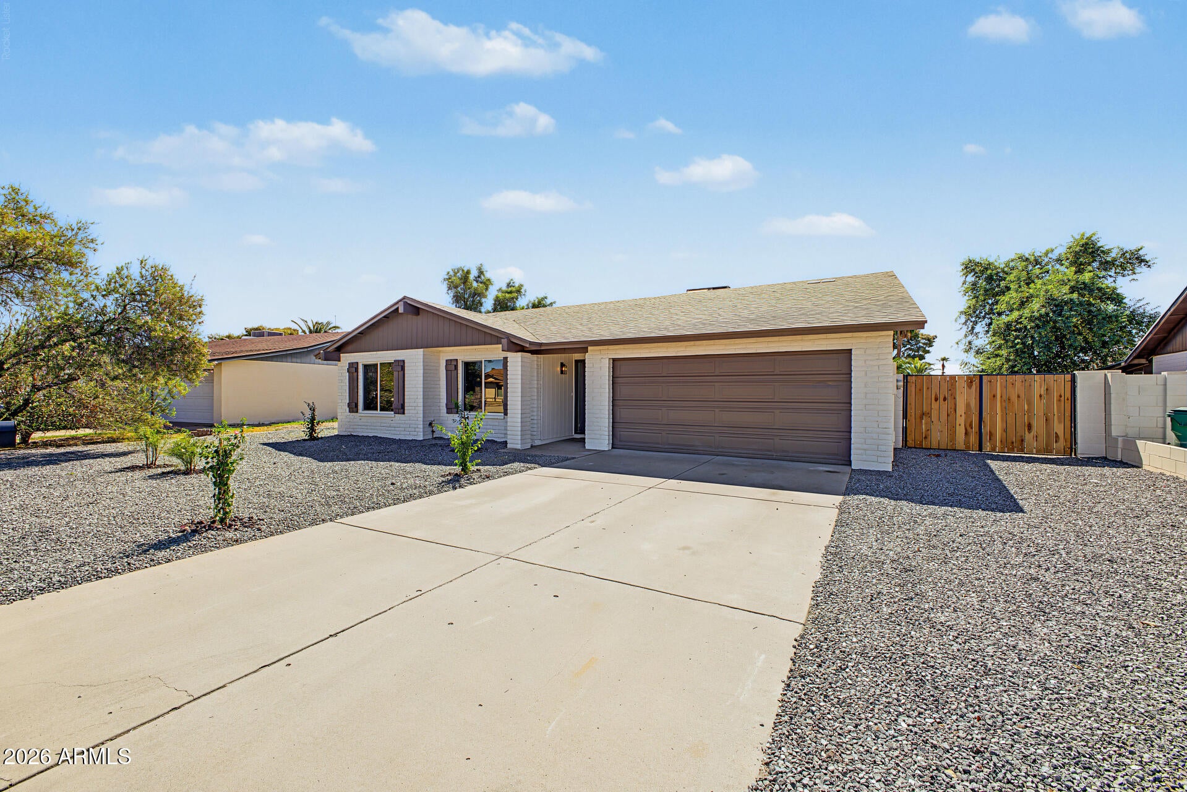
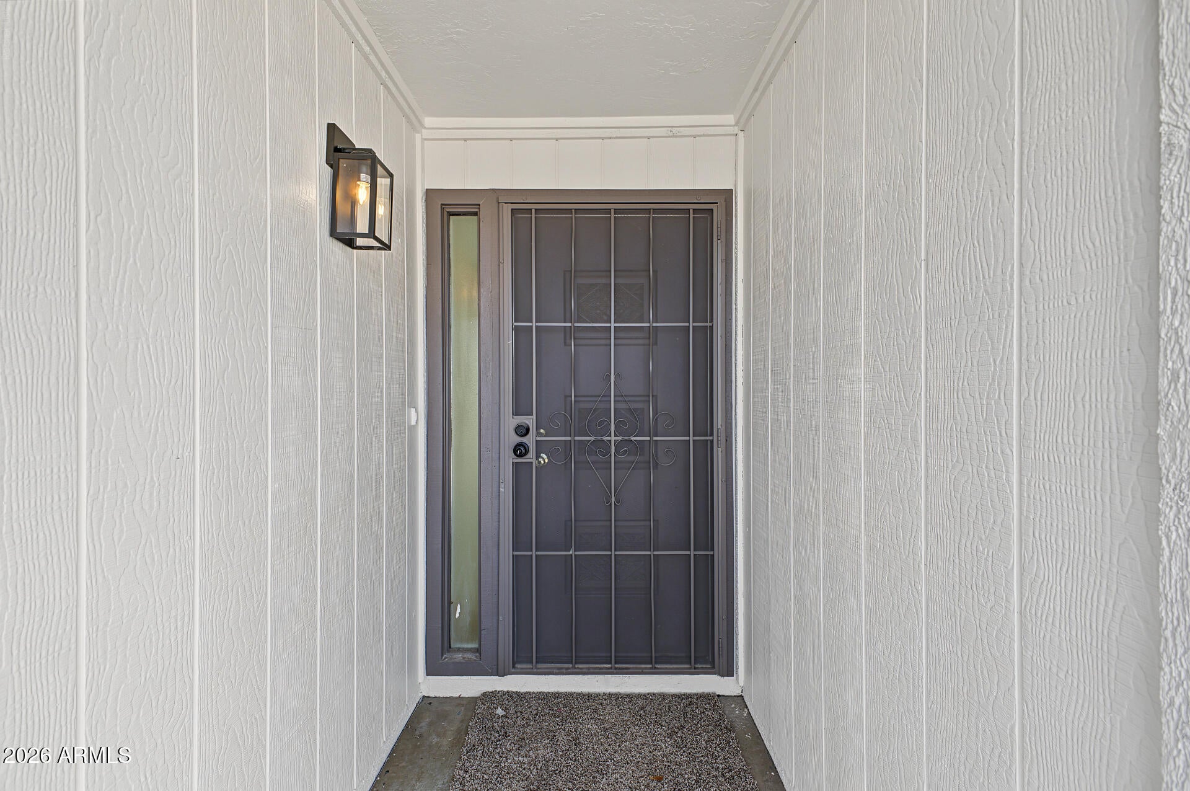
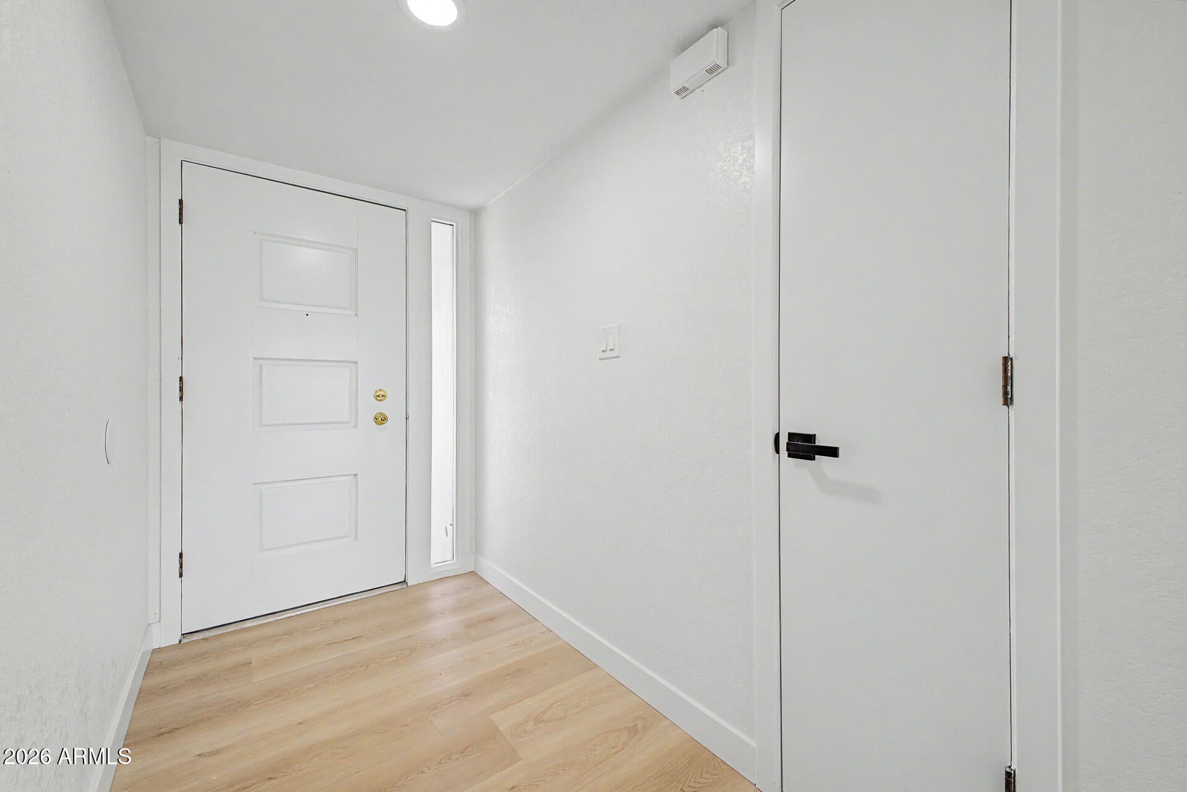
Fall in LOVE with this BEAUTIFULLY REMODELED home, ready to move in! Freshly painted inside & outside, offering 3 beds, 2 baths, RV gate, and a 2-car garage. The extensively updated interior exudes a sleek, modern feel with its clean lines! Enhanced by a neutral palette, new light fixtures, new ceiling fans, new recessed lighting, and new wood-look flooring w/carpet in bedrooms. Designed for everyday living & entertaining, the spacious open layout is sure to impress! The renewed kitchen boasts new SS appliances, quartz counters, tile backsplash, shaker-style cabinets, and waterfall island w/breakfast bar. Large primary bedroom has two closets! Both bathrooms have been updated with newer fixtures. Check out the backyard with a full-length covered patio to relax or enjoy a BBQ! Welcome home!

Save
Ask
Tour
Hide
Share
Listing Snapshot
Price 
$520,000
Days On Site 
0 Days
Bedrooms 
3
Inside Area (SqFt) 
1,521 sqft
Total Baths 
2
Full Baths 
2
Partial Baths 
N/A
Lot Size 
0.17 Acres
Year Built 
1977
MLS® Number 
7085740
Status 
Active
Property Tax 
$1,391
HOA/Condo/Coop Fees 
N/A
Sq Ft Source 
Assessor
Friends & Family
Recent Activity
27 minutes agoListing updated with changes from the MLS®
37 minutes agoListing first seen on site
General Features
Acres 
0.17
Attached Garage 
Yes
Cross Street 
S Alma School Rd & W Baseline Rd
Disclosures 
Agency Discl Req
Garage 
Yes
Garage Spaces 
2
Land Lease 
No
Levels 
One
Number Of Stories 
1
Parking 
RV GatedGarage Door OpenerDirect Access
Parking Spaces 
2
Property Sub Type 
Single Family Residence
Sewer 
Public Sewer
Style 
Ranch
Water Source 
Public
Interior Features
Appliances 
DishwasherDisposalMicrowaveElectric Range
Cooling 
Central Air
Flooring 
CarpetVinyl
Heating 
Heat Pump
Interior 
Double VanityEat-in KitchenBreakfast BarKitchen IslandHigh Speed InternetHigh Ceilings
Laundry Features 
Washer HookupInside
Window Features 
Double Pane Windows
Save
Ask
Tour
Hide
Share
Exterior Features
Construction Details 
BlockStucco
Fencing 
BlockBack Yard
Roof 
Composition
Spa Features 
None
Windows/Doors 
Double Pane Windows
Community Features
School District 
Mesa Unified District
Township 
1S
Financing Terms Available 
CashFHAConventional
Roads 
Paved
Schools
School District
Mesa Unified District
Elementary School
Crismon Elementary School
Middle School
Rhodes Junior High School
High School
Dobson High School
Listing courtesy of DeLex Realty.


All information should be verified by the recipient and none is guaranteed as accurate by ARMLS. Copyright 2026 Arizona Regional Multiple Listing Service, Inc. All rights reserved.
Last checked: 2026-09-26 08:04 PM UTC


Neighborhood & Commute
Source: Walkscore
Disclosure: Community information and market data powered by Constellation Data Labs. Information is deemed reliable but not guaranteed.
Save
Ask
Tour
Hide
Share
Discover PHOENIX HOMES

Explore Affordable Luxury Living

At Phoenix Homes we are ready to help you explore neighborhoods, compare listings, negotiate on your behalf and assist you in making good confident real estate decisions.

Contact us today to get started!

Scroll to Top

Get In Touch

Phone

(480) 731-4663

Email

bryan@phoenixhomes.com

Address

HomeSmart Elite Group 10601 Hayden Rd, Scottsdale, AZ 85260

Contact Form

All information is deemed reliable but not guaranteed and should be independently reviewed and verified.

REALTOR logo, Equal Housing Opportunity, fair housing logo, real estate symbols, housing nondiscrimination, professional real estate, licensed realtor, ethical real estate, housing equality, real estate industry, property rights, real estate professional.