
Save
Ask
Tour
Hide
$499,000
New Listing
4020 N 12TH Street 4Phoenix, AZ 85014
For Sale|Townhouse|Active
3
Beds
3
Total Baths
2
Full Baths
1
Partial Bath
1,776
SqFt
$281
/SqFt
2021
Built
Subdivision:
MOLI GARDENS
County:
Maricopa
Call Now: 480-731-4663
Is this the listing for you? We can help make it yours.
480-731-4663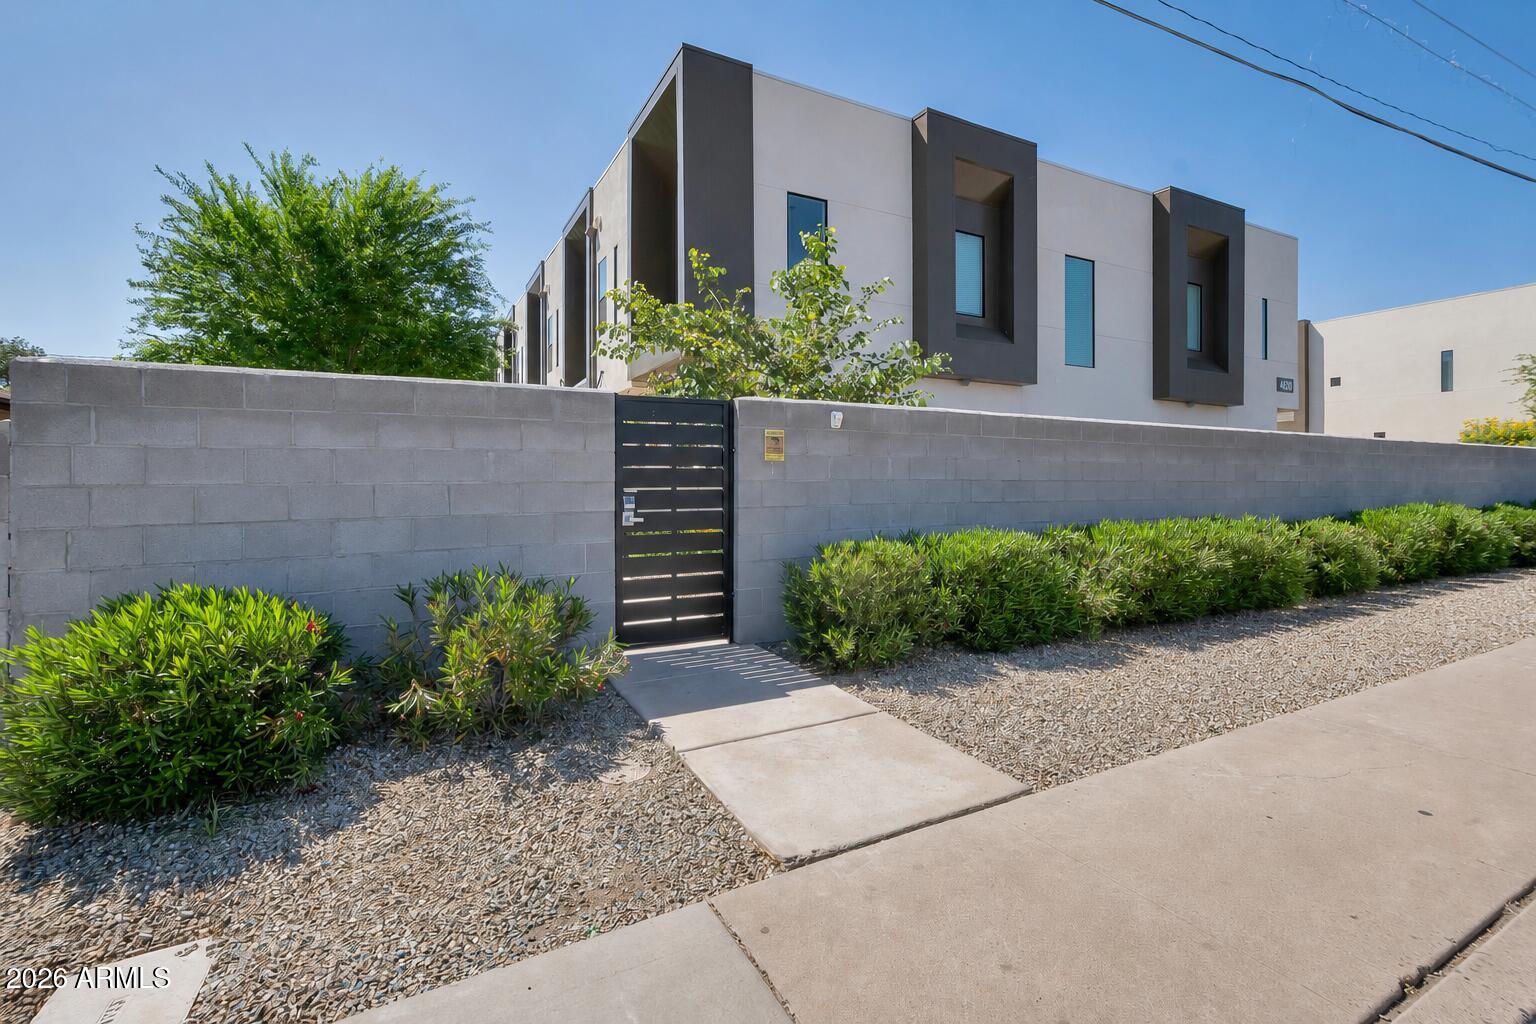
Save
Ask
Tour
Hide
Mortgage Calculator
Monthly Payment (Est.)
Enter an interest rate to see your estimated monthly payment.Calculator powered by Showcase IDX, a Constellation1 Company. Copyright ©2026 Information is deemed reliable but not guaranteed.
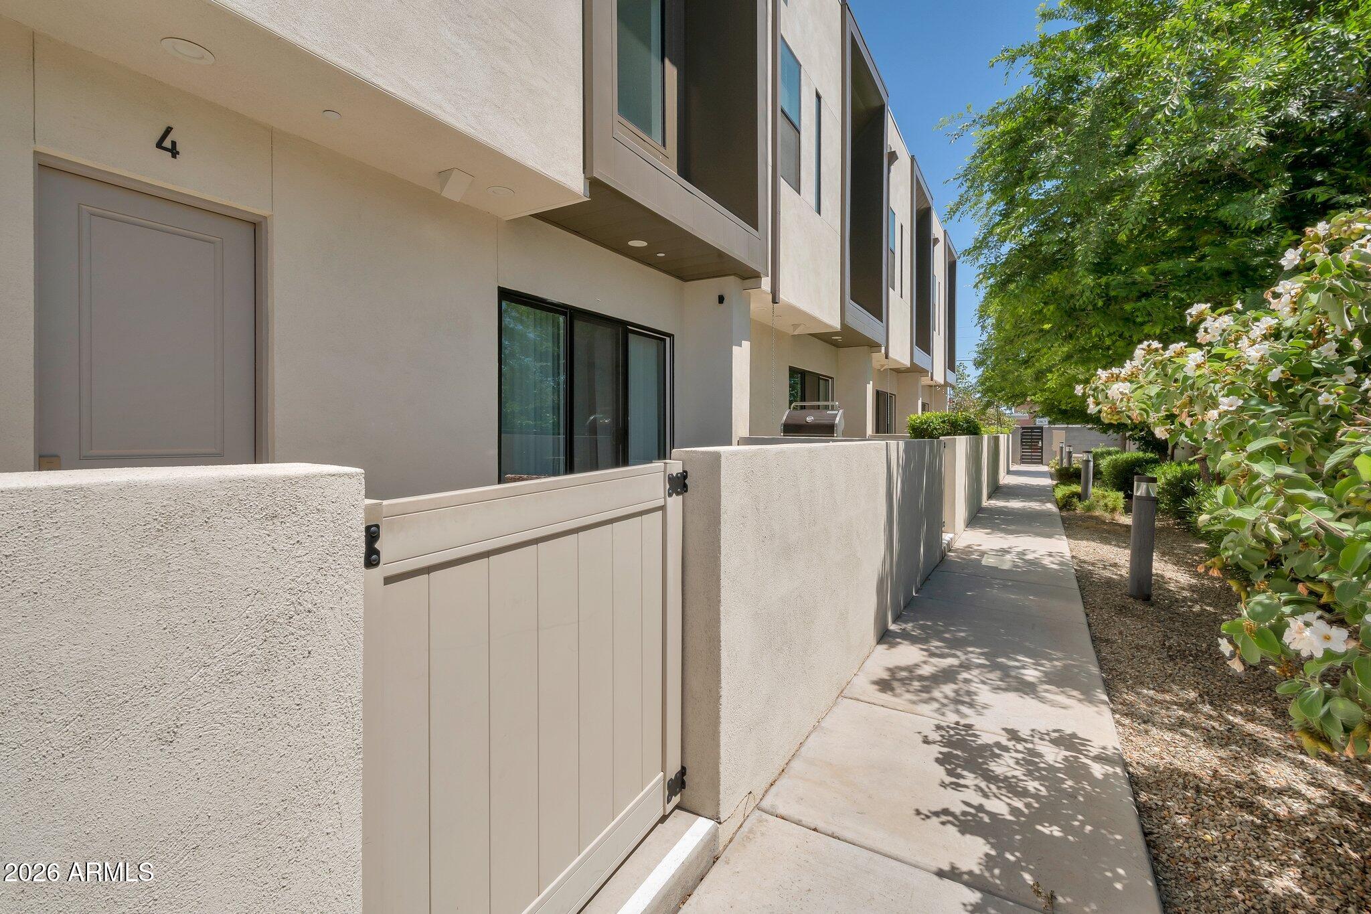
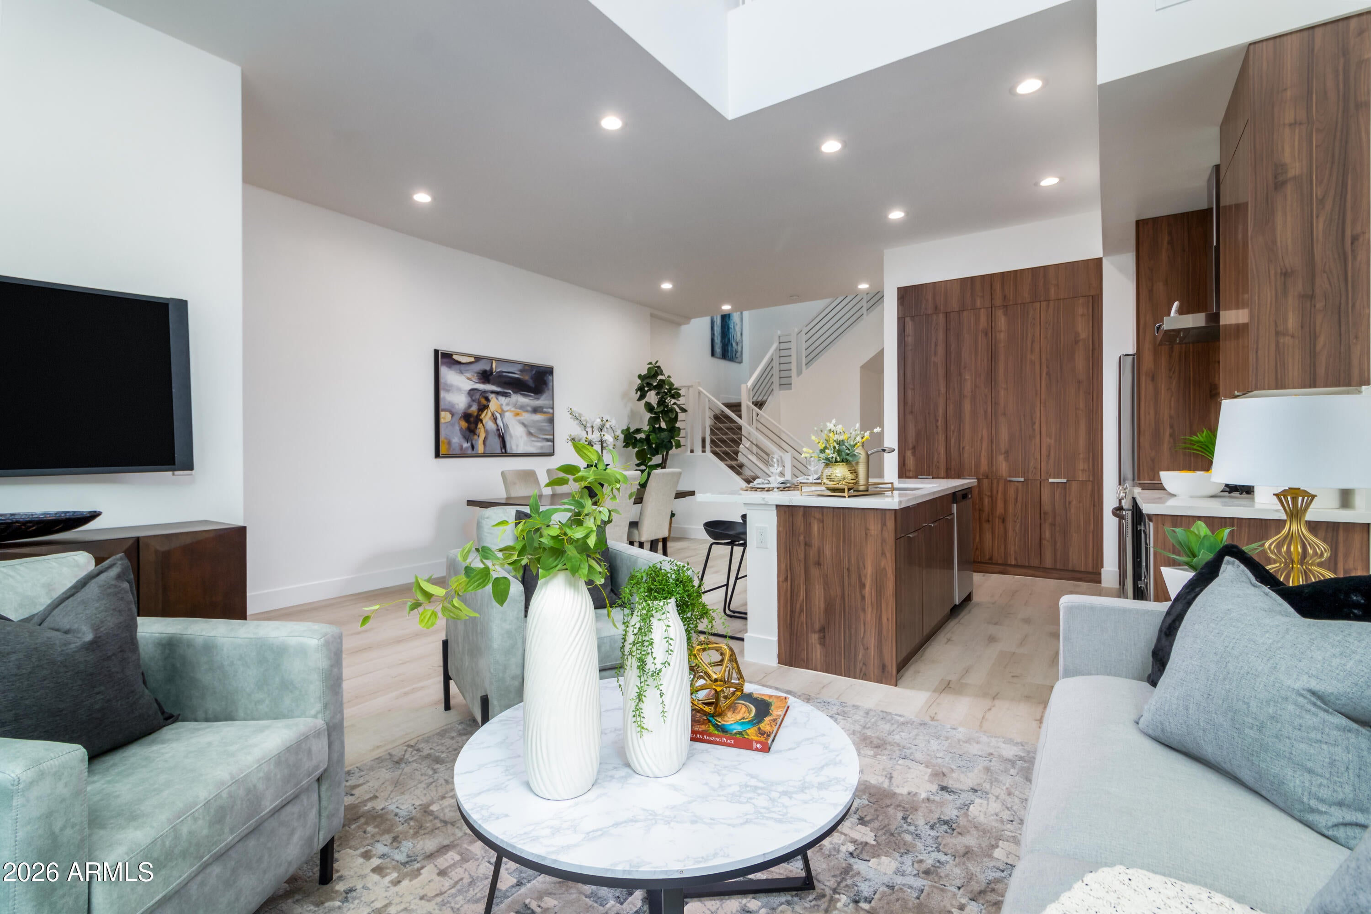
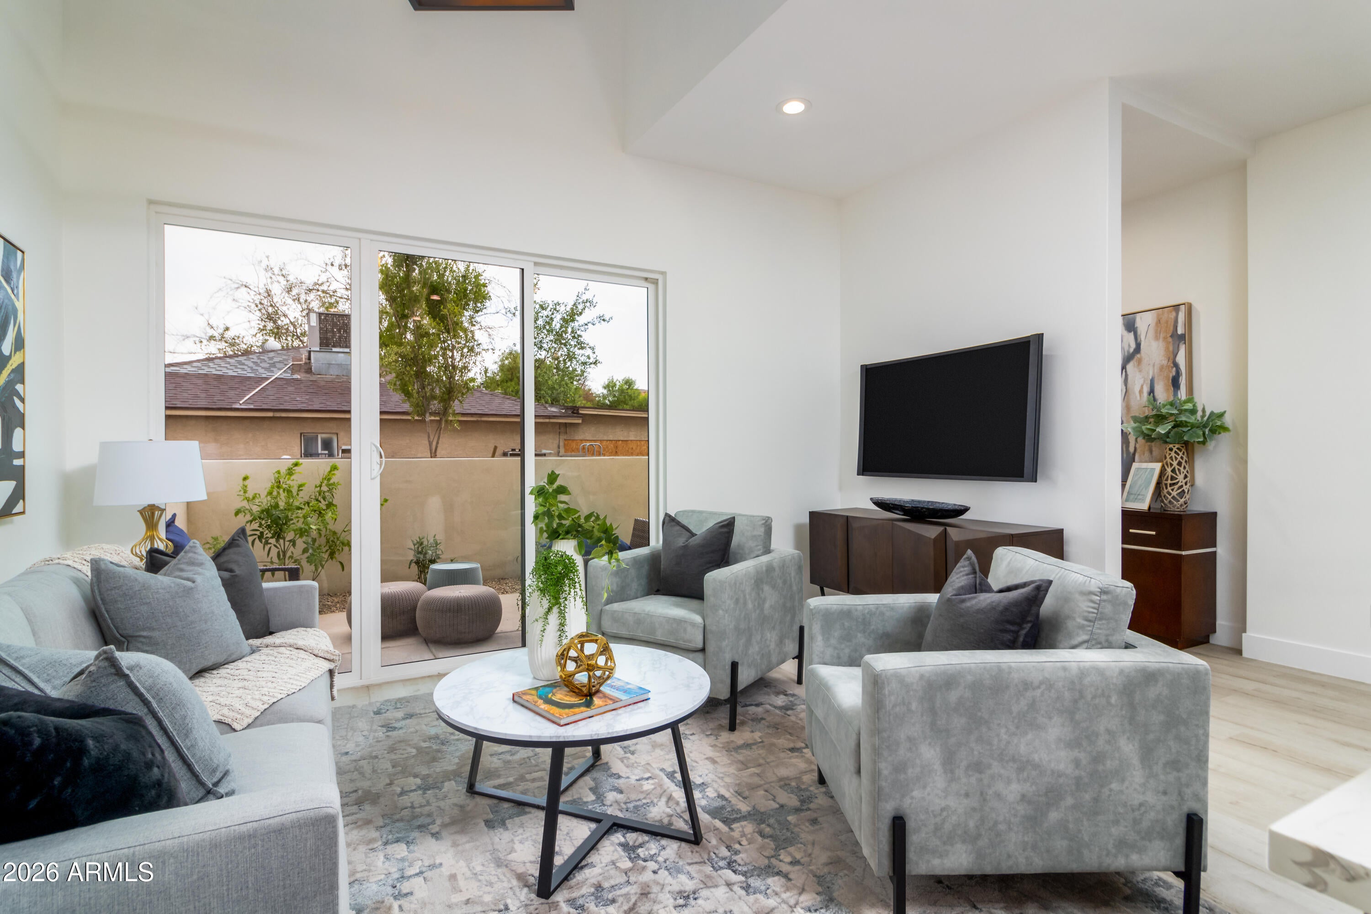
Make Midtown your home in this contemporary townhome in Encanto Village. Built in 2021, this 1,779-square-foot residence offers 3 bedrooms and 2.5 baths across two levels, with high-end finishes and two flex areas for work, hobbies, or relaxation. A private courtyard secured by a coded locking gate extends your living space outdoors, while an oversized two-car garage provides parking and storage. Enjoy nearby Piestewa Peak hiking and convenient access to Midtown dining, nightlife, major employers, five major hospitals, and professional sports. Easy access to I-10, SR-51, and SR-202 keeps you connected across the Valley, with Sky Harbor approximately 20 minutes away.
Save
Ask
Tour
Hide
Listing Snapshot
Price
$499,000
Days On Site
0 Days
Bedrooms
3
Inside Area (SqFt)
1,776 sqft
Total Baths
3
Full Baths
2
Partial Baths
1
Lot Size
0.04 Acres
Year Built
2021
MLS® Number
7085361
Status
Active
Property Tax
$3,117
HOA/Condo/Coop Fees
N/A
Sq Ft Source
Assessor
Friends & Family
Recent Activity
| 36 minutes ago | Listing updated with changes from the MLS® | |
| 37 minutes ago | Listing first seen on site |
General Features
Acres
0.04
Cross Street
Indian School and 12th St
Disclosures
Agency Discl Req
Garage
Yes
Garage Spaces
2
Land Lease
No
Levels
Two
Number Of Stories
1
Property Sub Type
Townhouse
Sewer
Public Sewer
Style
Contemporary
Water Source
Public
Interior Features
Appliances
DishwasherDisposalRefrigeratorMicrowaveElectric OvenElectric RangeWasherDryer
Cooling
Ceiling Fan(s)Central Air
Flooring
CarpetLaminate
Heating
Electric
Interior
Double VanityEat-in KitchenKitchen IslandHigh Speed InternetHigh Ceilings
Laundry Features
Inside
Window Features
ENERGY STAR Qualified WindowsLow Emissivity WindowsDouble Pane Windows
Save
Ask
Tour
Hide
Exterior Features
Construction Details
Stucco
Exterior
StoragePrivate YardRain Gutters
Fencing
Block
Lot Features
Desert Front
Patio And Porch
Patio
Roof
Foam
Spa Features
None
View
City
Waterview
City
Windows/Doors
ENERGY STAR Qualified WindowsLow Emissivity WindowsDouble Pane Windows
Community Features
School District
Phoenix Union High School District
Township
2N
Financing Terms Available
CashConventional
Schools
School District
Phoenix Union High School District
Elementary School
Longview Elementary School
Middle School
Osborn Middle School
High School
North High School
Listing courtesy of HANABEE.

All information should be verified by the recipient and none is guaranteed as accurate by ARMLS. Copyright 2026 Arizona Regional Multiple Listing Service, Inc. All rights reserved.
Last checked: 2026-09-25 09:11 PM UTC
All information should be verified by the recipient and none is guaranteed as accurate by ARMLS. Copyright 2026 Arizona Regional Multiple Listing Service, Inc. All rights reserved.
Last checked: 2026-09-25 09:11 PM UTC
Neighborhood & Commute
Source: Walkscore
Disclosure: Community information and market data powered by Constellation Data Labs. Information is deemed reliable but not guaranteed.
Save
Ask
Tour
Hide

