
Save
Ask
Tour
Hide
$299,900
New Listing
6226 N 22ND DrivePhoenix, AZ 85015
For Sale|Condominium|Active
2
Beds
2
Total Baths
2
Full Baths
1,240
SqFt
$242
/SqFt
1979
Built
Subdivision:
ORANGEAIRE VILLAS
County:
Maricopa
Call Now: 480-731-4663
Is this the listing for you? We can help make it yours.
480-731-4663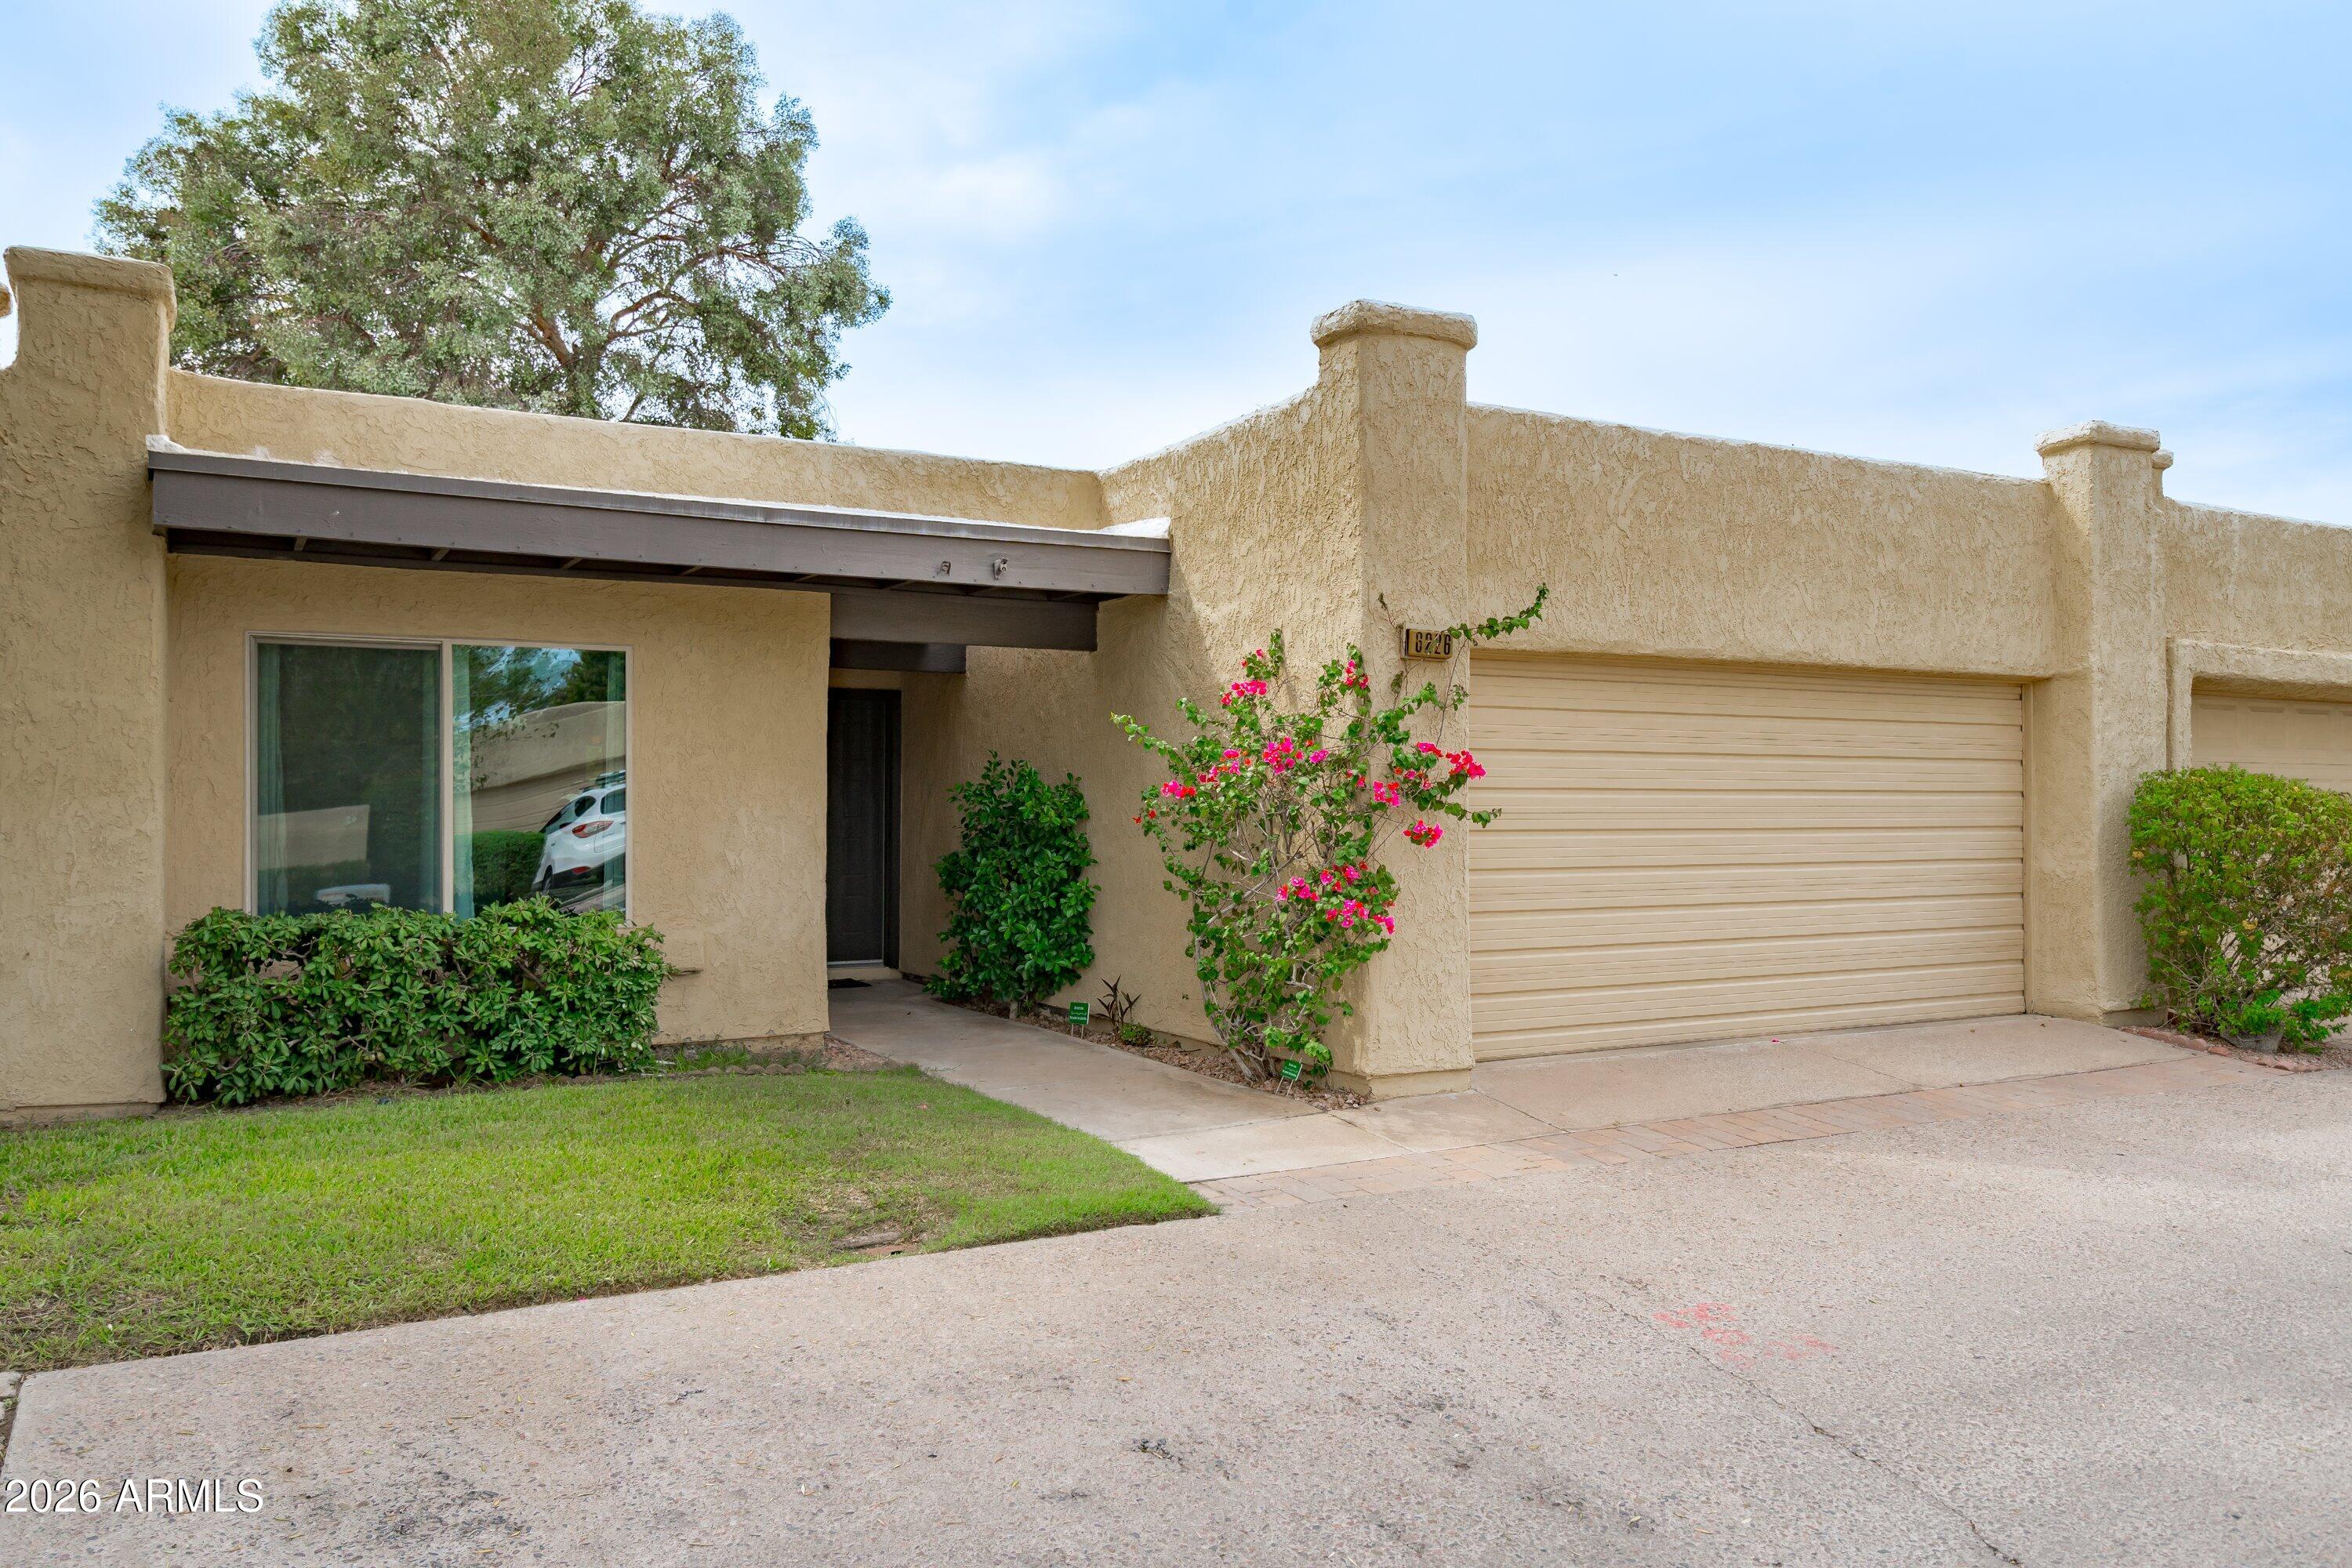
Save
Ask
Tour
Hide
Mortgage Calculator
Monthly Payment (Est.)
Enter an interest rate to see your estimated monthly payment.Calculator powered by Showcase IDX, a Constellation1 Company. Copyright ©2026 Information is deemed reliable but not guaranteed.
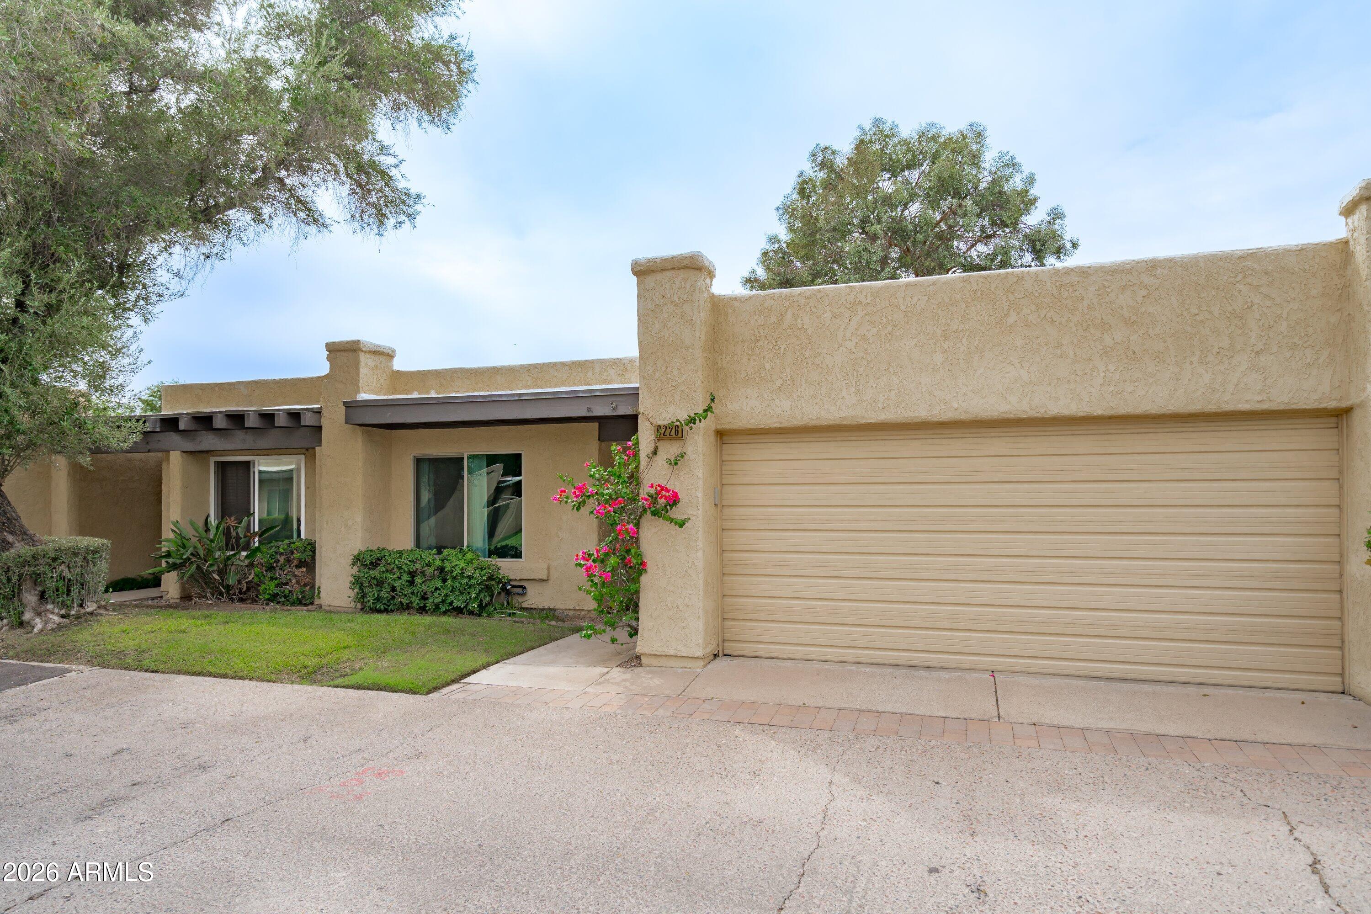
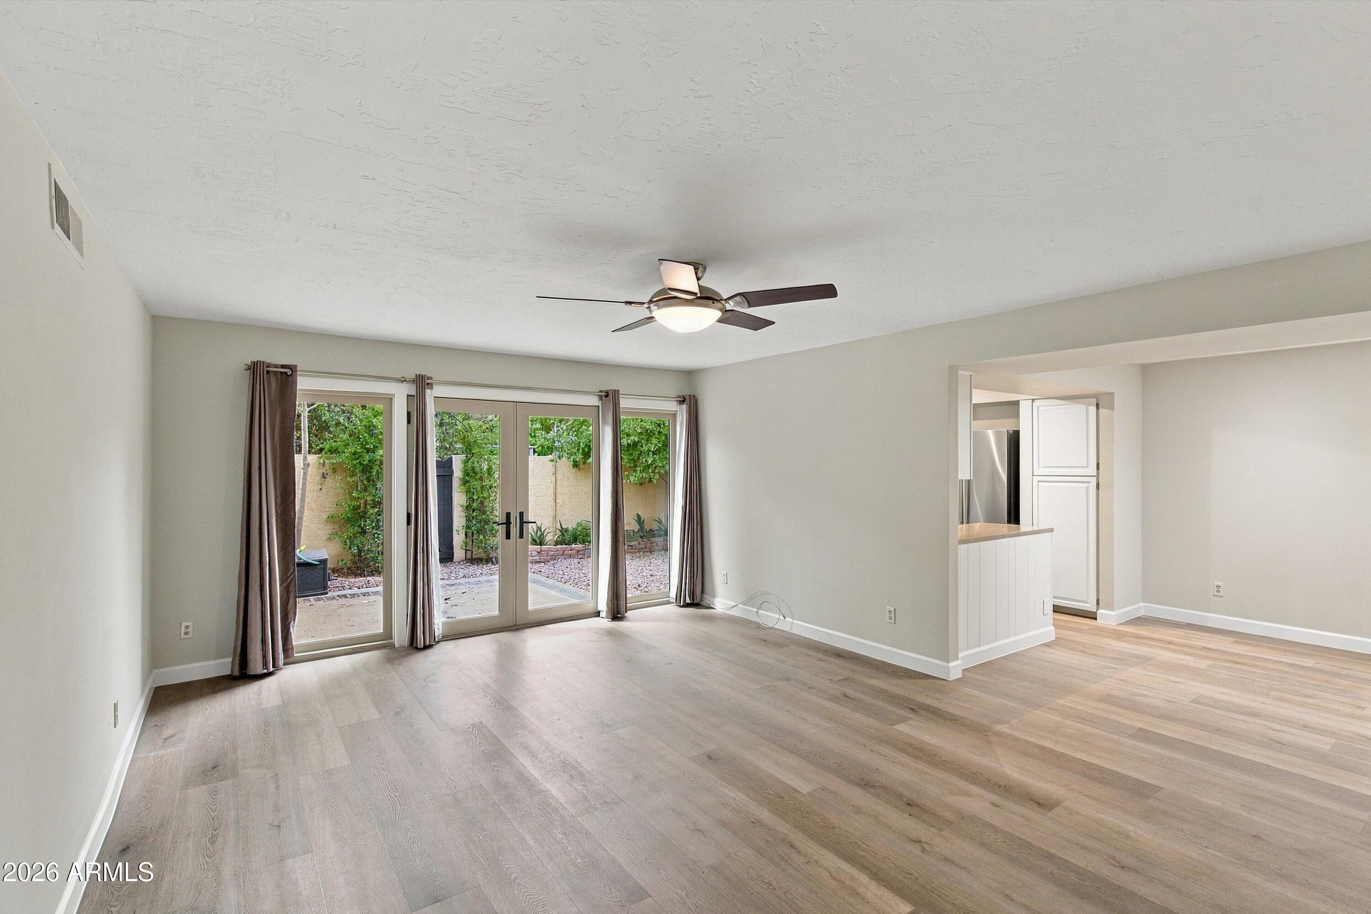
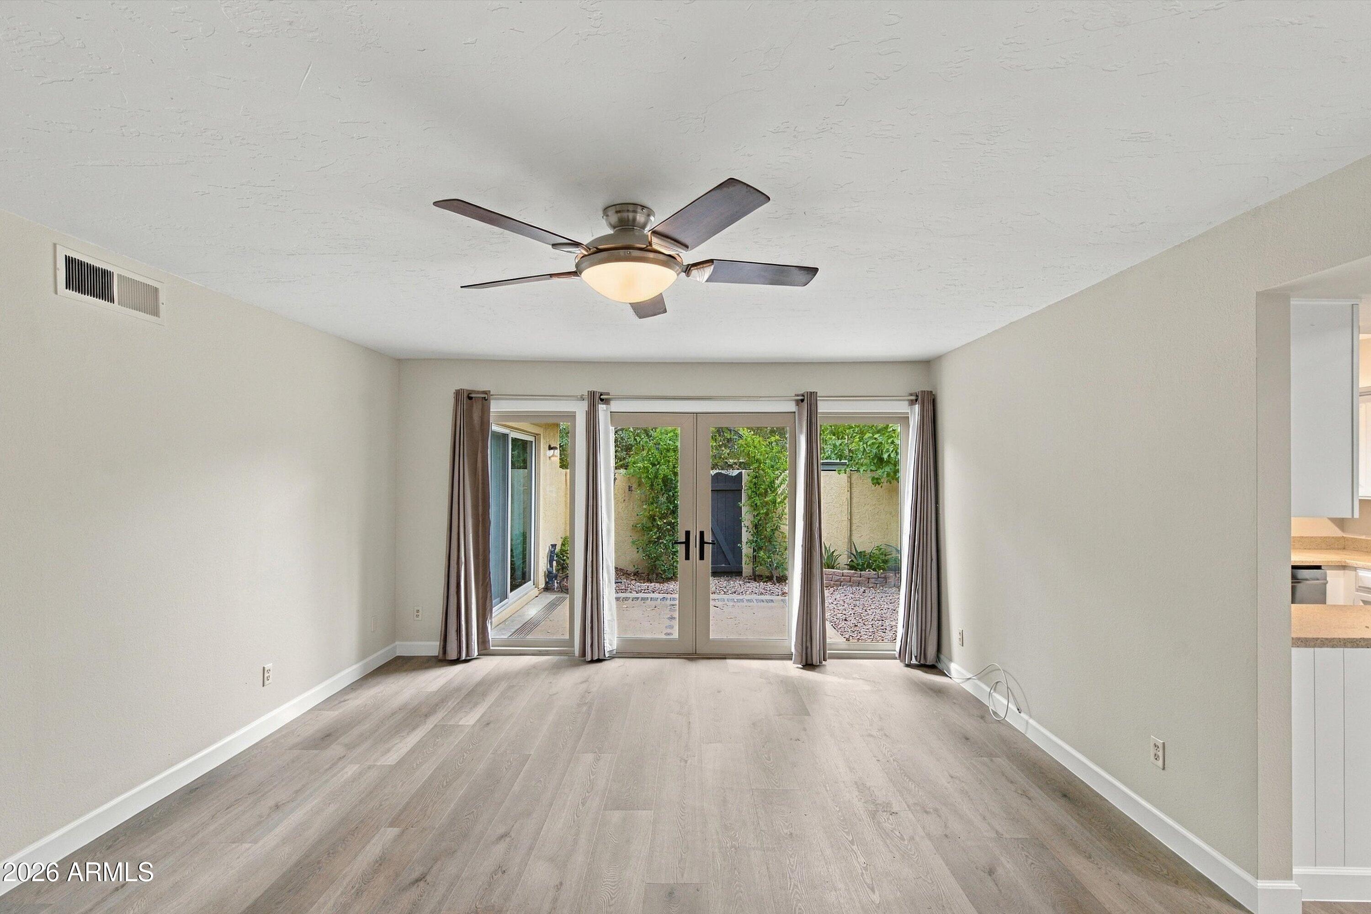
Welcome to this charming single-level patio home in the desirable Orangeaire Villas community! Offering 2 bedrooms, 2 bathrooms and 1,240 sq. ft., this home features several recent updates, including a new roof, new luxury vinyl plank flooring installed in 2026, and an updated bathroom. The inviting kitchen offers quartz countertops, stainless-steel appliances, a breakfast bar and pantry. A standout feature is the extended garage with additional space for a golf cart, storage or hobbies. Enjoy a private, low-maintenance patio along with community amenities including a pool and clubhouse. Conveniently located near shopping, dining, parks, light rail and major freeways!
Save
Ask
Tour
Hide
Listing Snapshot
Price
$299,900
Days On Site
0 Days
Bedrooms
2
Inside Area (SqFt)
1,240 sqft
Total Baths
2
Full Baths
2
Partial Baths
N/A
Lot Size
0.06 Acres
Year Built
1979
MLS® Number
7085341
Status
Active
Property Tax
$1,531
HOA/Condo/Coop Fees
$246 monthly
Sq Ft Source
Assessor
Friends & Family
Recent Activity
| 55 minutes ago | Listing updated with changes from the MLS® | |
| 56 minutes ago | Listing first seen on site |
General Features
Acres
0.06
Cross Street
23RD Ave & Glendale
Disclosures
Seller Discl AvailAgency Discl Req
Garage
Yes
Garage Spaces
2
Land Lease
No
Levels
One
Number Of Stories
1
Parking
Garage Door Opener
Property Sub Type
Condominium
Sewer
Public Sewer
Style
Spanish
Water Source
Public
Interior Features
Appliances
DishwasherDisposal
Cooling
Central Air
Flooring
CarpetStoneTileWood
Heating
Electric
Interior
Breakfast BarPantry
Laundry Features
Washer HookupInside
Save
Ask
Tour
Hide
Exterior Features
Construction Details
Stone
Fencing
Block
Patio And Porch
Patio
Pool Features
Heated
Roof
Built-UpFoam
Spa Features
None
Community Features
Association Fee
$246.0
Association Fee Frequency
Monthly
Community Features
Clubhouse
School District
Glendale Union High School District
Township
2N
Financing Terms Available
CashFHAConventional
Schools
School District
Glendale Union High School District
Elementary School
Washington Elementary School
Middle School
Maryland Elementary School
High School
Washington High School
Listing courtesy of eXp Realty.

All information should be verified by the recipient and none is guaranteed as accurate by ARMLS. Copyright 2026 Arizona Regional Multiple Listing Service, Inc. All rights reserved.
Last checked: 2026-09-25 09:11 PM UTC
All information should be verified by the recipient and none is guaranteed as accurate by ARMLS. Copyright 2026 Arizona Regional Multiple Listing Service, Inc. All rights reserved.
Last checked: 2026-09-25 09:11 PM UTC
Neighborhood & Commute
Source: Walkscore
Disclosure: Community information and market data powered by Constellation Data Labs. Information is deemed reliable but not guaranteed.
Save
Ask
Tour
Hide

