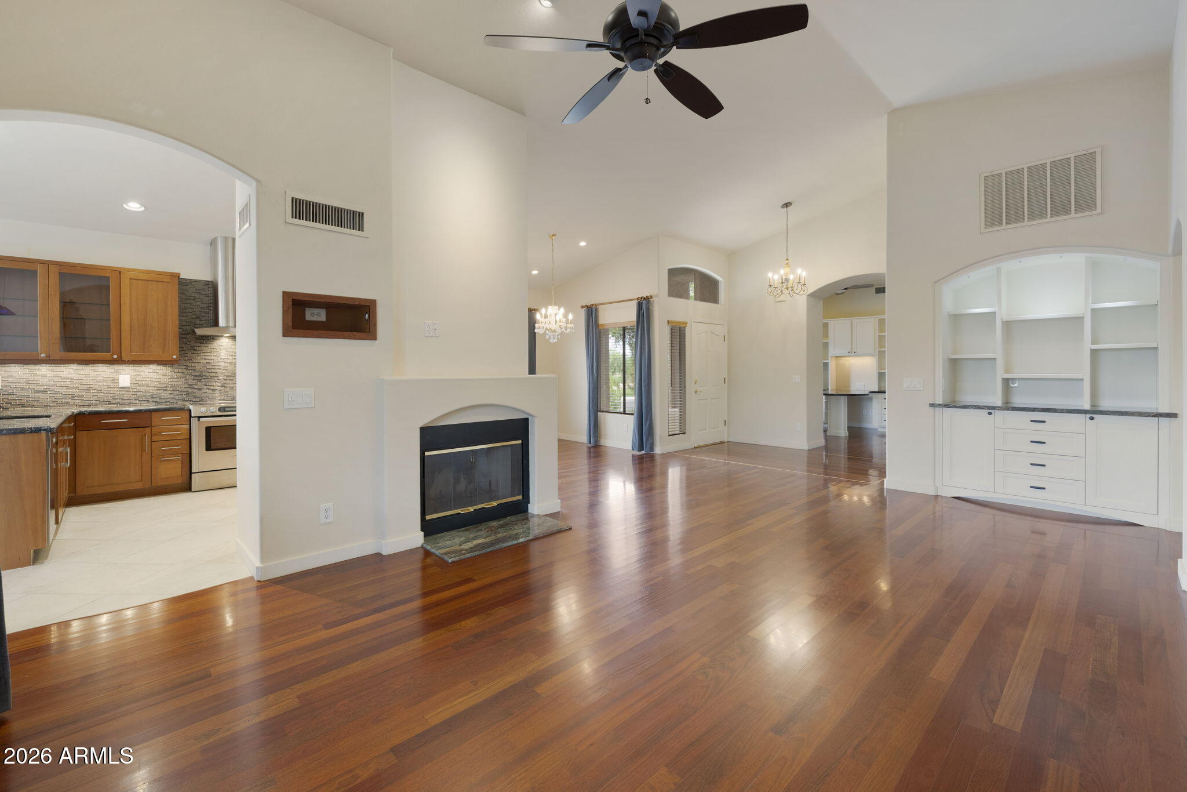
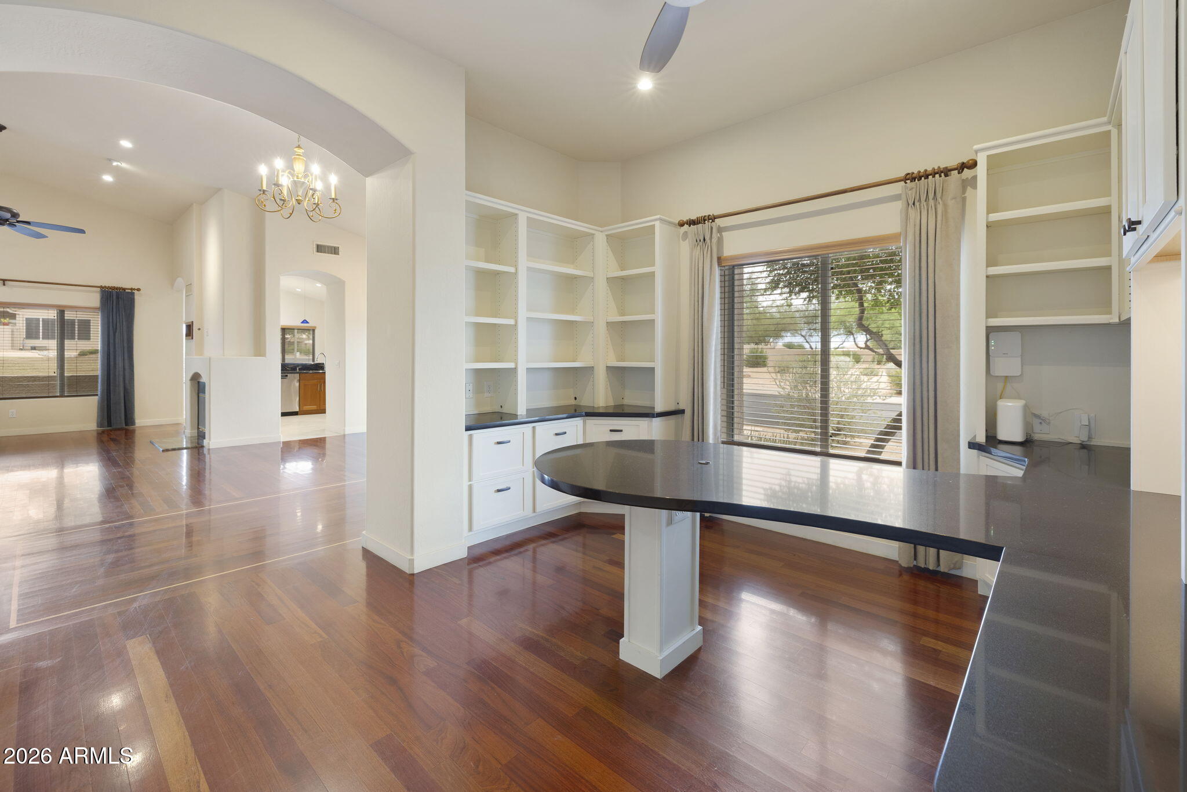
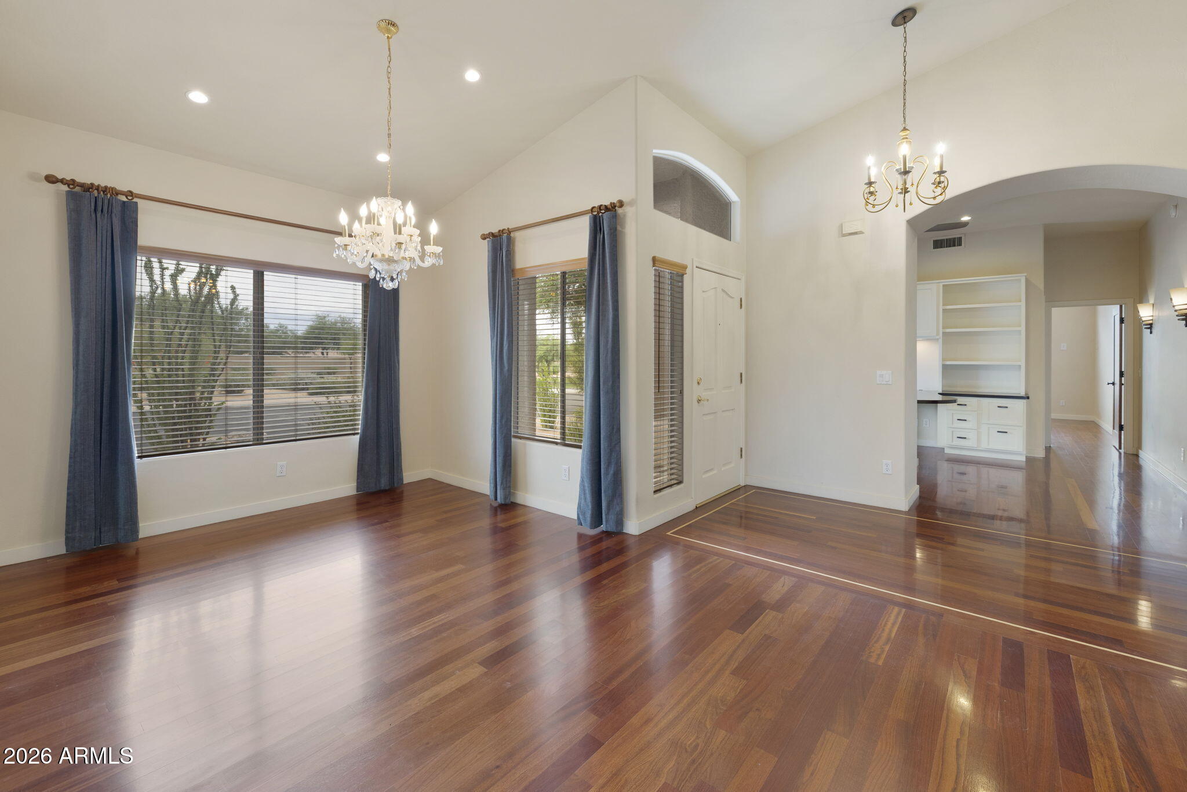
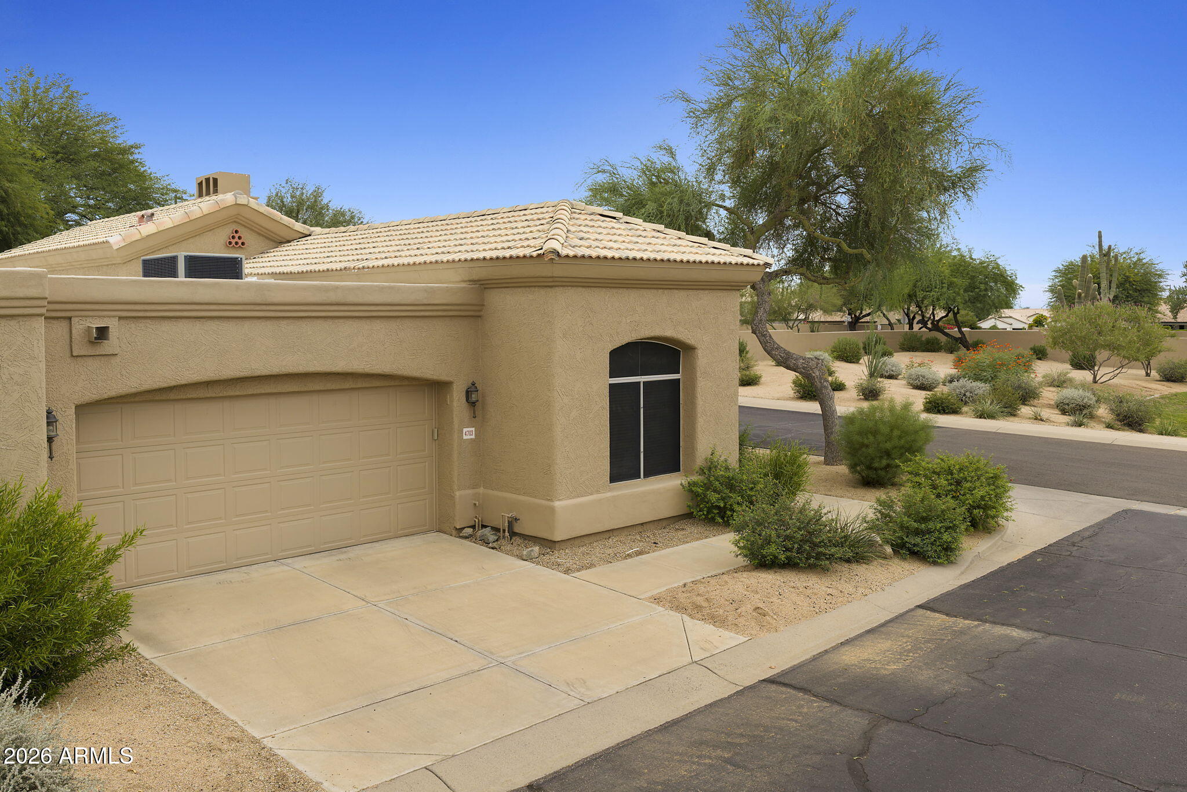
Beautifully appointed single level patio home in gated Tatum Village at Tatum Ranch, offering 2 bedrooms plus an office/den w/built in custom cabinets and Caeserstone desk. Rich Brazilian cherry hardwood floors, solid-core cherry doors and custom wood blinds add warmth and sophistication. An outstanding kitchen featuring 39'' cabinetry, granite counters, specialty lighting and Stainless Steel appliances. Retreat to the luxurious primary bath w/marble counters, freestanding tub and spacious glass shower. Custom built-ins, California Closets and thoughtful recessed lighting provide exceptional style and storage throughout this well cared for and special home. Relax on the screened tiled patio and enjoy beautiful sunset views. Community pool and spa complete this inviting lock-and-leave home
Save
Ask
Tour
Hide
Share
Listing Snapshot
Price
$579,000
Days On Site
0 Days
Bedrooms
2
Inside Area (SqFt)
1,804 sqft
Total Baths
2
Full Baths
2
Partial Baths
N/A
Lot Size
0.09 Acres
Year Built
1994
MLS® Number
7085253
Status
Active
Property Tax
$1,953
HOA/Condo/Coop Fees
$420.67 monthly
Sq Ft Source
Assessor
Friends & Family
React
Invite
Recent Activity
3 hours ago
Listing updated with changes from the MLS®
3 hours ago
Listing first seen on site
General Features
Acres
0.09
Attached Garage
Yes
Cross Street
Tatum Blvd and Dixileta
Disclosures
Seller Discl AvailAgency Discl Req
Garage
Yes
Garage Spaces
2
Land Lease
No
Levels
One
Number Of Stories
1
Parking
Garage Door Opener
Parking Spaces
2
Property Sub Type
Townhouse
Sewer
Public Sewer
Style
Spanish
Water Source
Public
Interior Features
Appliances
DishwasherDisposalRefrigeratorElectric CooktopMicrowaveBuilt-In Electric OvenElectric OvenWasherDryerWater Softener Owned
Corner LotDesert FrontDesert BackSprinklers In FrontSprinklers In Rear
Patio And Porch
PatioScreened
Pool Features
Heated
Roof
TileFoam
Spa Features
None
Windows/Doors
ScreensSkylight(s)Double Pane Windows
Community Features
Association Fee
$385.0
Association Fee Frequency
Monthly
Additional Association Fee
$107.0
Additional Association Fee Frequency
Quarterly
Community Features
GatedTennis Court(s)Sidewalks
School District
Cave Creek Unified District
Township
5N
Financing Terms Available
CashFHAConventional
Roads
AsphaltPaved
Schools
School District
Cave Creek Unified District
Elementary School
Desert Willow Elementary School
Middle School
Sonoran Trails Middle School
High School
Cactus Shadows High School
Listing courtesy of Realty ONE Group.
All information should be verified by the recipient and none is guaranteed as accurate by ARMLS. Copyright 2026 Arizona Regional Multiple Listing Service, Inc. All rights reserved.
Last checked: 2026-09-25 09:36 PM UTC
Neighborhood & Commute
Source: Walkscore
Disclosure: Community information and market data powered by Constellation Data Labs. Information is deemed reliable but not guaranteed.
At Phoenix Homes we are ready to help you explore neighborhoods, compare listings, negotiate on your behalf and assist you in making good confident real estate decisions.