
Save
Ask
Tour
Hide
$439,000
New Listing
1255 N Arizona Avenue 1122Chandler, AZ 85225
For Sale|Townhouse|Active
3
Beds
3
Total Baths
2
Full Baths
1
Partial Bath
1,681
SqFt
$261
/SqFt
2020
Built
Subdivision:
TRE VICINO CONDOMINIUM
County:
Maricopa
Call Now: 480-731-4663
Is this the listing for you? We can help make it yours.
480-731-4663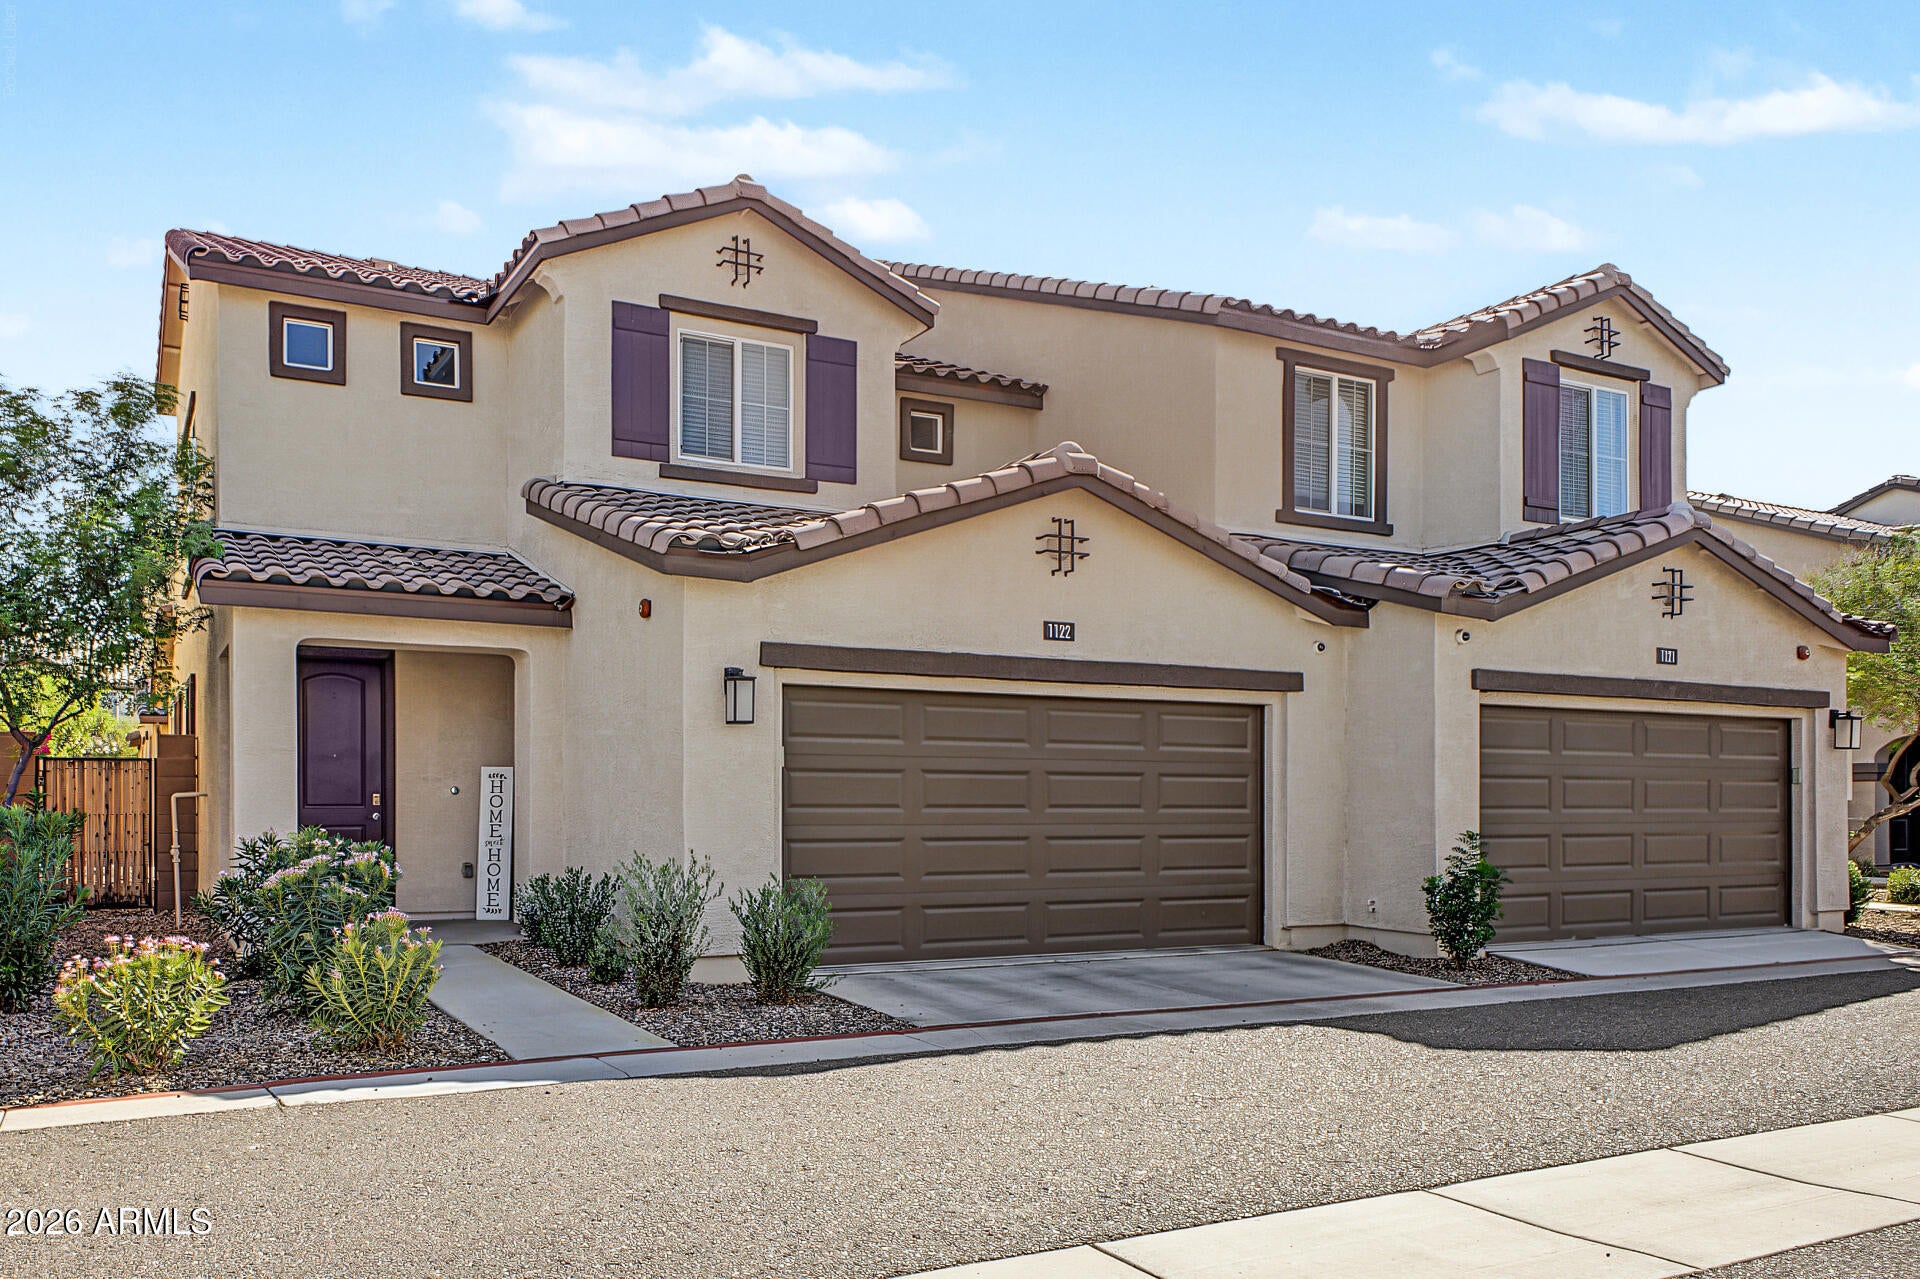
Save
Ask
Tour
Hide
Mortgage Calculator
Monthly Payment (Est.)
Enter an interest rate to see your estimated monthly payment.Calculator powered by Showcase IDX, a Constellation1 Company. Copyright ©2026 Information is deemed reliable but not guaranteed.
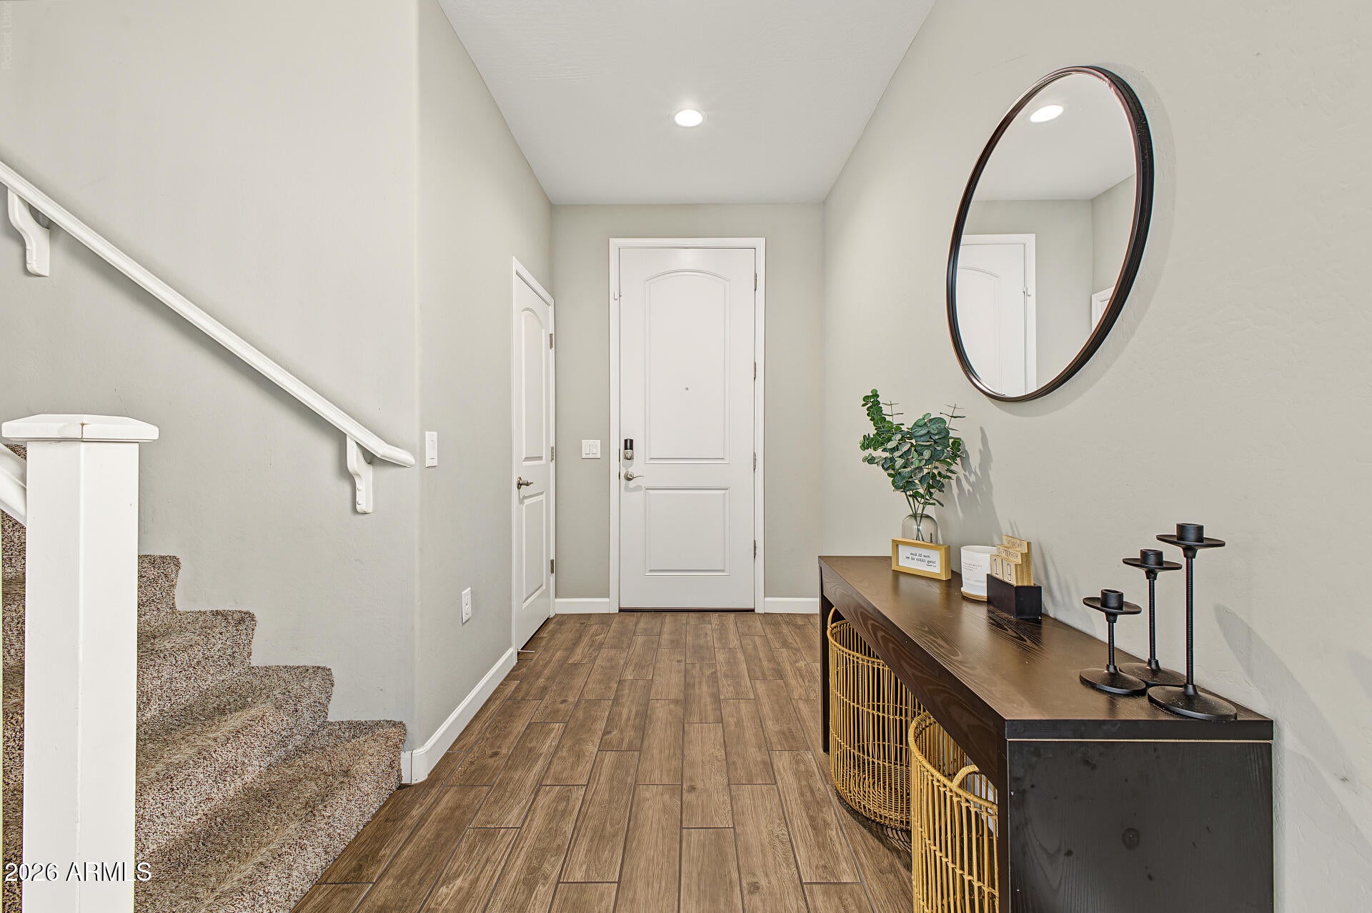
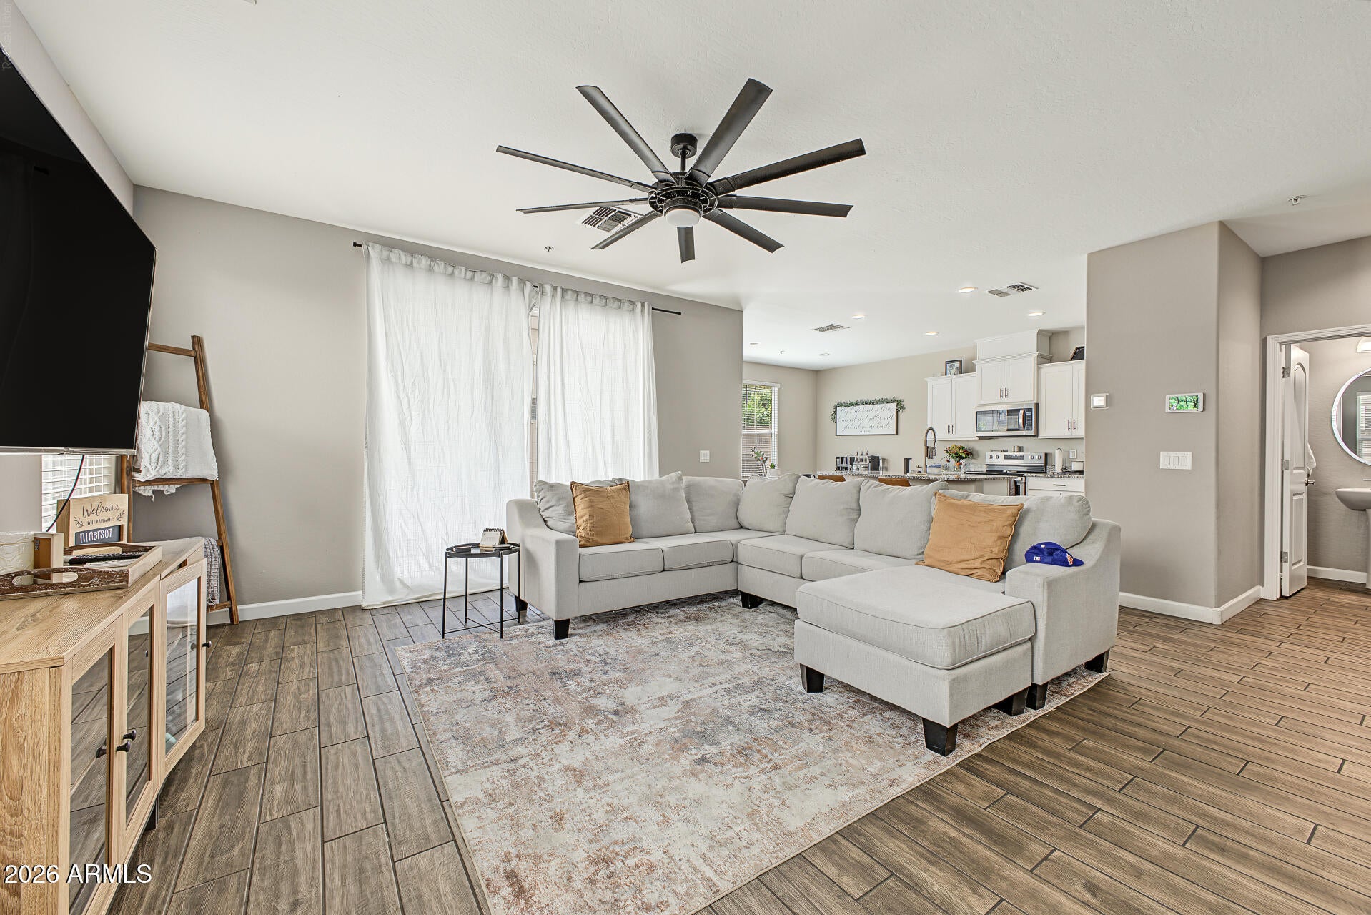
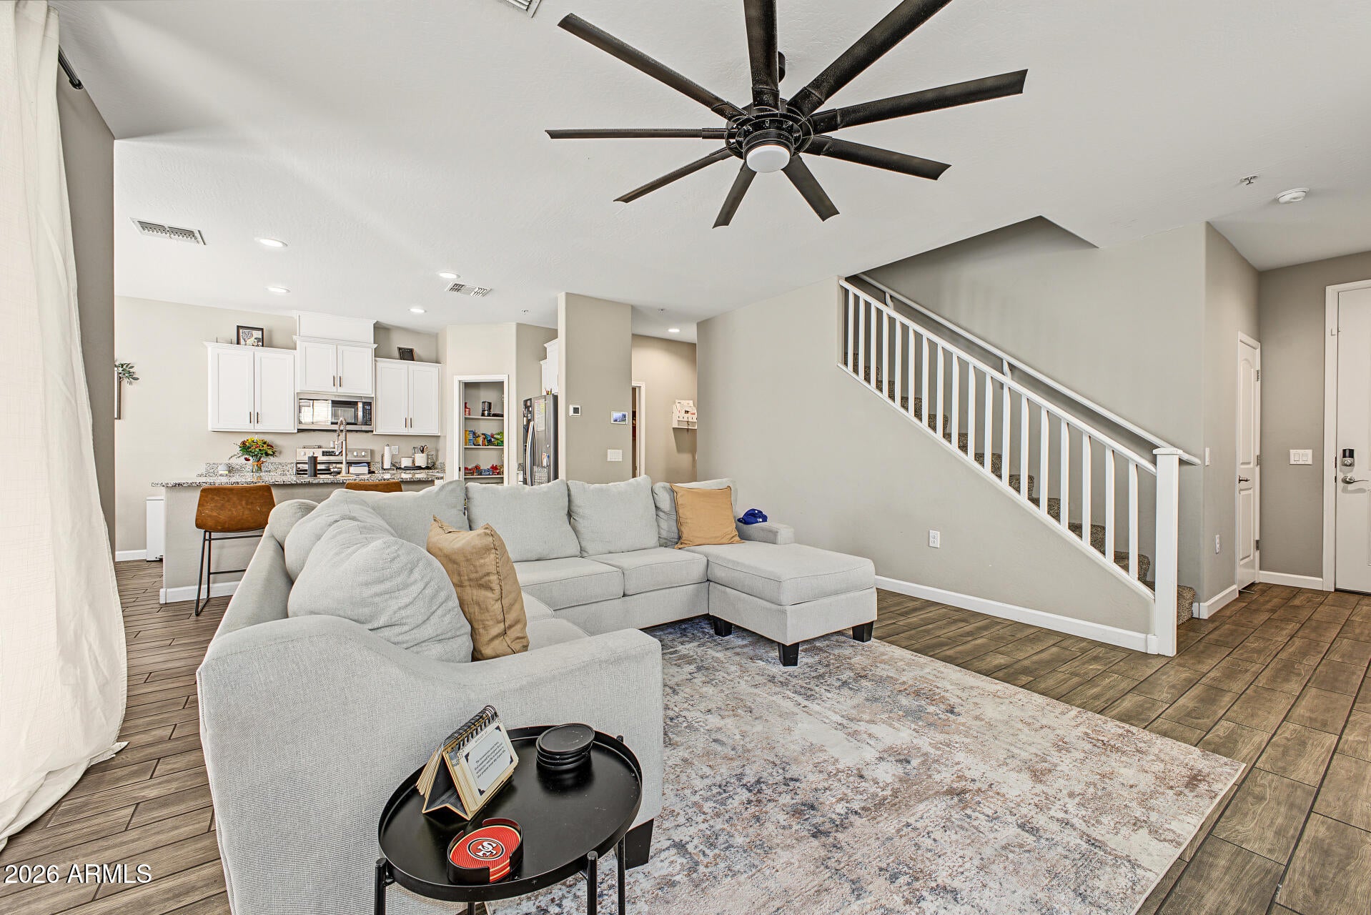
Assumable loan at 4.25% interest rate + 3 months of HOA dues covered! Beautifully maintained 3-bedroom, 2.5-bath condo in a desirable gated community. Enjoy an open living and dining area, spacious kitchen with ample cabinet and counter space, pantry, and a convenient main-level half bath. Upstairs features comfortable bedrooms and laundry. Additional highlights include an attached garage, private backyard, and access to a community pool. Conveniently located near shopping, parks, dining, and major freeways. Don't miss this chance to own a home that offers comfort, convenience, and an attractive financing option!
Save
Ask
Tour
Hide
Listing Snapshot
Price
$439,000
Days On Site
0 Days
Bedrooms
3
Inside Area (SqFt)
1,681 sqft
Total Baths
3
Full Baths
2
Partial Baths
1
Lot Size
0.02 Acres
Year Built
2020
MLS® Number
7085146
Status
Active
Property Tax
$1,537
HOA/Condo/Coop Fees
$260 monthly
Sq Ft Source
Assessor
Friends & Family
Recent Activity
| 5 hours ago | Listing updated with changes from the MLS® | |
| 5 hours ago | Listing first seen on site |
General Features
Acres
0.02
Cross Street
Arizona Ave & Warner
Disclosures
Seller Discl AvailAgency Discl Req
Garage
Yes
Garage Spaces
2
Land Lease
No
Levels
Two
Number Of Stories
2
Parking
Garage Door Opener
Property Sub Type
Townhouse
Sewer
Public Sewer
Style
RanchSpanish
Water Source
Public
Interior Features
Appliances
DishwasherDisposalRefrigeratorElectric CooktopElectric OvenWasherDryer
Cooling
Central Air
Flooring
CarpetTile
Heating
Electric
Interior
Double VanityKitchen IslandGranite CountersSmart HomeHigh Ceilings
Window Features
Low Emissivity WindowsDouble Pane Windows
Save
Ask
Tour
Hide
Exterior Features
Construction Details
Stucco
Exterior
Private Yard
Fencing
BlockBack Yard
Lot Features
Desert FrontDesert Back
Pool Features
Fenced
Roof
Tile
Spa Features
None
Windows/Doors
Low Emissivity WindowsDouble Pane Windows
Community Features
Association Fee
$260.0
Association Fee Frequency
Monthly
Community Features
GatedPlaygroundSidewalks
School District
Chandler Unified District #80
Financing Terms Available
CashFHAConventional
Roads
Asphalt
Schools
School District
Chandler Unified District #80
Elementary School
Rudy G Bologna Elementary
Middle School
John M Andersen Elementary School
High School
Chandler High School
Listing courtesy of eXp Realty.

All information should be verified by the recipient and none is guaranteed as accurate by ARMLS. Copyright 2026 Arizona Regional Multiple Listing Service, Inc. All rights reserved.
Last checked: 2026-09-25 09:51 PM UTC
All information should be verified by the recipient and none is guaranteed as accurate by ARMLS. Copyright 2026 Arizona Regional Multiple Listing Service, Inc. All rights reserved.
Last checked: 2026-09-25 09:51 PM UTC
Neighborhood & Commute
Source: Walkscore
Disclosure: Community information and market data powered by Constellation Data Labs. Information is deemed reliable but not guaranteed.
Save
Ask
Tour
Hide

