Phoenix Homes for Sale

Active MLS Property Search

Save
Ask
Tour
Hide
Share
$549,900
New Listing

16033 S 17TH Lane
Phoenix, AZ 85045

For Sale|Single Family Residence|Active
4
Beds
3
Total Baths
3
Full Baths
2,180
SqFt
$252
/SqFt
1998
Built
Subdivision:
FOOTHILLS CLUB WEST PARCEL 17
County:
Maricopa
Call Now: 480-731-4663
Is this the listing for you? We can help make it yours.
480-731-4663
16033 S 17TH Lane16033 S 17TH Lane16033 S 17TH Lane16033 S 17TH Lane
Save
Ask
Tour
Hide
Share

Mortgage Calculator

Monthly Payment (Est.)

Enter an interest rate to see your estimated monthly payment.
Calculator powered by Showcase IDX, a Constellation1 Company. Copyright ©2026 Information is deemed reliable but not guaranteed.

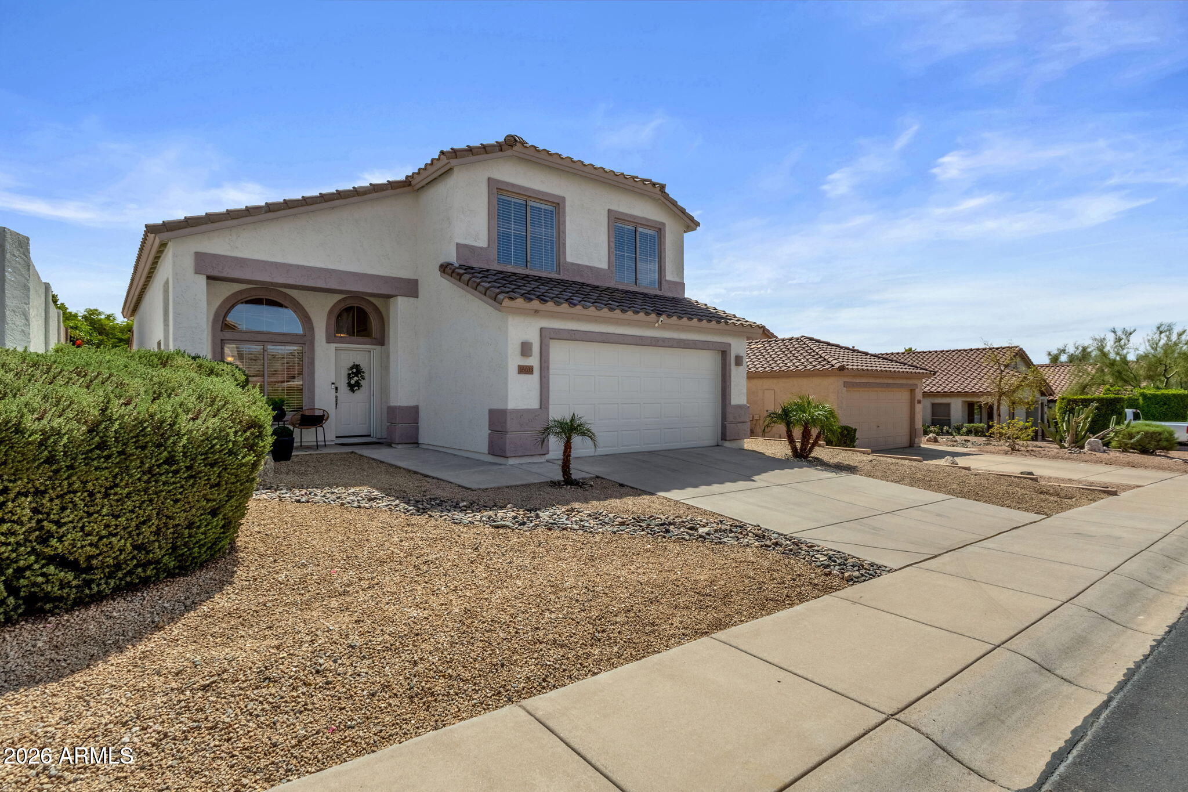
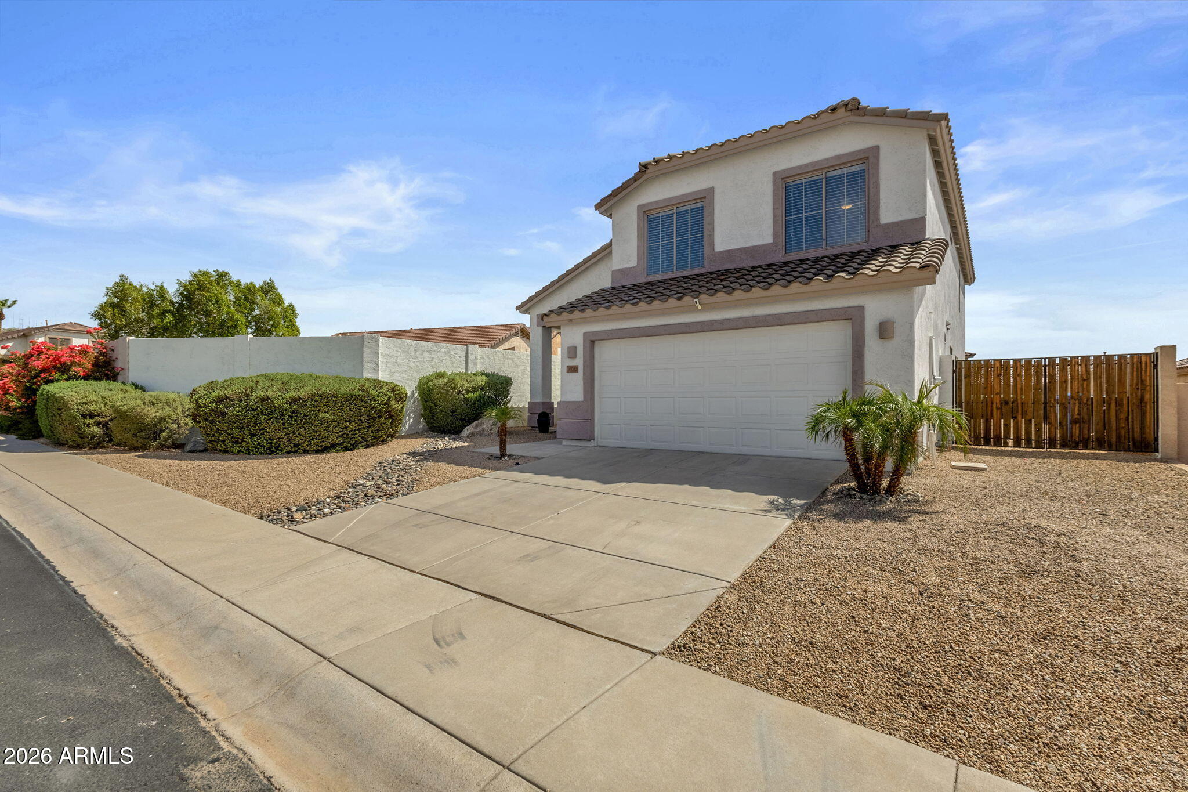
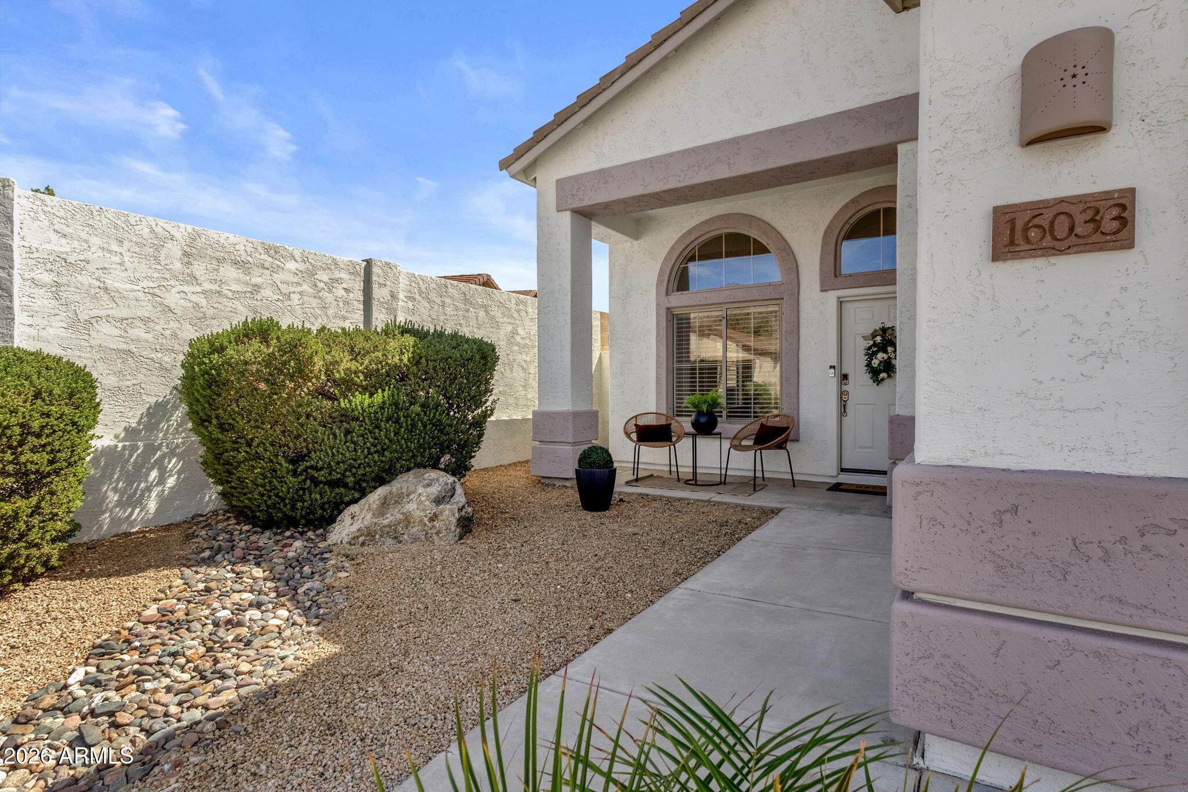
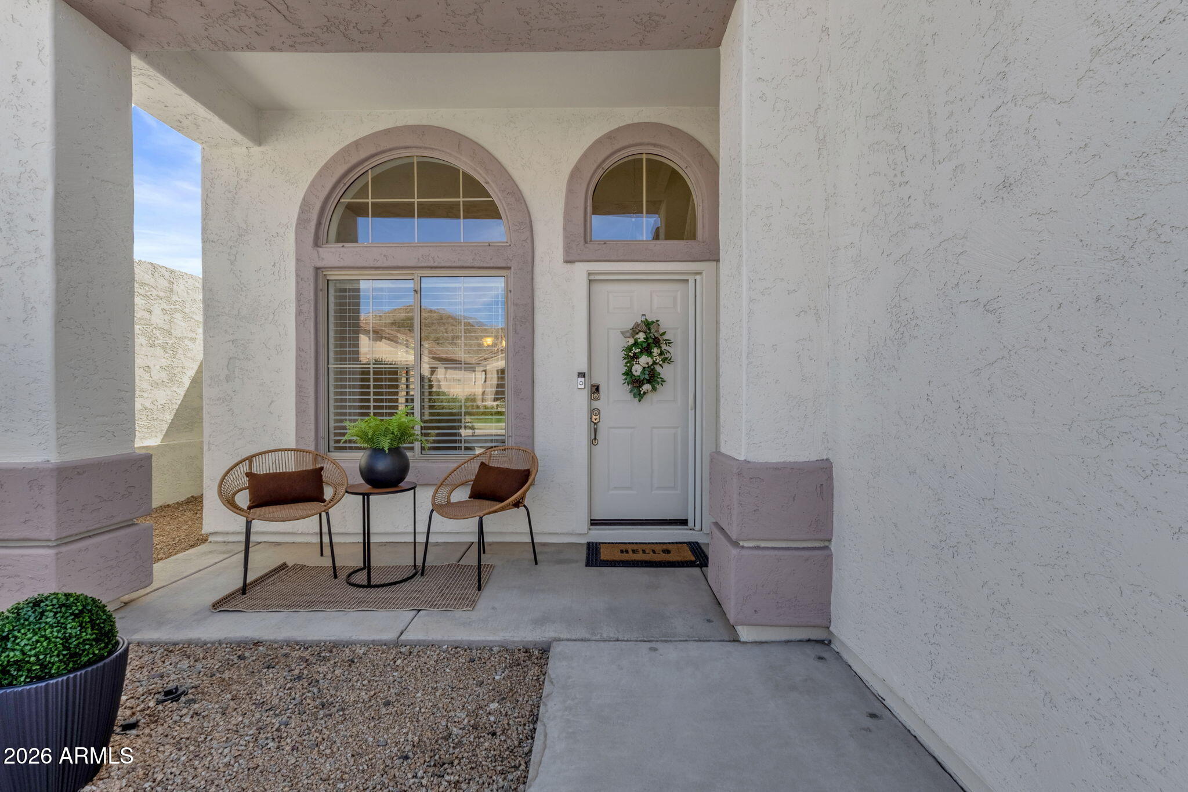
Fresh, stylish and move-in ready in the heart of Club West! This beautifully updated 2,180-square-foot home offers 4 bedrooms, 3 full bathrooms and the versatility of a spacious bedroom and full bath on the main level. Step inside to light-filled formal living and dining spaces that flow effortlessly into the kitchen, where crisp white cabinetry, stylish hardware, granite countertops, stainless steel appliances to include a newly installed single basin sink and faucet, along with a dedicated pantry. The kitchen opens to the spacious great room, making the layout feel connected and inviting. A generously sized downstairs bedroom and full bath offer wonderful flexibility for guests, a home office or additional living space. The oversized laundry room delivers exceptional storage with abundant cabinetry, plus a huge under-stair closet that makes use of every inch. Upstairs, the bright and spacious primary suite overlooks the backyard and features a private bath with dual sinks, a separate garden style tub and shower. Two additional generously sized bedrooms share another full bath. The home received an impressive list of updates in 2026, including a NEW ROOF, freshly painted interior from ceiling to baseboard, fresh exterior paint in a modern color palette, refreshed cabinetry throughout with stylish new hardware, new carpet, new luxury vinyl flooring, brand-new toilets, new faucets and showerheads, plus a brand-new stainless steel kitchen sink and faucet. A Trane HVAC system was installed in 2023, adding even more peace of mind. An Ecobee smart thermostat and new smart garage door opener for added convenience and connectivity. Outside, the backyard strikes the perfect balance between green grass and easy-care desert landscaping, with plenty of room to relax, entertain or simply enjoy Arizona's beautiful weather. The home also features a two-car garage and RV gate for added convenience. And then there's the Club West lifestyle. Surrounded by the natural beauty of the Ahwatukee Foothills, the community offers a playground, basketball courts and inviting community spaces. South Mountain Park and its miles of scenic hiking and biking trails are nearby, making it easy to enjoy the outdoors and incredible desert surroundings. Freshly updated, wonderfully functional and set in one of Ahwatukee's most scenic communities. The location makes everyday life just as convenient, with easy access to Loop 202 and a straightforward drive to Sky Harbor Airport, along with shopping, dining and the highly regarded Desert Vista High School nearby. Beautifully refreshed, perfectly situated and ready to be called home.

Save
Ask
Tour
Hide
Share
Listing Snapshot
Price 
$549,900
Days On Site 
0 Days
Bedrooms 
4
Inside Area (SqFt) 
2,180 sqft
Total Baths 
3
Full Baths 
3
Partial Baths 
N/A
Lot Size 
0.14 Acres
Year Built 
1998
MLS® Number 
7085013
Status 
Active
Property Tax 
$2,544.32
HOA/Condo/Coop Fees 
$306.13 Semi-Annually
Sq Ft Source 
Assessor
Friends & Family
Recent Activity
4 hours agoListing updated with changes from the MLS®
10 hours agoListing first seen on site
General Features
Acres 
0.14
Attached Garage 
Yes
Cross Street 
17th Ave & Chandler Blvd
Disclosures 
Seller Discl AvailAgency Discl Req
Garage 
Yes
Garage Spaces 
2
Land Lease 
No
Levels 
Two
Number Of Stories 
2
Parking 
RV GatedGarage Door Opener
Property Sub Type 
Single Family Residence
Sewer 
Public Sewer
Water Source 
Public
Interior Features
Appliances 
DishwasherDisposalMicrowaveElectric OvenElectric Range
Cooling 
Ceiling Fan(s)Central AirGas
Flooring 
CarpetVinylTile
Heating 
Natural Gas
Interior 
Double VanityEat-in KitchenBreakfast BarPantryKitchen IslandGranite CountersHigh Speed InternetVaulted Ceiling(s)
Laundry Features 
Inside
Window Features 
Solar ScreensDouble Pane Windows
Save
Ask
Tour
Hide
Share
Exterior Features
Construction Details 
Stucco
Fencing 
Block
Lot Features 
Desert FrontDesert BackSprinklers In FrontSprinklers In Rear
Patio And Porch 
Patio
Roof 
Tile
Spa Features 
None
View 
Mountain(s)
Waterview 
Mountain(s)
Windows/Doors 
Solar ScreensDouble Pane Windows
Community Features
Association Fee 
$306.13
Association Fee Frequency 
Semi-Annually
Community Features 
Tennis Court(s)PlaygroundClubhouseSidewalks
School District 
Tempe Union High School District
Township 
1S
Financing Terms Available 
CashFHAConventional
Schools
School District
Tempe Union High School District
Elementary School
Kyrene de los Cerritos School
Middle School
Kyrene Altadena Middle School
High School
Desert Vista High School
Listing courtesy of SERHANT..


All information should be verified by the recipient and none is guaranteed as accurate by ARMLS. Copyright 2026 Arizona Regional Multiple Listing Service, Inc. All rights reserved.
Last checked: 2026-09-25 10:15 PM UTC


Neighborhood & Commute
Source: Walkscore
Disclosure: Community information and market data powered by Constellation Data Labs. Information is deemed reliable but not guaranteed.
Save
Ask
Tour
Hide
Share
Discover PHOENIX HOMES

Explore Affordable Luxury Living

At Phoenix Homes we are ready to help you explore neighborhoods, compare listings, negotiate on your behalf and assist you in making good confident real estate decisions.

Contact us today to get started!

Scroll to Top

Get In Touch

Phone

(480) 731-4663

Email

bryan@phoenixhomes.com

Address

HomeSmart Elite Group 10601 Hayden Rd, Scottsdale, AZ 85260

Contact Form

All information is deemed reliable but not guaranteed and should be independently reviewed and verified.

REALTOR logo, Equal Housing Opportunity, fair housing logo, real estate symbols, housing nondiscrimination, professional real estate, licensed realtor, ethical real estate, housing equality, real estate industry, property rights, real estate professional.