Phoenix Homes for Sale

Active MLS Property Search

Save
Ask
Tour
Hide
Share
$1,200,000
New Listing

751 W AZALEA Drive
Chandler, AZ 85248

For Sale|Single Family Residence|Active
5
Beds
4
Total Baths
4
Full Baths
4,176
SqFt
$287
/SqFt
2000
Built
Subdivision:
OCOTILLO EAST PARCEL 7 PHASE 1
County:
Maricopa
Call Now: 480-731-4663
Is this the listing for you? We can help make it yours.
480-731-4663
Upcoming Open Houses
Sat, Sep 26, 12:00 PM - 3:00 PM
751 W AZALEA Drive751 W AZALEA Drive751 W AZALEA Drive751 W AZALEA Drive
Save
Ask
Tour
Hide
Share

Mortgage Calculator

Monthly Payment (Est.)

Enter an interest rate to see your estimated monthly payment.
Calculator powered by Showcase IDX, a Constellation1 Company. Copyright ©2026 Information is deemed reliable but not guaranteed.

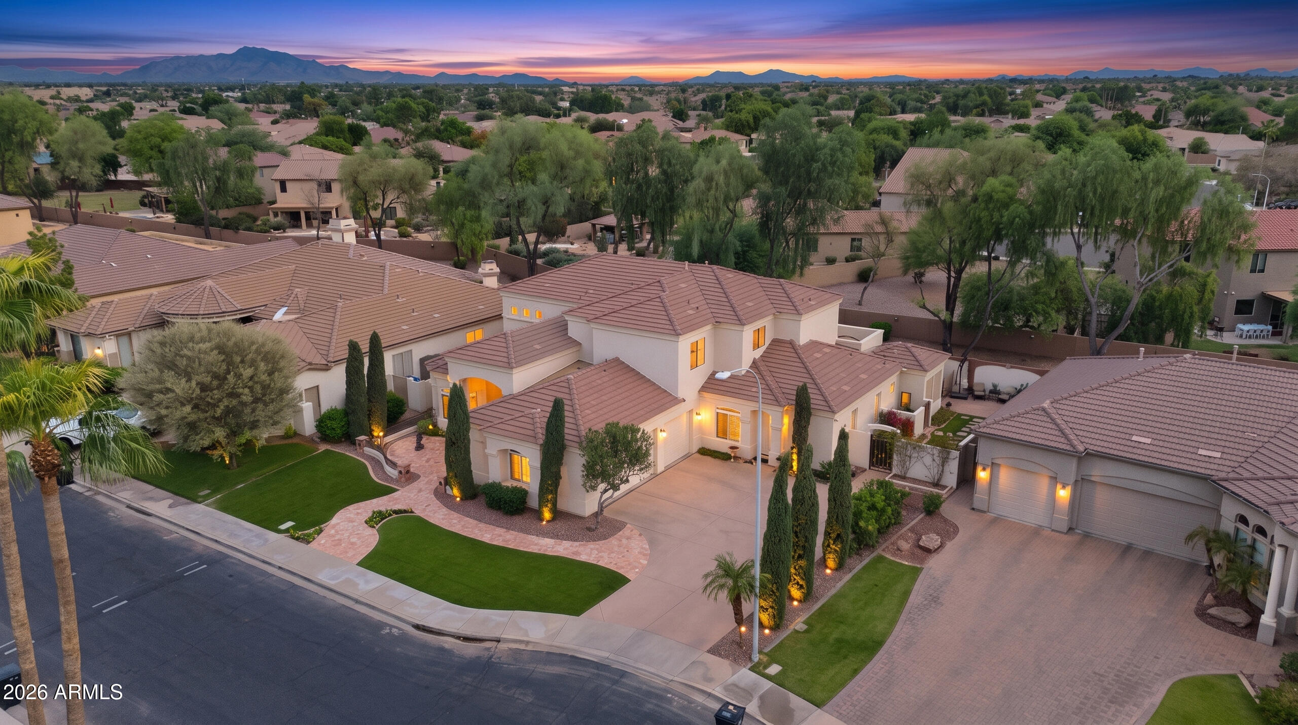
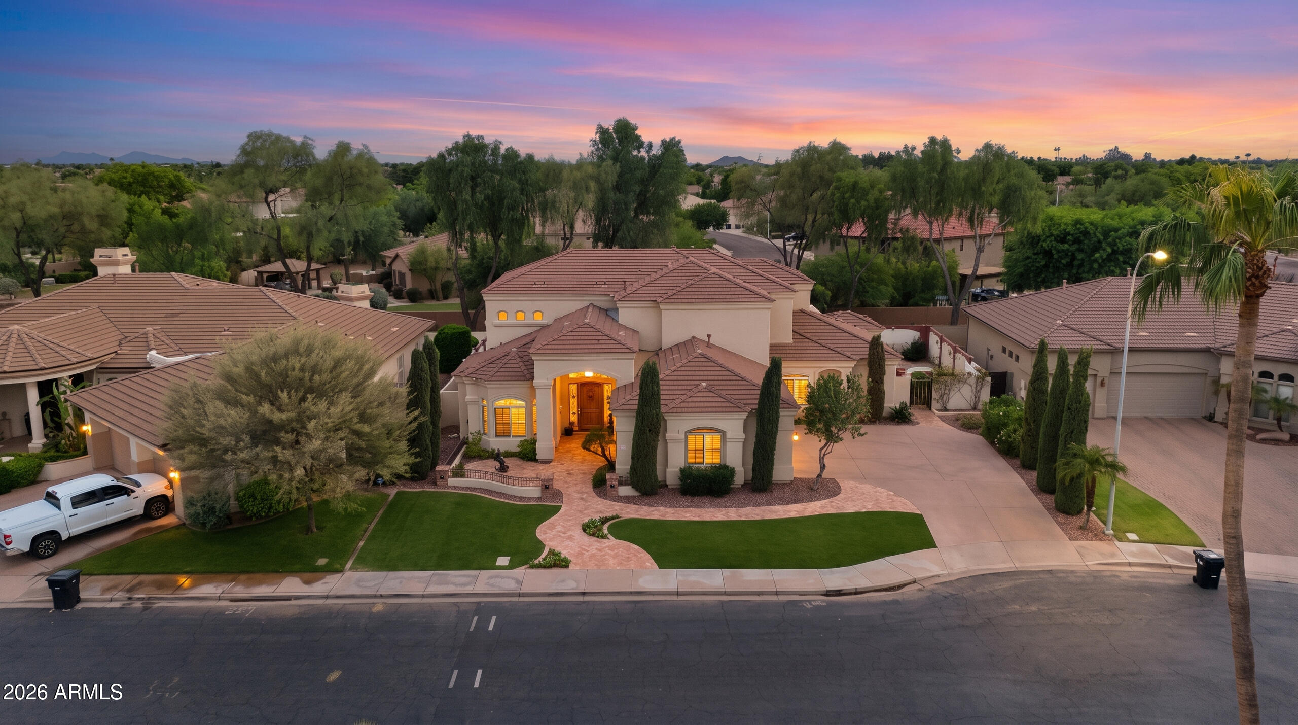
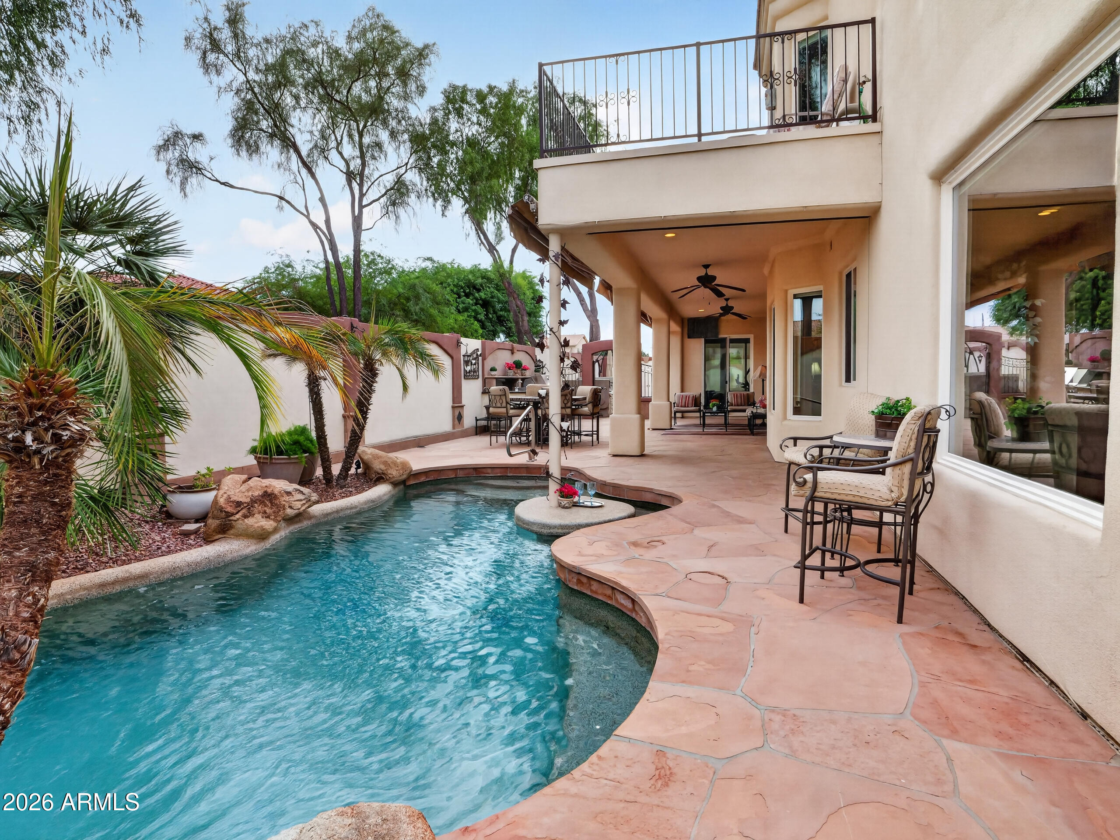
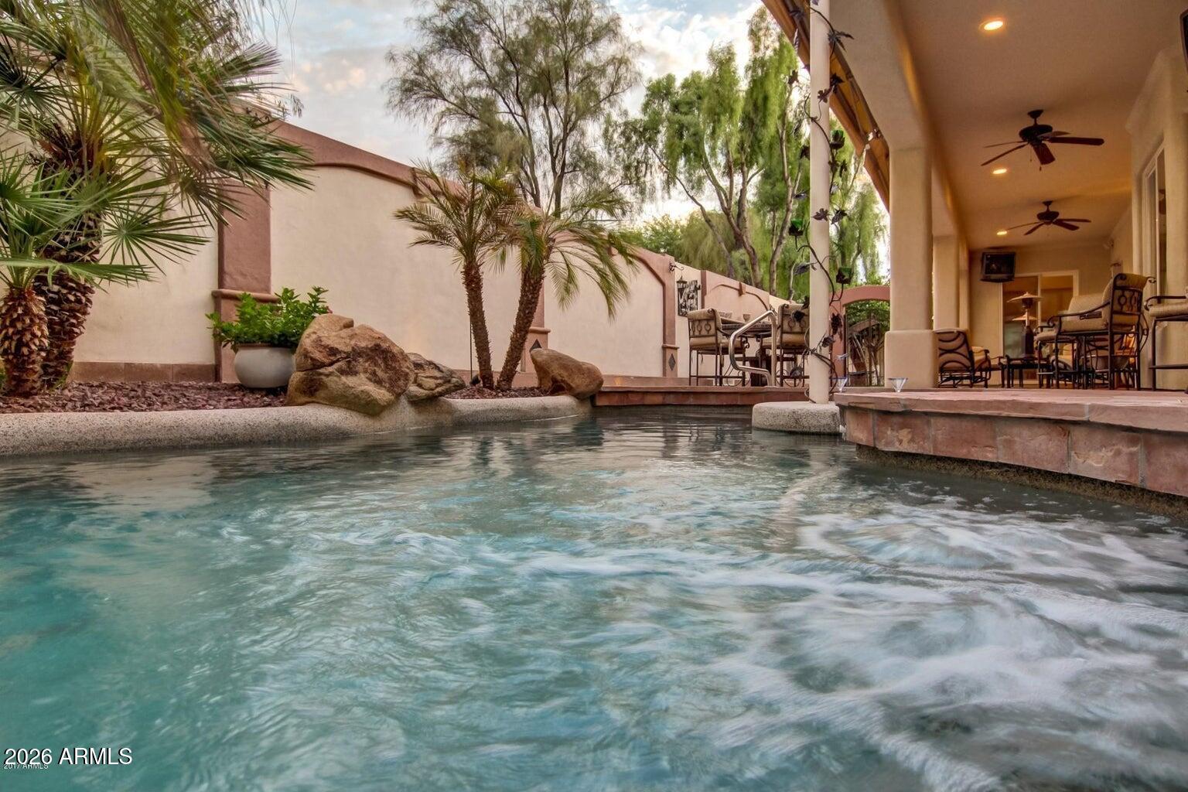
Luxury Retreat 4,176 sq. 5-bed, 4-bath, Casita, Office/flex space, 3 car-g, Heated Pool, Spa, Outdoor kitchen, Private yard/No-back-neighbor! Masterfully blends timeless design & classic sophistication delivering an elevated living experience at Santorini Shores gated community. Stunning curve appeal showcases a NEW ROOF, new artificial turf, travertine pathways and lush landscaping. The grand foyer features an oversized solid wood entry door, wrought-iron stair spindles, modern chandelier and soaring ceilings. Step into expansive living spaces, a chef kitchen with solid maple wood cabinets, granite, new stainless-steel appliances, refrigerator, island, pantry, coffee station w/mini-frig, R/O, central vacuum, bay window kitchen nook opens into the family room, surround sound & fireplace.. The wall of windows welcomes natural lighting, views to the patio and pool. Private downstairs bedroom and bath is perfect for guests or adult children. Attached casita features a dedicated front door, a full-size kitchen, granite, walk-in pantry, large bedroom & on-suite with patio access. Upstairs: Primary suite features a sitting room, balcony, expansive on-suite, walk-in shower, soaking tub. Two additional bedrooms are conveniently located between the upstairs wet bar with mini-frig off the hall bath. The backyard oasis features a plethora of flagstone, sparkling pool with table & waterfall, 13.5' Outdoor kitchen, jetted spa, motorized awnings, misting system, natural grassy side yard, vegetable garden, iron gate. Car enthusiasts will appreciate the oversized 3 car-garage, extended (30 ft width/ 23 ft depth) w/ EV charger 240V, dedicated 220V outlet, all garage walls insulated including garage doors, deep driveway for extra parking. Every element of this home has been meticulously cared for! Near 202 Freeway, Grade A+ schools, restaurants, shopping & golf. Experience the perfect harmony of luxury, comfort, and functionality! 0.2 mi Basha Elementary 1.4 mi Fulton Elementary & Tarwater Elementary 1.1 mi Bogle Junior High 0.7 mi Hamilton High 1.4 mi CTA - Independence 1.6 mi Basis Charter Schools 0.6 mi Banner Urgent Care 2.0 mi Banner Ocotillo Meical Center 3. mi Chandler Regional Medical Ctr 0.4 Albertsons 1 mi Target & Trader Joe's 1.5 mi Fry's & Safeway 2.3 mi 202 freeway 2 mi Ironwood Golf Course 2.5 mi Bear Creek Golf Complex 3 mi Stinger's Golf Club 3.5 mi San Marcos Golf 3.7 mi Costco 4 mi Chandler Fashion Center Mall

Save
Ask
Tour
Hide
Share
Listing Snapshot
Price 
$1,200,000
Days On Site 
0 Days
Bedrooms 
5
Inside Area (SqFt) 
4,176 sqft
Total Baths 
4
Full Baths 
4
Partial Baths 
N/A
Lot Size 
0.23 Acres
Year Built 
2000
MLS® Number 
7084999
Status 
Active
Property Tax 
$5,583
HOA/Condo/Coop Fees 
$272.67 monthly
Sq Ft Source 
Assessor
Friends & Family
Recent Activity
4 hours agoListing updated with changes from the MLS®
13 hours agoListing first seen on site
General Features
Acres 
0.23
Attached Garage 
Yes
Cross Street 
Queen Creek & Alma School
Disclosures 
Seller Discl AvailAgency Discl Req
Garage 
Yes
Garage Spaces 
3
Land Lease 
No
Levels 
Two
Number Of Stories 
2
Parking 
Garage Door OpenerGarage Faces Side
Parking Spaces 
4
Property Sub Type 
Single Family Residence
Security 
Security System Owned
Sewer 
Public Sewer
Style 
Santa Barbara/Tuscan
Utilities 
Sewer Connected
Water Source 
Public
Interior Features
Appliances 
DishwasherDisposalElectric CooktopMicrowaveBuilt-In Electric OvenWasherDryerWater Softener Owned
Cooling 
Ceiling Fan(s)Central Air
Fireplace 
Yes
Fireplace Features 
Family RoomGas
Fireplaces 
1
Flooring 
CarpetVinylTile
Heating 
Natural Gas
Interior 
Double VanityPantryKitchen IslandGranite CountersHigh Speed InternetCentral VacuumWet BarHigh Ceilings
Laundry Features 
Inside
Spa 
Yes
Window Features 
Low Emissivity WindowsScreensDouble Pane Windows
Save
Ask
Tour
Hide
Share
Exterior Features
Construction Details 
Stucco
Exterior 
BarbecueBalconyBuilt-in Barbecue
Fencing 
Block
Lot Features 
Sprinklers In FrontSprinklers In Rear
Patio And Porch 
Patio
Pool Features 
Heated
Private Pool 
Yes
Roof 
Tile
Spa 
Yes
Spa Features 
Above Ground
Windows/Doors 
Low Emissivity WindowsScreensDouble Pane Windows
Community Features
Accessibility Features 
Accessible Full Bath
Association Fee 
$521.0
Association Fee Frequency 
Quarterly
Additional Association Fee 
$297.0
Additional Association Fee Frequency 
Quarterly
Community Features 
LakeGatedGolfTennis Court(s)Sidewalks
School District 
Chandler Unified District #80
Township 
2S
Financing Terms Available 
CashConventional
Schools
School District
Chandler Unified District #80
Elementary School
Basha Elementary
Middle School
Bogle Junior High School
High School
Hamilton High School
Listing courtesy of Realty ONE Group.


All information should be verified by the recipient and none is guaranteed as accurate by ARMLS. Copyright 2026 Arizona Regional Multiple Listing Service, Inc. All rights reserved.
Last checked: 2026-09-25 10:15 PM UTC


Neighborhood & Commute
Source: Walkscore
Disclosure: Community information and market data powered by Constellation Data Labs. Information is deemed reliable but not guaranteed.
Save
Ask
Tour
Hide
Share
Discover PHOENIX HOMES

Explore Affordable Luxury Living

At Phoenix Homes we are ready to help you explore neighborhoods, compare listings, negotiate on your behalf and assist you in making good confident real estate decisions.

Contact us today to get started!

Scroll to Top

Get In Touch

Phone

(480) 731-4663

Email

bryan@phoenixhomes.com

Address

HomeSmart Elite Group 10601 Hayden Rd, Scottsdale, AZ 85260

Contact Form

All information is deemed reliable but not guaranteed and should be independently reviewed and verified.

REALTOR logo, Equal Housing Opportunity, fair housing logo, real estate symbols, housing nondiscrimination, professional real estate, licensed realtor, ethical real estate, housing equality, real estate industry, property rights, real estate professional.